
Sold
$460,000
2bed|2bath|1000-1199sqft
1 parking|1 locker
Unit 308
8351 McLaughlin Road 308, Brampton, ON L6Y 4H8
Residential Condo & Other|$1111 fees|$2509 tax
MLS #W12488592
View complete sale history and details

8351 Mclaughlin Road E 407, Brampton, ON L6Y 4H8
MLS #W13532278
Listed Price
Welcome to Camelot on the Park! This bright and well-maintained 2-bedroom, 2-bathroom condo offers a functional layout with an open living and dining area, in-suite laundry, a spacious bedroom with a walk-in closet. Enjoy secure underground parking, a private locker, and excellent building amenities including an indoor pool and fitness centre. Conveniently located close to parks, shopping, transit, and everyday essentials. The all-inclusive maintenance fee covers heat, hydro, water, central air conditioning, parking, locker, building insurance, and common elements-making this an exceptional opportunity for comfortable, worry-free living.
Analysis based on 0 sales and 0 leases in this building. Unit size estimated at 1100 sqft.
Bedrooms
2
Bathrooms
2
Square Feet
1000-1199 sqft
Property Type
Residential Condo & Other
| Name | Size (m) | Size (ft) | Features |
|---|---|---|---|
| Kitchen(Main) | 3.66 x 3.05 | 12.0 x 10.0 | - |
| Kitchen(Main) | 3.66 x 3.05 | 12.0 x 10.0 | - |
| Kitchen(Main) | 3.66 x 3.05 | 12.0 x 10.0 | - |
| Kitchen(Main) | 3.66 x 3.05 | 12.0 x 10.0 | - |
| Kitchen(Main) | 3.66 x 3.05 | 12.0 x 10.0 | - |
| Kitchen(Main) | 3.66 x 3.05 | 12.0 x 10.0 | - |
| Kitchen(Main) | 3.66 x 3.05 | 12.0 x 10.0 | - |
| Kitchen(Main) | 3.66 x 3.05 | 12.0 x 10.0 | - |
| Kitchen(Main) | 3.66 x 3.05 | 12.0 x 10.0 | - |
| Kitchen(Main) | 3.66 x 3.05 | 12.0 x 10.0 | - |
| Kitchen(Main) | 3.66 x 3.05 | 12.0 x 10.0 | - |
| Kitchen(Main) | 3.66 x 3.05 | 12.0 x 10.0 | - |
| Kitchen(Main) | 3.66 x 3.05 | 12.0 x 10.0 | - |
| Dining Room(Main) | 3.05 x 2.74 | 10.0 x 9.0 | - |
| Dining Room(Main) | 3.05 x 2.74 | 10.0 x 9.0 | - |
| Dining Room(Main) | 3.05 x 2.74 | 10.0 x 9.0 | - |
| Dining Room(Main) | 3.05 x 2.74 | 10.0 x 9.0 | - |
| Dining Room(Main) | 3.05 x 2.74 | 10.0 x 9.0 | - |
| Dining Room(Main) | 3.05 x 2.74 | 10.0 x 9.0 | - |
| Dining Room(Main) | 3.05 x 2.74 | 10.0 x 9.0 | - |
| Dining Room(Main) | 3.05 x 2.74 | 10.0 x 9.0 | - |
| Dining Room(Main) | 3.05 x 2.74 | 10.0 x 9.0 | - |
| Dining Room(Main) | 3.05 x 2.74 | 10.0 x 9.0 | - |
| Dining Room(Main) | 3.05 x 2.74 | 10.0 x 9.0 | - |
| Dining Room(Main) | 3.05 x 2.74 | 10.0 x 9.0 | - |
| Dining Room(Main) | 3.05 x 2.74 | 10.0 x 9.0 | - |
| Living Room(Main) | 6.1 x 3.35 | 20.0 x 11.0 | - |
| Living Room(Main) | 6.1 x 3.35 | 20.0 x 11.0 | - |
| Living Room(Main) | 6.1 x 3.35 | 20.0 x 11.0 | - |
| Living Room(Main) | 6.1 x 3.35 | 20.0 x 11.0 | - |
| Living Room(Main) | 6.1 x 3.35 | 20.0 x 11.0 | - |
| Living Room(Main) | 6.1 x 3.35 | 20.0 x 11.0 | - |
| Living Room(Main) | 6.1 x 3.35 | 20.0 x 11.0 | - |
| Living Room(Main) | 6.1 x 3.35 | 20.0 x 11.0 | - |
| Living Room(Main) | 6.1 x 3.35 | 20.0 x 11.0 | - |
| Living Room(Main) | 6.1 x 3.35 | 20.0 x 11.0 | - |
| Living Room(Main) | 6.1 x 3.35 | 20.0 x 11.0 | - |
| Living Room(Main) | 6.1 x 3.35 | 20.0 x 11.0 | - |
| Living Room(Main) | 6.1 x 3.35 | 20.0 x 11.0 | - |
| Primary Bedroom(Main) | 3.66 x 3.22 | 12.0 x 10.6 | - |
| Primary Bedroom(Main) | 3.66 x 3.22 | 12.0 x 10.6 | - |
| Primary Bedroom(Main) | 3.66 x 3.22 | 12.0 x 10.6 | - |
| Primary Bedroom(Main) | 3.66 x 3.22 | 12.0 x 10.6 | - |
| Primary Bedroom(Main) | 3.66 x 3.22 | 12.0 x 10.6 | - |
| Primary Bedroom(Main) | 3.66 x 3.22 | 12.0 x 10.6 | - |
| Primary Bedroom(Main) | 3.66 x 3.22 | 12.0 x 10.6 | - |
| Primary Bedroom(Main) | 3.66 x 3.22 | 12.0 x 10.6 | - |
| Primary Bedroom(Main) | 3.66 x 3.22 | 12.0 x 10.6 | - |
| Primary Bedroom(Main) | 3.66 x 3.22 | 12.0 x 10.6 | - |
| Primary Bedroom(Main) | 3.66 x 3.22 | 12.0 x 10.6 | - |
| Primary Bedroom(Main) | 3.66 x 3.22 | 12.0 x 10.6 | - |
| Primary Bedroom(Main) | 3.66 x 3.22 | 12.0 x 10.6 | - |
| Bedroom 2(Main) | 3.35 x 3.05 | 11.0 x 10.0 | - |
| Bedroom 2(Main) | 3.35 x 3.05 | 11.0 x 10.0 | - |
| Bedroom 2(Main) | 3.35 x 3.05 | 11.0 x 10.0 | - |
| Bedroom 2(Main) | 3.35 x 3.05 | 11.0 x 10.0 | - |
| Bedroom 2(Main) | 3.35 x 3.05 | 11.0 x 10.0 | - |
| Bedroom 2(Main) | 3.35 x 3.05 | 11.0 x 10.0 | - |
| Bedroom 2(Main) | 3.35 x 3.05 | 11.0 x 10.0 | - |
| Bedroom 2(Main) | 3.35 x 3.05 | 11.0 x 10.0 | - |
| Bedroom 2(Main) | 3.35 x 3.05 | 11.0 x 10.0 | - |
| Bedroom 2(Main) | 3.35 x 3.05 | 11.0 x 10.0 | - |
| Bedroom 2(Main) | 3.35 x 3.05 | 11.0 x 10.0 | - |
| Bedroom 2(Main) | 3.35 x 3.05 | 11.0 x 10.0 | - |
| Bedroom 2(Main) | 3.35 x 3.05 | 11.0 x 10.0 | - |
$460,000
8351 McLaughlin Road 308, Brampton, ON L6Y 4H8
MLS #W12488592
View complete sale history and details

$510,000
8351 Mclaughlin Road NE 208, Brampton, ON L6Y 4H8
MLS #W12162786
View complete sale history and details

$465,000
8351 Mclaughlin Road 317, Brampton, ON L6Y 4H8
MLS #W9006494
View complete sale history and details

$595,000
8351 McLaughlin Road S 226, Brampton, ON L6Y 4H8
MLS #W8136622
View complete sale history and details
Your Agent
Broker of Record
PREMIER MATRIX REALTY LTD. BROKERAGE
See the comparable sold, tax-matched, and currently-competing listings for Camelot On The Park.
Register for free to view complete price estimate and access exclusive sold data
Free account • No credit card required
Contact OVAIS QASSIM
Unit 407 is a residential condo & other with 2 bedrooms, 2 bathrooms spanning approximately 1000-1199 square feet located at Camelot On The Park, 8351 Mclaughlin Road, Brampton. This unit is currently for sale at $420K.
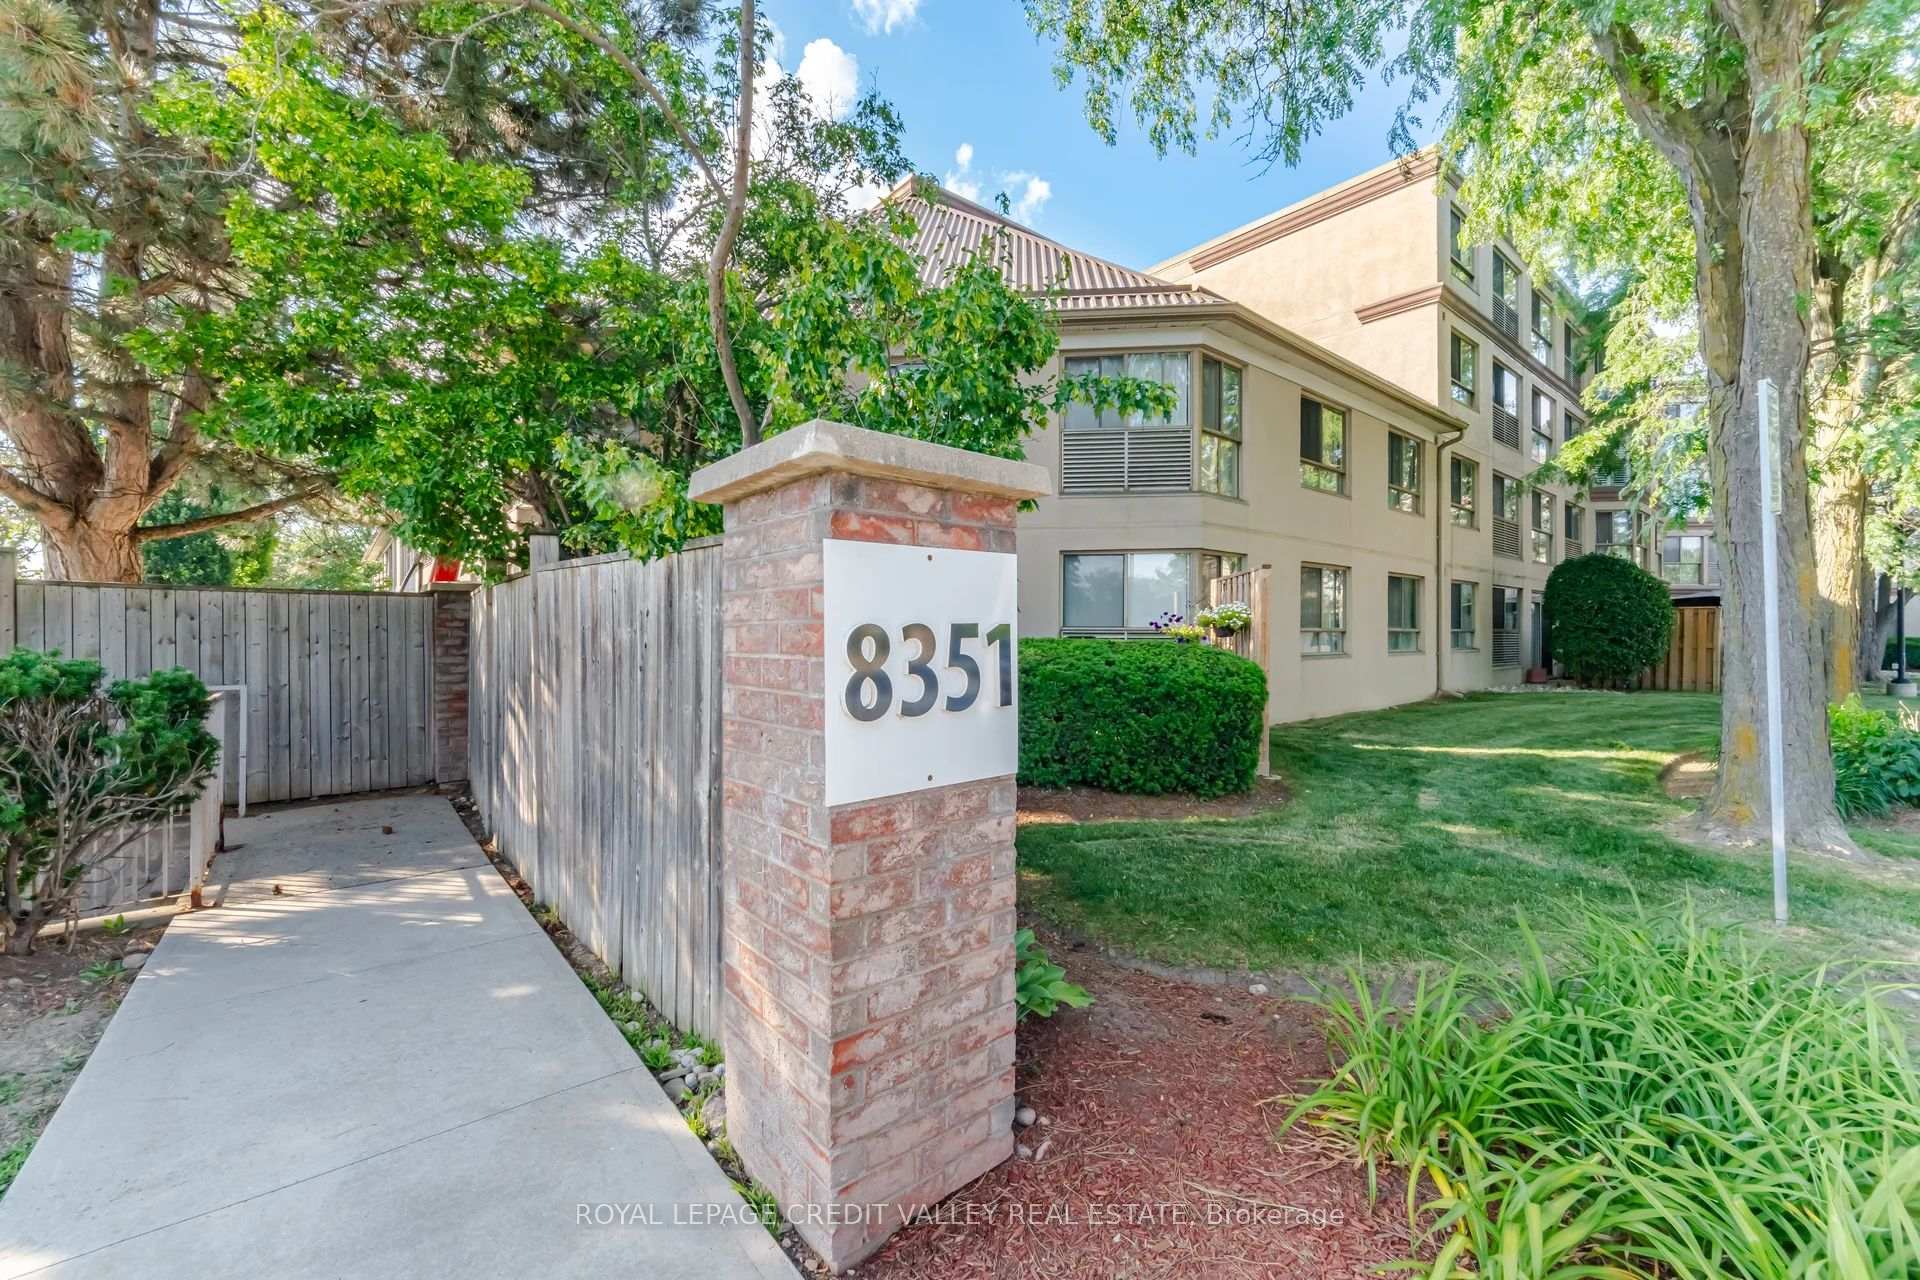
Camelot On The Park is located at 8351 Mclaughlin Road, Brampton. Explore more units for sale and rent in this building, view building amenities, transaction history, and market insights.
This unit is located in Brampton South, part of Brampton in the Peel area. Explore more condos for sale and rent in this community.
Whether you're looking to buy, sell, or rent at Camelot On The Park, our team of experienced real estate professionals can help you navigate the market and find the perfect unit to match your needs. Contact us today for a free consultation.
Unit 407 Camelot On The Park,8351 Mclaughlin Road E 407, Brampton, ON L6Y 4H8 for sale, 2 bedroom residential condo & other Brampton, Camelot On The Park condos, Brampton residential condo & other for sale, 8351 Mclaughlin Road, Brampton real estate
