
$705,000
565 Hayward Crescent, Milton, ON L9T 4T8
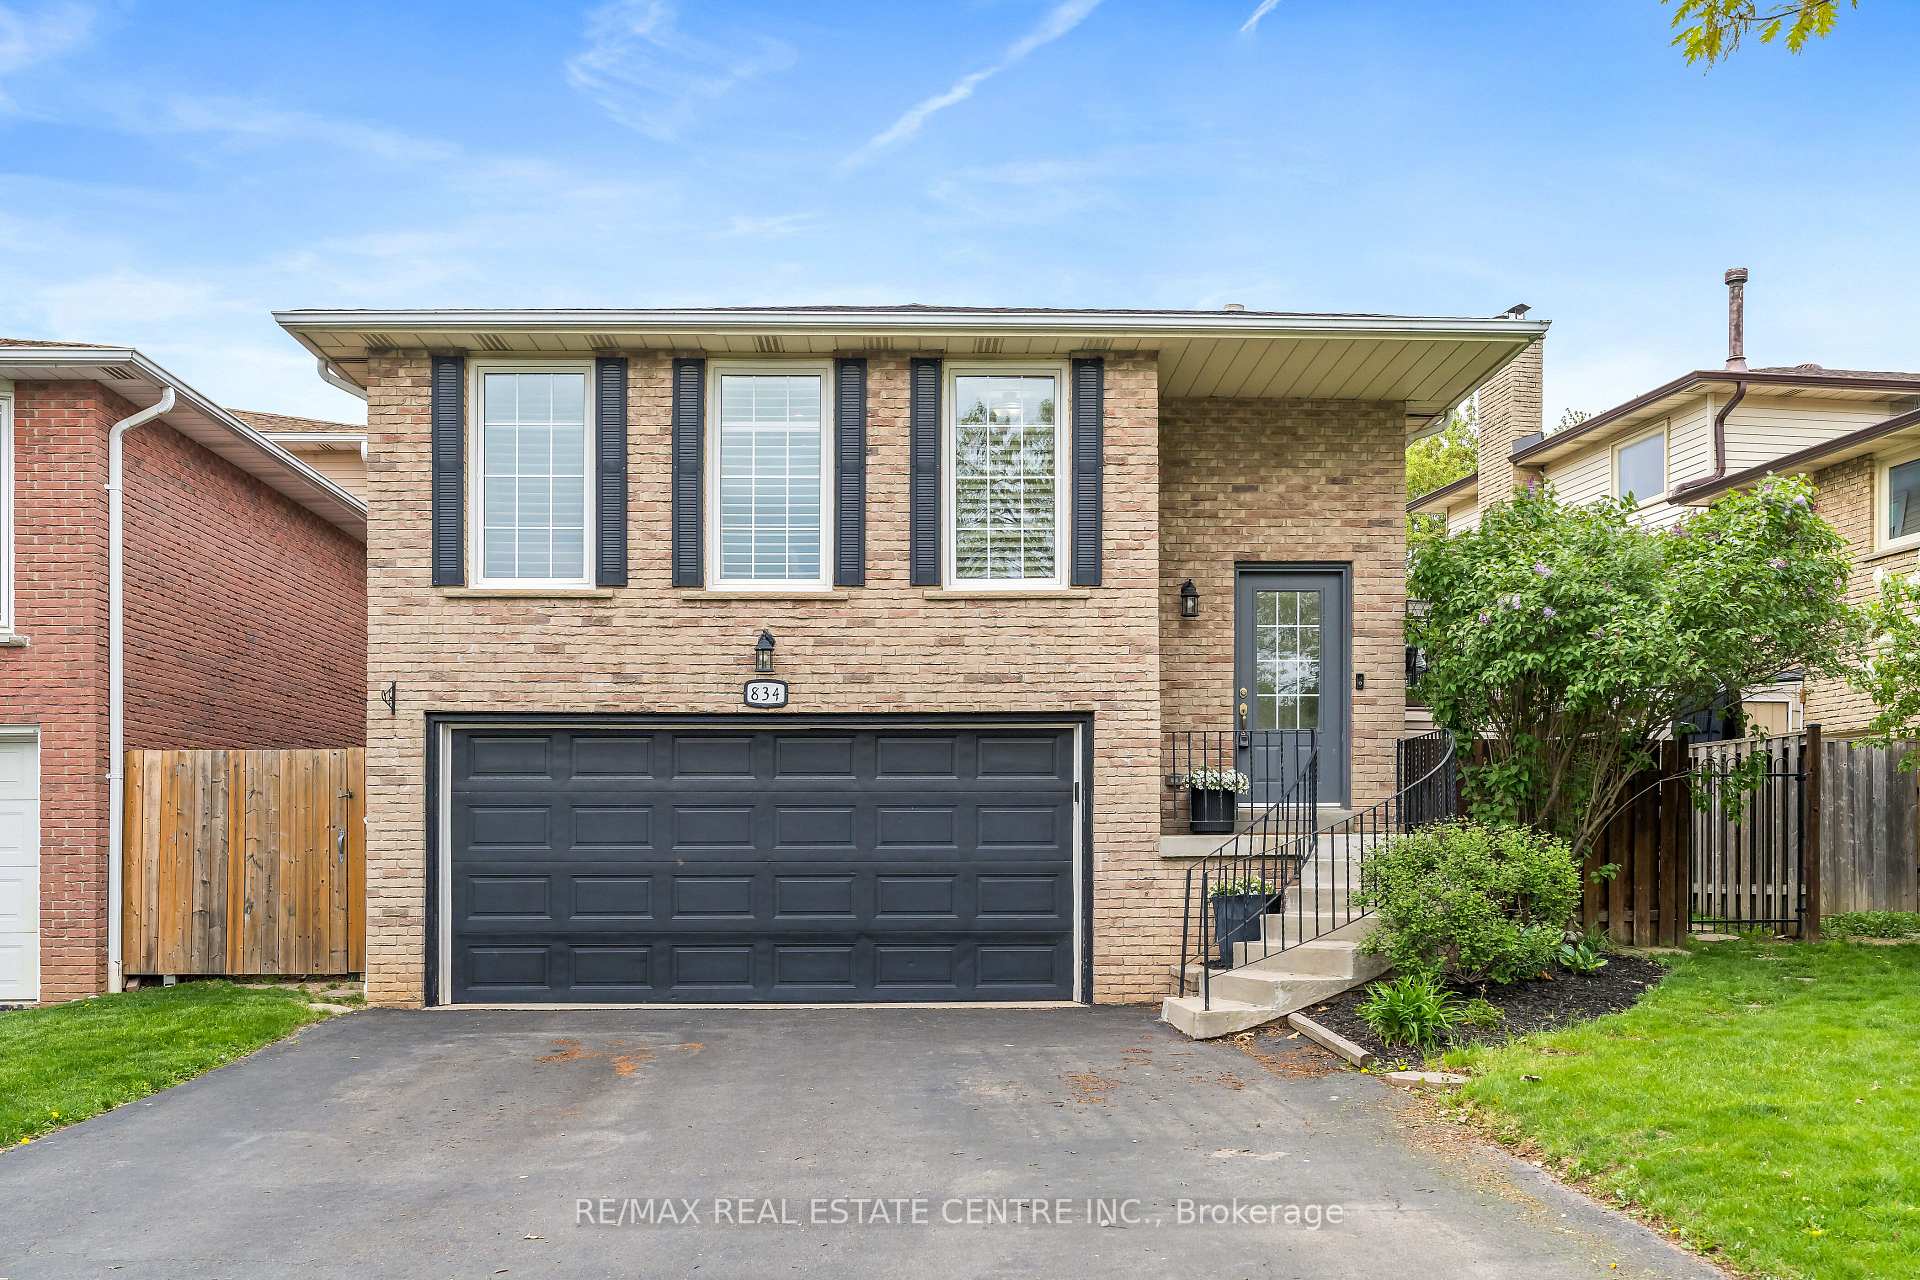

Register for free to view the complete photo gallery and property details
Showing 2 of 20 photos
Milton, ON L9T 4K1
4 Bed · 3 Bath · Link
MLS #W12194564
Sold on August 24, 2025
August 24, 2025
Originally listed at $1,299,900 23 days on market
In the desirable Timberlea area of Milton, you will uncover this fabulous home presenting five levels of living space designed with family and entertaining in mind. In addition to enjoying the many trails that surround the neighbourhood, multiple parks and schools, you will also have the added convenience of excellent commuter access via the 401 or GO station. This home provides an abundance of space for everyone! The main floor living room, complete with arched entryway, hardwood flooring and pot lights, smoothlessly transitions into the dining room and kitchen. Gorgeous crisp and modern white kitchen features breakfast bar, quartz countertops, stainless steel appliances and the unique feature of a balcony off the kitchen the perfect spot to relax after a long day. Discover 3 generous sized bedrooms on the upper level. Primary bedroom offers a bounty of storage with semi-ensuite access to the contemporary and updated main bathroom. The lower level family room exemplifies a wonderful entertaining spot complete with fireplace, wall-to-wall wet bar and access to the rear yard complete with inground pool. Bonus office and 3 piece bath on this level. Furthermore, you will discover additional finished living space in the basement introducing a recreation area with gas fireplace, office, 2 piece bath and loads of storage. Soak up the sun and make waves in the fabulous backyard get away complete with heated inground pool! Every inch of this home has been meticulously cared for and upgraded! This home has it all and more!
Bedrooms
4
Bathrooms
3
Square Feet
1500-2000 sqft
Property Type
Link
Register for free to view complete property details and access exclusive sold data
Free account • No credit card required
| Name | Size (m) | Size (ft) | Features |
|---|---|---|---|
| Living Room(Main) | 3.66 x 4.74 | 12.0 x 15.6 | - |
| Dining Room(Main) | 3.76 x 3.1 | 12.3 x 10.2 | - |
| Kitchen(Main) | 3.86 x 4.49 | 12.7 x 14.7 | - |
| Primary Bedroom(Second) | 4.03 x 3.81 | 13.2 x 12.5 | - |
| Bedroom 2(Second) | 3.5 x 2.64 | 11.5 x 8.7 | - |
| Bedroom 3(Second) | 2.54 x 2.8 | 8.3 x 9.2 | - |
| Family Room(In Between) | 5.67 x 3.56 | 18.6 x 11.7 | - |
| Office(In Between) | 2.54 x 2.71 | 8.3 x 8.9 | - |
| Recreation(Lower) | 7.63 x 3.36 | 25.0 x 11.0 | - |
| Office(Lower) | 1.71 x 2.48 | 5.6 x 8.1 | - |
| Bedroom 4(Lower) | 2.54 x 2.48 | 8.3 x 8.1 | - |
| Laundry(Basement) | 2.97 x 1.66 | 9.7 x 5.4 | - |
| Utility Room(Basement) | 2.05 x 4.47 | 6.7 x 14.7 | - |
Register for free to view complete room dimensions and access exclusive sold data
Free account • No credit card required
Complete transaction history for this property
Register for free to view complete transaction history and access exclusive sold data
Free account • No credit card required
Original List Price
$1,299,900
Listed on Jun 3, 2025
Sold Price
$1,220,000
Sold on Aug 24, 2025
-$79,900
-6.1%
Register for free to view complete price history and access exclusive sold data
Free account • No credit card required
Your Agent
Broker of Record
PREMIER MATRIX REALTY LTD. BROKERAGE
See the comparable sold, tax-matched, and currently-competing listings for 834 Merritt Drive.
Register for free to view complete price estimate and access exclusive sold data
Free account • No credit card required
Contact OVAIS QASSIM
834 Merritt Drive, Milton, ON L9T 4K1 is a 4-bedroom, 3-bathroom backsplit 5 link with approximately 1500-2000 square feet of living space, situated on a 49 107 foot lot. This property is currently sold (sold for $1,220,000). The home features a attached garage and a full, finished basement.
This home is located in 1037 - TM Timberlea, part of Milton in the Halton area. Explore more homes for sale and recently sold properties in this neighbourhood.
Whether you are looking to buy, sell, or lease in 1037 - TM Timberlea, our team of experienced real estate professionals can help you navigate the market and find the perfect home. Contact us today for a free consultation.
834 Merritt Drive, Milton, ON L9T 4K1 sold,4 bedroom link 1037 - TM Timberlea,Milton homes for sale,Halton real estate,Backsplit 5 homes, link sold


