
$850,000
8511 Guelph Line, Milton, ON L0P 1B0
Milton, ON L0P 1B0
4 Bed · 3 Bath · Detached
MLS #W12173935
Listed Price
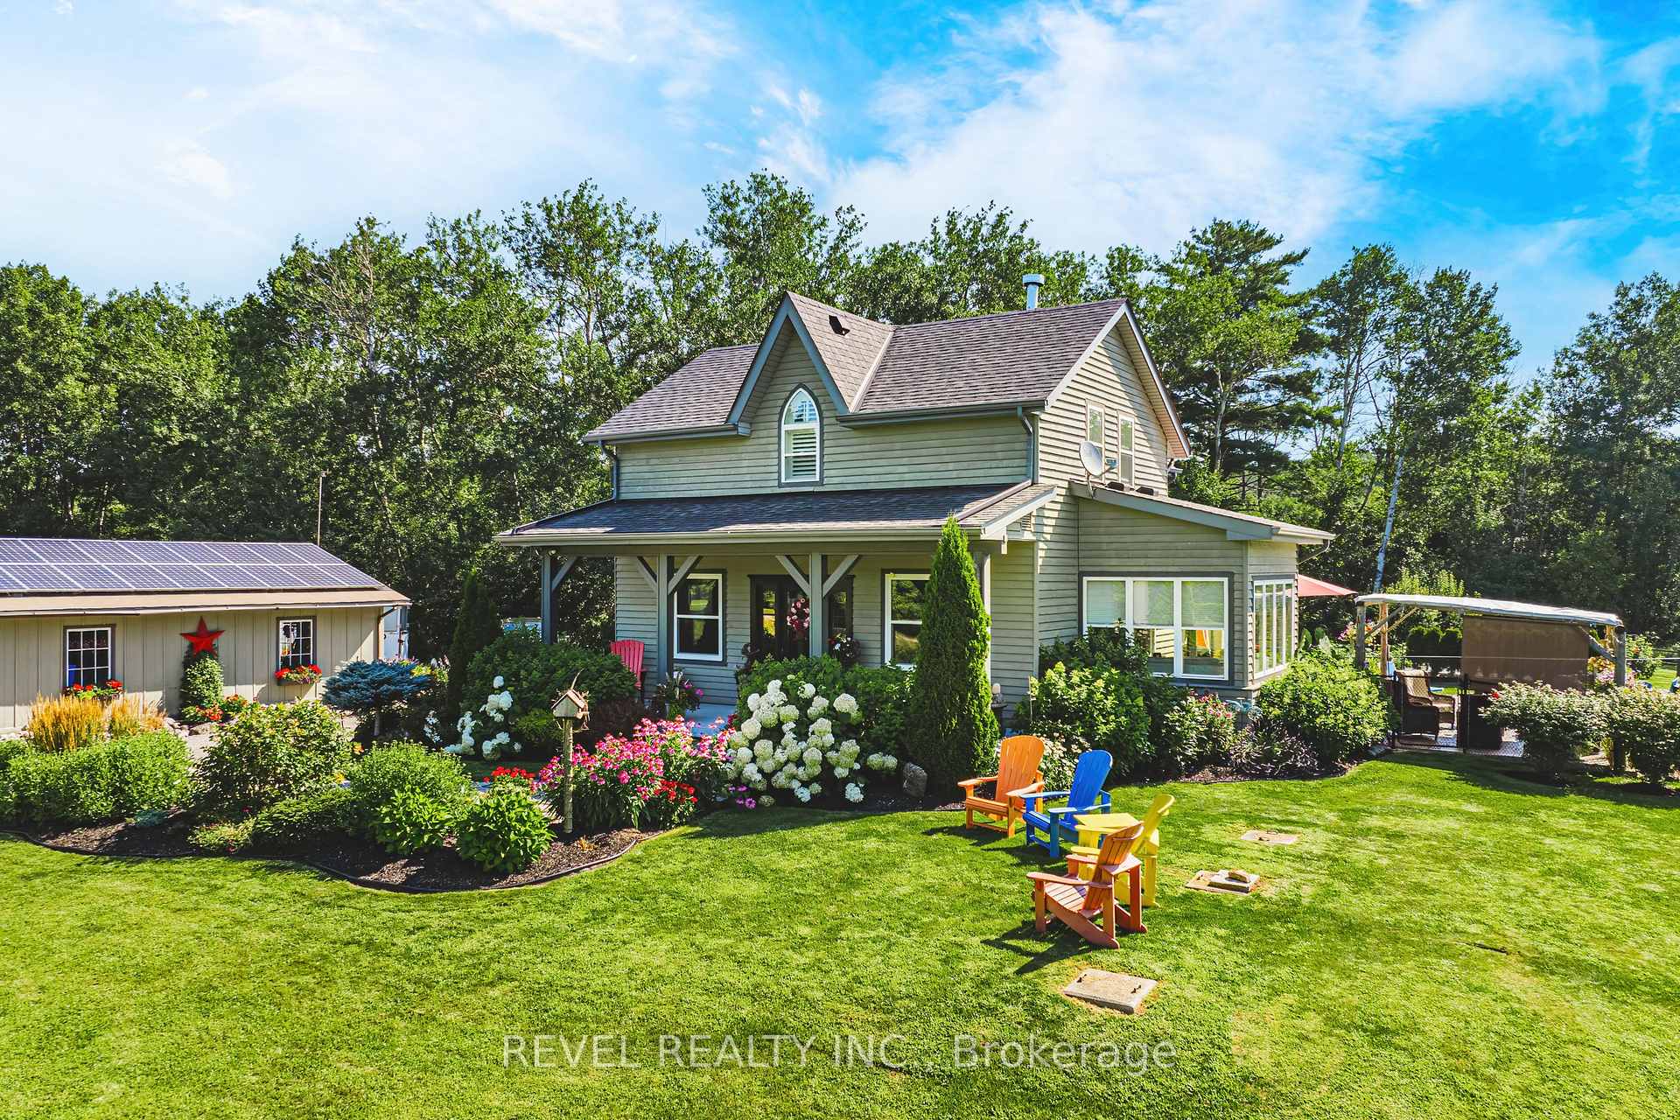
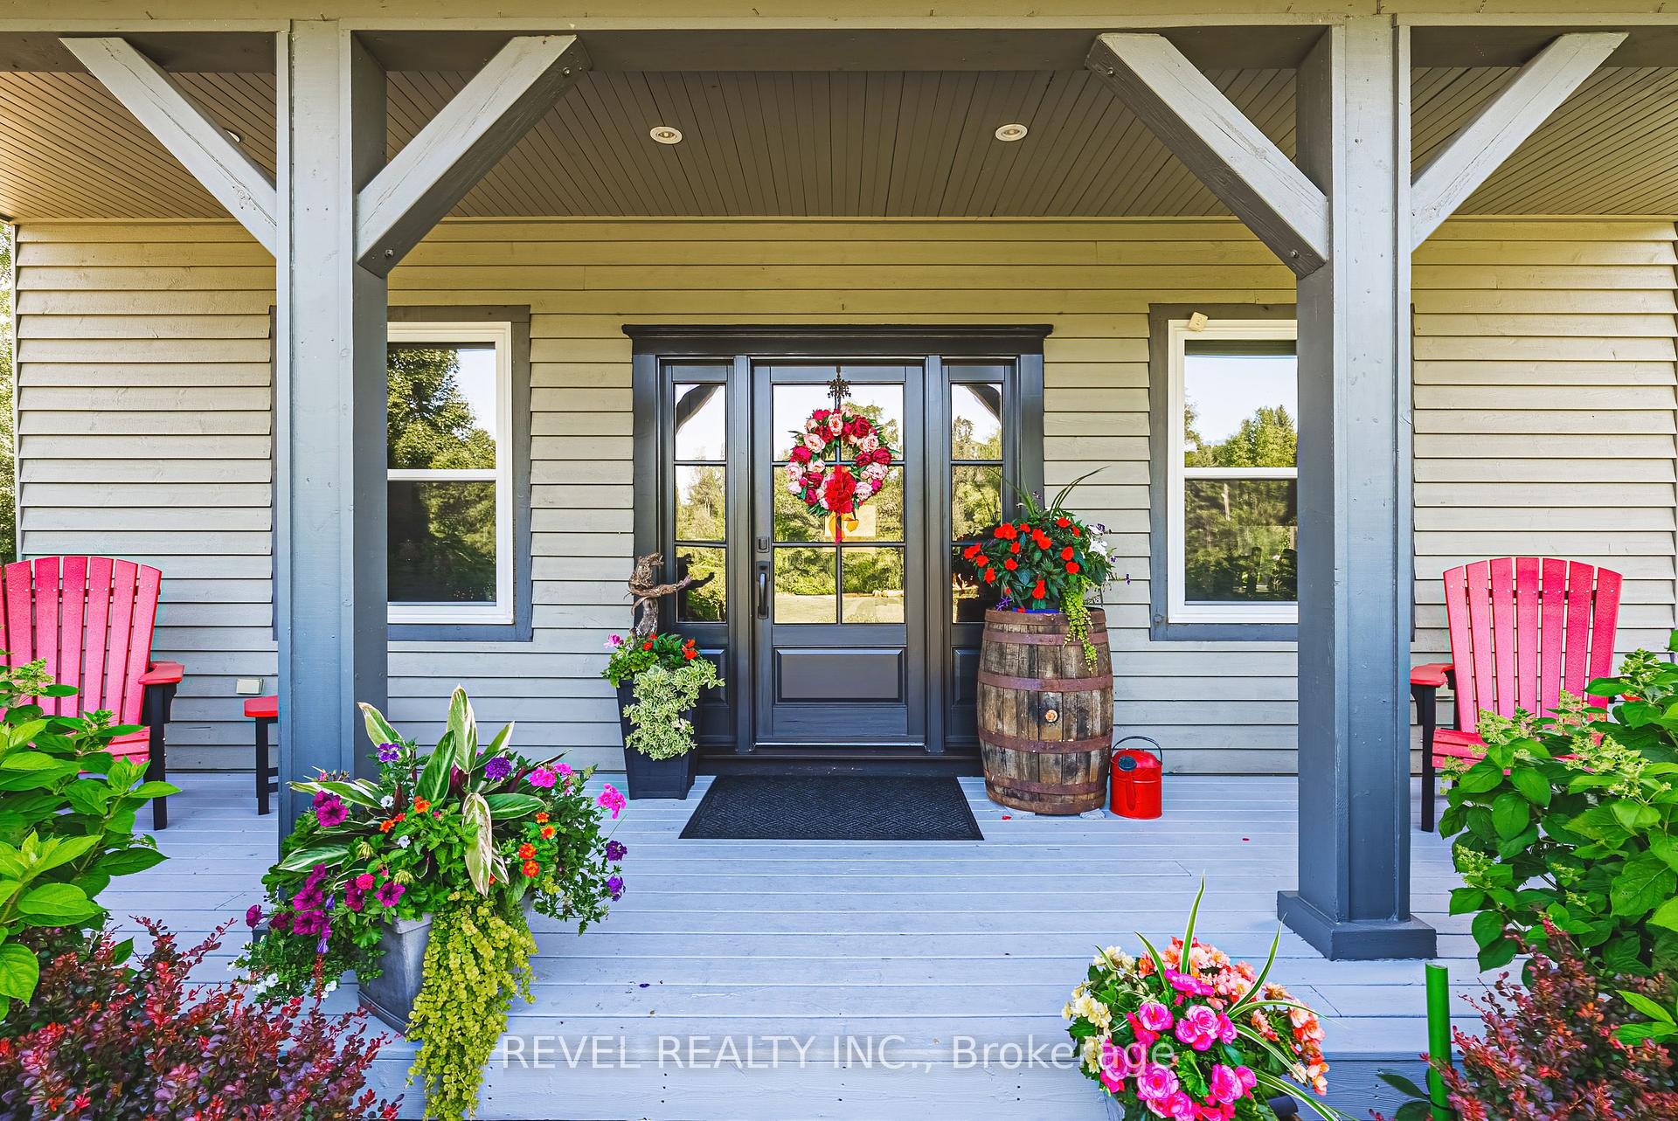
Tucked away on a quiet dead-end road and nestled against the breathtaking Niagara Escarpment, this custom-built 4-Bdrm estate home offers the perfect blend of luxury, privacy, and convenience. Whether its enjoying some golf on your private golf hole, tapping trees and making syrup in your own sugar shack, or lounging by the pool on hot summer days, this property was made for making lasting memories. Crafted in 2004 with energy-efficient ICF construction, this home is surrounded by lush gardens, fruit trees, and forested beauty. The fully renovated chefs kitchen is outfitted with premium Subzero, Miele - appliances. Relax in the outdoor hot tub, host gatherings on stamped concrete patios, or simply unwind in nature with direct access to the Bruce Trail and nearby conservation areas like Kelso-Glen Eden and Hilton Falls. Modern comforts meet sustainable living with a geothermal heating/cooling system, a cash-flow-positive MicroFIT solar setup (approx. $7-8K/year income), and a 20kw Generac generator for peace of mind. Major updates include a newer roof, updated windows and doors, new pool liner, pool filter & new pumps on both the hot tub and the pool. All just 30 minutes to Pearson Airport and 45 minutes to downtown Toronto. This is more than a home -it's a lifestyle destination where country charm and modern luxury coexist.
Bedrooms
4
Bathrooms
3
Square Feet
1500-2000 sqft
Property Type
Detached
| Name | Size (m) | Size (ft) | Features |
|---|---|---|---|
| Family Room(Main) | 3.94 x 5.74 | 12.9 x 18.8 | - |
| Kitchen(Main) | 2.84 x 5.97 | 9.3 x 19.6 | - |
| Dining Room(Main) | 5.13 x 4.75 | 16.8 x 15.6 | - |
| Living Room(Main) | 2.84 x 3 | 9.3 x 9.8 | - |
| Mud Room(Main) | 2.29 x 1.17 | 7.5 x 3.8 | - |
| Bedroom(Second) | 4.34 x 4.01 | 14.2 x 13.2 | - |
| Bedroom(Second) | 5.11 x 2.92 | 16.8 x 9.6 | - |
| Bedroom(Second) | 2.95 x 2.92 | 9.7 x 9.6 | - |
| Bedroom(Basement) | 2.72 x 3.25 | 8.9 x 10.7 | - |
| Utility Room(Basement) | 2.21 x 2.62 | 7.3 x 8.6 | - |
| Recreation(Basement) | 7.95 x 8.61 | 26.1 x 28.2 | - |
| Other(Basement) | 2.64 x 2.54 | 8.7 x 8.3 | - |
| Laundry(Basement) | 2.46 x 2.79 | 8.1 x 9.2 | - |
Complete transaction history for this property
Sold: May 31, 2026
$2,400,000
-$85,000 (-3.4%)
Register for free to view complete transaction history and access exclusive sold data
Free account • No credit card required
Your Agent
Broker of Record
PREMIER MATRIX REALTY LTD. BROKERAGE
See the comparable sold, tax-matched, and currently-competing listings for 8305 CANYON Road.
Register for free to view complete price estimate and access exclusive sold data
Free account • No credit card required
Contact OVAIS QASSIM
8305 CANYON Road, Milton, ON L0P 1B0 is a 4-bedroom, 3-bathroom 2-storey detached with approximately 1500-2000 square feet of living space, situated on a 350 629 foot lot. This property is currently for sale at $2,985,000. The home features a detached garage and a finished, full basement, built approximately 16-30 years ago.
This home is located in Rural Milton West, part of Milton in the Halton area. Explore more homes for sale and recently sold properties in this neighbourhood.
Whether you are looking to buy, sell, or lease in Rural Milton West, our team of experienced real estate professionals can help you navigate the market and find the perfect home. Contact us today for a free consultation.
8305 CANYON Road, Milton, ON L0P 1B0 for sale,4 bedroom detached Rural Milton West,Milton homes for sale,Halton real estate,2-Storey homes, detached for sale


