
$485,000
2288 Eagle Lake Road, Machar, ON P0A 1X0
Machar, ON P0A 1X0
3 Bed · 5 Bath · Detached
MLS #X12145935
Listed Price
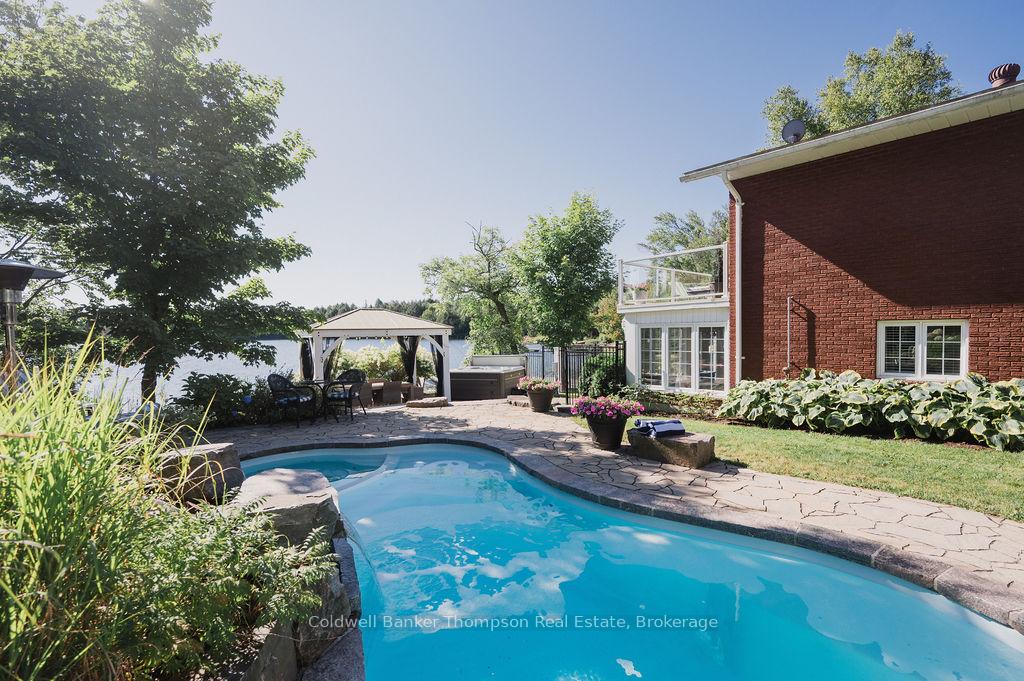

LUXURIOUS LAKESIDE LIVING ON EAGLE LAKE! This custom built executive home is being offered for the first time. It is the ULTIMATE family home that is perfect for lakefront living and entertaining and is only 2 hours from Barrie! This 3 bedroom, 3.5 bathroom side split home features ensuites in all bedrooms. Beautifully decorated and nothing spared with quality hardwood, custom built-ins, a custom kitchen with all high end appliances. The main floor has an open concept living, dining, and kitchen with expansive views of the lake and an original stone fireplace is a beautiful feature in the living room. The attached garage leads to a mudroom that includes a powder room and laundry room. The upper level hosts a principal bedroom with ensuite, walk in closet, PLUS a private deck to enjoy a morning coffee lakeside. This level also has a large second bedroom with a newly renovated ensuite. The lower level features a bedroom with ensuite as well as another living space with brand new Cutters Edge cabinetry and fireplace. The beautiful Muskoka room off the lower level or the stone patio off the upper living room are perfect for dining or relaxing. This home has a seamless blend of indoor and outdoor living! The perfectly landscaped yard features stone patios and mature perennials. Enjoy the "Spool" (pool/hot tub), screened in gazebo and hot tub all lakeside!! What more could you ask for? A newly built pool house overlooks the pool and lake. There is a sitting area with fridge/freezer as well as a bathroom/changeroom. Attached to the pool house is a separate room for pool controls. All fenced in for added safety. To top this home off is the waterfront, beautiful sandy beach with a large dock, gradual entry which is perfect for swimming and child friendly. Note-adjacent property with large garage, storage room and an old as is cottage may also be for sale to potential buyers. Book your showing today!
Bedrooms
3
Bathrooms
5
Square Feet
1500-2000 sqft
Property Type
Detached
| Name | Size (m) | Size (ft) | Features |
|---|---|---|---|
| Kitchen(Main) | 6.71 x 3.96 | 22.0 x 13.0 | - |
| Kitchen(Main) | 6.71 x 3.96 | 22.0 x 13.0 | - |
| Kitchen(Main) | 6.71 x 3.96 | 22.0 x 13.0 | - |
| Kitchen(Main) | 6.71 x 3.96 | 22.0 x 13.0 | - |
| Kitchen(Main) | 6.71 x 3.96 | 22.0 x 13.0 | - |
| Kitchen(Main) | 6.71 x 3.96 | 22.0 x 13.0 | - |
| Kitchen(Main) | 6.71 x 3.96 | 22.0 x 13.0 | - |
| Kitchen(Main) | 6.71 x 3.96 | 22.0 x 13.0 | - |
| Other(Main) | 10.97 x 3.96 | 36.0 x 13.0 | - |
| Other(Main) | 10.97 x 3.96 | 36.0 x 13.0 | - |
| Other(Main) | 10.97 x 3.96 | 36.0 x 13.0 | - |
| Other(Main) | 10.97 x 3.96 | 36.0 x 13.0 | - |
| Other(Main) | 10.97 x 3.96 | 36.0 x 13.0 | - |
| Other(Main) | 10.97 x 3.96 | 36.0 x 13.0 | - |
| Other(Main) | 10.97 x 3.96 | 36.0 x 13.0 | - |
| Other(Main) | 10.97 x 3.96 | 36.0 x 13.0 | - |
| Mud Room(Main) | 3.05 x 1.22 | 10.0 x 4.0 | - |
| Mud Room(Main) | 3.05 x 1.22 | 10.0 x 4.0 | - |
| Mud Room(Main) | 3.05 x 1.22 | 10.0 x 4.0 | - |
| Mud Room(Main) | 3.05 x 1.22 | 10.0 x 4.0 | - |
| Mud Room(Main) | 3.05 x 1.22 | 10.0 x 4.0 | - |
| Mud Room(Main) | 3.05 x 1.22 | 10.0 x 4.0 | - |
| Mud Room(Main) | 3.05 x 1.22 | 10.0 x 4.0 | - |
| Mud Room(Main) | 3.05 x 1.22 | 10.0 x 4.0 | - |
| Laundry(Main) | 2.9 x 1.68 | 9.5 x 5.5 | - |
| Laundry(Main) | 2.9 x 1.68 | 9.5 x 5.5 | - |
| Laundry(Main) | 2.9 x 1.68 | 9.5 x 5.5 | - |
| Laundry(Main) | 2.9 x 1.68 | 9.5 x 5.5 | - |
| Laundry(Main) | 2.9 x 1.68 | 9.5 x 5.5 | - |
| Laundry(Main) | 2.9 x 1.68 | 9.5 x 5.5 | - |
| Laundry(Main) | 2.9 x 1.68 | 9.5 x 5.5 | - |
| Laundry(Main) | 2.9 x 1.68 | 9.5 x 5.5 | - |
| Bathroom(Main) | 1.83 x 1.52 | 6.0 x 5.0 | - |
| Bathroom(Main) | 1.83 x 1.52 | 6.0 x 5.0 | - |
| Bathroom(Main) | 1.83 x 1.52 | 6.0 x 5.0 | - |
| Bathroom(Main) | 1.83 x 1.52 | 6.0 x 5.0 | - |
| Bathroom(Main) | 1.83 x 1.52 | 6.0 x 5.0 | - |
| Bathroom(Main) | 1.83 x 1.52 | 6.0 x 5.0 | - |
| Bathroom(Main) | 1.83 x 1.52 | 6.0 x 5.0 | - |
| Bathroom(Main) | 1.83 x 1.52 | 6.0 x 5.0 | - |
| Primary Bedroom(Second) | 3.96 x 4.72 | 13.0 x 15.5 | - |
| Primary Bedroom(Second) | 3.96 x 4.72 | 13.0 x 15.5 | - |
| Primary Bedroom(Second) | 3.96 x 4.72 | 13.0 x 15.5 | - |
| Primary Bedroom(Second) | 3.96 x 4.72 | 13.0 x 15.5 | - |
| Primary Bedroom(Second) | 3.96 x 4.72 | 13.0 x 15.5 | - |
| Primary Bedroom(Second) | 3.96 x 4.72 | 13.0 x 15.5 | - |
| Primary Bedroom(Second) | 3.96 x 4.72 | 13.0 x 15.5 | - |
| Primary Bedroom(Second) | 3.96 x 4.72 | 13.0 x 15.5 | - |
| Bathroom(Second) | 6.4 x 1.83 | 21.0 x 6.0 | - |
| Bathroom(Second) | 6.4 x 1.83 | 21.0 x 6.0 | - |
| Bathroom(Second) | 6.4 x 1.83 | 21.0 x 6.0 | - |
| Bathroom(Second) | 6.4 x 1.83 | 21.0 x 6.0 | - |
| Bathroom(Second) | 6.4 x 1.83 | 21.0 x 6.0 | - |
| Bathroom(Second) | 6.4 x 1.83 | 21.0 x 6.0 | - |
| Bathroom(Second) | 6.4 x 1.83 | 21.0 x 6.0 | - |
| Bathroom(Second) | 6.4 x 1.83 | 21.0 x 6.0 | - |
| Bedroom(Second) | 5.79 x 3.35 | 19.0 x 11.0 | - |
| Bedroom(Second) | 5.79 x 3.35 | 19.0 x 11.0 | - |
| Bedroom(Second) | 5.79 x 3.35 | 19.0 x 11.0 | - |
| Bedroom(Second) | 5.79 x 3.35 | 19.0 x 11.0 | - |
| Bedroom(Second) | 5.79 x 3.35 | 19.0 x 11.0 | - |
| Bedroom(Second) | 5.79 x 3.35 | 19.0 x 11.0 | - |
| Bedroom(Second) | 5.79 x 3.35 | 19.0 x 11.0 | - |
| Bedroom(Second) | 5.79 x 3.35 | 19.0 x 11.0 | - |
| Bathroom(Second) | 2.74 x 1.52 | 9.0 x 5.0 | - |
| Bathroom(Second) | 2.74 x 1.52 | 9.0 x 5.0 | - |
| Bathroom(Second) | 2.74 x 1.52 | 9.0 x 5.0 | - |
| Bathroom(Second) | 2.74 x 1.52 | 9.0 x 5.0 | - |
| Bathroom(Second) | 2.74 x 1.52 | 9.0 x 5.0 | - |
| Bathroom(Second) | 2.74 x 1.52 | 9.0 x 5.0 | - |
| Bathroom(Second) | 2.74 x 1.52 | 9.0 x 5.0 | - |
| Bathroom(Second) | 2.74 x 1.52 | 9.0 x 5.0 | - |
| Recreation(Lower) | 6.4 x 6.1 | 21.0 x 20.0 | - |
| Recreation(Lower) | 6.4 x 6.1 | 21.0 x 20.0 | - |
| Recreation(Lower) | 6.4 x 6.1 | 21.0 x 20.0 | - |
| Recreation(Lower) | 6.4 x 6.1 | 21.0 x 20.0 | - |
| Recreation(Lower) | 6.4 x 6.1 | 21.0 x 20.0 | - |
| Recreation(Lower) | 6.4 x 6.1 | 21.0 x 20.0 | - |
| Recreation(Lower) | 6.4 x 6.1 | 21.0 x 20.0 | - |
| Recreation(Lower) | 6.4 x 6.1 | 21.0 x 20.0 | - |
| Bedroom(Lower) | 4.32 x 3.05 | 14.2 x 10.0 | - |
| Bedroom(Lower) | 4.32 x 3.05 | 14.2 x 10.0 | - |
| Bedroom(Lower) | 4.32 x 3.05 | 14.2 x 10.0 | - |
| Bedroom(Lower) | 4.32 x 3.05 | 14.2 x 10.0 | - |
| Bedroom(Lower) | 4.32 x 3.05 | 14.2 x 10.0 | - |
| Bedroom(Lower) | 4.32 x 3.05 | 14.2 x 10.0 | - |
| Bedroom(Lower) | 4.32 x 3.05 | 14.2 x 10.0 | - |
| Bedroom(Lower) | 4.32 x 3.05 | 14.2 x 10.0 | - |
| Bathroom(Lower) | 2.03 x 2.01 | 6.7 x 6.6 | - |
| Bathroom(Lower) | 2.03 x 2.01 | 6.7 x 6.6 | - |
| Bathroom(Lower) | 2.03 x 2.01 | 6.7 x 6.6 | - |
| Bathroom(Lower) | 2.03 x 2.01 | 6.7 x 6.6 | - |
| Bathroom(Lower) | 2.03 x 2.01 | 6.7 x 6.6 | - |
| Bathroom(Lower) | 2.03 x 2.01 | 6.7 x 6.6 | - |
| Bathroom(Lower) | 2.03 x 2.01 | 6.7 x 6.6 | - |
| Bathroom(Lower) | 2.03 x 2.01 | 6.7 x 6.6 | - |
| Utility Room(Lower) | 3.86 x 2.59 | 12.7 x 8.5 | - |
| Utility Room(Lower) | 3.86 x 2.59 | 12.7 x 8.5 | - |
| Utility Room(Lower) | 3.86 x 2.59 | 12.7 x 8.5 | - |
| Utility Room(Lower) | 3.86 x 2.59 | 12.7 x 8.5 | - |
| Utility Room(Lower) | 3.86 x 2.59 | 12.7 x 8.5 | - |
| Utility Room(Lower) | 3.86 x 2.59 | 12.7 x 8.5 | - |
| Utility Room(Lower) | 3.86 x 2.59 | 12.7 x 8.5 | - |
| Utility Room(Lower) | 3.86 x 2.59 | 12.7 x 8.5 | - |
| Sunroom(Lower) | 6.55 x 2.29 | 21.5 x 7.5 | - |
| Sunroom(Lower) | 6.55 x 2.29 | 21.5 x 7.5 | - |
| Sunroom(Lower) | 6.55 x 2.29 | 21.5 x 7.5 | - |
| Sunroom(Lower) | 6.55 x 2.29 | 21.5 x 7.5 | - |
| Sunroom(Lower) | 6.55 x 2.29 | 21.5 x 7.5 | - |
| Sunroom(Lower) | 6.55 x 2.29 | 21.5 x 7.5 | - |
| Sunroom(Lower) | 6.55 x 2.29 | 21.5 x 7.5 | - |
| Sunroom(Lower) | 6.55 x 2.29 | 21.5 x 7.5 | - |
| Bathroom(Main) | 3.35 x 3.05 | 11.0 x 10.0 | - |
| Bathroom(Main) | 3.35 x 3.05 | 11.0 x 10.0 | - |
| Bathroom(Main) | 3.35 x 3.05 | 11.0 x 10.0 | - |
| Bathroom(Main) | 3.35 x 3.05 | 11.0 x 10.0 | - |
| Bathroom(Main) | 3.35 x 3.05 | 11.0 x 10.0 | - |
| Bathroom(Main) | 3.35 x 3.05 | 11.0 x 10.0 | - |
| Bathroom(Main) | 3.35 x 3.05 | 11.0 x 10.0 | - |
| Bathroom(Main) | 3.35 x 3.05 | 11.0 x 10.0 | - |
Complete transaction history for this property
Register free to see the complete unit history
Register for free to view complete transaction history and access exclusive sold data
Free account • No credit card required
Your Agent
Broker of Record
PREMIER MATRIX REALTY LTD. BROKERAGE
See the comparable sold, tax-matched, and currently-competing listings for 83 SCARLETT Road.
Register for free to view complete price estimate and access exclusive sold data
Free account • No credit card required
Contact OVAIS QASSIM
83 SCARLETT Road, Machar, ON P0A 1X0 is a 3-bedroom, 5-bathroom other detached with approximately 1500-2000 square feet of living space, situated on a 228 80 foot lot. This property is currently for sale at $1,699,000. The home features a attached garage and a walk-out, finished basement, built approximately 31-50 years ago.
This home is located in Machar, part of Machar in the Parry Sound area. Explore more homes for sale and recently sold properties in this neighbourhood.
Whether you are looking to buy, sell, or lease in Machar, our team of experienced real estate professionals can help you navigate the market and find the perfect home. Contact us today for a free consultation.
83 SCARLETT Road, Machar, ON P0A 1X0 for sale,3 bedroom detached Machar,Machar homes for sale,Parry Sound real estate,Other homes, detached for sale


