
$160,000
129 Axmith Avenue, Elliot Lake, ON P5A 1B9

Elliot Lake, ON P5A 2T9
3 Bed · 2 Bath · Detached
MLS #X13621356
Listed Price
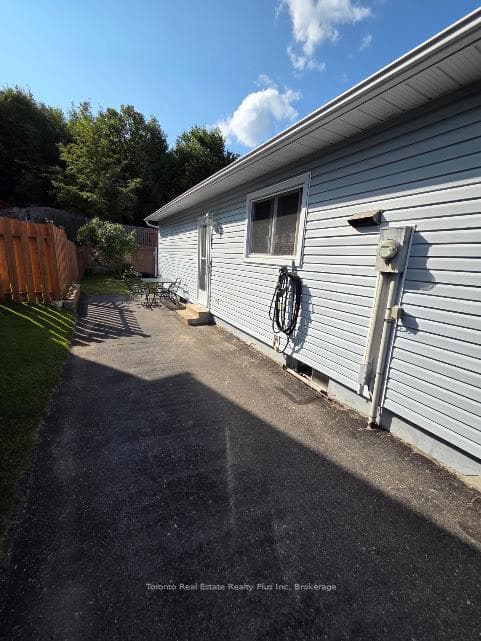
Beautiful bungalow offering a spacious design, re-configured as a generous 2-bedroom layout with a walk-in closet/storage room. The bright, open-concept kitchen flows seamlessly into the living room, where a walk-out leads to the front deck (2023). The finished basement features a third bedroom, a 2-piece bathroom, and new vinyl flooring, providing excellent space for guests, a recreation room, or a home office. Major updates include the roof (2022), furnace (2019), front deck (2023), and basement flooring. Long private driveway offers plenty of parking. Enjoy the private backyard with a large raised deck overlooking a peaceful forest and beautiful lake, creating a serene setting for relaxing or entertaining. Situated in a desirable neighbourhood close to shopping, public transit, schools, and everyday amenities, this property offers the perfect blend of comfort, convenience, and nature.
Bedrooms
3
Bathrooms
2
Square Feet
1100-1500 sqft
Property Type
Detached
| Name | Size (m) | Size (ft) | Features |
|---|---|---|---|
| Living Room(Main) | 3.32 x 5.33 | 10.9 x 17.5 | - |
| Living Room(Main) | 3.32 x 5.33 | 10.9 x 17.5 | - |
| Living Room(Main) | 3.32 x 5.33 | 10.9 x 17.5 | - |
| Living Room(Main) | 3.32 x 5.33 | 10.9 x 17.5 | - |
| Kitchen(Main) | 3.18 x 2.48 | 10.4 x 8.1 | - |
| Kitchen(Main) | 3.18 x 2.48 | 10.4 x 8.1 | - |
| Kitchen(Main) | 3.18 x 2.48 | 10.4 x 8.1 | - |
| Kitchen(Main) | 3.18 x 2.48 | 10.4 x 8.1 | - |
| Dining Room(Main) | 2.96 x 4.28 | 9.7 x 14.0 | - |
| Dining Room(Main) | 2.96 x 4.28 | 9.7 x 14.0 | - |
| Dining Room(Main) | 2.96 x 4.28 | 9.7 x 14.0 | - |
| Dining Room(Main) | 2.96 x 4.28 | 9.7 x 14.0 | - |
| Bedroom(Main) | 3.02 x 3.51 | 9.9 x 11.5 | - |
| Bedroom(Main) | 3.02 x 3.51 | 9.9 x 11.5 | - |
| Bedroom(Main) | 3.02 x 3.51 | 9.9 x 11.5 | - |
| Bedroom(Main) | 3.02 x 3.51 | 9.9 x 11.5 | - |
| Bedroom 2(Main) | 2.49 x 5.79 | 8.2 x 19.0 | - |
| Bedroom 2(Main) | 2.49 x 5.79 | 8.2 x 19.0 | - |
| Bedroom 2(Main) | 2.49 x 5.79 | 8.2 x 19.0 | - |
| Bedroom 2(Main) | 2.49 x 5.79 | 8.2 x 19.0 | - |
| Bedroom 3(Basement) | 3.24 x 4.57 | 10.6 x 15.0 | - |
| Bedroom 3(Basement) | 3.24 x 4.57 | 10.6 x 15.0 | - |
| Bedroom 3(Basement) | 3.24 x 4.57 | 10.6 x 15.0 | - |
| Bedroom 3(Basement) | 3.24 x 4.57 | 10.6 x 15.0 | - |
| Recreation(Basement) | 4.56 x 5.75 | 15.0 x 18.9 | - |
| Recreation(Basement) | 4.56 x 5.75 | 15.0 x 18.9 | - |
| Recreation(Basement) | 4.56 x 5.75 | 15.0 x 18.9 | - |
| Recreation(Basement) | 4.56 x 5.75 | 15.0 x 18.9 | - |
| (Basement) | 2.55 x 2.43 | 8.4 x 8.0 | - |
| (Basement) | 2.55 x 2.43 | 8.4 x 8.0 | - |
| (Basement) | 2.55 x 2.43 | 8.4 x 8.0 | - |
| (Basement) | 2.55 x 2.43 | 8.4 x 8.0 | - |
Your Agent
Broker of Record
PREMIER MATRIX REALTY LTD. BROKERAGE
See the comparable sold, tax-matched, and currently-competing listings for 83 Laurier Road.
Register for free to view complete price estimate and access exclusive sold data
Free account • No credit card required
Contact OVAIS QASSIM
83 Laurier Road, Elliot Lake, ON P5A 2T9 is a 3-bedroom, 2-bathroom bungalow detached with approximately 1100-1500 square feet of living space, situated on a 36 114 foot lot. This property is currently for sale at $250,000. The home features a none garage and a full, finished basement, built approximately 31-50 years ago.
This home is located in West, part of Elliot Lake in the Algoma area. Explore more homes for sale and recently sold properties in this neighbourhood.
Whether you are looking to buy, sell, or lease in West, our team of experienced real estate professionals can help you navigate the market and find the perfect home. Contact us today for a free consultation.
83 Laurier Road, Elliot Lake, ON P5A 2T9 for sale,3 bedroom detached West,Elliot Lake homes for sale,Algoma real estate,Bungalow homes, detached for sale

