
$1,127,500
37 Davinci Boulevard, Hamilton, ON L9B 0C5
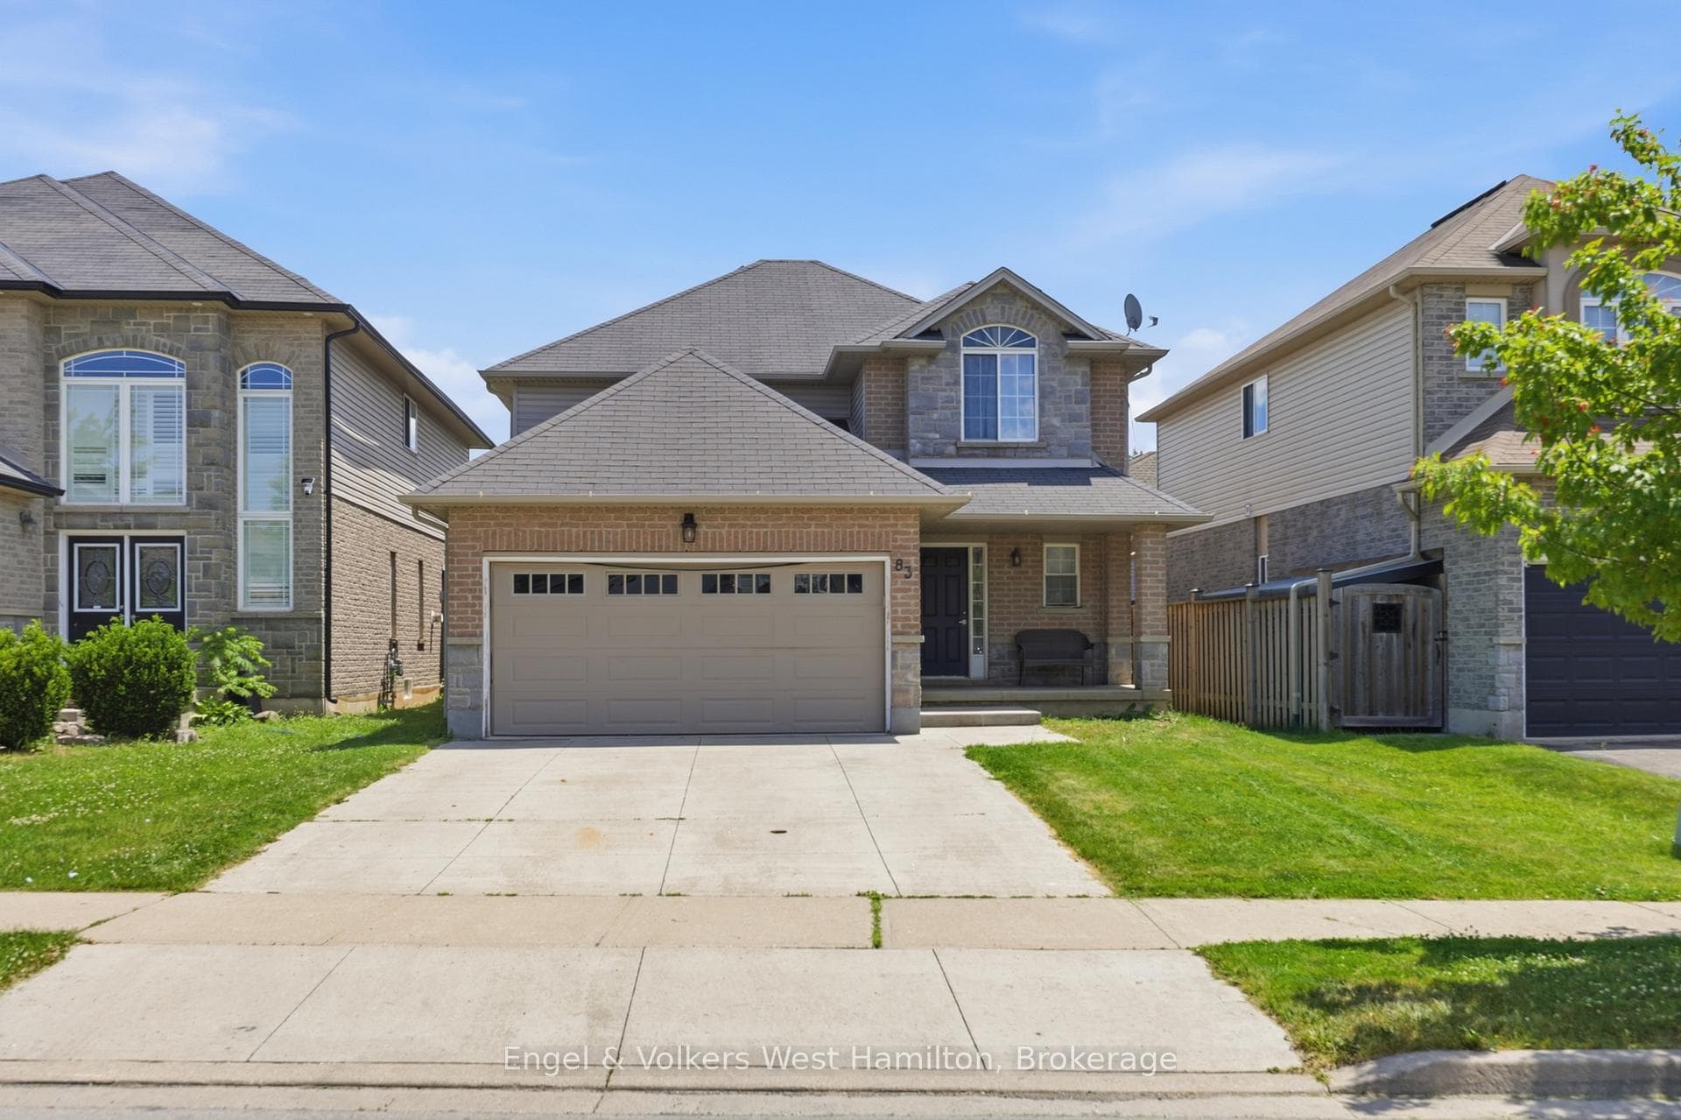
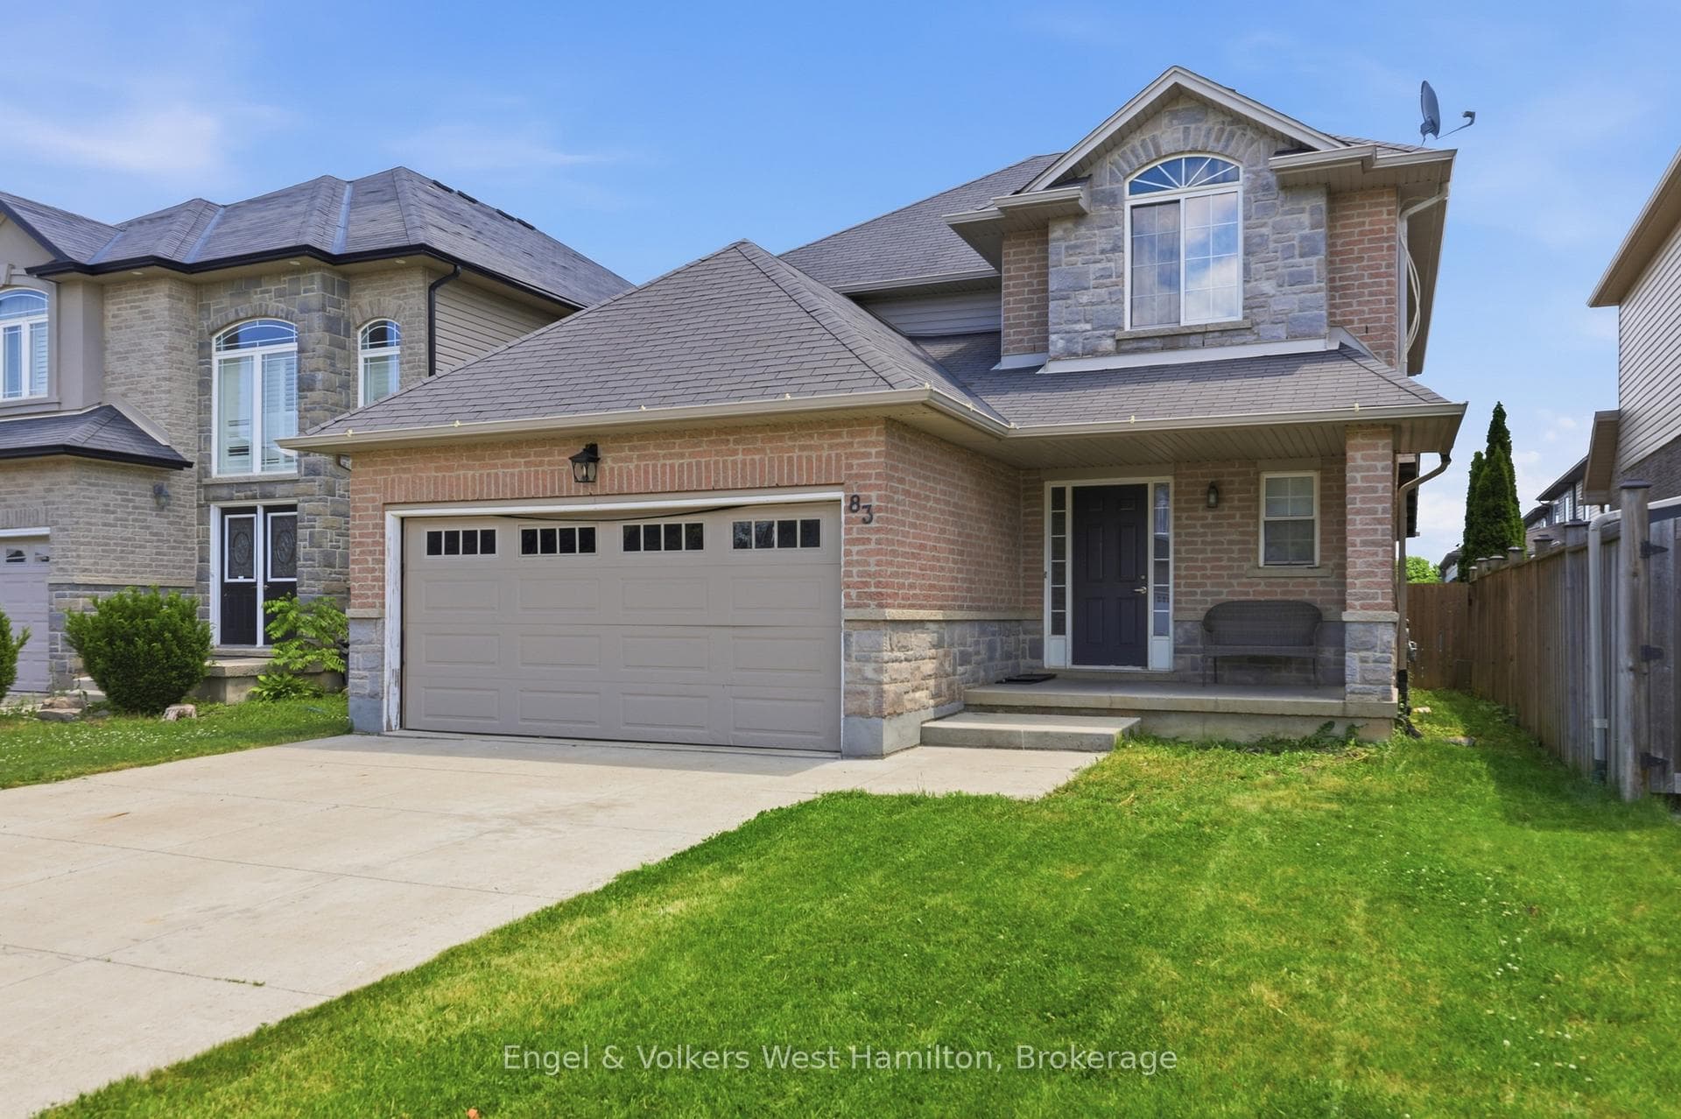
Register for free to view the complete photo gallery and property details
Showing 2 of 20 photos
Hamilton, ON L9B 0C4
4 Bed · 4 Bath · Detached
MLS #X13453866
Sold on August 26, 2026
August 26, 2026
Originally listed at $775,000 18 days on market
Executive family home nestled in one of Hamilton's most sought-after Meadowlands communities. Offering exceptional space, a functional family-friendly layout, and endless potential, this is an incredible opportunity for buyers looking to put their personal touch on a home in a prime location.While the property could benefit from some TLC, the fundamentals are outstanding-generous principal rooms, four well-sized bedrooms, four bathrooms, and a location that is second to none. Whether you're a growing family, investor, or buyer seeking value in an established neighbourhood, this home presents a rare chance to build equity in a highly desirable area.Life in the Meadowlands is all about convenience and lifestyle. Residents enjoy easy access to top-rated schools, parks, walking trails, community amenities, and some of Hamilton's best shopping and dining destinations. Just minutes from Meadowlands Power Centre, Costco, restaurants, cafes, and everyday essentials, everything you need is close at hand. Commuters will appreciate quick access to major highways, making travel throughout the GTA and surrounding regions effortless.Don't miss this opportunity to secure a spacious family home in an outstanding neighbourhood with unlimited potential.Offers will be reviewed on June 23rd at 7:00 PM. Seller reserves the right to review and accept pre-emptive offers.
Bedrooms
4
Bathrooms
4
Square Feet
2000-2500 sqft
Property Type
Detached
Register for free to view complete property details and access exclusive sold data
Free account • No credit card required
| Name | Size (m) | Size (ft) | Features |
|---|---|---|---|
| Foyer(Main) | 2.75 x 2.59 | 9.0 x 8.5 | - |
| Foyer(Main) | 2.75 x 2.59 | 9.0 x 8.5 | - |
| Foyer(Main) | 2.75 x 2.59 | 9.0 x 8.5 | - |
| Foyer(Main) | 2.75 x 2.59 | 9.0 x 8.5 | - |
| Foyer(Main) | 2.75 x 2.59 | 9.0 x 8.5 | - |
| Foyer(Main) | 2.75 x 2.59 | 9.0 x 8.5 | - |
| Foyer(Main) | 2.75 x 2.59 | 9.0 x 8.5 | - |
| Foyer(Main) | 2.75 x 2.59 | 9.0 x 8.5 | - |
| Foyer(Main) | 2.75 x 2.59 | 9.0 x 8.5 | - |
| Foyer(Main) | 2.75 x 2.59 | 9.0 x 8.5 | - |
| Bathroom(Main) | 1.51 x 1.46 | 5.0 x 4.8 | - |
| Bathroom(Main) | 1.51 x 1.46 | 5.0 x 4.8 | - |
| Bathroom(Main) | 1.51 x 1.46 | 5.0 x 4.8 | - |
| Bathroom(Main) | 1.51 x 1.46 | 5.0 x 4.8 | - |
| Bathroom(Main) | 1.51 x 1.46 | 5.0 x 4.8 | - |
| Bathroom(Main) | 1.51 x 1.46 | 5.0 x 4.8 | - |
| Bathroom(Main) | 1.51 x 1.46 | 5.0 x 4.8 | - |
| Bathroom(Main) | 1.51 x 1.46 | 5.0 x 4.8 | - |
| Bathroom(Main) | 1.51 x 1.46 | 5.0 x 4.8 | - |
| Bathroom(Main) | 1.51 x 1.46 | 5.0 x 4.8 | - |
| Living Room(Main) | 3.55 x 5.22 | 11.6 x 17.1 | - |
| Living Room(Main) | 3.55 x 5.22 | 11.6 x 17.1 | - |
| Living Room(Main) | 3.55 x 5.22 | 11.6 x 17.1 | - |
| Living Room(Main) | 3.55 x 5.22 | 11.6 x 17.1 | - |
| Living Room(Main) | 3.55 x 5.22 | 11.6 x 17.1 | - |
| Living Room(Main) | 3.55 x 5.22 | 11.6 x 17.1 | - |
| Living Room(Main) | 3.55 x 5.22 | 11.6 x 17.1 | - |
| Living Room(Main) | 3.55 x 5.22 | 11.6 x 17.1 | - |
| Living Room(Main) | 3.55 x 5.22 | 11.6 x 17.1 | - |
| Living Room(Main) | 3.55 x 5.22 | 11.6 x 17.1 | - |
| Breakfast(Main) | 2.43 x 4.03 | 8.0 x 13.2 | - |
| Breakfast(Main) | 2.43 x 4.03 | 8.0 x 13.2 | - |
| Breakfast(Main) | 2.43 x 4.03 | 8.0 x 13.2 | - |
| Breakfast(Main) | 2.43 x 4.03 | 8.0 x 13.2 | - |
| Breakfast(Main) | 2.43 x 4.03 | 8.0 x 13.2 | - |
| Breakfast(Main) | 2.43 x 4.03 | 8.0 x 13.2 | - |
| Breakfast(Main) | 2.43 x 4.03 | 8.0 x 13.2 | - |
| Breakfast(Main) | 2.43 x 4.03 | 8.0 x 13.2 | - |
| Breakfast(Main) | 2.43 x 4.03 | 8.0 x 13.2 | - |
| Breakfast(Main) | 2.43 x 4.03 | 8.0 x 13.2 | - |
| Kitchen(Main) | 2.92 x 4.03 | 9.6 x 13.2 | - |
| Kitchen(Main) | 2.92 x 4.03 | 9.6 x 13.2 | - |
| Kitchen(Main) | 2.92 x 4.03 | 9.6 x 13.2 | - |
| Kitchen(Main) | 2.92 x 4.03 | 9.6 x 13.2 | - |
| Kitchen(Main) | 2.92 x 4.03 | 9.6 x 13.2 | - |
| Kitchen(Main) | 2.92 x 4.03 | 9.6 x 13.2 | - |
| Kitchen(Main) | 2.92 x 4.03 | 9.6 x 13.2 | - |
| Kitchen(Main) | 2.92 x 4.03 | 9.6 x 13.2 | - |
| Kitchen(Main) | 2.92 x 4.03 | 9.6 x 13.2 | - |
| Kitchen(Main) | 2.92 x 4.03 | 9.6 x 13.2 | - |
| Dining Room(Main) | 3.24 x 3.87 | 10.6 x 12.7 | - |
| Dining Room(Main) | 3.24 x 3.87 | 10.6 x 12.7 | - |
| Dining Room(Main) | 3.24 x 3.87 | 10.6 x 12.7 | - |
| Dining Room(Main) | 3.24 x 3.87 | 10.6 x 12.7 | - |
| Dining Room(Main) | 3.24 x 3.87 | 10.6 x 12.7 | - |
| Dining Room(Main) | 3.24 x 3.87 | 10.6 x 12.7 | - |
| Dining Room(Main) | 3.24 x 3.87 | 10.6 x 12.7 | - |
| Dining Room(Main) | 3.24 x 3.87 | 10.6 x 12.7 | - |
| Dining Room(Main) | 3.24 x 3.87 | 10.6 x 12.7 | - |
| Dining Room(Main) | 3.24 x 3.87 | 10.6 x 12.7 | - |
| Laundry(Main) | 1.89 x 2.68 | 6.2 x 8.8 | - |
| Laundry(Main) | 1.89 x 2.68 | 6.2 x 8.8 | - |
| Laundry(Main) | 1.89 x 2.68 | 6.2 x 8.8 | - |
| Laundry(Main) | 1.89 x 2.68 | 6.2 x 8.8 | - |
| Laundry(Main) | 1.89 x 2.68 | 6.2 x 8.8 | - |
| Laundry(Main) | 1.89 x 2.68 | 6.2 x 8.8 | - |
| Laundry(Main) | 1.89 x 2.68 | 6.2 x 8.8 | - |
| Laundry(Main) | 1.89 x 2.68 | 6.2 x 8.8 | - |
| Laundry(Main) | 1.89 x 2.68 | 6.2 x 8.8 | - |
| Laundry(Main) | 1.89 x 2.68 | 6.2 x 8.8 | - |
| Primary Bedroom(Second) | 3.7 x 4.87 | 12.1 x 16.0 | - |
| Primary Bedroom(Second) | 3.7 x 4.87 | 12.1 x 16.0 | - |
| Primary Bedroom(Second) | 3.7 x 4.87 | 12.1 x 16.0 | - |
| Primary Bedroom(Second) | 3.7 x 4.87 | 12.1 x 16.0 | - |
| Primary Bedroom(Second) | 3.7 x 4.87 | 12.1 x 16.0 | - |
| Primary Bedroom(Second) | 3.7 x 4.87 | 12.1 x 16.0 | - |
| Primary Bedroom(Second) | 3.7 x 4.87 | 12.1 x 16.0 | - |
| Primary Bedroom(Second) | 3.7 x 4.87 | 12.1 x 16.0 | - |
| Primary Bedroom(Second) | 3.7 x 4.87 | 12.1 x 16.0 | - |
| Primary Bedroom(Second) | 3.7 x 4.87 | 12.1 x 16.0 | - |
| Bathroom(Second) | 1.65 x 3.04 | 5.4 x 10.0 | - |
| Bathroom(Second) | 1.65 x 3.04 | 5.4 x 10.0 | - |
| Bathroom(Second) | 1.65 x 3.04 | 5.4 x 10.0 | - |
| Bathroom(Second) | 1.65 x 3.04 | 5.4 x 10.0 | - |
| Bathroom(Second) | 1.65 x 3.04 | 5.4 x 10.0 | - |
| Bathroom(Second) | 1.65 x 3.04 | 5.4 x 10.0 | - |
| Bathroom(Second) | 1.65 x 3.04 | 5.4 x 10.0 | - |
| Bathroom(Second) | 1.65 x 3.04 | 5.4 x 10.0 | - |
| Bathroom(Second) | 1.65 x 3.04 | 5.4 x 10.0 | - |
| Bathroom(Second) | 1.65 x 3.04 | 5.4 x 10.0 | - |
| Other(Second) | 1.43 x 1.74 | 4.7 x 5.7 | - |
| Other(Second) | 1.43 x 1.74 | 4.7 x 5.7 | - |
| Other(Second) | 1.43 x 1.74 | 4.7 x 5.7 | - |
| Other(Second) | 1.43 x 1.74 | 4.7 x 5.7 | - |
| Other(Second) | 1.43 x 1.74 | 4.7 x 5.7 | - |
| Other(Second) | 1.43 x 1.74 | 4.7 x 5.7 | - |
| Other(Second) | 1.43 x 1.74 | 4.7 x 5.7 | - |
| Other(Second) | 1.43 x 1.74 | 4.7 x 5.7 | - |
| Other(Second) | 1.43 x 1.74 | 4.7 x 5.7 | - |
| Other(Second) | 1.43 x 1.74 | 4.7 x 5.7 | - |
| Bedroom(Second) | 3.49 x 3.04 | 11.5 x 10.0 | - |
| Bedroom(Second) | 3.49 x 3.04 | 11.5 x 10.0 | - |
| Bedroom(Second) | 3.49 x 3.04 | 11.5 x 10.0 | - |
| Bedroom(Second) | 3.49 x 3.04 | 11.5 x 10.0 | - |
| Bedroom(Second) | 3.49 x 3.04 | 11.5 x 10.0 | - |
| Bedroom(Second) | 3.49 x 3.04 | 11.5 x 10.0 | - |
| Bedroom(Second) | 3.49 x 3.04 | 11.5 x 10.0 | - |
| Bedroom(Second) | 3.49 x 3.04 | 11.5 x 10.0 | - |
| Bedroom(Second) | 3.49 x 3.04 | 11.5 x 10.0 | - |
| Bedroom(Second) | 3.49 x 3.04 | 11.5 x 10.0 | - |
| Bedroom 2(Second) | 2.91 x 3.37 | 9.5 x 11.1 | - |
| Bedroom 2(Second) | 2.91 x 3.37 | 9.5 x 11.1 | - |
| Bedroom 2(Second) | 2.91 x 3.37 | 9.5 x 11.1 | - |
| Bedroom 2(Second) | 2.91 x 3.37 | 9.5 x 11.1 | - |
| Bedroom 2(Second) | 2.91 x 3.37 | 9.5 x 11.1 | - |
| Bedroom 2(Second) | 2.91 x 3.37 | 9.5 x 11.1 | - |
| Bedroom 2(Second) | 2.91 x 3.37 | 9.5 x 11.1 | - |
| Bedroom 2(Second) | 2.91 x 3.37 | 9.5 x 11.1 | - |
| Bedroom 2(Second) | 2.91 x 3.37 | 9.5 x 11.1 | - |
| Bedroom 2(Second) | 2.91 x 3.37 | 9.5 x 11.1 | - |
| Bedroom 3(Second) | 3.55 x 2.9 | 11.6 x 9.5 | - |
| Bedroom 3(Second) | 3.55 x 2.9 | 11.6 x 9.5 | - |
| Bedroom 3(Second) | 3.55 x 2.9 | 11.6 x 9.5 | - |
| Bedroom 3(Second) | 3.55 x 2.9 | 11.6 x 9.5 | - |
| Bedroom 3(Second) | 3.55 x 2.9 | 11.6 x 9.5 | - |
| Bedroom 3(Second) | 3.55 x 2.9 | 11.6 x 9.5 | - |
| Bedroom 3(Second) | 3.55 x 2.9 | 11.6 x 9.5 | - |
| Bedroom 3(Second) | 3.55 x 2.9 | 11.6 x 9.5 | - |
| Bedroom 3(Second) | 3.55 x 2.9 | 11.6 x 9.5 | - |
| Bedroom 3(Second) | 3.55 x 2.9 | 11.6 x 9.5 | - |
| Bathroom(Second) | 3.04 x 1.75 | 10.0 x 5.7 | - |
| Bathroom(Second) | 3.04 x 1.75 | 10.0 x 5.7 | - |
| Bathroom(Second) | 3.04 x 1.75 | 10.0 x 5.7 | - |
| Bathroom(Second) | 3.04 x 1.75 | 10.0 x 5.7 | - |
| Bathroom(Second) | 3.04 x 1.75 | 10.0 x 5.7 | - |
| Bathroom(Second) | 3.04 x 1.75 | 10.0 x 5.7 | - |
| Bathroom(Second) | 3.04 x 1.75 | 10.0 x 5.7 | - |
| Bathroom(Second) | 3.04 x 1.75 | 10.0 x 5.7 | - |
| Bathroom(Second) | 3.04 x 1.75 | 10.0 x 5.7 | - |
| Bathroom(Second) | 3.04 x 1.75 | 10.0 x 5.7 | - |
| Recreation(Basement) | 5.6 x 5.92 | 18.4 x 19.4 | - |
| Recreation(Basement) | 5.6 x 5.92 | 18.4 x 19.4 | - |
| Recreation(Basement) | 5.6 x 5.92 | 18.4 x 19.4 | - |
| Recreation(Basement) | 5.6 x 5.92 | 18.4 x 19.4 | - |
| Recreation(Basement) | 5.6 x 5.92 | 18.4 x 19.4 | - |
| Recreation(Basement) | 5.6 x 5.92 | 18.4 x 19.4 | - |
| Recreation(Basement) | 5.6 x 5.92 | 18.4 x 19.4 | - |
| Recreation(Basement) | 5.6 x 5.92 | 18.4 x 19.4 | - |
| Recreation(Basement) | 5.6 x 5.92 | 18.4 x 19.4 | - |
| Recreation(Basement) | 5.6 x 5.92 | 18.4 x 19.4 | - |
| Game Room(Basement) | 3.3 x 4.57 | 10.8 x 15.0 | - |
| Game Room(Basement) | 3.3 x 4.57 | 10.8 x 15.0 | - |
| Game Room(Basement) | 3.3 x 4.57 | 10.8 x 15.0 | - |
| Game Room(Basement) | 3.3 x 4.57 | 10.8 x 15.0 | - |
| Game Room(Basement) | 3.3 x 4.57 | 10.8 x 15.0 | - |
| Game Room(Basement) | 3.3 x 4.57 | 10.8 x 15.0 | - |
| Game Room(Basement) | 3.3 x 4.57 | 10.8 x 15.0 | - |
| Game Room(Basement) | 3.3 x 4.57 | 10.8 x 15.0 | - |
| Game Room(Basement) | 3.3 x 4.57 | 10.8 x 15.0 | - |
| Game Room(Basement) | 3.3 x 4.57 | 10.8 x 15.0 | - |
| Bathroom(Basement) | 2.28 x 1.11 | 7.5 x 3.6 | - |
| Bathroom(Basement) | 2.28 x 1.11 | 7.5 x 3.6 | - |
| Bathroom(Basement) | 2.28 x 1.11 | 7.5 x 3.6 | - |
| Bathroom(Basement) | 2.28 x 1.11 | 7.5 x 3.6 | - |
| Bathroom(Basement) | 2.28 x 1.11 | 7.5 x 3.6 | - |
| Bathroom(Basement) | 2.28 x 1.11 | 7.5 x 3.6 | - |
| Bathroom(Basement) | 2.28 x 1.11 | 7.5 x 3.6 | - |
| Bathroom(Basement) | 2.28 x 1.11 | 7.5 x 3.6 | - |
| Bathroom(Basement) | 2.28 x 1.11 | 7.5 x 3.6 | - |
| Bathroom(Basement) | 2.28 x 1.11 | 7.5 x 3.6 | - |
| Utility Room(Basement) | 5.48 x 1.98 | 18.0 x 6.5 | - |
| Utility Room(Basement) | 5.48 x 1.98 | 18.0 x 6.5 | - |
| Utility Room(Basement) | 5.48 x 1.98 | 18.0 x 6.5 | - |
| Utility Room(Basement) | 5.48 x 1.98 | 18.0 x 6.5 | - |
| Utility Room(Basement) | 5.48 x 1.98 | 18.0 x 6.5 | - |
| Utility Room(Basement) | 5.48 x 1.98 | 18.0 x 6.5 | - |
| Utility Room(Basement) | 5.48 x 1.98 | 18.0 x 6.5 | - |
| Utility Room(Basement) | 5.48 x 1.98 | 18.0 x 6.5 | - |
| Utility Room(Basement) | 5.48 x 1.98 | 18.0 x 6.5 | - |
| Utility Room(Basement) | 5.48 x 1.98 | 18.0 x 6.5 | - |
Register for free to view complete room dimensions and access exclusive sold data
Free account • No credit card required
Original List Price
$775,000
Listed on Jun 15, 2026
Sold Price
$785,000
Sold on Aug 26, 2026
+$10,000
1.3%
Register for free to view complete price history and access exclusive sold data
Free account • No credit card required
Your Agent
Broker of Record
PREMIER MATRIX REALTY LTD. BROKERAGE
See the comparable sold, tax-matched, and currently-competing listings for 83 Davinci Boulevard.
Register for free to view complete price estimate and access exclusive sold data
Free account • No credit card required
Contact OVAIS QASSIM
83 Davinci Boulevard, Hamilton, ON L9B 0C4 is a 4-bedroom, 4-bathroom 2-storey detached with approximately 2000-2500 square feet of living space, situated on a 40 113 foot lot. This property is currently sold (sold for $785,000). The home features a attached garage and a full, partial basement basement, built approximately 16-30 years ago.
This home is located in Carpenter, part of Hamilton in the Hamilton area. Explore more homes for sale and recently sold properties in this neighbourhood.
Whether you are looking to buy, sell, or lease in Carpenter, our team of experienced real estate professionals can help you navigate the market and find the perfect home. Contact us today for a free consultation.
83 Davinci Boulevard, Hamilton, ON L9B 0C4 sold,4 bedroom detached Carpenter,Hamilton homes for sale,Hamilton real estate,2-Storey homes, detached sold


