
$915,000
53 Chiswick Avenue, Whitby, ON L1M 0E1
Whitby, ON L1M 1C6
3 Bed · 2 Bath · Detached
MLS #E13158462
Listed Price
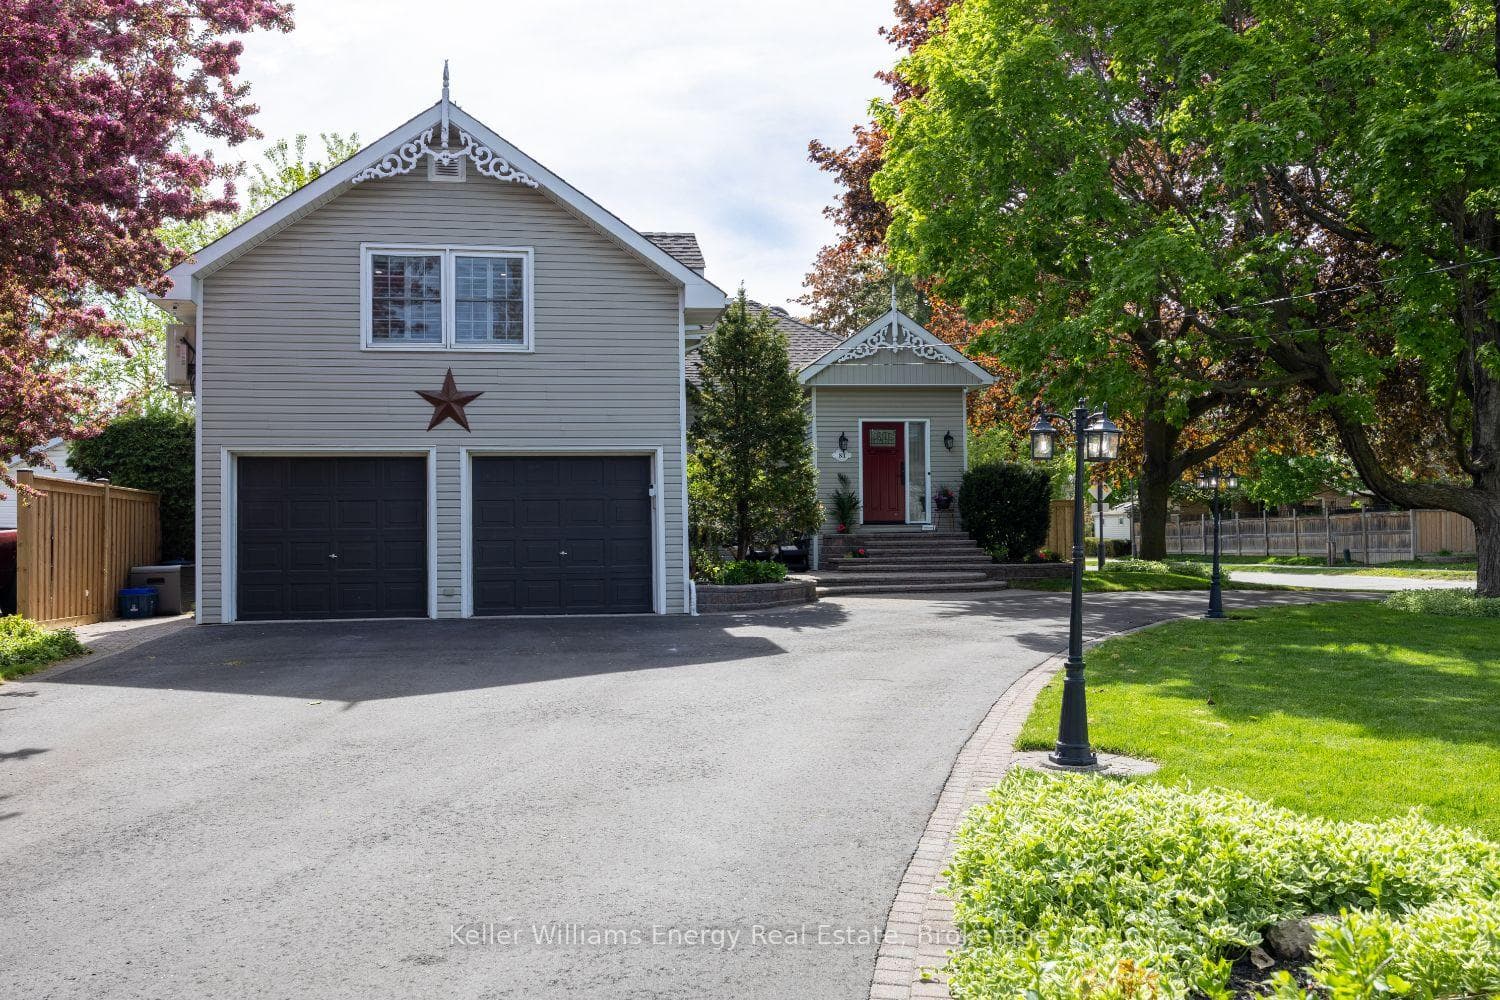
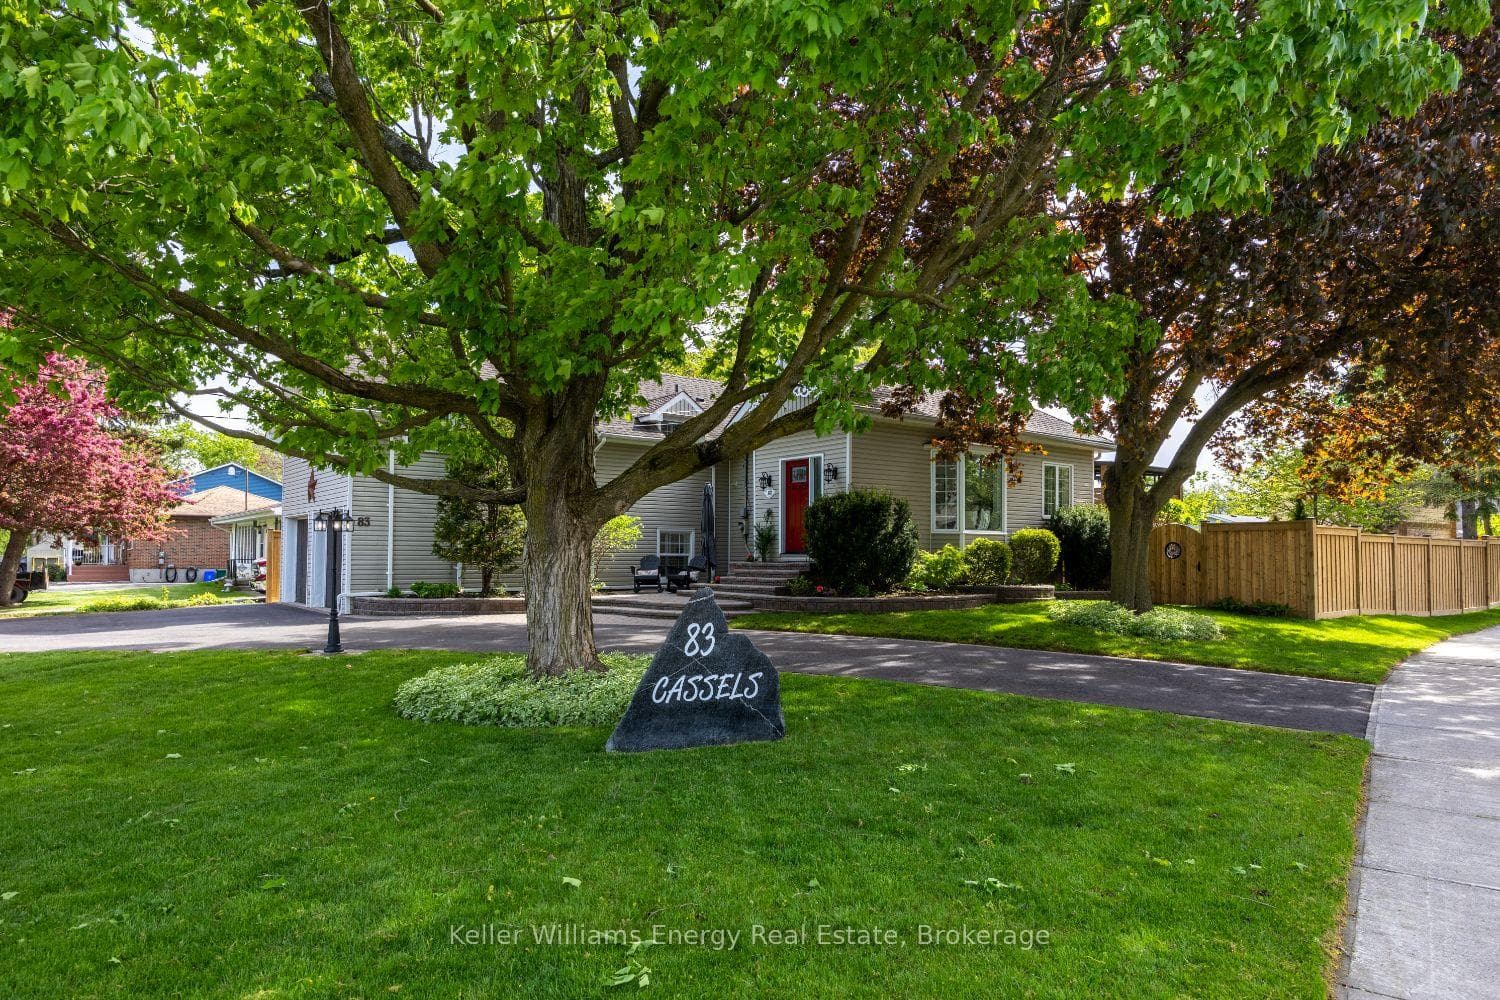
Welcome to this stunning, fully reimagined century home in the heart of downtown Brooklin, where historic charm meets modern luxury. With over $250,000 invested in premium renovations over the last year, this one-of-a-kind 3-bedroom home showcases exceptional craftsmanship, designer finishes, and today's most sought-after design trends throughout.Situated on an impressive 68 x 166 ft lot with a grand circular driveway, this home offers unforgettable curb appeal and a bright open-concept layout filled with natural light. Inside, you'll find oversized principal rooms, smooth ceilings, custom millwork, upscale lighting, and carefully curated finishes that perfectly balance character and contemporary style.The stunning custom kitchen is designed for both everyday living and effortless entertaining. The sun-filled living and dining area, framed by a charming bay window, creates a warm and inviting atmosphere. A stylish barn door leads to the versatile main floor bedroom retreat complete with its own updated 3-piece bath - ideal as a guest suite, private primary bedroom, or multi-generational living space.The cozy family room features a gorgeous gas fireplace and oversized windows overlooking the private fenced backyard. Step outside to enjoy the incredible 300 sq ft four-season cabin with loft space - perfect as a home office, studio, gym, or guest retreat.Upstairs, the luxurious primary suite offers a walk-in closet and spa-inspired 5-piece ensuite. A dedicated dual home office near the side entrance and garage adds even more flexibility for today's lifestyle.Located steps to downtown Brooklin shops, restaurants, parks, and schools, this exceptional turnkey property offers a rare opportunity to own a beautifully restored piece of Brooklin history.
Bedrooms
3
Bathrooms
2
Square Feet
2000-2500 sqft
Property Type
Detached
| Name | Size (m) | Size (ft) | Features |
|---|---|---|---|
| Family Room(Main) | 5.86 x 3.8 | 19.2 x 12.5 | - |
| Family Room(Main) | 5.86 x 3.8 | 19.2 x 12.5 | - |
| Family Room(Main) | 5.86 x 3.8 | 19.2 x 12.5 | - |
| Family Room(Main) | 5.86 x 3.8 | 19.2 x 12.5 | - |
| Family Room(Main) | 5.86 x 3.8 | 19.2 x 12.5 | - |
| Family Room(Main) | 5.86 x 3.8 | 19.2 x 12.5 | - |
| Family Room(Main) | 5.86 x 3.8 | 19.2 x 12.5 | - |
| Family Room(Main) | 5.86 x 3.8 | 19.2 x 12.5 | - |
| Family Room(Main) | 5.86 x 3.8 | 19.2 x 12.5 | - |
| Family Room(Main) | 5.86 x 3.8 | 19.2 x 12.5 | - |
| Family Room(Main) | 5.86 x 3.8 | 19.2 x 12.5 | - |
| Family Room(Main) | 5.86 x 3.8 | 19.2 x 12.5 | - |
| Dining Room(Main) | 5.86 x 3.8 | 19.2 x 12.5 | - |
| Dining Room(Main) | 5.86 x 3.8 | 19.2 x 12.5 | - |
| Dining Room(Main) | 5.86 x 3.8 | 19.2 x 12.5 | - |
| Dining Room(Main) | 5.86 x 3.8 | 19.2 x 12.5 | - |
| Dining Room(Main) | 5.86 x 3.8 | 19.2 x 12.5 | - |
| Dining Room(Main) | 5.86 x 3.8 | 19.2 x 12.5 | - |
| Dining Room(Main) | 5.86 x 3.8 | 19.2 x 12.5 | - |
| Dining Room(Main) | 5.86 x 3.8 | 19.2 x 12.5 | - |
| Dining Room(Main) | 5.86 x 3.8 | 19.2 x 12.5 | - |
| Dining Room(Main) | 5.86 x 3.8 | 19.2 x 12.5 | - |
| Dining Room(Main) | 5.86 x 3.8 | 19.2 x 12.5 | - |
| Dining Room(Main) | 5.86 x 3.8 | 19.2 x 12.5 | - |
| Kitchen(Main) | 6.4 x 4.88 | 21.0 x 16.0 | - |
| Kitchen(Main) | 6.4 x 4.88 | 21.0 x 16.0 | - |
| Kitchen(Main) | 6.4 x 4.88 | 21.0 x 16.0 | - |
| Kitchen(Main) | 6.4 x 4.88 | 21.0 x 16.0 | - |
| Kitchen(Main) | 6.4 x 4.88 | 21.0 x 16.0 | - |
| Kitchen(Main) | 6.4 x 4.88 | 21.0 x 16.0 | - |
| Kitchen(Main) | 6.4 x 4.88 | 21.0 x 16.0 | - |
| Kitchen(Main) | 6.4 x 4.88 | 21.0 x 16.0 | - |
| Kitchen(Main) | 6.4 x 4.88 | 21.0 x 16.0 | - |
| Kitchen(Main) | 6.4 x 4.88 | 21.0 x 16.0 | - |
| Kitchen(Main) | 6.4 x 4.88 | 21.0 x 16.0 | - |
| Kitchen(Main) | 6.4 x 4.88 | 21.0 x 16.0 | - |
| Breakfast(Main) | 6.4 x 4.88 | 21.0 x 16.0 | - |
| Breakfast(Main) | 6.4 x 4.88 | 21.0 x 16.0 | - |
| Breakfast(Main) | 6.4 x 4.88 | 21.0 x 16.0 | - |
| Breakfast(Main) | 6.4 x 4.88 | 21.0 x 16.0 | - |
| Breakfast(Main) | 6.4 x 4.88 | 21.0 x 16.0 | - |
| Breakfast(Main) | 6.4 x 4.88 | 21.0 x 16.0 | - |
| Breakfast(Main) | 6.4 x 4.88 | 21.0 x 16.0 | - |
| Breakfast(Main) | 6.4 x 4.88 | 21.0 x 16.0 | - |
| Breakfast(Main) | 6.4 x 4.88 | 21.0 x 16.0 | - |
| Breakfast(Main) | 6.4 x 4.88 | 21.0 x 16.0 | - |
| Breakfast(Main) | 6.4 x 4.88 | 21.0 x 16.0 | - |
| Breakfast(Main) | 6.4 x 4.88 | 21.0 x 16.0 | - |
| Living Room(Main) | 5.18 x 5.02 | 17.0 x 16.5 | - |
| Living Room(Main) | 5.18 x 5.02 | 17.0 x 16.5 | - |
| Living Room(Main) | 5.18 x 5.02 | 17.0 x 16.5 | - |
| Living Room(Main) | 5.18 x 5.02 | 17.0 x 16.5 | - |
| Living Room(Main) | 5.18 x 5.02 | 17.0 x 16.5 | - |
| Living Room(Main) | 5.18 x 5.02 | 17.0 x 16.5 | - |
| Living Room(Main) | 5.18 x 5.02 | 17.0 x 16.5 | - |
| Living Room(Main) | 5.18 x 5.02 | 17.0 x 16.5 | - |
| Living Room(Main) | 5.18 x 5.02 | 17.0 x 16.5 | - |
| Living Room(Main) | 5.18 x 5.02 | 17.0 x 16.5 | - |
| Living Room(Main) | 5.18 x 5.02 | 17.0 x 16.5 | - |
| Living Room(Main) | 5.18 x 5.02 | 17.0 x 16.5 | - |
| Bedroom 2(Main) | 5.86 x 3.8 | 19.2 x 12.5 | - |
| Bedroom 2(Main) | 5.86 x 3.8 | 19.2 x 12.5 | - |
| Bedroom 2(Main) | 5.86 x 3.8 | 19.2 x 12.5 | - |
| Bedroom 2(Main) | 5.86 x 3.8 | 19.2 x 12.5 | - |
| Bedroom 2(Main) | 5.86 x 3.8 | 19.2 x 12.5 | - |
| Bedroom 2(Main) | 5.86 x 3.8 | 19.2 x 12.5 | - |
| Bedroom 2(Main) | 5.86 x 3.8 | 19.2 x 12.5 | - |
| Bedroom 2(Main) | 5.86 x 3.8 | 19.2 x 12.5 | - |
| Bedroom 2(Main) | 5.86 x 3.8 | 19.2 x 12.5 | - |
| Bedroom 2(Main) | 5.86 x 3.8 | 19.2 x 12.5 | - |
| Bedroom 2(Main) | 5.86 x 3.8 | 19.2 x 12.5 | - |
| Bedroom 2(Main) | 5.86 x 3.8 | 19.2 x 12.5 | - |
| Primary Bedroom(Second) | 6.4 x 4.88 | 21.0 x 16.0 | - |
| Primary Bedroom(Second) | 6.4 x 4.88 | 21.0 x 16.0 | - |
| Primary Bedroom(Second) | 6.4 x 4.88 | 21.0 x 16.0 | - |
| Primary Bedroom(Second) | 6.4 x 4.88 | 21.0 x 16.0 | - |
| Primary Bedroom(Second) | 6.4 x 4.88 | 21.0 x 16.0 | - |
| Primary Bedroom(Second) | 6.4 x 4.88 | 21.0 x 16.0 | - |
| Primary Bedroom(Second) | 6.4 x 4.88 | 21.0 x 16.0 | - |
| Primary Bedroom(Second) | 6.4 x 4.88 | 21.0 x 16.0 | - |
| Primary Bedroom(Second) | 6.4 x 4.88 | 21.0 x 16.0 | - |
| Primary Bedroom(Second) | 6.4 x 4.88 | 21.0 x 16.0 | - |
| Primary Bedroom(Second) | 6.4 x 4.88 | 21.0 x 16.0 | - |
| Primary Bedroom(Second) | 6.4 x 4.88 | 21.0 x 16.0 | - |
| Bedroom 3(Second) | 4.18 x 3.8 | 13.7 x 12.5 | - |
| Bedroom 3(Second) | 4.18 x 3.8 | 13.7 x 12.5 | - |
| Bedroom 3(Second) | 4.18 x 3.8 | 13.7 x 12.5 | - |
| Bedroom 3(Second) | 4.18 x 3.8 | 13.7 x 12.5 | - |
| Bedroom 3(Second) | 4.18 x 3.8 | 13.7 x 12.5 | - |
| Bedroom 3(Second) | 4.18 x 3.8 | 13.7 x 12.5 | - |
| Bedroom 3(Second) | 4.18 x 3.8 | 13.7 x 12.5 | - |
| Bedroom 3(Second) | 4.18 x 3.8 | 13.7 x 12.5 | - |
| Bedroom 3(Second) | 4.18 x 3.8 | 13.7 x 12.5 | - |
| Bedroom 3(Second) | 4.18 x 3.8 | 13.7 x 12.5 | - |
| Bedroom 3(Second) | 4.18 x 3.8 | 13.7 x 12.5 | - |
| Bedroom 3(Second) | 4.18 x 3.8 | 13.7 x 12.5 | - |
| Office(Lower) | 4.01 x 2.99 | 13.2 x 9.8 | - |
| Office(Lower) | 4.01 x 2.99 | 13.2 x 9.8 | - |
| Office(Lower) | 4.01 x 2.99 | 13.2 x 9.8 | - |
| Office(Lower) | 4.01 x 2.99 | 13.2 x 9.8 | - |
| Office(Lower) | 4.01 x 2.99 | 13.2 x 9.8 | - |
| Office(Lower) | 4.01 x 2.99 | 13.2 x 9.8 | - |
| Office(Lower) | 4.01 x 2.99 | 13.2 x 9.8 | - |
| Office(Lower) | 4.01 x 2.99 | 13.2 x 9.8 | - |
| Office(Lower) | 4.01 x 2.99 | 13.2 x 9.8 | - |
| Office(Lower) | 4.01 x 2.99 | 13.2 x 9.8 | - |
| Office(Lower) | 4.01 x 2.99 | 13.2 x 9.8 | - |
| Office(Lower) | 4.01 x 2.99 | 13.2 x 9.8 | - |
Complete transaction history for this property
Register free to see the complete unit history
Register for free to view complete transaction history and access exclusive sold data
Free account • No credit card required
Your Agent
Broker of Record
PREMIER MATRIX REALTY LTD. BROKERAGE
See the comparable sold, tax-matched, and currently-competing listings for 83 Cassels Road E.
Register for free to view complete price estimate and access exclusive sold data
Free account • No credit card required
Contact OVAIS QASSIM
83 Cassels Road E, Whitby, ON L1M 1C6 is a 3-bedroom, 2-bathroom sidesplit 3 detached with approximately 2000-2500 square feet of living space, situated on a 66 165 foot lot. This property is currently for sale at $1,225,000. The home features a attached garage and a unfinished basement.
This home is located in Brooklin, part of Whitby in the Durham area. Explore more homes for sale and recently sold properties in this neighbourhood.
Whether you are looking to buy, sell, or lease in Brooklin, our team of experienced real estate professionals can help you navigate the market and find the perfect home. Contact us today for a free consultation.
83 Cassels Road E, Whitby, ON L1M 1C6 for sale,3 bedroom detached Brooklin,Whitby homes for sale,Durham real estate,Sidesplit 3 homes, detached for sale


