
Leased
$2,850
3bed|2bath|900-999sqft
1 parking|1 locker
Unit 906
83 Borough Drive 906, Toronto, ON M1P 5E4
Residential Condo & Other
MLS #E13428682
View complete lease history and details

Register for free to view the complete photo gallery and property details
Showing 2 of 20 photos
83 Borough Drive 1415, Toronto, ON M1P 5E4
MLS #E13139804
Leased on July 31, 2026
July 31, 2026
Originally listed at $3,200/mo 66 days on market
Welcome to this beautifully maintained Tridel 360 condo offering approximately 1,027 sq. ft. of bright and functional living space in one of Scarborough's most desirable communities. This sun-filled southwest-facing suite features 2 spacious bedrooms plus a versatile den, which is ideal for a home office, study, separate dining area or an additional sleeping space. The primary bedroom offers floor-to-ceiling windows, a walk-in closet, and a private 4-piece ensuite, creating a comfortable retreat with plenty of natural light. Enjoy stunning CN Tower views while having your morning coffee in the breakfast area. The open-concept layout and expansive windows throughout create a warm, airy atmosphere perfect for everyday living and entertaining. Conveniently located just steps to Scarborough Town Centre, TTC, GO Transit, grocery stores, restaurants, entertainment, and with quick access to Hwy 401 & DVP. A perfect opportunity for professionals, families, or investors seeking comfort, convenience, and lifestyle all in one address.
Bedrooms
3
Bathrooms
2
Square Feet
1,027 sqft
Property Type
Residential Condo & Other
Register for free to view complete property details and access exclusive sold data
Free account • No credit card required
| Name | Size (m) | Size (ft) | Features |
|---|---|---|---|
| Living Room(Main) | 5.79 x 3.5 | 19.0 x 11.5 | - |
| Living Room(Main) | 5.79 x 3.5 | 19.0 x 11.5 | - |
| Living Room(Main) | 5.79 x 3.5 | 19.0 x 11.5 | - |
| Living Room(Main) | 5.79 x 3.5 | 19.0 x 11.5 | - |
| Living Room(Main) | 5.79 x 3.5 | 19.0 x 11.5 | - |
| Dining Room(Main) | 5.79 x 3.5 | 19.0 x 11.5 | - |
| Dining Room(Main) | 5.79 x 3.5 | 19.0 x 11.5 | - |
| Dining Room(Main) | 5.79 x 3.5 | 19.0 x 11.5 | - |
| Dining Room(Main) | 5.79 x 3.5 | 19.0 x 11.5 | - |
| Dining Room(Main) | 5.79 x 3.5 | 19.0 x 11.5 | - |
| Kitchen(Main) | 4.75 x 2.53 | 15.6 x 8.3 | - |
| Kitchen(Main) | 4.75 x 2.53 | 15.6 x 8.3 | - |
| Kitchen(Main) | 4.75 x 2.53 | 15.6 x 8.3 | - |
| Kitchen(Main) | 4.75 x 2.53 | 15.6 x 8.3 | - |
| Kitchen(Main) | 4.75 x 2.53 | 15.6 x 8.3 | - |
| Breakfast(Main) | 4.75 x 2.53 | 15.6 x 8.3 | - |
| Breakfast(Main) | 4.75 x 2.53 | 15.6 x 8.3 | - |
| Breakfast(Main) | 4.75 x 2.53 | 15.6 x 8.3 | - |
| Breakfast(Main) | 4.75 x 2.53 | 15.6 x 8.3 | - |
| Breakfast(Main) | 4.75 x 2.53 | 15.6 x 8.3 | - |
| Primary Bedroom(Main) | 4.39 x 3.78 | 14.4 x 12.4 | - |
| Primary Bedroom(Main) | 4.39 x 3.78 | 14.4 x 12.4 | - |
| Primary Bedroom(Main) | 4.39 x 3.78 | 14.4 x 12.4 | - |
| Primary Bedroom(Main) | 4.39 x 3.78 | 14.4 x 12.4 | - |
| Primary Bedroom(Main) | 4.39 x 3.78 | 14.4 x 12.4 | - |
| Bedroom 2(Main) | 3.08 x 2.99 | 10.1 x 9.8 | - |
| Bedroom 2(Main) | 3.08 x 2.99 | 10.1 x 9.8 | - |
| Bedroom 2(Main) | 3.08 x 2.99 | 10.1 x 9.8 | - |
| Bedroom 2(Main) | 3.08 x 2.99 | 10.1 x 9.8 | - |
| Bedroom 2(Main) | 3.08 x 2.99 | 10.1 x 9.8 | - |
| Den(Main) | 3.2 x 2.71 | 10.5 x 8.9 | - |
| Den(Main) | 3.2 x 2.71 | 10.5 x 8.9 | - |
| Den(Main) | 3.2 x 2.71 | 10.5 x 8.9 | - |
| Den(Main) | 3.2 x 2.71 | 10.5 x 8.9 | - |
| Den(Main) | 3.2 x 2.71 | 10.5 x 8.9 | - |
Register for free to view complete room dimensions and access exclusive sold data
Free account • No credit card required
Complete transaction history for this unit
Register free to see the complete unit history
Register for free to view complete transaction history and access exclusive sold data
Free account • No credit card required
Original List Price
$3,200
Listed on May 16, 2026
Sold Price
$3,000
Sold on Jul 31, 2026
-$200
-6.3%
Register for free to view complete price history and access exclusive sold data
Free account • No credit card required
$2,850
83 Borough Drive 906, Toronto, ON M1P 5E4
MLS #E13428682
View complete lease history and details

$2,900
83 Borough Drive 3010, Toronto, ON M1P 5E4
MLS #E13539848
View complete lease history and details

$2,700
83 Borough Drive 1206, Toronto, ON M1P 5E4
MLS #E13210798
View complete lease history and details

$2,600
83 Borough Drive 814, Toronto E09, ON M1P 5E4
MLS #E13139390
View complete lease history and details

$2,995/mo
83 Borough Drive 1315, Toronto E09, ON M1P 5E4

$3,000/mo
83 Borough Drive 715, Toronto E09, ON M1P 5E4
Your Agent
Broker of Record
PREMIER MATRIX REALTY LTD. BROKERAGE
See the comparable rented and currently-competing listings for 360 at the City Centre.
Register for free to view complete price estimate and access exclusive sold data
Free account • No credit card required
Contact OVAIS QASSIM
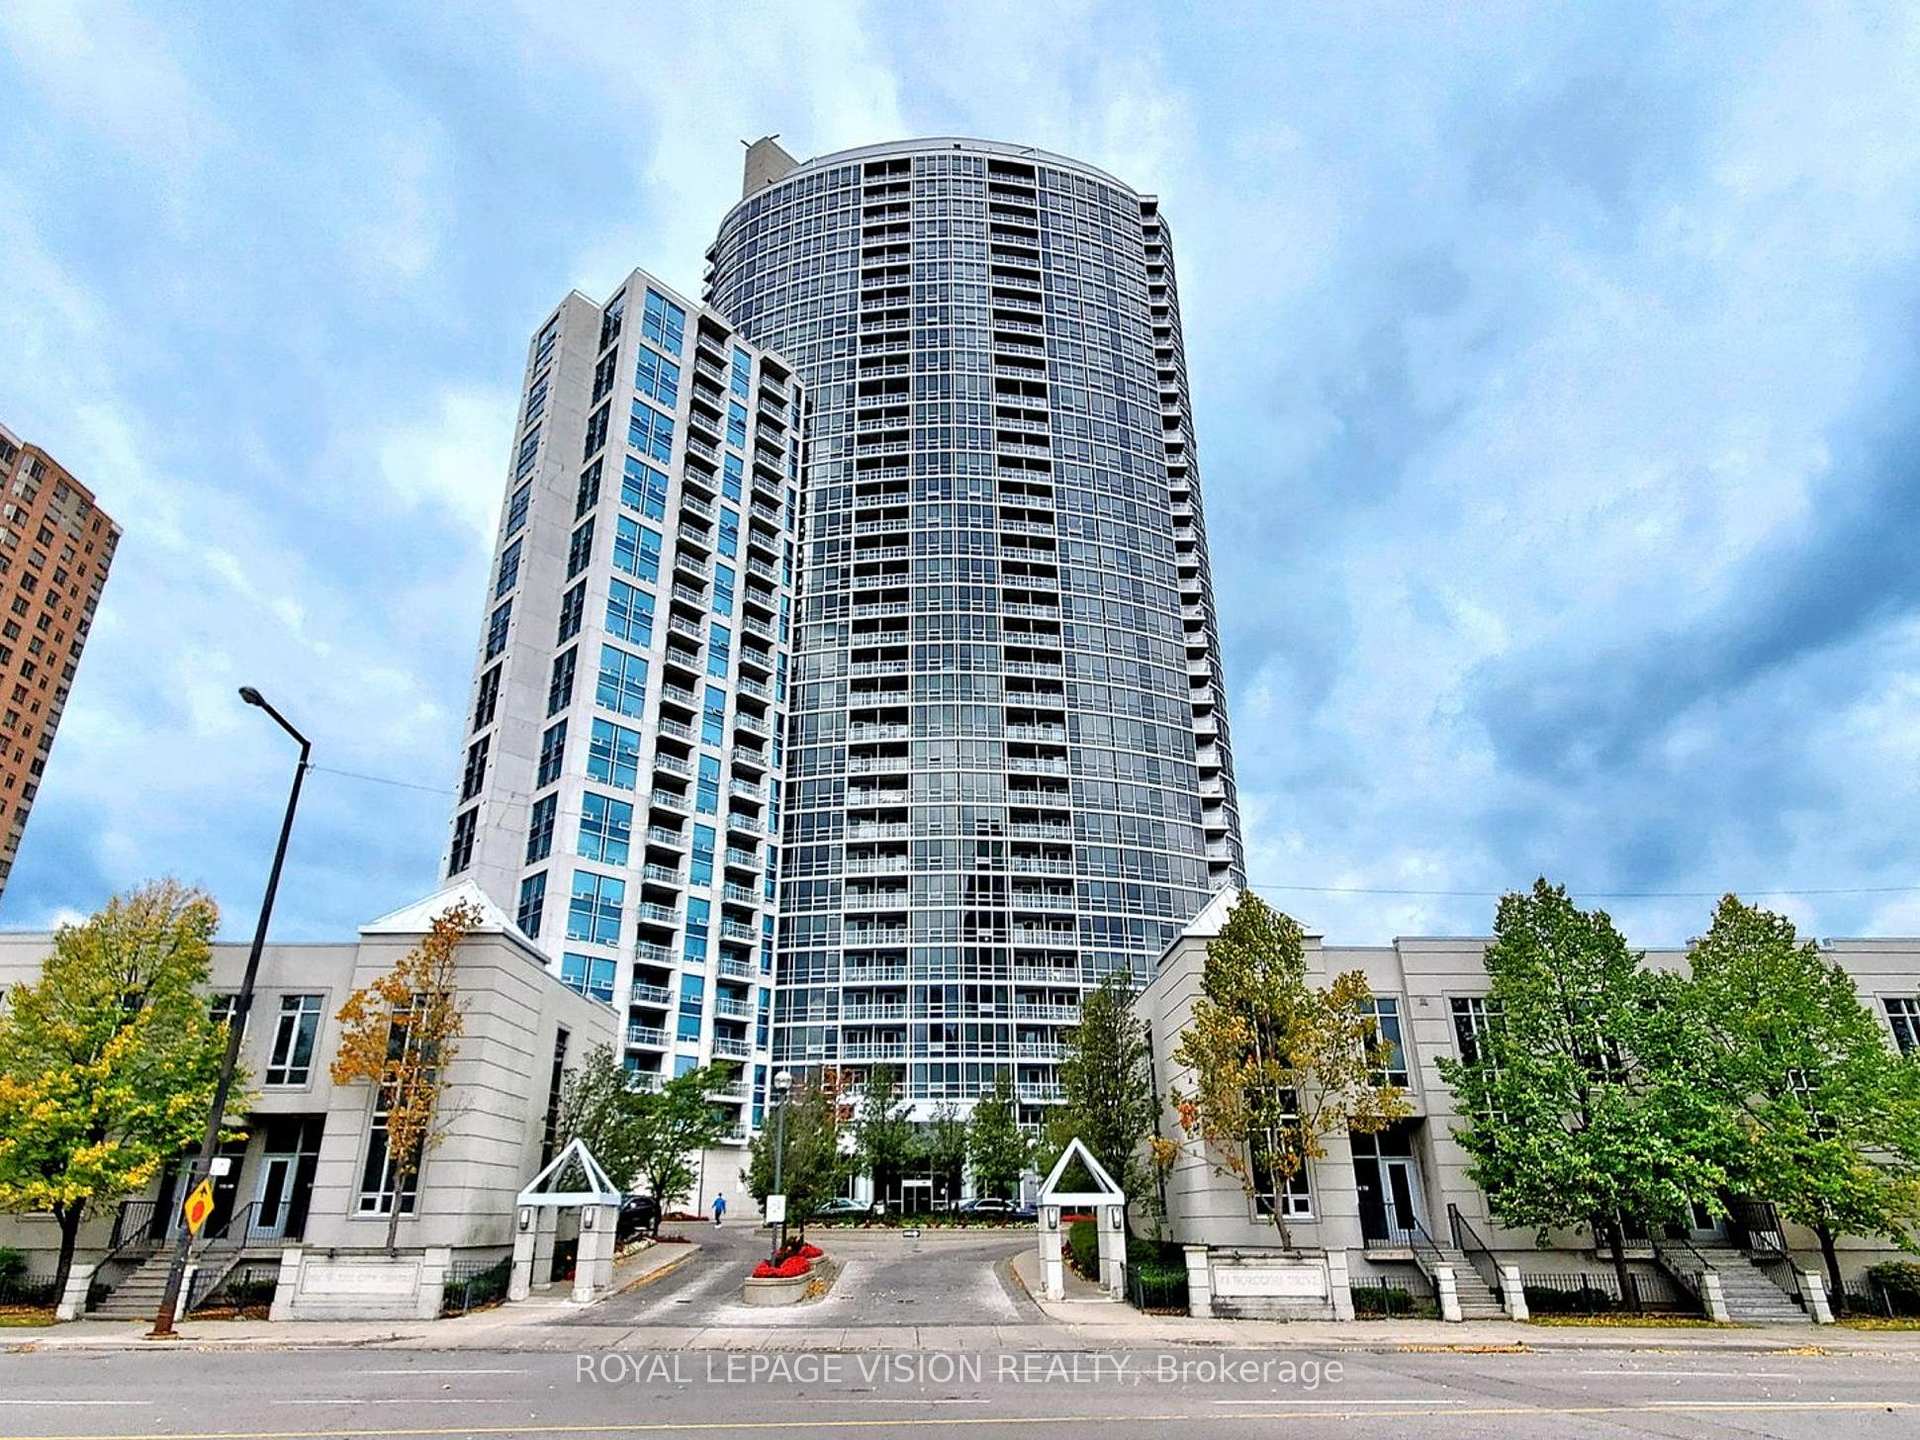
Unit 1415 is a residential condo & other with 3 bedrooms, 2 bathrooms spanning approximately 1000-1199 square feet located at 360 at the City Centre, 83 Borough Drive, Toronto E09. This unit is currently leased (leased for $3K).
360 at the City Centre is located at 83 Borough Drive, Toronto E09. Explore more units available in this building, view building amenities, transaction history, and market insights.
This unit is located in Bendale, part of Toronto E09 in the Toronto area. Explore more condos available in this community.
Whether you're looking to buy, sell, or rent at 360 at the City Centre, our team of experienced real estate professionals can help you navigate the market and find the perfect unit to match your needs. Contact us today for a free consultation.
Unit 1415 360 at the City Centre,83 Borough Drive 1415, Toronto, ON M1P 5E4 for rent, 3 bedroom residential condo & other Toronto E09, 360 at the City Centre condos, Toronto E09 residential condo & other leased, 83 Borough Drive, Toronto E09 real estate