
$1,600,000
3041 Stu Black Road, Hamilton Township, ON K9A 4J7

Register for free to view the complete photo gallery and property details
Showing 2 of 20 photos
Hamilton Township, ON K9A 4J7
4 Bed · 2 Bath · Detached
MLS #X13473328
Sold on September 14, 2026
September 14, 2026
Originally listed at $864,900 53 days on market
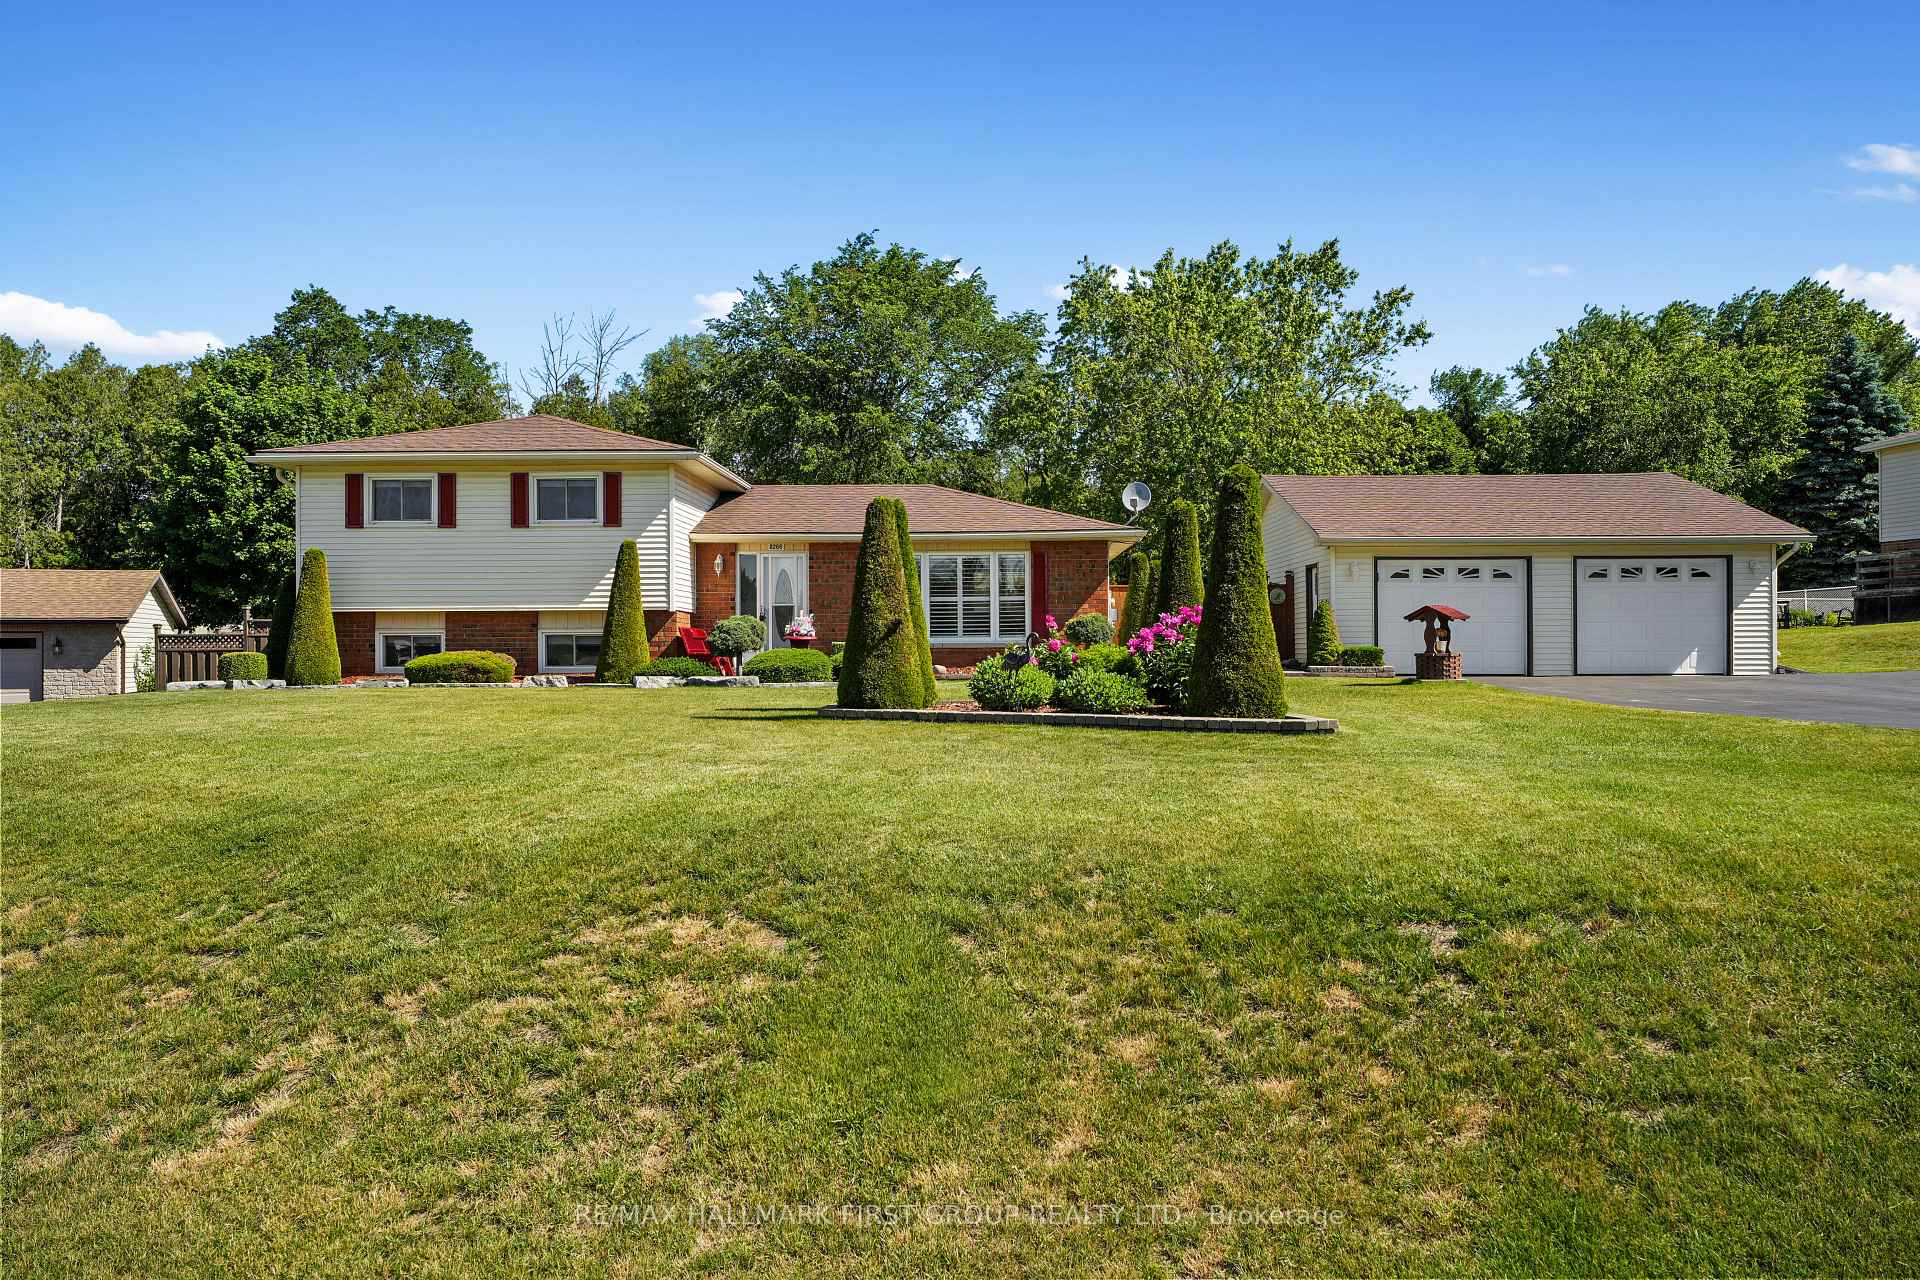
Tucked away on a quiet cul-de-sac in the sought-after hamlet of Camborne, just north of Cobourg, this exceptional split-level home offers the perfect balance of country charm, modern comfort, and versatile living. With fibre internet and thoughtfully designed spaces throughout, this property is ideal for families, hobbyists, and entertainers alike. Inside, the bright main level features oversized windows, crown moulding, recessed lighting, California shutters, a cozy fireplace, and a seamless flow between the living and dining areas. The updated kitchen is the heart of the home, complete with ceiling-height cabinetry, stainless steel appliances, a large island with pendant lighting, tile backsplash, pantry, coffee bar, and direct access to the outdoor living space. Upstairs, you'll find three spacious bedrooms and a full bathroom. The lower level offers added flexibility with a fourth bedroom featuring its own ensuite, along with a comfortable family room warmed by a stove-style gas fireplace. A separate games room with a bar area provides the perfect spot for entertaining or relaxing with family and friends. A standout feature is the heated detached two-bay garage, transformed into the ultimate man cave with room for watching the game, working on projects, or pursuing automotive hobbies. Entrepreneurs, collectors, and hobbyists will appreciate the endless possibilities. Outside, the expansive yard is designed for relaxation and recreation. Enjoy a large deck with covered and open-air seating areas, recessed lighting, and plenty of space to entertain. A garden shed and an additional two-bay garage at the rear of the property offer exceptional storage for recreational vehicles, equipment, and seasonal toys. Combining the tranquility of rural living with convenient access to Cobourg's amenities and nearby Rice Lake, this unique property delivers the space, functionality, and lifestyle you've been searching for.
Bedrooms
4
Bathrooms
2
Square Feet
1100-1500 sqft
Property Type
Detached
Register for free to view complete property details and access exclusive sold data
Free account • No credit card required
| Name | Size (m) | Size (ft) | Features |
|---|---|---|---|
| Living Room(Main) | 6.75 x 3.65 | 22.1 x 12.0 | - |
| Living Room(Main) | 6.75 x 3.65 | 22.1 x 12.0 | - |
| Living Room(Main) | 6.75 x 3.65 | 22.1 x 12.0 | - |
| Living Room(Main) | 6.75 x 3.65 | 22.1 x 12.0 | - |
| Living Room(Main) | 6.75 x 3.65 | 22.1 x 12.0 | - |
| Living Room(Main) | 6.75 x 3.65 | 22.1 x 12.0 | - |
| Living Room(Main) | 6.75 x 3.65 | 22.1 x 12.0 | - |
| Living Room(Main) | 6.75 x 3.65 | 22.1 x 12.0 | - |
| Living Room(Main) | 6.75 x 3.65 | 22.1 x 12.0 | - |
| Living Room(Main) | 6.75 x 3.65 | 22.1 x 12.0 | - |
| Living Room(Main) | 6.75 x 3.65 | 22.1 x 12.0 | - |
| Kitchen(Main) | 6 x 2.83 | 19.7 x 9.3 | - |
| Kitchen(Main) | 6 x 2.83 | 19.7 x 9.3 | - |
| Kitchen(Main) | 6 x 2.83 | 19.7 x 9.3 | - |
| Kitchen(Main) | 6 x 2.83 | 19.7 x 9.3 | - |
| Kitchen(Main) | 6 x 2.83 | 19.7 x 9.3 | - |
| Kitchen(Main) | 6 x 2.83 | 19.7 x 9.3 | - |
| Kitchen(Main) | 6 x 2.83 | 19.7 x 9.3 | - |
| Kitchen(Main) | 6 x 2.83 | 19.7 x 9.3 | - |
| Kitchen(Main) | 6 x 2.83 | 19.7 x 9.3 | - |
| Kitchen(Main) | 6 x 2.83 | 19.7 x 9.3 | - |
| Kitchen(Main) | 6 x 2.83 | 19.7 x 9.3 | - |
| Dining Room(Main) | 2.53 x 2.83 | 8.3 x 9.3 | - |
| Dining Room(Main) | 2.53 x 2.83 | 8.3 x 9.3 | - |
| Dining Room(Main) | 2.53 x 2.83 | 8.3 x 9.3 | - |
| Dining Room(Main) | 2.53 x 2.83 | 8.3 x 9.3 | - |
| Dining Room(Main) | 2.53 x 2.83 | 8.3 x 9.3 | - |
| Dining Room(Main) | 2.53 x 2.83 | 8.3 x 9.3 | - |
| Dining Room(Main) | 2.53 x 2.83 | 8.3 x 9.3 | - |
| Dining Room(Main) | 2.53 x 2.83 | 8.3 x 9.3 | - |
| Dining Room(Main) | 2.53 x 2.83 | 8.3 x 9.3 | - |
| Dining Room(Main) | 2.53 x 2.83 | 8.3 x 9.3 | - |
| Dining Room(Main) | 2.53 x 2.83 | 8.3 x 9.3 | - |
| Bedroom 2(Upper) | 3.35 x 4.4 | 11.0 x 14.4 | - |
| Bedroom 2(Upper) | 3.35 x 4.4 | 11.0 x 14.4 | - |
| Bedroom 2(Upper) | 3.35 x 4.4 | 11.0 x 14.4 | - |
| Bedroom 2(Upper) | 3.35 x 4.4 | 11.0 x 14.4 | - |
| Bedroom 2(Upper) | 3.35 x 4.4 | 11.0 x 14.4 | - |
| Bedroom 2(Upper) | 3.35 x 4.4 | 11.0 x 14.4 | - |
| Bedroom 2(Upper) | 3.35 x 4.4 | 11.0 x 14.4 | - |
| Bedroom 2(Upper) | 3.35 x 4.4 | 11.0 x 14.4 | - |
| Bedroom 2(Upper) | 3.35 x 4.4 | 11.0 x 14.4 | - |
| Bedroom 2(Upper) | 3.35 x 4.4 | 11.0 x 14.4 | - |
| Bedroom 2(Upper) | 3.35 x 4.4 | 11.0 x 14.4 | - |
| Bedroom 3(Upper) | 3.35 x 2.88 | 11.0 x 9.4 | - |
| Bedroom 3(Upper) | 3.35 x 2.88 | 11.0 x 9.4 | - |
| Bedroom 3(Upper) | 3.35 x 2.88 | 11.0 x 9.4 | - |
| Bedroom 3(Upper) | 3.35 x 2.88 | 11.0 x 9.4 | - |
| Bedroom 3(Upper) | 3.35 x 2.88 | 11.0 x 9.4 | - |
| Bedroom 3(Upper) | 3.35 x 2.88 | 11.0 x 9.4 | - |
| Bedroom 3(Upper) | 3.35 x 2.88 | 11.0 x 9.4 | - |
| Bedroom 3(Upper) | 3.35 x 2.88 | 11.0 x 9.4 | - |
| Bedroom 3(Upper) | 3.35 x 2.88 | 11.0 x 9.4 | - |
| Bedroom 3(Upper) | 3.35 x 2.88 | 11.0 x 9.4 | - |
| Bedroom 3(Upper) | 3.35 x 2.88 | 11.0 x 9.4 | - |
| Bedroom 4(Upper) | 2.5 x 4.4 | 8.2 x 14.4 | - |
| Bedroom 4(Upper) | 2.5 x 4.4 | 8.2 x 14.4 | - |
| Bedroom 4(Upper) | 2.5 x 4.4 | 8.2 x 14.4 | - |
| Bedroom 4(Upper) | 2.5 x 4.4 | 8.2 x 14.4 | - |
| Bedroom 4(Upper) | 2.5 x 4.4 | 8.2 x 14.4 | - |
| Bedroom 4(Upper) | 2.5 x 4.4 | 8.2 x 14.4 | - |
| Bedroom 4(Upper) | 2.5 x 4.4 | 8.2 x 14.4 | - |
| Bedroom 4(Upper) | 2.5 x 4.4 | 8.2 x 14.4 | - |
| Bedroom 4(Upper) | 2.5 x 4.4 | 8.2 x 14.4 | - |
| Bedroom 4(Upper) | 2.5 x 4.4 | 8.2 x 14.4 | - |
| Bedroom 4(Upper) | 2.5 x 4.4 | 8.2 x 14.4 | - |
| Bathroom(Upper) | 1.59 x 2.88 | 5.2 x 9.4 | - |
| Bathroom(Upper) | 1.59 x 2.88 | 5.2 x 9.4 | - |
| Bathroom(Upper) | 1.59 x 2.88 | 5.2 x 9.4 | - |
| Bathroom(Upper) | 1.59 x 2.88 | 5.2 x 9.4 | - |
| Bathroom(Upper) | 1.59 x 2.88 | 5.2 x 9.4 | - |
| Bathroom(Upper) | 1.59 x 2.88 | 5.2 x 9.4 | - |
| Bathroom(Upper) | 1.59 x 2.88 | 5.2 x 9.4 | - |
| Bathroom(Upper) | 1.59 x 2.88 | 5.2 x 9.4 | - |
| Bathroom(Upper) | 1.59 x 2.88 | 5.2 x 9.4 | - |
| Bathroom(Upper) | 1.59 x 2.88 | 5.2 x 9.4 | - |
| Bathroom(Upper) | 1.59 x 2.88 | 5.2 x 9.4 | - |
| Family Room(Lower) | 5.43 x 3.77 | 17.8 x 12.4 | - |
| Family Room(Lower) | 5.43 x 3.77 | 17.8 x 12.4 | - |
| Family Room(Lower) | 5.43 x 3.77 | 17.8 x 12.4 | - |
| Family Room(Lower) | 5.43 x 3.77 | 17.8 x 12.4 | - |
| Family Room(Lower) | 5.43 x 3.77 | 17.8 x 12.4 | - |
| Family Room(Lower) | 5.43 x 3.77 | 17.8 x 12.4 | - |
| Family Room(Lower) | 5.43 x 3.77 | 17.8 x 12.4 | - |
| Family Room(Lower) | 5.43 x 3.77 | 17.8 x 12.4 | - |
| Family Room(Lower) | 5.43 x 3.77 | 17.8 x 12.4 | - |
| Family Room(Lower) | 5.43 x 3.77 | 17.8 x 12.4 | - |
| Family Room(Lower) | 5.43 x 3.77 | 17.8 x 12.4 | - |
| Bedroom 4(Lower) | 3.79 x 3.76 | 12.4 x 12.3 | - |
| Bedroom 4(Lower) | 3.79 x 3.76 | 12.4 x 12.3 | - |
| Bedroom 4(Lower) | 3.79 x 3.76 | 12.4 x 12.3 | - |
| Bedroom 4(Lower) | 3.79 x 3.76 | 12.4 x 12.3 | - |
| Bedroom 4(Lower) | 3.79 x 3.76 | 12.4 x 12.3 | - |
| Bedroom 4(Lower) | 3.79 x 3.76 | 12.4 x 12.3 | - |
| Bedroom 4(Lower) | 3.79 x 3.76 | 12.4 x 12.3 | - |
| Bedroom 4(Lower) | 3.79 x 3.76 | 12.4 x 12.3 | - |
| Bedroom 4(Lower) | 3.79 x 3.76 | 12.4 x 12.3 | - |
| Bedroom 4(Lower) | 3.79 x 3.76 | 12.4 x 12.3 | - |
| Bedroom 4(Lower) | 3.79 x 3.76 | 12.4 x 12.3 | - |
| Bathroom(Lower) | 2.06 x 2.76 | 6.8 x 9.1 | - |
| Bathroom(Lower) | 2.06 x 2.76 | 6.8 x 9.1 | - |
| Bathroom(Lower) | 2.06 x 2.76 | 6.8 x 9.1 | - |
| Bathroom(Lower) | 2.06 x 2.76 | 6.8 x 9.1 | - |
| Bathroom(Lower) | 2.06 x 2.76 | 6.8 x 9.1 | - |
| Bathroom(Lower) | 2.06 x 2.76 | 6.8 x 9.1 | - |
| Bathroom(Lower) | 2.06 x 2.76 | 6.8 x 9.1 | - |
| Bathroom(Lower) | 2.06 x 2.76 | 6.8 x 9.1 | - |
| Bathroom(Lower) | 2.06 x 2.76 | 6.8 x 9.1 | - |
| Bathroom(Lower) | 2.06 x 2.76 | 6.8 x 9.1 | - |
| Bathroom(Lower) | 2.06 x 2.76 | 6.8 x 9.1 | - |
| Game Room(Basement) | 4.27 x 6.28 | 14.0 x 20.6 | - |
| Game Room(Basement) | 4.27 x 6.28 | 14.0 x 20.6 | - |
| Game Room(Basement) | 4.27 x 6.28 | 14.0 x 20.6 | - |
| Game Room(Basement) | 4.27 x 6.28 | 14.0 x 20.6 | - |
| Game Room(Basement) | 4.27 x 6.28 | 14.0 x 20.6 | - |
| Game Room(Basement) | 4.27 x 6.28 | 14.0 x 20.6 | - |
| Game Room(Basement) | 4.27 x 6.28 | 14.0 x 20.6 | - |
| Game Room(Basement) | 4.27 x 6.28 | 14.0 x 20.6 | - |
| Game Room(Basement) | 4.27 x 6.28 | 14.0 x 20.6 | - |
| Game Room(Basement) | 4.27 x 6.28 | 14.0 x 20.6 | - |
| Game Room(Basement) | 4.27 x 6.28 | 14.0 x 20.6 | - |
| Other(Basement) | 3.05 x 2.31 | 10.0 x 7.6 | - |
| Other(Basement) | 3.05 x 2.31 | 10.0 x 7.6 | - |
| Other(Basement) | 3.05 x 2.31 | 10.0 x 7.6 | - |
| Other(Basement) | 3.05 x 2.31 | 10.0 x 7.6 | - |
| Other(Basement) | 3.05 x 2.31 | 10.0 x 7.6 | - |
| Other(Basement) | 3.05 x 2.31 | 10.0 x 7.6 | - |
| Other(Basement) | 3.05 x 2.31 | 10.0 x 7.6 | - |
| Other(Basement) | 3.05 x 2.31 | 10.0 x 7.6 | - |
| Other(Basement) | 3.05 x 2.31 | 10.0 x 7.6 | - |
| Other(Basement) | 3.05 x 2.31 | 10.0 x 7.6 | - |
| Other(Basement) | 3.05 x 2.31 | 10.0 x 7.6 | - |
| Utility Room(Basement) | 3.84 x 2.83 | 12.6 x 9.3 | - |
| Utility Room(Basement) | 3.84 x 2.83 | 12.6 x 9.3 | - |
| Utility Room(Basement) | 3.84 x 2.83 | 12.6 x 9.3 | - |
| Utility Room(Basement) | 3.84 x 2.83 | 12.6 x 9.3 | - |
| Utility Room(Basement) | 3.84 x 2.83 | 12.6 x 9.3 | - |
| Utility Room(Basement) | 3.84 x 2.83 | 12.6 x 9.3 | - |
| Utility Room(Basement) | 3.84 x 2.83 | 12.6 x 9.3 | - |
| Utility Room(Basement) | 3.84 x 2.83 | 12.6 x 9.3 | - |
| Utility Room(Basement) | 3.84 x 2.83 | 12.6 x 9.3 | - |
| Utility Room(Basement) | 3.84 x 2.83 | 12.6 x 9.3 | - |
| Utility Room(Basement) | 3.84 x 2.83 | 12.6 x 9.3 | - |
Register for free to view complete room dimensions and access exclusive sold data
Free account • No credit card required
Complete transaction history for this property
Register for free to view complete transaction history and access exclusive sold data
Free account • No credit card required
Original List Price
$864,900
Listed on Jun 21, 2026
Sold Price
$845,000
Sold on Sep 14, 2026
-$19,900
-2.3%
Register for free to view complete price history and access exclusive sold data
Free account • No credit card required
Your Agent
Broker of Record
PREMIER MATRIX REALTY LTD. BROKERAGE
See the comparable sold, tax-matched, and currently-competing listings for 8266 Albert Court.
Register for free to view complete price estimate and access exclusive sold data
Free account • No credit card required
Contact OVAIS QASSIM
8266 Albert Court, Hamilton Township, ON K9A 4J7 is a 4-bedroom, 2-bathroom sidesplit 4 detached with approximately 1100-1500 square feet of living space, situated on a 126 231 foot lot. This property is currently sold (sold for $845,000). The home features a detached garage and a finished basement.
This home is located in Rural Hamilton, part of Hamilton Township in the Northumberland area. Explore more homes for sale and recently sold properties in this neighbourhood.
Whether you are looking to buy, sell, or lease in Rural Hamilton, our team of experienced real estate professionals can help you navigate the market and find the perfect home. Contact us today for a free consultation.
8266 Albert Court, Hamilton Township, ON K9A 4J7 sold,4 bedroom detached Rural Hamilton,Hamilton Township homes for sale,Northumberland real estate,Sidesplit 4 homes, detached sold


