
Sold
$742,888
3bed|2bath|800-899sqft
1 parking|0 locker
Unit 3307
82 Dalhousie Street 3307, Toronto, ON M5B 1Y7
Residential Condo & Other|$817 fees|$5422 tax
MLS #C13042512
View complete sale history and details
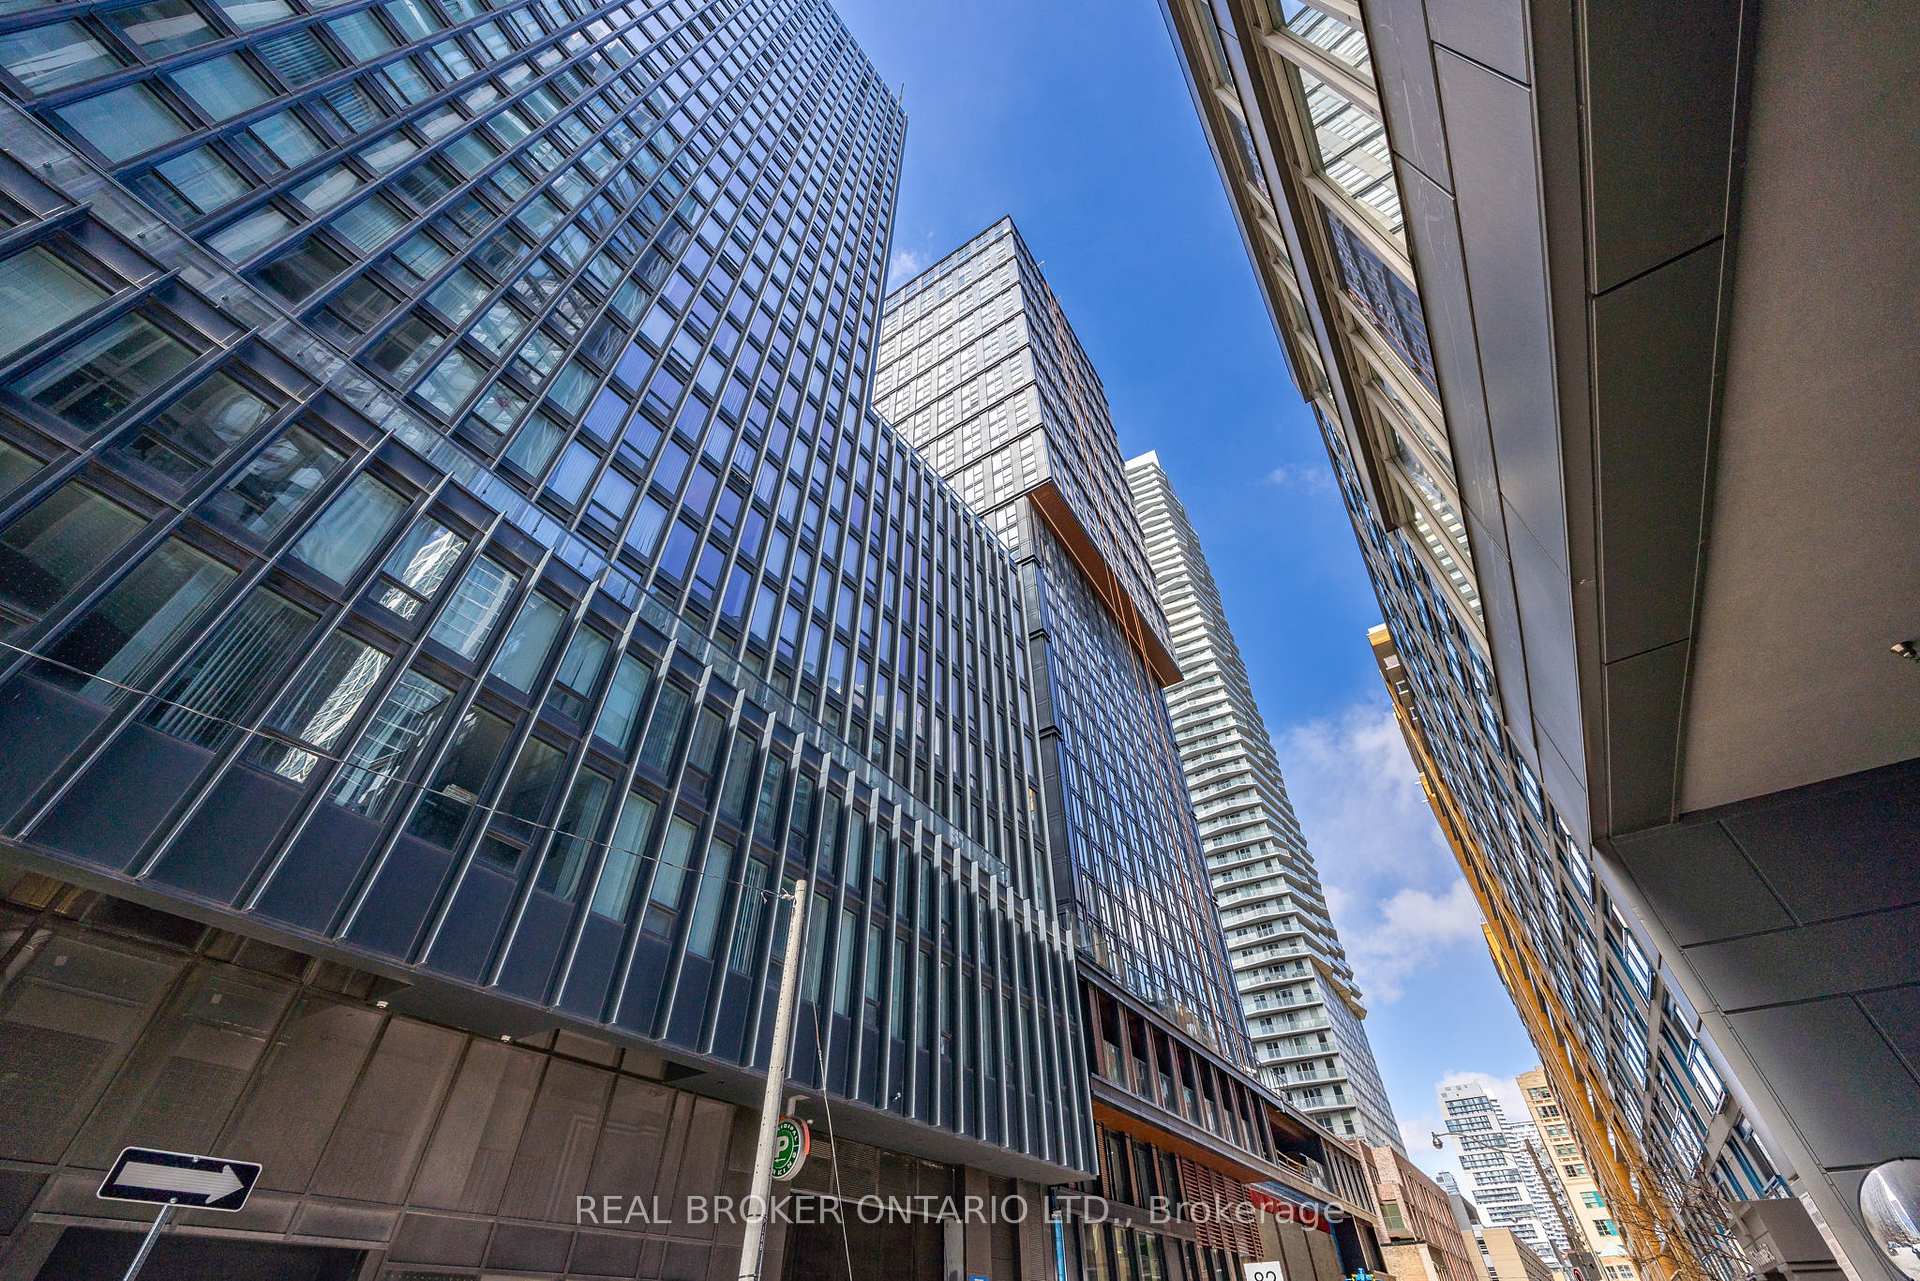
Register for free to view the complete photo gallery and property details
Showing 2 of 20 photos
82 Dalhousie Street 2006, Toronto, ON M5B 0C5
MLS #C13224388
Sold on July 22, 2026
July 22, 2026
Originally listed at $650,000 11 days on market
Live the Prime Downtown Lifestyle in a Big, Bright Suite in Highly Sought-After Garden District. This spacious condo home has expansive windows, a sleek kitchen, spa-like baths, and it is a corner unit on the 17th floor designed for your enjoyment, comfort, and rest. Every detail is imbued with measured luxury. The layout is efficient and sensible. It has 3 generously-sized bedrooms, 2 bathrooms, and plenty of natural light bathing all the rooms. This is perfect as a family home or as an investment. Ultra-chic amenities spread over 20,000 square feet of indoor and outdoor space fit your life to a tee. Greet friends and family at the hip, modern minimalist lobby with Fendi-clad furniture and statement art pieces. Stay fit and feel good in the 5,500 square feet wellness zone decked in state-of-the-art equipment. Switch to work-mode in the multi-functional shared workspace. Enjoy the breeze in the surrounding expanse of outdoor space. Everything you need can be conveniently found within walking distance. Steps to Ryerson University, the Financial District, Yonge-Dundas Square, the TTC, and more. Arena Gardens, Moss Park and Arena, and Ryerson Community Park are within 1-5 minutes' walk.
Analysis based on 0 sales and 0 leases in this building. Unit size estimated at 850 sqft.
Bedrooms
3
Bathrooms
2
Square Feet
800-899 sqft
Property Type
Residential Condo & Other
Register for free to view complete property details and access exclusive sold data
Free account • No credit card required
| Name | Size (m) | Size (ft) | Features |
|---|---|---|---|
| Living Room(Flat) | 3.58 x 5.49 | 11.7 x 18.0 | - |
| Living Room(Flat) | 3.58 x 5.49 | 11.7 x 18.0 | - |
| Living Room(Flat) | 3.58 x 5.49 | 11.7 x 18.0 | - |
| Living Room(Flat) | 3.58 x 5.49 | 11.7 x 18.0 | - |
| Living Room(Flat) | 3.58 x 5.49 | 11.7 x 18.0 | - |
| Living Room(Flat) | 3.58 x 5.49 | 11.7 x 18.0 | - |
| Living Room(Flat) | 3.58 x 5.49 | 11.7 x 18.0 | - |
| Living Room(Flat) | 3.58 x 5.49 | 11.7 x 18.0 | - |
| Living Room(Flat) | 3.58 x 5.49 | 11.7 x 18.0 | - |
| Living Room(Flat) | 3.58 x 5.49 | 11.7 x 18.0 | - |
| Living Room(Flat) | 3.58 x 5.49 | 11.7 x 18.0 | - |
| Living Room(Flat) | 3.58 x 5.49 | 11.7 x 18.0 | - |
| Living Room(Flat) | 3.58 x 5.49 | 11.7 x 18.0 | - |
| Living Room(Flat) | 3.58 x 5.49 | 11.7 x 18.0 | - |
| Living Room(Flat) | 3.58 x 5.49 | 11.7 x 18.0 | - |
| Living Room(Flat) | 3.58 x 5.49 | 11.7 x 18.0 | - |
| Living Room(Flat) | 3.58 x 5.49 | 11.7 x 18.0 | - |
| Living Room(Flat) | 3.58 x 5.49 | 11.7 x 18.0 | - |
| Living Room(Flat) | 3.58 x 5.49 | 11.7 x 18.0 | - |
| Living Room(Flat) | 3.58 x 5.49 | 11.7 x 18.0 | - |
| Living Room(Flat) | 3.58 x 5.49 | 11.7 x 18.0 | - |
| Living Room(Flat) | 3.58 x 5.49 | 11.7 x 18.0 | - |
| Living Room(Flat) | 3.58 x 5.49 | 11.7 x 18.0 | - |
| Living Room(Flat) | 3.58 x 5.49 | 11.7 x 18.0 | - |
| Living Room(Flat) | 3.58 x 5.49 | 11.7 x 18.0 | - |
| Living Room(Flat) | 3.58 x 5.49 | 11.7 x 18.0 | - |
| Living Room(Flat) | 3.58 x 5.49 | 11.7 x 18.0 | - |
| Living Room(Flat) | 3.58 x 5.49 | 11.7 x 18.0 | - |
| Living Room(Flat) | 3.58 x 5.49 | 11.7 x 18.0 | - |
| Living Room(Flat) | 3.58 x 5.49 | 11.7 x 18.0 | - |
| Living Room(Flat) | 3.58 x 5.49 | 11.7 x 18.0 | - |
| Living Room(Flat) | 3.58 x 5.49 | 11.7 x 18.0 | - |
| Living Room(Flat) | 3.58 x 5.49 | 11.7 x 18.0 | - |
| Dining Room(Flat) | 3.58 x 5.49 | 11.7 x 18.0 | - |
| Dining Room(Flat) | 3.58 x 5.49 | 11.7 x 18.0 | - |
| Dining Room(Flat) | 3.58 x 5.49 | 11.7 x 18.0 | - |
| Dining Room(Flat) | 3.58 x 5.49 | 11.7 x 18.0 | - |
| Dining Room(Flat) | 3.58 x 5.49 | 11.7 x 18.0 | - |
| Dining Room(Flat) | 3.58 x 5.49 | 11.7 x 18.0 | - |
| Dining Room(Flat) | 3.58 x 5.49 | 11.7 x 18.0 | - |
| Dining Room(Flat) | 3.58 x 5.49 | 11.7 x 18.0 | - |
| Dining Room(Flat) | 3.58 x 5.49 | 11.7 x 18.0 | - |
| Dining Room(Flat) | 3.58 x 5.49 | 11.7 x 18.0 | - |
| Dining Room(Flat) | 3.58 x 5.49 | 11.7 x 18.0 | - |
| Dining Room(Flat) | 3.58 x 5.49 | 11.7 x 18.0 | - |
| Dining Room(Flat) | 3.58 x 5.49 | 11.7 x 18.0 | - |
| Dining Room(Flat) | 3.58 x 5.49 | 11.7 x 18.0 | - |
| Dining Room(Flat) | 3.58 x 5.49 | 11.7 x 18.0 | - |
| Dining Room(Flat) | 3.58 x 5.49 | 11.7 x 18.0 | - |
| Dining Room(Flat) | 3.58 x 5.49 | 11.7 x 18.0 | - |
| Dining Room(Flat) | 3.58 x 5.49 | 11.7 x 18.0 | - |
| Dining Room(Flat) | 3.58 x 5.49 | 11.7 x 18.0 | - |
| Dining Room(Flat) | 3.58 x 5.49 | 11.7 x 18.0 | - |
| Dining Room(Flat) | 3.58 x 5.49 | 11.7 x 18.0 | - |
| Dining Room(Flat) | 3.58 x 5.49 | 11.7 x 18.0 | - |
| Dining Room(Flat) | 3.58 x 5.49 | 11.7 x 18.0 | - |
| Dining Room(Flat) | 3.58 x 5.49 | 11.7 x 18.0 | - |
| Dining Room(Flat) | 3.58 x 5.49 | 11.7 x 18.0 | - |
| Dining Room(Flat) | 3.58 x 5.49 | 11.7 x 18.0 | - |
| Dining Room(Flat) | 3.58 x 5.49 | 11.7 x 18.0 | - |
| Dining Room(Flat) | 3.58 x 5.49 | 11.7 x 18.0 | - |
| Dining Room(Flat) | 3.58 x 5.49 | 11.7 x 18.0 | - |
| Dining Room(Flat) | 3.58 x 5.49 | 11.7 x 18.0 | - |
| Dining Room(Flat) | 3.58 x 5.49 | 11.7 x 18.0 | - |
| Dining Room(Flat) | 3.58 x 5.49 | 11.7 x 18.0 | - |
| Dining Room(Flat) | 3.58 x 5.49 | 11.7 x 18.0 | - |
| Kitchen(Flat) | 3.58 x 5.49 | 11.7 x 18.0 | - |
| Kitchen(Flat) | 3.58 x 5.49 | 11.7 x 18.0 | - |
| Kitchen(Flat) | 3.58 x 5.49 | 11.7 x 18.0 | - |
| Kitchen(Flat) | 3.58 x 5.49 | 11.7 x 18.0 | - |
| Kitchen(Flat) | 3.58 x 5.49 | 11.7 x 18.0 | - |
| Kitchen(Flat) | 3.58 x 5.49 | 11.7 x 18.0 | - |
| Kitchen(Flat) | 3.58 x 5.49 | 11.7 x 18.0 | - |
| Kitchen(Flat) | 3.58 x 5.49 | 11.7 x 18.0 | - |
| Kitchen(Flat) | 3.58 x 5.49 | 11.7 x 18.0 | - |
| Kitchen(Flat) | 3.58 x 5.49 | 11.7 x 18.0 | - |
| Kitchen(Flat) | 3.58 x 5.49 | 11.7 x 18.0 | - |
| Kitchen(Flat) | 3.58 x 5.49 | 11.7 x 18.0 | - |
| Kitchen(Flat) | 3.58 x 5.49 | 11.7 x 18.0 | - |
| Kitchen(Flat) | 3.58 x 5.49 | 11.7 x 18.0 | - |
| Kitchen(Flat) | 3.58 x 5.49 | 11.7 x 18.0 | - |
| Kitchen(Flat) | 3.58 x 5.49 | 11.7 x 18.0 | - |
| Kitchen(Flat) | 3.58 x 5.49 | 11.7 x 18.0 | - |
| Kitchen(Flat) | 3.58 x 5.49 | 11.7 x 18.0 | - |
| Kitchen(Flat) | 3.58 x 5.49 | 11.7 x 18.0 | - |
| Kitchen(Flat) | 3.58 x 5.49 | 11.7 x 18.0 | - |
| Kitchen(Flat) | 3.58 x 5.49 | 11.7 x 18.0 | - |
| Kitchen(Flat) | 3.58 x 5.49 | 11.7 x 18.0 | - |
| Kitchen(Flat) | 3.58 x 5.49 | 11.7 x 18.0 | - |
| Kitchen(Flat) | 3.58 x 5.49 | 11.7 x 18.0 | - |
| Kitchen(Flat) | 3.58 x 5.49 | 11.7 x 18.0 | - |
| Kitchen(Flat) | 3.58 x 5.49 | 11.7 x 18.0 | - |
| Kitchen(Flat) | 3.58 x 5.49 | 11.7 x 18.0 | - |
| Kitchen(Flat) | 3.58 x 5.49 | 11.7 x 18.0 | - |
| Kitchen(Flat) | 3.58 x 5.49 | 11.7 x 18.0 | - |
| Kitchen(Flat) | 3.58 x 5.49 | 11.7 x 18.0 | - |
| Kitchen(Flat) | 3.58 x 5.49 | 11.7 x 18.0 | - |
| Kitchen(Flat) | 3.58 x 5.49 | 11.7 x 18.0 | - |
| Kitchen(Flat) | 3.58 x 5.49 | 11.7 x 18.0 | - |
| Primary Bedroom(Flat) | 4.12 x 2.9 | 13.5 x 9.5 | - |
| Primary Bedroom(Flat) | 4.12 x 2.9 | 13.5 x 9.5 | - |
| Primary Bedroom(Flat) | 4.12 x 2.9 | 13.5 x 9.5 | - |
| Primary Bedroom(Flat) | 4.12 x 2.9 | 13.5 x 9.5 | - |
| Primary Bedroom(Flat) | 4.12 x 2.9 | 13.5 x 9.5 | - |
| Primary Bedroom(Flat) | 4.12 x 2.9 | 13.5 x 9.5 | - |
| Primary Bedroom(Flat) | 4.12 x 2.9 | 13.5 x 9.5 | - |
| Primary Bedroom(Flat) | 4.12 x 2.9 | 13.5 x 9.5 | - |
| Primary Bedroom(Flat) | 4.12 x 2.9 | 13.5 x 9.5 | - |
| Primary Bedroom(Flat) | 4.12 x 2.9 | 13.5 x 9.5 | - |
| Primary Bedroom(Flat) | 4.12 x 2.9 | 13.5 x 9.5 | - |
| Primary Bedroom(Flat) | 4.12 x 2.9 | 13.5 x 9.5 | - |
| Primary Bedroom(Flat) | 4.12 x 2.9 | 13.5 x 9.5 | - |
| Primary Bedroom(Flat) | 4.12 x 2.9 | 13.5 x 9.5 | - |
| Primary Bedroom(Flat) | 4.12 x 2.9 | 13.5 x 9.5 | - |
| Primary Bedroom(Flat) | 4.12 x 2.9 | 13.5 x 9.5 | - |
| Primary Bedroom(Flat) | 4.12 x 2.9 | 13.5 x 9.5 | - |
| Primary Bedroom(Flat) | 4.12 x 2.9 | 13.5 x 9.5 | - |
| Primary Bedroom(Flat) | 4.12 x 2.9 | 13.5 x 9.5 | - |
| Primary Bedroom(Flat) | 4.12 x 2.9 | 13.5 x 9.5 | - |
| Primary Bedroom(Flat) | 4.12 x 2.9 | 13.5 x 9.5 | - |
| Primary Bedroom(Flat) | 4.12 x 2.9 | 13.5 x 9.5 | - |
| Primary Bedroom(Flat) | 4.12 x 2.9 | 13.5 x 9.5 | - |
| Primary Bedroom(Flat) | 4.12 x 2.9 | 13.5 x 9.5 | - |
| Primary Bedroom(Flat) | 4.12 x 2.9 | 13.5 x 9.5 | - |
| Primary Bedroom(Flat) | 4.12 x 2.9 | 13.5 x 9.5 | - |
| Primary Bedroom(Flat) | 4.12 x 2.9 | 13.5 x 9.5 | - |
| Primary Bedroom(Flat) | 4.12 x 2.9 | 13.5 x 9.5 | - |
| Primary Bedroom(Flat) | 4.12 x 2.9 | 13.5 x 9.5 | - |
| Primary Bedroom(Flat) | 4.12 x 2.9 | 13.5 x 9.5 | - |
| Primary Bedroom(Flat) | 4.12 x 2.9 | 13.5 x 9.5 | - |
| Primary Bedroom(Flat) | 4.12 x 2.9 | 13.5 x 9.5 | - |
| Primary Bedroom(Flat) | 4.12 x 2.9 | 13.5 x 9.5 | - |
| Bedroom 2(Flat) | 2.67 x 2.44 | 8.8 x 8.0 | - |
| Bedroom 2(Flat) | 2.67 x 2.44 | 8.8 x 8.0 | - |
| Bedroom 2(Flat) | 2.67 x 2.44 | 8.8 x 8.0 | - |
| Bedroom 2(Flat) | 2.67 x 2.44 | 8.8 x 8.0 | - |
| Bedroom 2(Flat) | 2.67 x 2.44 | 8.8 x 8.0 | - |
| Bedroom 2(Flat) | 2.67 x 2.44 | 8.8 x 8.0 | - |
| Bedroom 2(Flat) | 2.67 x 2.44 | 8.8 x 8.0 | - |
| Bedroom 2(Flat) | 2.67 x 2.44 | 8.8 x 8.0 | - |
| Bedroom 2(Flat) | 2.67 x 2.44 | 8.8 x 8.0 | - |
| Bedroom 2(Flat) | 2.67 x 2.44 | 8.8 x 8.0 | - |
| Bedroom 2(Flat) | 2.67 x 2.44 | 8.8 x 8.0 | - |
| Bedroom 2(Flat) | 2.67 x 2.44 | 8.8 x 8.0 | - |
| Bedroom 2(Flat) | 2.67 x 2.44 | 8.8 x 8.0 | - |
| Bedroom 2(Flat) | 2.67 x 2.44 | 8.8 x 8.0 | - |
| Bedroom 2(Flat) | 2.67 x 2.44 | 8.8 x 8.0 | - |
| Bedroom 2(Flat) | 2.67 x 2.44 | 8.8 x 8.0 | - |
| Bedroom 2(Flat) | 2.67 x 2.44 | 8.8 x 8.0 | - |
| Bedroom 2(Flat) | 2.67 x 2.44 | 8.8 x 8.0 | - |
| Bedroom 2(Flat) | 2.67 x 2.44 | 8.8 x 8.0 | - |
| Bedroom 2(Flat) | 2.67 x 2.44 | 8.8 x 8.0 | - |
| Bedroom 2(Flat) | 2.67 x 2.44 | 8.8 x 8.0 | - |
| Bedroom 2(Flat) | 2.67 x 2.44 | 8.8 x 8.0 | - |
| Bedroom 2(Flat) | 2.67 x 2.44 | 8.8 x 8.0 | - |
| Bedroom 2(Flat) | 2.67 x 2.44 | 8.8 x 8.0 | - |
| Bedroom 2(Flat) | 2.67 x 2.44 | 8.8 x 8.0 | - |
| Bedroom 2(Flat) | 2.67 x 2.44 | 8.8 x 8.0 | - |
| Bedroom 2(Flat) | 2.67 x 2.44 | 8.8 x 8.0 | - |
| Bedroom 2(Flat) | 2.67 x 2.44 | 8.8 x 8.0 | - |
| Bedroom 2(Flat) | 2.67 x 2.44 | 8.8 x 8.0 | - |
| Bedroom 2(Flat) | 2.67 x 2.44 | 8.8 x 8.0 | - |
| Bedroom 2(Flat) | 2.67 x 2.44 | 8.8 x 8.0 | - |
| Bedroom 2(Flat) | 2.67 x 2.44 | 8.8 x 8.0 | - |
| Bedroom 2(Flat) | 2.67 x 2.44 | 8.8 x 8.0 | - |
| Bedroom 3(Flat) | 2.67 x 3.35 | 8.8 x 11.0 | - |
| Bedroom 3(Flat) | 2.67 x 3.35 | 8.8 x 11.0 | - |
| Bedroom 3(Flat) | 2.67 x 3.35 | 8.8 x 11.0 | - |
| Bedroom 3(Flat) | 2.67 x 3.35 | 8.8 x 11.0 | - |
| Bedroom 3(Flat) | 2.67 x 3.35 | 8.8 x 11.0 | - |
| Bedroom 3(Flat) | 2.67 x 3.35 | 8.8 x 11.0 | - |
| Bedroom 3(Flat) | 2.67 x 3.35 | 8.8 x 11.0 | - |
| Bedroom 3(Flat) | 2.67 x 3.35 | 8.8 x 11.0 | - |
| Bedroom 3(Flat) | 2.67 x 3.35 | 8.8 x 11.0 | - |
| Bedroom 3(Flat) | 2.67 x 3.35 | 8.8 x 11.0 | - |
| Bedroom 3(Flat) | 2.67 x 3.35 | 8.8 x 11.0 | - |
| Bedroom 3(Flat) | 2.67 x 3.35 | 8.8 x 11.0 | - |
| Bedroom 3(Flat) | 2.67 x 3.35 | 8.8 x 11.0 | - |
| Bedroom 3(Flat) | 2.67 x 3.35 | 8.8 x 11.0 | - |
| Bedroom 3(Flat) | 2.67 x 3.35 | 8.8 x 11.0 | - |
| Bedroom 3(Flat) | 2.67 x 3.35 | 8.8 x 11.0 | - |
| Bedroom 3(Flat) | 2.67 x 3.35 | 8.8 x 11.0 | - |
| Bedroom 3(Flat) | 2.67 x 3.35 | 8.8 x 11.0 | - |
| Bedroom 3(Flat) | 2.67 x 3.35 | 8.8 x 11.0 | - |
| Bedroom 3(Flat) | 2.67 x 3.35 | 8.8 x 11.0 | - |
| Bedroom 3(Flat) | 2.67 x 3.35 | 8.8 x 11.0 | - |
| Bedroom 3(Flat) | 2.67 x 3.35 | 8.8 x 11.0 | - |
| Bedroom 3(Flat) | 2.67 x 3.35 | 8.8 x 11.0 | - |
| Bedroom 3(Flat) | 2.67 x 3.35 | 8.8 x 11.0 | - |
| Bedroom 3(Flat) | 2.67 x 3.35 | 8.8 x 11.0 | - |
| Bedroom 3(Flat) | 2.67 x 3.35 | 8.8 x 11.0 | - |
| Bedroom 3(Flat) | 2.67 x 3.35 | 8.8 x 11.0 | - |
| Bedroom 3(Flat) | 2.67 x 3.35 | 8.8 x 11.0 | - |
| Bedroom 3(Flat) | 2.67 x 3.35 | 8.8 x 11.0 | - |
| Bedroom 3(Flat) | 2.67 x 3.35 | 8.8 x 11.0 | - |
| Bedroom 3(Flat) | 2.67 x 3.35 | 8.8 x 11.0 | - |
| Bedroom 3(Flat) | 2.67 x 3.35 | 8.8 x 11.0 | - |
| Bedroom 3(Flat) | 2.67 x 3.35 | 8.8 x 11.0 | - |
Register for free to view complete room dimensions and access exclusive sold data
Free account • No credit card required
Complete transaction history for this unit
Leased: May 9, 2025
$3,700/mo
-$275 (-6.9%)
Register free to see the complete unit history
Register for free to view complete transaction history and access exclusive sold data
Free account • No credit card required
Original List Price
$650,000
Listed on May 31, 2026
Sold Price
$635,000
Sold on Jul 22, 2026
-$15,000
-2.3%
Register for free to view complete price history and access exclusive sold data
Free account • No credit card required
$742,888
82 Dalhousie Street 3307, Toronto, ON M5B 1Y7
MLS #C13042512
View complete sale history and details

$780,000
82 Dalhousie Street 1803, Toronto, ON M5B 0C5
MLS #C12082009
View complete sale history and details

$790,000
82 Dalhousie Street 2307, Toronto, ON M5B 0C5
MLS #C11911531
View complete sale history and details

$65,000
82 Dalhousie Street P4 #71, Toronto, ON M5B 0C5

$75,000
82 Dalhousie Street P2 #17, Toronto, ON M5B 0C5

$353,900
82 Dalhousie Street 1108, Toronto, ON M5B 0C5

$799,900
82 Dalhousie Street 1903, Toronto, ON M5B 0C5
Your Agent
Broker of Record
PREMIER MATRIX REALTY LTD. BROKERAGE
See the comparable sold, tax-matched, and currently-competing listings for 199 Church Condominiums.
Register for free to view complete price estimate and access exclusive sold data
Free account • No credit card required
Contact OVAIS QASSIM
Unit 2006 is a residential condo & other with 3 bedrooms, 2 bathrooms spanning approximately 800-899 square feet located at 199 Church Condominiums, 82 Dalhousie Street, Toronto W04. This unit is currently sold (sold for $635K).
199 Church Condominiums is located at 82 Dalhousie Street, Toronto W04 in Toronto C08. Explore more units for sale and rent in this building, view building amenities, transaction history, and market insights.
This unit is located in Church-Yonge Corridor, part of Toronto C08 in the Toronto area. Explore more condos for sale and rent in this community.
Whether you're looking to buy, sell, or rent at 199 Church Condominiums, our team of experienced real estate professionals can help you navigate the market and find the perfect unit to match your needs. Contact us today for a free consultation.
Unit 2006 199 Church Condominiums,82 Dalhousie Street 2006, Toronto, ON M5B 0C5 for sale, 3 bedroom residential condo & other Toronto C08, 199 Church Condominiums condos, Toronto C08 residential condo & other sold, 82 Dalhousie Street, Toronto W04 real estate