
$3,500
9456 Eighth Line, Halton Hills, ON L7G 4S5
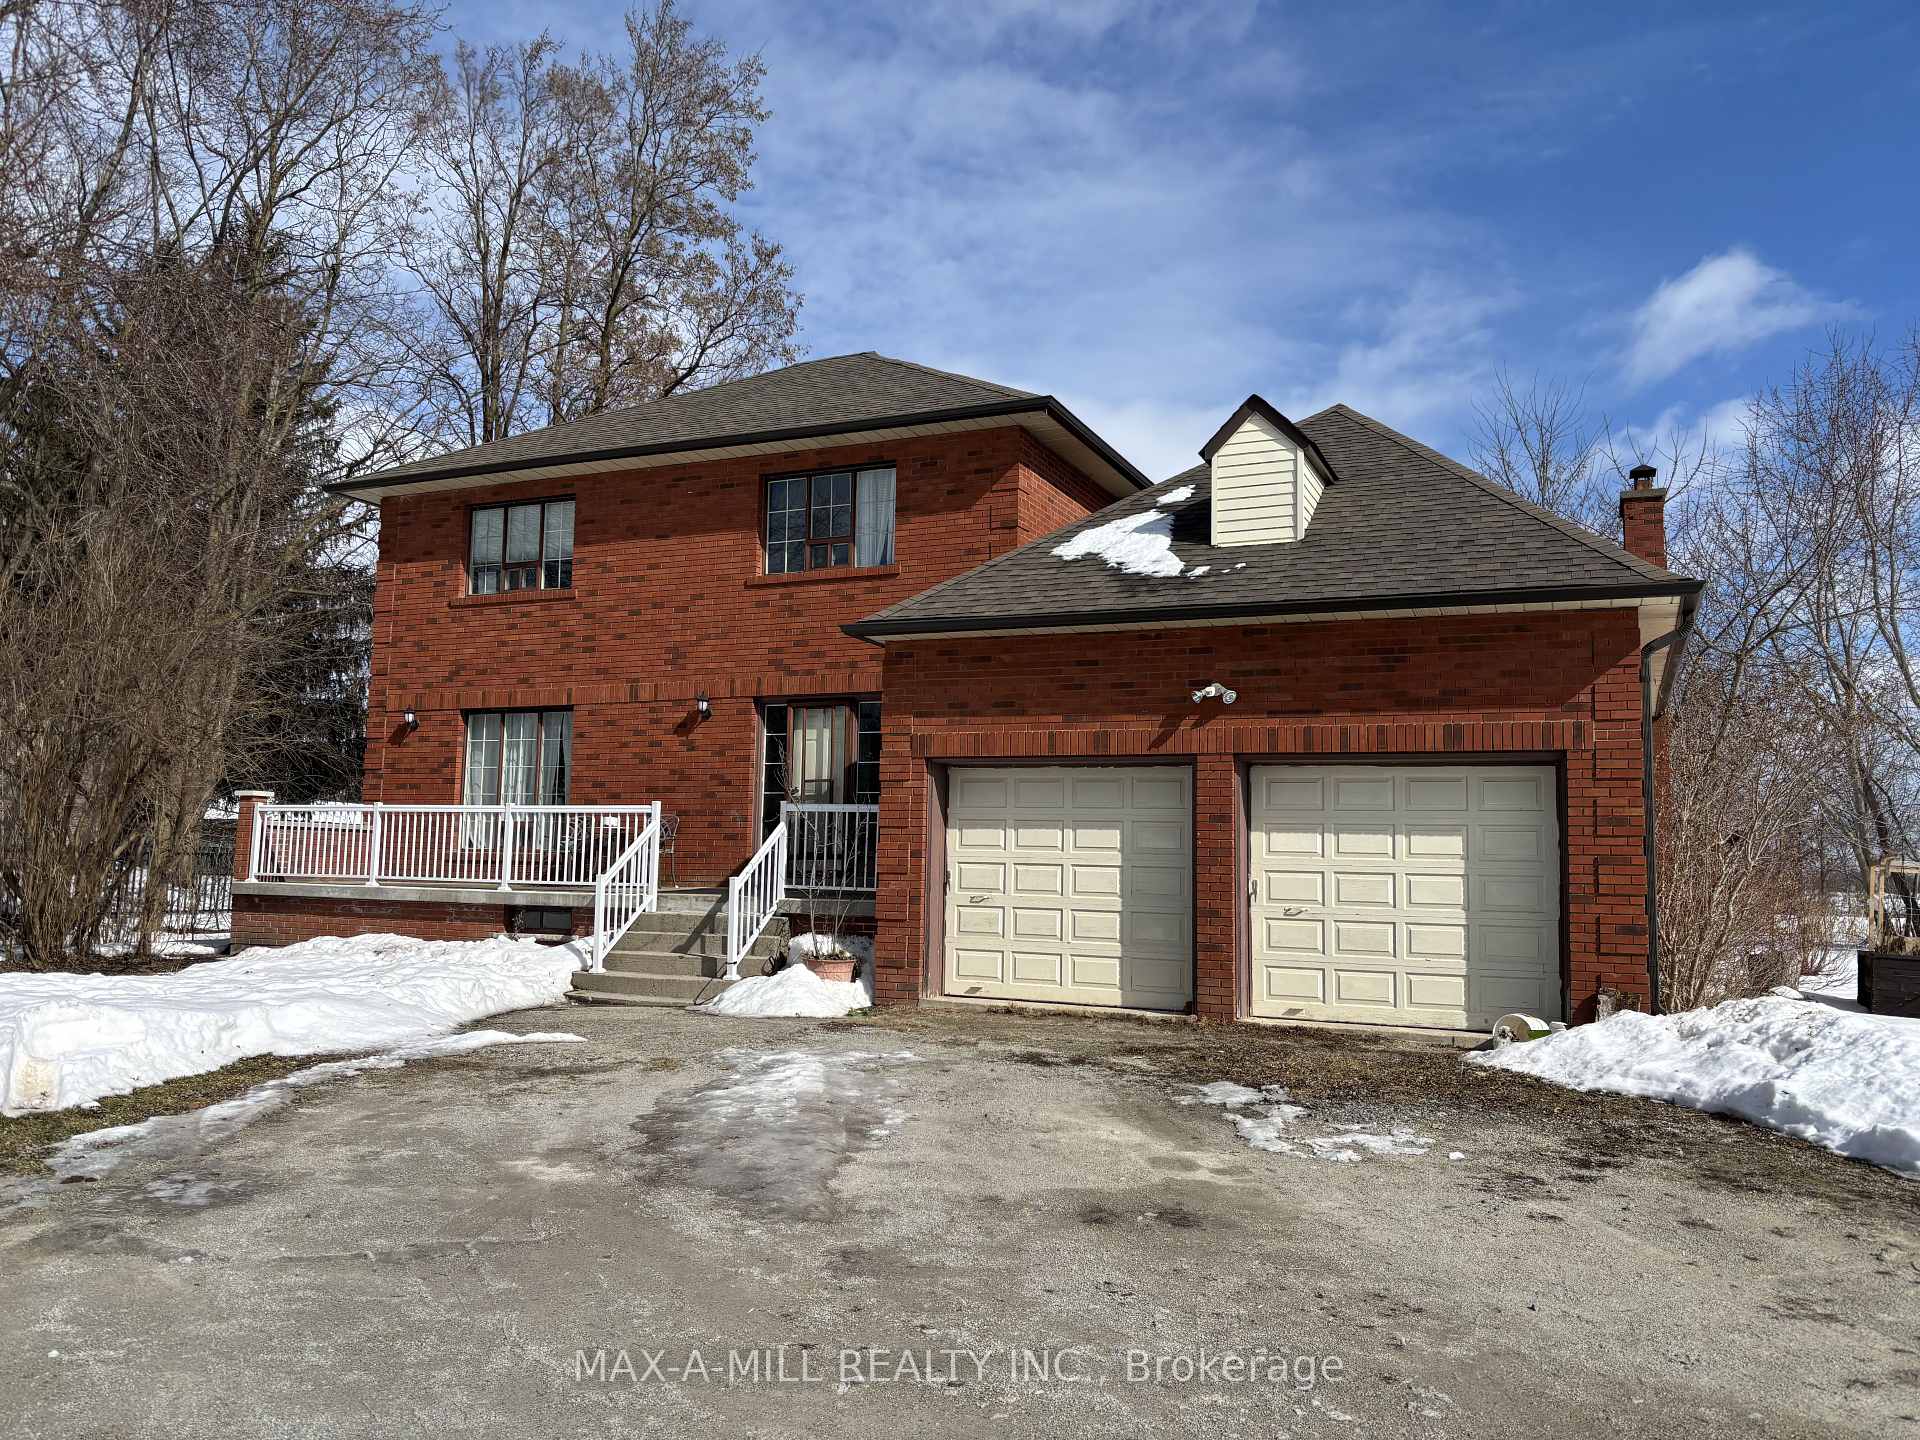
Register for free to view the complete photo gallery and property details
Showing 2 of 11 photos
Halton Hills, ON L7G 4S6
4 Bed · 2 Bath · Detached
MLS #W11999306
Leased on June 30, 2025
June 30, 2025
Originally listed at $3,500/mo 97 days on market
Located in Hornby, North side of Steeles Ave. This 2 Storey Detached, 4 Bedroom house is on a1 acre lot in the serene countryside. Long Winding Driveway for Plenty of Parking. Double Car Garage with access to main floor. Large Family Room with fireplace Overlooks the U Shaped Kitchen and gives you direct access to the private deck and view of the back and side yard. Plenty of storage space in lower level and in the garage. Washer and Dryer in Lower Level. Located near 401 highway, Milton, Premium Outlet Mall, Kelso Conversation , Rattlesnake Point and local farm shops. **AAA Tenant Only. Required Rental Application, Verified Proof of Income such as Employment Letter, 3 Pay Stubs, 2 Current Bank Statements, Credit Report & Landlord Reference Letter.
Bedrooms
4
Bathrooms
2
Square Feet
2500-3000 sqft
Property Type
Detached
Register for free to view complete property details and access exclusive sold data
Free account • No credit card required
| Name | Size (m) | Size (ft) | Features |
|---|---|---|---|
| Living Room(Ground) | 4.88 x 3.78 | 16.0 x 12.4 | - |
| Dining Room(Ground) | 3.81 x 3.08 | 12.5 x 10.1 | - |
| Kitchen(Ground) | 5.43 x 3.81 | 17.8 x 12.5 | - |
| Family Room(Ground) | 5.52 x 5.01 | 18.1 x 16.4 | - |
| Powder Room(Ground) | 1.2 x 1.5 | 3.9 x 4.9 | - |
| Primary Bedroom(Second) | 4.42 x 3.33 | 14.5 x 10.9 | - |
| Bedroom 2(Second) | 4.15 x 3.2 | 13.6 x 10.5 | - |
| Bedroom 3(Second) | 3.35 x 3.08 | 11.0 x 10.1 | - |
| Bedroom 4(Second) | 3.23 x 2.47 | 10.6 x 8.1 | - |
| Bathroom(Second) | 3.08 x 1.25 | 10.1 x 4.1 | - |
Register for free to view complete room dimensions and access exclusive sold data
Free account • No credit card required
Original List Price
$3,500
Listed on Mar 3, 2025
Sold Price
$3,500
Sold on Jun 30, 2025
Register for free to view complete price history and access exclusive sold data
Free account • No credit card required
Your Agent
Broker of Record
PREMIER MATRIX REALTY LTD. BROKERAGE
Register for free to view complete price estimate and access exclusive sold data
Free account • No credit card required
Contact OVAIS QASSIM
8173 N 6 Line N, Halton Hills, ON L7G 4S6 is a 4-bedroom, 2-bathroom 2-storey detached with approximately 2500-3000 square feet of living space. This property is currently leased (leased for $3,500). The home features a attached garage and a unfinished basement, built approximately 31-50 years ago.
This home is located in 1049 - Rural Halton Hills, part of Halton Hills in the Halton area. Explore more homes for sale and recently sold properties in this neighbourhood.
Whether you are looking to buy, sell, or lease in 1049 - Rural Halton Hills, our team of experienced real estate professionals can help you navigate the market and find the perfect home. Contact us today for a free consultation.
8173 N 6 Line N, Halton Hills, ON L7G 4S6 leased,4 bedroom detached 1049 - Rural Halton Hills,Halton Hills homes for sale,Halton real estate,2-Storey homes, detached leased

