
$699,000
3bed·4bath·1100-1500sf
Frontage 28.54ft·Lot 28.54 × 94 ft·Garage Built-In
2-Storey·Bsmt: Separate Entrance·$5,199 tax
Register for free to view the complete photo gallery and property details
Showing 2 of 20 photos
Brampton, ON L7A 3A8
4 Bed · 4 Bath · Semi-Detached
MLS #W13520916
Sold on October 21, 2026
October 21, 2026
Originally listed at $779,000 35 days on market
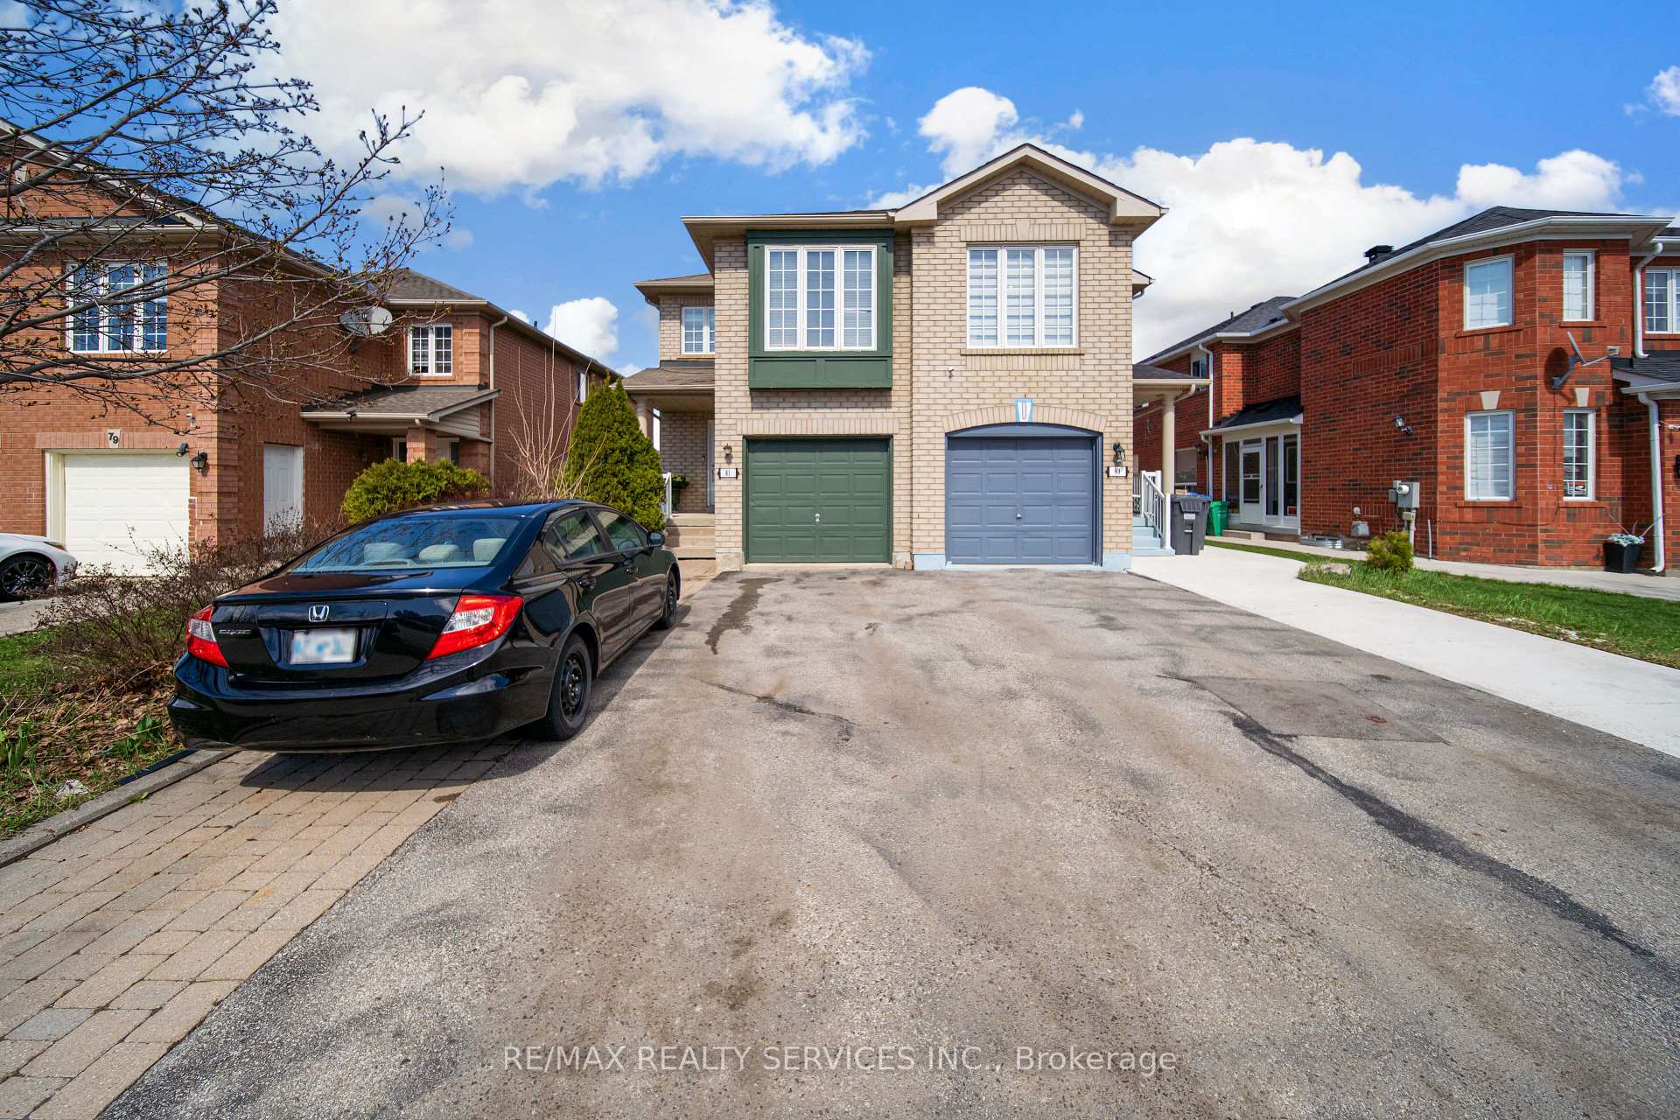
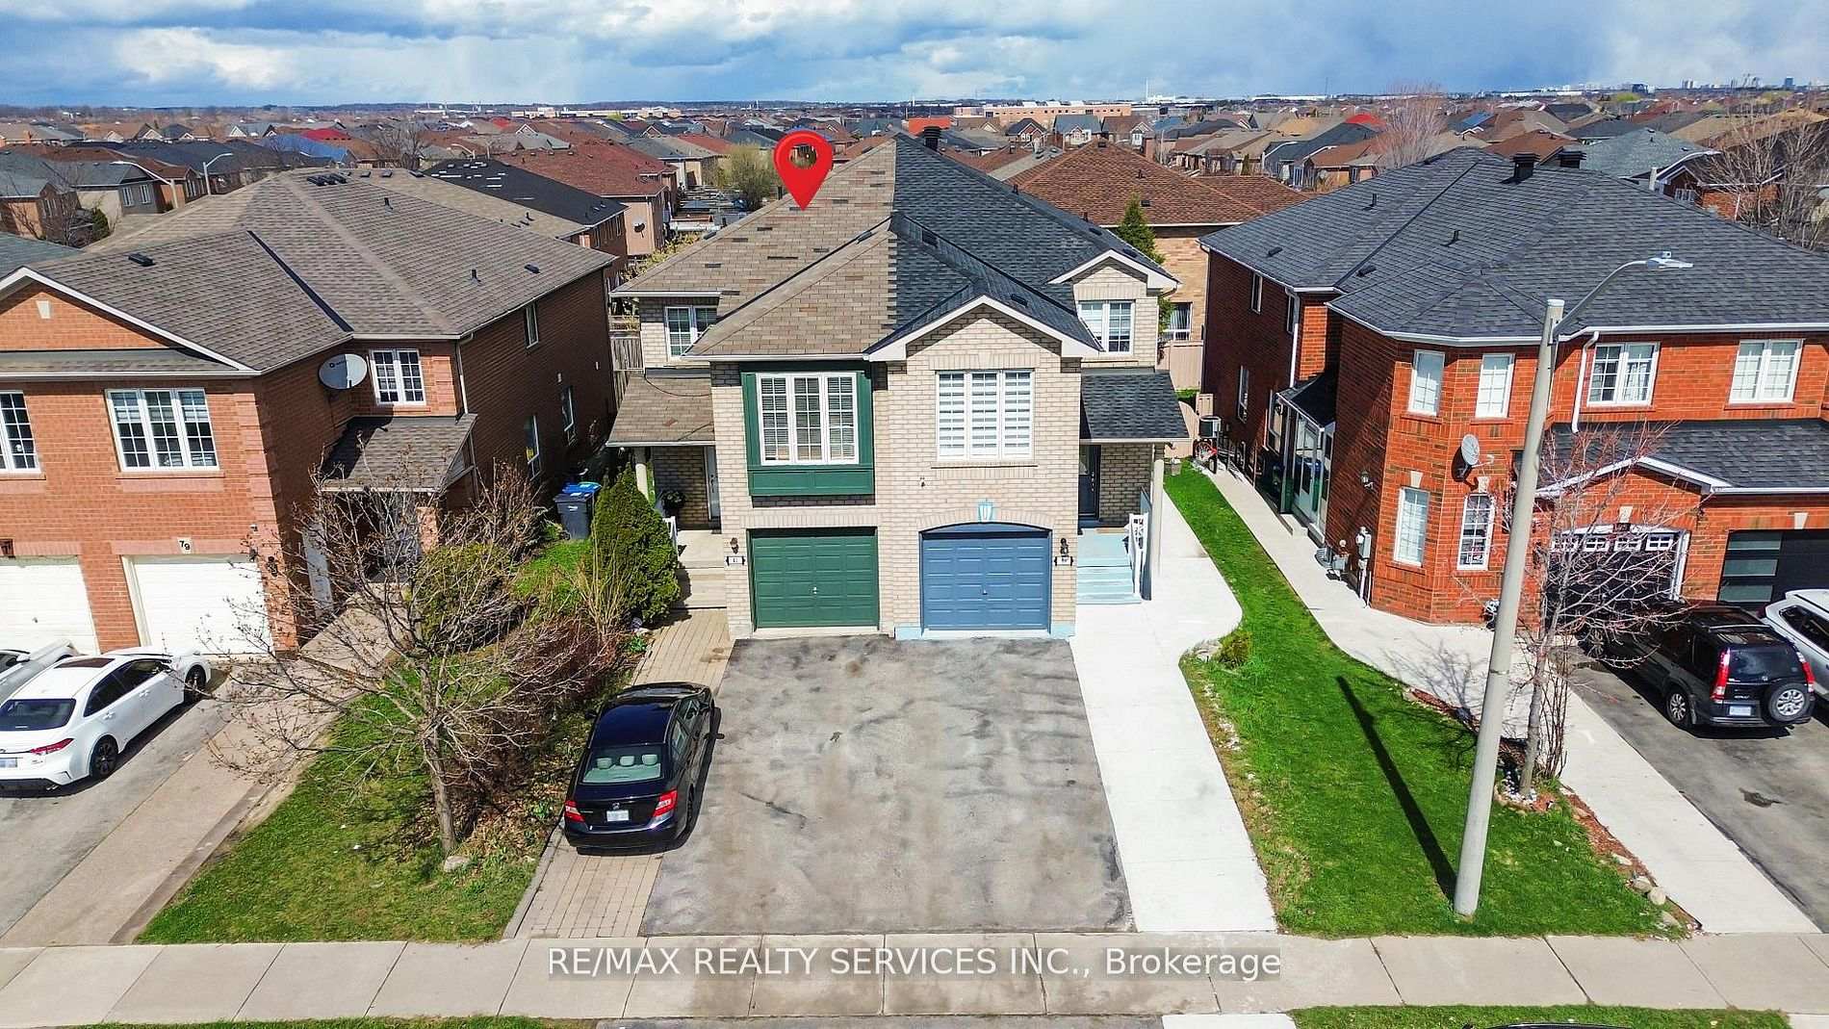
Look no further!! Don't miss this Gem in The Neighbourhood. Location ! Location ! This stunning semi-detached home offers exceptional curb appeal, enh by an oversized extended driveway-ideal for families with multiple vehicles. Inside, the main floor features a bright and spacious open-concept layout, seamlessly combining the living and dining areas to create the perfect setting for entertaining or everyday living. The modern kitchen is equipped with newer appliances and overlooks a cozy breakfast area, making it both stylish and functional. Upstairs, you'll find a versatile bonus room than can easily serve as a fourth bedroom or a family entertainment space, along with three generously sized bedrooms. The primary suite stands out with his-and-hers closets and a private ensuite bathroom. Adding even more value, the professionally finished walkout basement includes a bedroom, bathroom, kitchen and direct access to the backyard ideal for extended family living or potential rental opportunities.
Bedrooms
4
Bathrooms
4
Square Feet
1500-2000 sqft
Property Type
Semi-Detached
Register for free to view complete property details and access exclusive sold data
Free account • No credit card required
| Name | Size (m) | Size (ft) | Features |
|---|---|---|---|
| Living Room(Main) | 5.5 x 3.1 | 18.0 x 10.2 | - |
| Living Room(Main) | 5.5 x 3.1 | 18.0 x 10.2 | - |
| Living Room(Main) | 5.5 x 3.1 | 18.0 x 10.2 | - |
| Living Room(Main) | 5.5 x 3.1 | 18.0 x 10.2 | - |
| Living Room(Main) | 5.5 x 3.1 | 18.0 x 10.2 | - |
| Living Room(Main) | 5.5 x 3.1 | 18.0 x 10.2 | - |
| Living Room(Main) | 5.5 x 3.1 | 18.0 x 10.2 | - |
| Living Room(Main) | 5.5 x 3.1 | 18.0 x 10.2 | - |
| Living Room(Main) | 5.5 x 3.1 | 18.0 x 10.2 | - |
| Living Room(Main) | 5.5 x 3.1 | 18.0 x 10.2 | - |
| Living Room(Main) | 5.5 x 3.1 | 18.0 x 10.2 | - |
| Living Room(Main) | 5.5 x 3.1 | 18.0 x 10.2 | - |
| Living Room(Main) | 5.5 x 3.1 | 18.0 x 10.2 | - |
| Dining Room(Main) | 5.5 x 3.1 | 18.0 x 10.2 | - |
| Dining Room(Main) | 5.5 x 3.1 | 18.0 x 10.2 | - |
| Dining Room(Main) | 5.5 x 3.1 | 18.0 x 10.2 | - |
| Dining Room(Main) | 5.5 x 3.1 | 18.0 x 10.2 | - |
| Dining Room(Main) | 5.5 x 3.1 | 18.0 x 10.2 | - |
| Dining Room(Main) | 5.5 x 3.1 | 18.0 x 10.2 | - |
| Dining Room(Main) | 5.5 x 3.1 | 18.0 x 10.2 | - |
| Dining Room(Main) | 5.5 x 3.1 | 18.0 x 10.2 | - |
| Dining Room(Main) | 5.5 x 3.1 | 18.0 x 10.2 | - |
| Dining Room(Main) | 5.5 x 3.1 | 18.0 x 10.2 | - |
| Dining Room(Main) | 5.5 x 3.1 | 18.0 x 10.2 | - |
| Dining Room(Main) | 5.5 x 3.1 | 18.0 x 10.2 | - |
| Dining Room(Main) | 5.5 x 3.1 | 18.0 x 10.2 | - |
| Kitchen(Main) | 3.05 x 2.96 | 10.0 x 9.7 | - |
| Kitchen(Main) | 3.05 x 2.96 | 10.0 x 9.7 | - |
| Kitchen(Main) | 3.05 x 2.96 | 10.0 x 9.7 | - |
| Kitchen(Main) | 3.05 x 2.96 | 10.0 x 9.7 | - |
| Kitchen(Main) | 3.05 x 2.96 | 10.0 x 9.7 | - |
| Kitchen(Main) | 3.05 x 2.96 | 10.0 x 9.7 | - |
| Kitchen(Main) | 3.05 x 2.96 | 10.0 x 9.7 | - |
| Kitchen(Main) | 3.05 x 2.96 | 10.0 x 9.7 | - |
| Kitchen(Main) | 3.05 x 2.96 | 10.0 x 9.7 | - |
| Kitchen(Main) | 3.05 x 2.96 | 10.0 x 9.7 | - |
| Kitchen(Main) | 3.05 x 2.96 | 10.0 x 9.7 | - |
| Kitchen(Main) | 3.05 x 2.96 | 10.0 x 9.7 | - |
| Kitchen(Main) | 3.05 x 2.96 | 10.0 x 9.7 | - |
| Breakfast(Main) | 2.96 x 2.13 | 9.7 x 7.0 | - |
| Breakfast(Main) | 2.96 x 2.13 | 9.7 x 7.0 | - |
| Breakfast(Main) | 2.96 x 2.13 | 9.7 x 7.0 | - |
| Breakfast(Main) | 2.96 x 2.13 | 9.7 x 7.0 | - |
| Breakfast(Main) | 2.96 x 2.13 | 9.7 x 7.0 | - |
| Breakfast(Main) | 2.96 x 2.13 | 9.7 x 7.0 | - |
| Breakfast(Main) | 2.96 x 2.13 | 9.7 x 7.0 | - |
| Breakfast(Main) | 2.96 x 2.13 | 9.7 x 7.0 | - |
| Breakfast(Main) | 2.96 x 2.13 | 9.7 x 7.0 | - |
| Breakfast(Main) | 2.96 x 2.13 | 9.7 x 7.0 | - |
| Breakfast(Main) | 2.96 x 2.13 | 9.7 x 7.0 | - |
| Breakfast(Main) | 2.96 x 2.13 | 9.7 x 7.0 | - |
| Breakfast(Main) | 2.96 x 2.13 | 9.7 x 7.0 | - |
| Bedroom 4(In Between) | 4.48 x 2.96 | 14.7 x 9.7 | - |
| Bedroom 4(In Between) | 4.48 x 2.96 | 14.7 x 9.7 | - |
| Bedroom 4(In Between) | 4.48 x 2.96 | 14.7 x 9.7 | - |
| Bedroom 4(In Between) | 4.48 x 2.96 | 14.7 x 9.7 | - |
| Bedroom 4(In Between) | 4.48 x 2.96 | 14.7 x 9.7 | - |
| Bedroom 4(In Between) | 4.48 x 2.96 | 14.7 x 9.7 | - |
| Bedroom 4(In Between) | 4.48 x 2.96 | 14.7 x 9.7 | - |
| Bedroom 4(In Between) | 4.48 x 2.96 | 14.7 x 9.7 | - |
| Bedroom 4(In Between) | 4.48 x 2.96 | 14.7 x 9.7 | - |
| Bedroom 4(In Between) | 4.48 x 2.96 | 14.7 x 9.7 | - |
| Bedroom 4(In Between) | 4.48 x 2.96 | 14.7 x 9.7 | - |
| Bedroom 4(In Between) | 4.48 x 2.96 | 14.7 x 9.7 | - |
| Bedroom 4(In Between) | 4.48 x 2.96 | 14.7 x 9.7 | - |
| Primary Bedroom(Second) | 3.57 x 3.44 | 11.7 x 11.3 | - |
| Primary Bedroom(Second) | 3.57 x 3.44 | 11.7 x 11.3 | - |
| Primary Bedroom(Second) | 3.57 x 3.44 | 11.7 x 11.3 | - |
| Primary Bedroom(Second) | 3.57 x 3.44 | 11.7 x 11.3 | - |
| Primary Bedroom(Second) | 3.57 x 3.44 | 11.7 x 11.3 | - |
| Primary Bedroom(Second) | 3.57 x 3.44 | 11.7 x 11.3 | - |
| Primary Bedroom(Second) | 3.57 x 3.44 | 11.7 x 11.3 | - |
| Primary Bedroom(Second) | 3.57 x 3.44 | 11.7 x 11.3 | - |
| Primary Bedroom(Second) | 3.57 x 3.44 | 11.7 x 11.3 | - |
| Primary Bedroom(Second) | 3.57 x 3.44 | 11.7 x 11.3 | - |
| Primary Bedroom(Second) | 3.57 x 3.44 | 11.7 x 11.3 | - |
| Primary Bedroom(Second) | 3.57 x 3.44 | 11.7 x 11.3 | - |
| Primary Bedroom(Second) | 3.57 x 3.44 | 11.7 x 11.3 | - |
| Bedroom 2(Second) | 2.77 x 2.59 | 9.1 x 8.5 | - |
| Bedroom 2(Second) | 2.77 x 2.59 | 9.1 x 8.5 | - |
| Bedroom 2(Second) | 2.77 x 2.59 | 9.1 x 8.5 | - |
| Bedroom 2(Second) | 2.77 x 2.59 | 9.1 x 8.5 | - |
| Bedroom 2(Second) | 2.77 x 2.59 | 9.1 x 8.5 | - |
| Bedroom 2(Second) | 2.77 x 2.59 | 9.1 x 8.5 | - |
| Bedroom 2(Second) | 2.77 x 2.59 | 9.1 x 8.5 | - |
| Bedroom 2(Second) | 2.77 x 2.59 | 9.1 x 8.5 | - |
| Bedroom 2(Second) | 2.77 x 2.59 | 9.1 x 8.5 | - |
| Bedroom 2(Second) | 2.77 x 2.59 | 9.1 x 8.5 | - |
| Bedroom 2(Second) | 2.77 x 2.59 | 9.1 x 8.5 | - |
| Bedroom 2(Second) | 2.77 x 2.59 | 9.1 x 8.5 | - |
| Bedroom 2(Second) | 2.77 x 2.59 | 9.1 x 8.5 | - |
| Bedroom 3(Second) | 3.35 x 2.47 | 11.0 x 8.1 | - |
| Bedroom 3(Second) | 3.35 x 2.47 | 11.0 x 8.1 | - |
| Bedroom 3(Second) | 3.35 x 2.47 | 11.0 x 8.1 | - |
| Bedroom 3(Second) | 3.35 x 2.47 | 11.0 x 8.1 | - |
| Bedroom 3(Second) | 3.35 x 2.47 | 11.0 x 8.1 | - |
| Bedroom 3(Second) | 3.35 x 2.47 | 11.0 x 8.1 | - |
| Bedroom 3(Second) | 3.35 x 2.47 | 11.0 x 8.1 | - |
| Bedroom 3(Second) | 3.35 x 2.47 | 11.0 x 8.1 | - |
| Bedroom 3(Second) | 3.35 x 2.47 | 11.0 x 8.1 | - |
| Bedroom 3(Second) | 3.35 x 2.47 | 11.0 x 8.1 | - |
| Bedroom 3(Second) | 3.35 x 2.47 | 11.0 x 8.1 | - |
| Bedroom 3(Second) | 3.35 x 2.47 | 11.0 x 8.1 | - |
| Bedroom 3(Second) | 3.35 x 2.47 | 11.0 x 8.1 | - |
Register for free to view complete room dimensions and access exclusive sold data
Free account • No credit card required
Complete transaction history for this property
Register free to see the complete unit history
Register for free to view complete transaction history and access exclusive sold data
Free account • No credit card required
Original List Price
$779,000
Listed on Jul 2, 2026
Sold Price
$743,000
Sold on Oct 21, 2026
-$36,000
-4.6%
Register for free to view complete price history and access exclusive sold data
Free account • No credit card required
Your Agent
Broker of Record
PREMIER MATRIX REALTY LTD. BROKERAGE
See the comparable sold, tax-matched, and currently-competing listings for 81 Roadmaster Lane.
Register for free to view complete price estimate and access exclusive sold data
Free account • No credit card required
Contact OVAIS QASSIM
81 Roadmaster Lane, Brampton, ON L7A 3A8 is a 4-bedroom, 4-bathroom 2-storey semi-detached with approximately 1500-2000 square feet of living space, situated on a 25 105 foot lot. This property is currently sold (sold for $743,000). The home features a built-in garage and a finished with walk-out, separate entrance basement.
This home is located in Fletcher's Meadow, part of Brampton in the Peel area. Explore more homes for sale and recently sold properties in this neighbourhood.
Whether you are looking to buy, sell, or lease in Fletcher's Meadow, our team of experienced real estate professionals can help you navigate the market and find the perfect home. Contact us today for a free consultation.
81 Roadmaster Lane, Brampton, ON L7A 3A8 sold,4 bedroom semi-detached Fletcher's Meadow,Brampton homes for sale,Peel real estate,2-Storey homes, semi-detached sold


