
$988,888
154 Davinci Boulevard, Hamilton, ON L9B 0G6
Register for free to view the complete photo gallery and property details
Showing 2 of 20 photos
Hamilton, ON L9G 3K9
5 Bed · 4 Bath · Detached
MLS #X12025611
Sold on August 4, 2025
August 4, 2025
Originally listed at $1,349,900 58 days on market
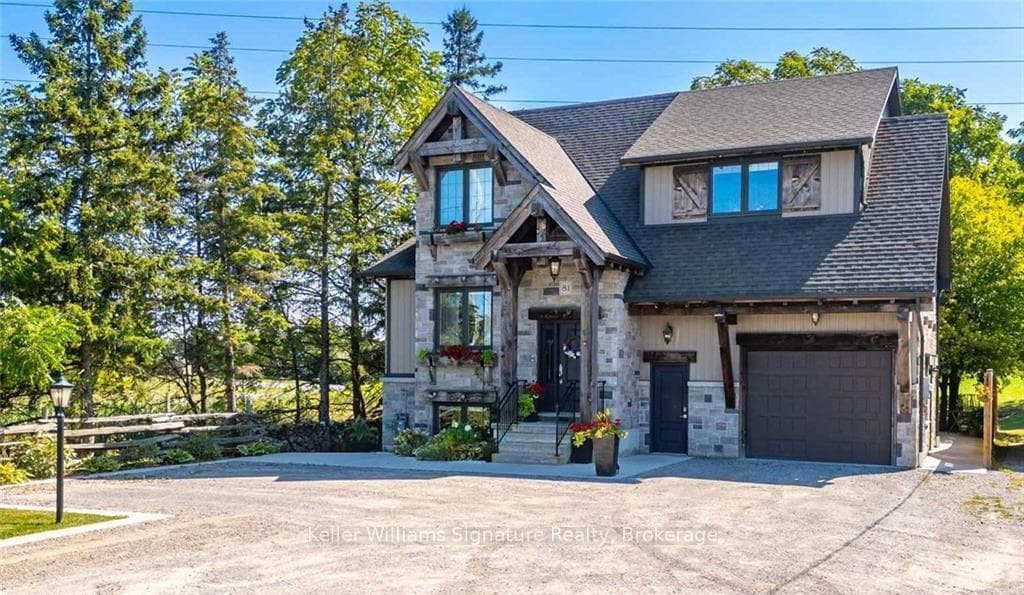
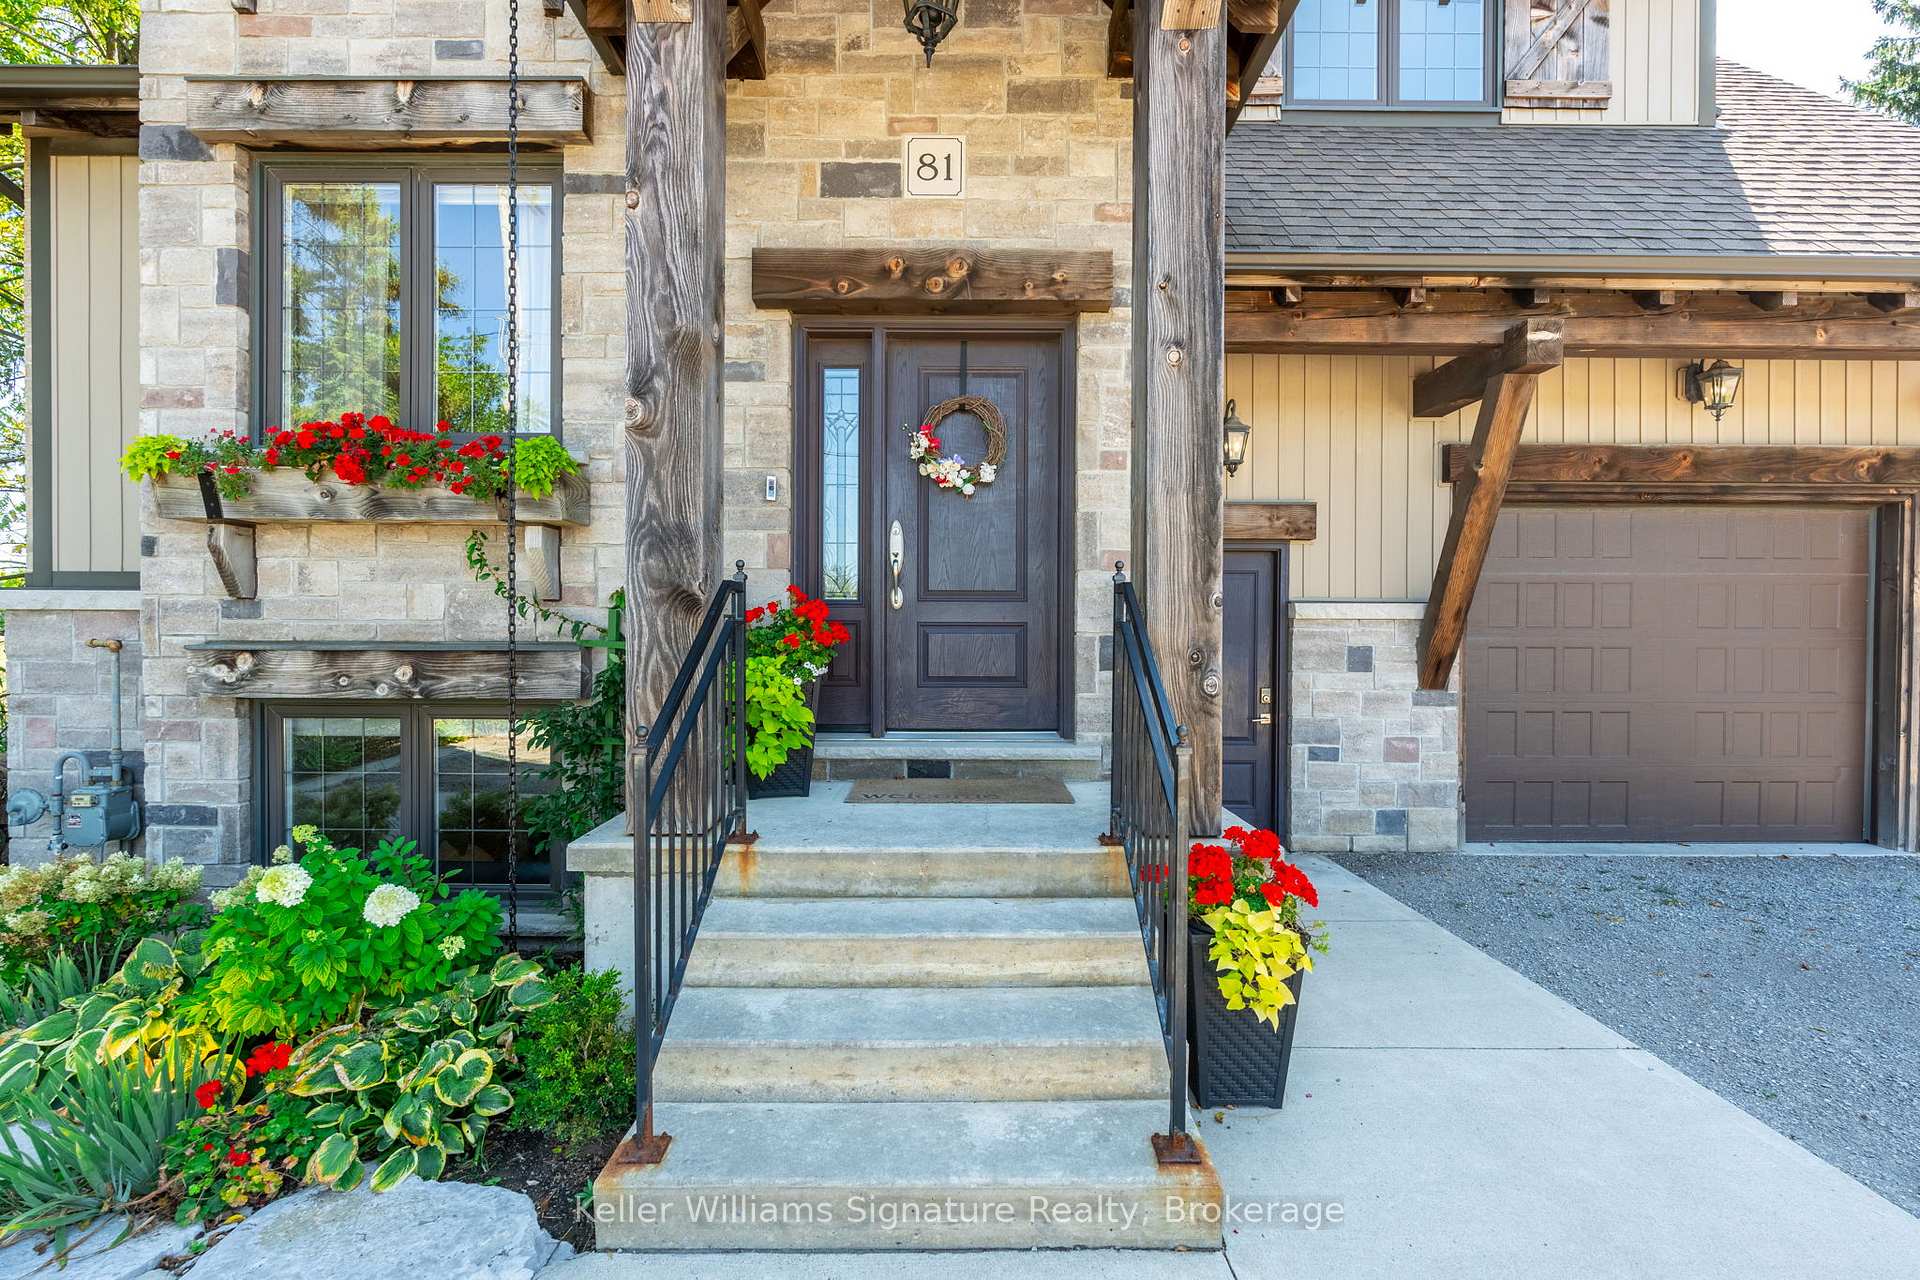
CUSTOM-BUILT WITH IN-LAW SUITE & POTENTIAL DETACHED DWELLING! A one-of-a-kind, 4+1 bedroom, 4-bathroom, custom home just 10 years new. This beautifully designed, mountain-inspired residence showcases a striking timber-frame exterior and a spacious, multi-level rear deck that overlooks expansive flower and vegetable gardens. The cabana, constructed with the same British Columbia Douglas Fir columns used on the home's facade, includes built-in speakers, pot lights, and a wall finished with stone veneer and board & batten. A private outdoor oasis with no rear neighbours, and with the potential to add a detached dwelling unit (designs included), this home is the perfect multi-generational property! Inside, the main floor boasts 9-foot ceilings and an open-concept kitchen with an island, a pantry with a coffee bar, a separate dining area and a powder room. The elegant family room, complete with a gas fireplace framed by a stone surround and a solid wood mantle, also features a built-in sound system, crown molding and floor-to-ceiling windows that flood the space with natural light. Wide-plank hardwood flooring and a beautifully crafted oak staircase add a touch of sophistication. Upstairs, the primary bedroom includes a luxurious ensuite with heated floors, a large walk-in closet and a partially vaulted ceiling. The east-facing rear balcony is the perfect place to enjoy the morning sun. 3 additional spacious bedrooms and a full bathroom with a double vanity complete the second floor layout. The finished basement features an in-law suite with its own kitchen and plenty of storage, a full bathroom, 8-foot ceilings, oversized windows & a separate entrance. Situated in a prime location, this home offers easy access to the Linc & Hwy 403. An incredible investment opportunity, with potential to create up to 4 dwelling units, each with their own dedicated entrance and parking space! The bus stop conveniently located across the street ensures quick access to public transit.
Bedrooms
5
Bathrooms
4
Square Feet
2000-2500 sqft
Property Type
Detached
Register for free to view complete property details and access exclusive sold data
Free account • No credit card required
| Name | Size (m) | Size (ft) | Features |
|---|---|---|---|
| Living Room(Main) | 4.34 x 4.9 | 14.2 x 16.1 | - |
| Kitchen(Main) | 3.53 x 4.5 | 11.6 x 14.8 | - |
| Dining Room(Main) | 4.6 x 4.52 | 15.1 x 14.8 | - |
| Breakfast(Main) | 2.54 x 4.06 | 8.3 x 13.3 | - |
| Mud Room(Main) | 1.88 x 2.41 | 6.2 x 7.9 | - |
| Other(Main) | 5.74 x 6.1 | 18.8 x 20.0 | - |
| Bathroom(Main) | 1.32 x 1.78 | 4.3 x 5.8 | - |
| Primary Bedroom(Second) | 4.55 x 4.95 | 14.9 x 16.2 | - |
| Bathroom(Second) | 3.1 x 2.13 | 10.2 x 7.0 | - |
| Bedroom(Second) | 4.57 x 3.43 | 15.0 x 11.3 | - |
| Bedroom(Second) | 3.53 x 4.57 | 11.6 x 15.0 | - |
| Bedroom(Second) | 3.66 x 3.73 | 12.0 x 12.2 | - |
| Bathroom(Second) | 3.02 x 2.54 | 9.9 x 8.3 | - |
| Kitchen(Basement) | 3.43 x 3.96 | 11.3 x 13.0 | - |
| Bedroom(Basement) | 3.38 x 3.99 | 11.1 x 13.1 | - |
| Recreation(Basement) | 3.45 x 4.37 | 11.3 x 14.3 | - |
| Other(Basement) | 2.03 x 1.88 | 6.7 x 6.2 | - |
| Other(Basement) | 3.73 x 1.42 | 12.2 x 4.7 | - |
| Bathroom(Basement) | 2.72 x 2.18 | 8.9 x 7.2 | - |
| Laundry(Basement) | 2.31 x 2.9 | 7.6 x 9.5 | - |
| Utility Room(Basement) | 1.35 x 3.45 | 4.4 x 11.3 | - |
Register for free to view complete room dimensions and access exclusive sold data
Free account • No credit card required
Complete transaction history for this property
Register free to see the complete unit history
Register for free to view complete transaction history and access exclusive sold data
Free account • No credit card required
Original List Price
$1,349,900
Listed on Mar 17, 2025
Sold Price
$1,295,000
Sold on Aug 4, 2025
-$54,900
-4.1%
Register for free to view complete price history and access exclusive sold data
Free account • No credit card required
Your Agent
Broker of Record
PREMIER MATRIX REALTY LTD. BROKERAGE
See the comparable sold, tax-matched, and currently-competing listings for 81 Glancaster Road.
Register for free to view complete price estimate and access exclusive sold data
Free account • No credit card required
Contact OVAIS QASSIM
81 Glancaster Road, Hamilton, ON L9G 3K9 is a 5-bedroom, 4-bathroom 2-storey detached with approximately 2000-2500 square feet of living space, situated on a 49 136 foot lot. This property is currently sold (sold for $1,295,000). The home features a attached garage and a finished, walk-up basement, built approximately 6-15 years ago.
This home is located in Carpenter, part of Hamilton in the Hamilton area. Explore more homes for sale and recently sold properties in this neighbourhood.
Whether you are looking to buy, sell, or lease in Carpenter, our team of experienced real estate professionals can help you navigate the market and find the perfect home. Contact us today for a free consultation.
81 Glancaster Road, Hamilton, ON L9G 3K9 sold,5 bedroom detached Carpenter,Hamilton homes for sale,Hamilton real estate,2-Storey homes, detached sold


