
$1,150,000
220 Karl Rose Trail, Newmarket, ON L3X 3J3

Newmarket, ON L3X 3K1
6 Bed · 3 Bath · Detached
MLS #N13646836
Listed Price
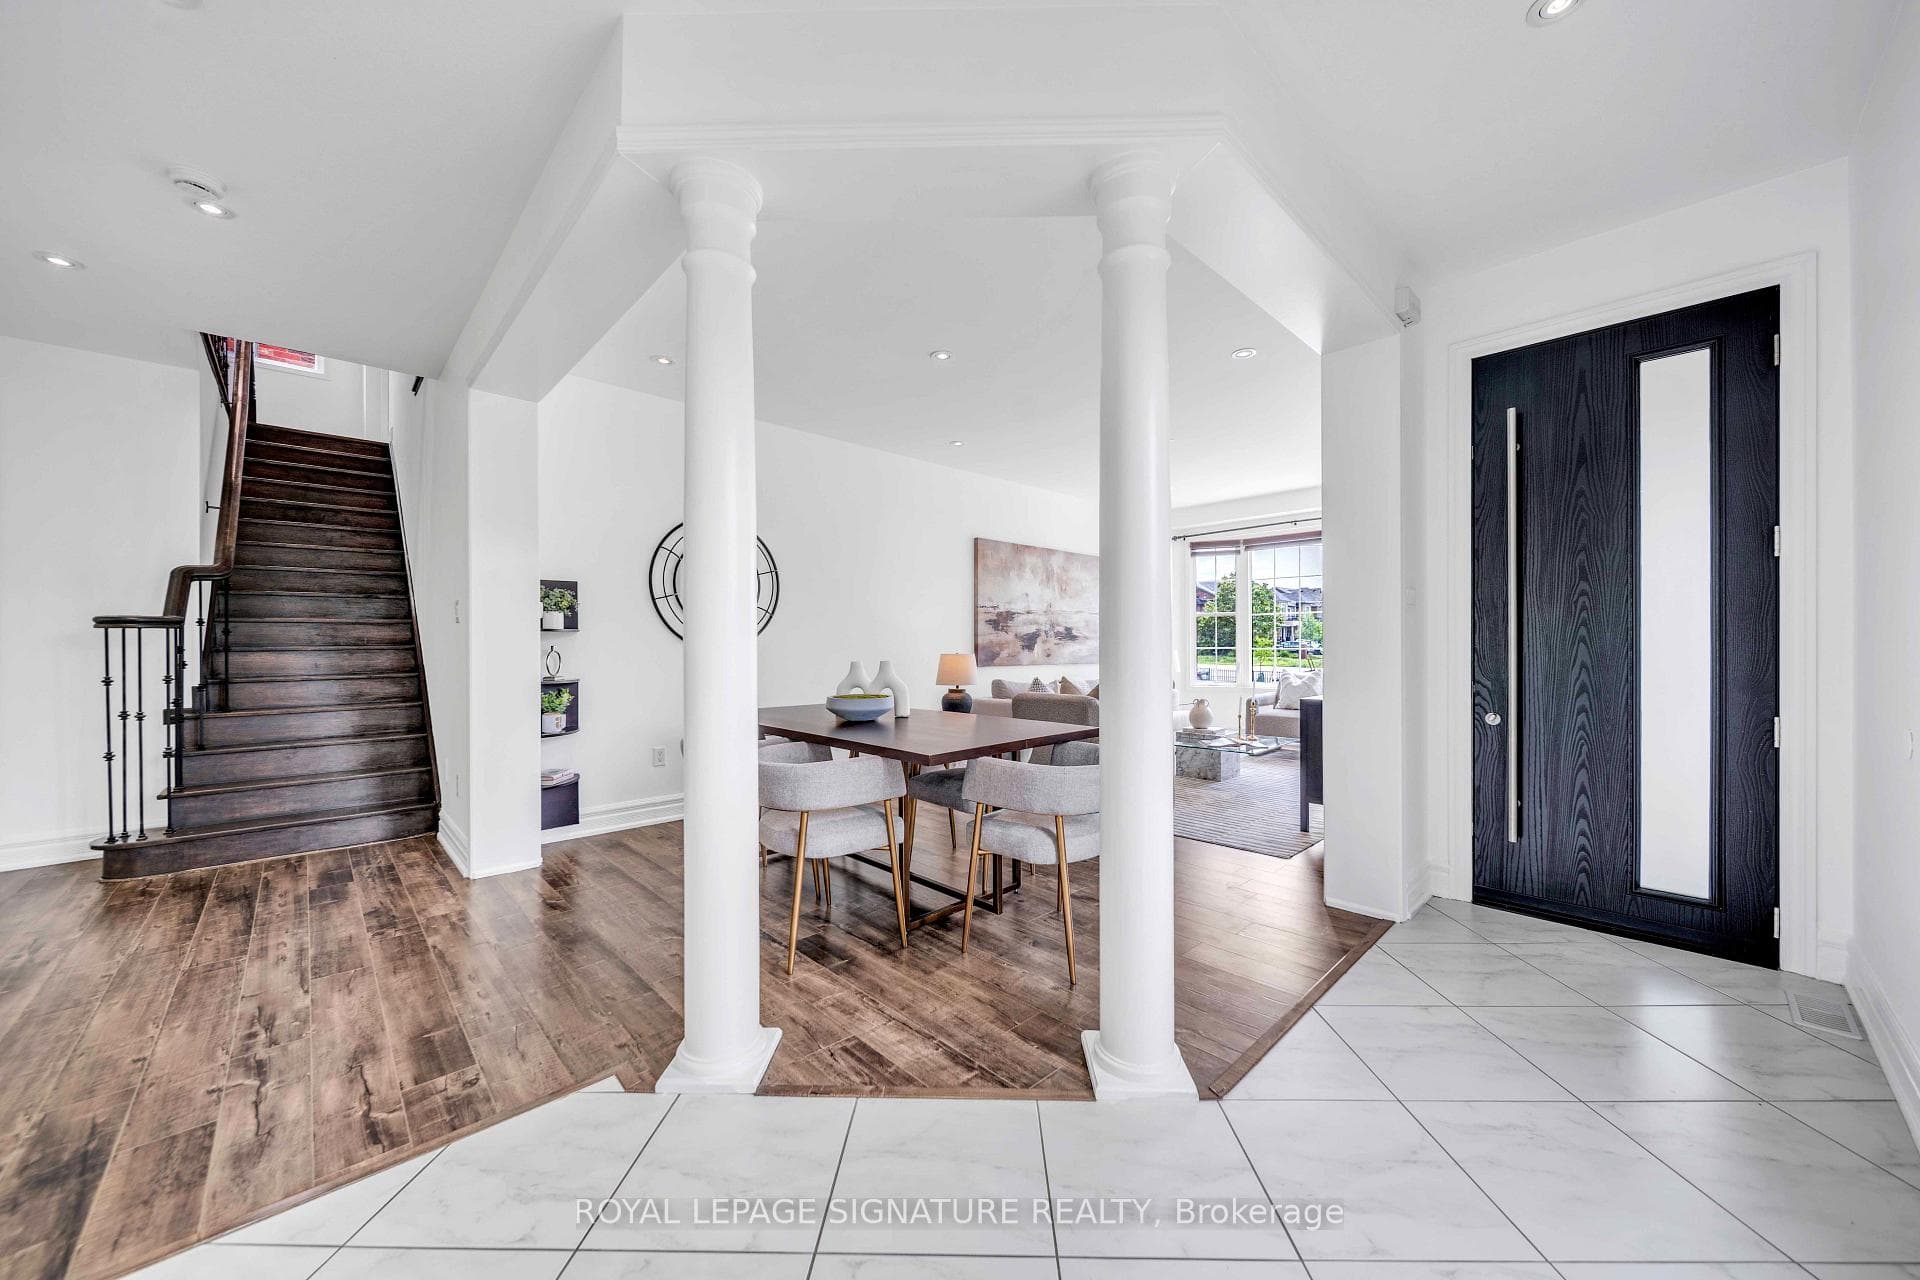
Welcome to 81 Bulmer Crescent, a beautifully maintained home tucked away on a quiet cul-de-sac in one of Newmarket's most sought-after family neighbourhoods. Situated on a premium lot with a wider frontage, this home backs directly onto greenspace with no rear neighbours, offering exceptional privacy and a peaceful setting that's perfect for relaxing, entertaining, or enjoying nature right from your backyard.Designed for comfortable family living, the home features 9-foot ceilings throughout the main floor, creating a bright and airy atmosphere. The upgraded kitchen offers quality finishes,ample cabinetry, and generous workspace, while the added convenience of a secondary kitchen on the main level makes it ideal for large families, entertaining, meal preparation, or multi-generational living. Sun-filled living and dining areas flow seamlessly together,complemented by spacious principal rooms and well-proportioned bedrooms that provide plenty of room for everyday living.Conveniently located just minutes from Upper Canada Mall, Newmarket GO Station, grocery stores,restaurants, shopping, and everyday amenities, this home offers outstanding accessibility.Commuters will appreciate quick access to Highways 404 and 400, making travel throughout the GTA simple and convenient.Whether you're a first-time buyer, a growing family, or simply looking for a move-in-ready home on a premium lot in an exceptional location, 81 Bulmer Crescent is an opportunity you won't want to miss.
Bedrooms
6
Bathrooms
3
Square Feet
2500-3000 sqft
Property Type
Detached
| Name | Size (m) | Size (ft) | Features |
|---|---|---|---|
| Bedroom 2(Second) | 2.19 x 3.47 | 7.2 x 11.4 | - |
| Bedroom 3(Second) | 3.2 x 3.47 | 10.5 x 11.4 | - |
| Other(Basement) | 9.45 x 2.99 | 31.0 x 9.8 | - |
| Dining Room(Main) | 3.47 x 6.86 | 11.4 x 22.5 | - |
| Kitchen(Main) | 2.59 x 3.08 | 8.5 x 10.1 | - |
| Primary Bedroom(Second) | 4.97 x 5.15 | 16.3 x 16.9 | - |
| Living Room(Main) | 4.6 x 4 | 15.1 x 13.1 | - |
| Bedroom 4(Second) | 2.62 x 4.05 | 8.6 x 13.3 | - |
| Bedroom 5(Second) | 4 x 2.99 | 13.1 x 9.8 | - |
| Living Room(Main) | 4.6 x 4 | 15.1 x 13.1 | - |
| Bedroom 2(Second) | 2.19 x 3.47 | 7.2 x 11.4 | - |
| Bedroom 3(Second) | 3.2 x 3.47 | 10.5 x 11.4 | - |
| Other(Basement) | 9.45 x 2.99 | 31.0 x 9.8 | - |
| Dining Room(Main) | 3.47 x 6.86 | 11.4 x 22.5 | - |
| Kitchen(Main) | 2.59 x 3.08 | 8.5 x 10.1 | - |
| Primary Bedroom(Second) | 4.97 x 5.15 | 16.3 x 16.9 | - |
| Bedroom 4(Second) | 2.62 x 4.05 | 8.6 x 13.3 | - |
| Bedroom 5(Second) | 4 x 2.99 | 13.1 x 9.8 | - |
Complete transaction history for this property
Register for free to view complete transaction history and access exclusive sold data
Free account • No credit card required
Your Agent
Broker of Record
PREMIER MATRIX REALTY LTD. BROKERAGE
See the comparable sold, tax-matched, and currently-competing listings for 81 Bulmer Crescent.
Register for free to view complete price estimate and access exclusive sold data
Free account • No credit card required
Contact OVAIS QASSIM
81 Bulmer Crescent, Newmarket, ON L3X 3K1 is a 6-bedroom, 3-bathroom 2-storey detached with approximately 2500-3000 square feet of living space, situated on a 58 103 foot lot. This property is currently for sale at $1,380,000. The home features a built-in garage and a finished basement, built approximately 16-30 years ago.
This home is located in Woodland Hill, part of Newmarket in the York area. Explore more homes for sale and recently sold properties in this neighbourhood.
Whether you are looking to buy, sell, or lease in Woodland Hill, our team of experienced real estate professionals can help you navigate the market and find the perfect home. Contact us today for a free consultation.
81 Bulmer Crescent, Newmarket, ON L3X 3K1 for sale,6 bedroom detached Woodland Hill,Newmarket homes for sale,York real estate,2-Storey homes, detached for sale


