
$1,150,000
77 Mechanic Street, Blandford-Blenheim, ON N0J 1G0

Register for free to view the complete photo gallery and property details
Showing 2 of 20 photos
Blandford-Blenheim, ON N0J 1G0
4 Bed · 4 Bath · Detached
MLS #X13549116
Sold on September 30, 2026
September 30, 2026
Originally listed at $1,800,000 32 days on market
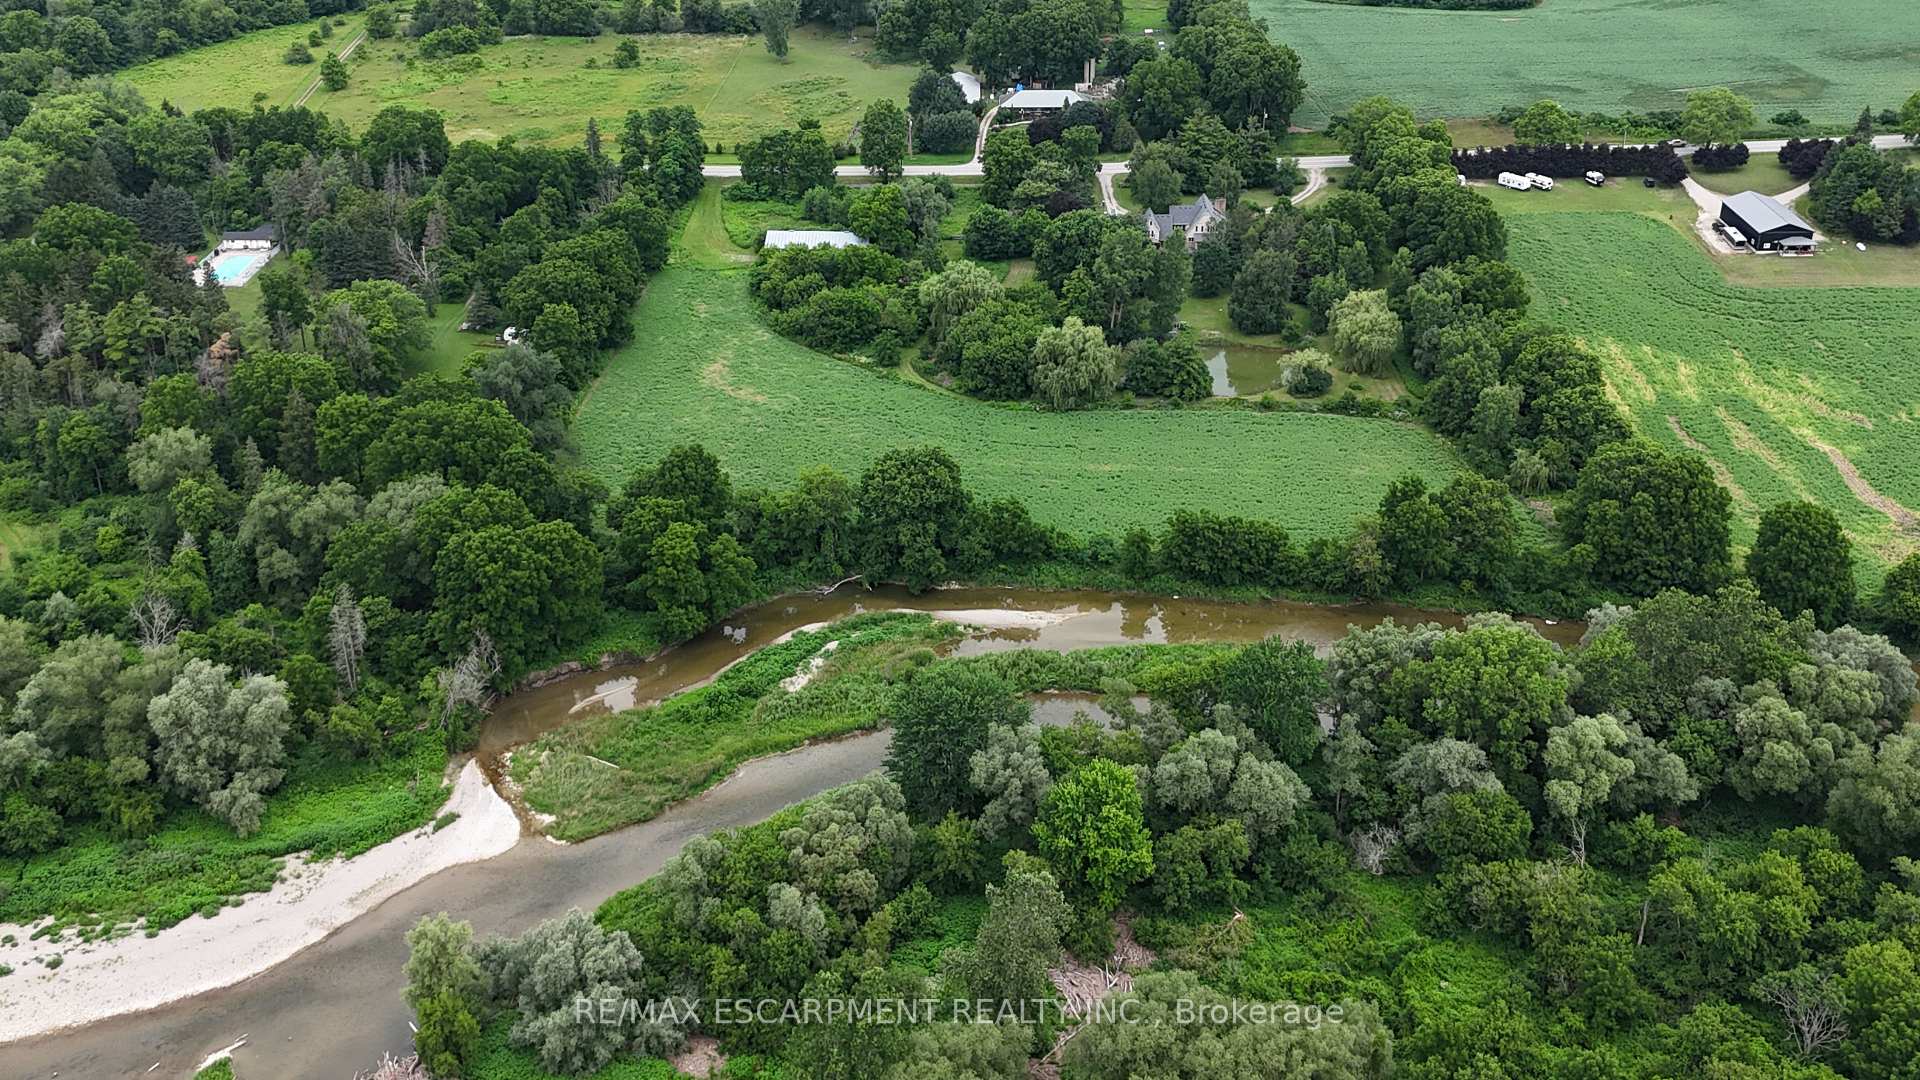
Private 18-acre retreat on the Nith River offering a unique combination of gracious home, river frontage, farmland, mature trees, open green space, barns, forest, and private pond. The spacious custom 4-bed, 4-bath home has oversized rooms and is designed for relaxation and entertainment. It features an expansive kitchen that opens to the family room and sunroom with exposed beams, fireplace, and large windows overlooking the pond on the south side and the in-ground pool to the west. The primary suite features a four-piece ensuite, sitting area and large dressing room. The property includes an attached 19.5 x 25-ft garage with circular drive and over 4,000 ft of outbuilding space across three structures, with separate hydro meters and second road access. Ideal for hobby farm, horses, car enthusiasts and home-based business. Close to highways. This rare and versatile property offers endless potential and too many features to list.
Bedrooms
4
Bathrooms
4
Square Feet
3000-3500 sqft
Property Type
Detached
Register for free to view complete property details and access exclusive sold data
Free account • No credit card required
| Name | Size (m) | Size (ft) | Features |
|---|---|---|---|
| Kitchen(Ground) | 4.19 x 5.79 | 13.7 x 19.0 | - |
| Kitchen(Ground) | 4.19 x 5.79 | 13.7 x 19.0 | - |
| Kitchen(Ground) | 4.19 x 5.79 | 13.7 x 19.0 | - |
| Kitchen(Ground) | 4.19 x 5.79 | 13.7 x 19.0 | - |
| Kitchen(Ground) | 4.19 x 5.79 | 13.7 x 19.0 | - |
| Kitchen(Ground) | 4.19 x 5.79 | 13.7 x 19.0 | - |
| Kitchen(Ground) | 4.19 x 5.79 | 13.7 x 19.0 | - |
| Kitchen(Ground) | 4.19 x 5.79 | 13.7 x 19.0 | - |
| Kitchen(Ground) | 4.19 x 5.79 | 13.7 x 19.0 | - |
| Kitchen(Ground) | 4.19 x 5.79 | 13.7 x 19.0 | - |
| Family Room(Ground) | 6.4 x 8.23 | 21.0 x 27.0 | - |
| Family Room(Ground) | 6.4 x 8.23 | 21.0 x 27.0 | - |
| Family Room(Ground) | 6.4 x 8.23 | 21.0 x 27.0 | - |
| Family Room(Ground) | 6.4 x 8.23 | 21.0 x 27.0 | - |
| Family Room(Ground) | 6.4 x 8.23 | 21.0 x 27.0 | - |
| Family Room(Ground) | 6.4 x 8.23 | 21.0 x 27.0 | - |
| Family Room(Ground) | 6.4 x 8.23 | 21.0 x 27.0 | - |
| Family Room(Ground) | 6.4 x 8.23 | 21.0 x 27.0 | - |
| Family Room(Ground) | 6.4 x 8.23 | 21.0 x 27.0 | - |
| Family Room(Ground) | 6.4 x 8.23 | 21.0 x 27.0 | - |
| Living Room(Ground) | 3.53 x 4.17 | 11.6 x 13.7 | - |
| Living Room(Ground) | 3.53 x 4.17 | 11.6 x 13.7 | - |
| Living Room(Ground) | 3.53 x 4.17 | 11.6 x 13.7 | - |
| Living Room(Ground) | 3.53 x 4.17 | 11.6 x 13.7 | - |
| Living Room(Ground) | 3.53 x 4.17 | 11.6 x 13.7 | - |
| Living Room(Ground) | 3.53 x 4.17 | 11.6 x 13.7 | - |
| Living Room(Ground) | 3.53 x 4.17 | 11.6 x 13.7 | - |
| Living Room(Ground) | 3.53 x 4.17 | 11.6 x 13.7 | - |
| Living Room(Ground) | 3.53 x 4.17 | 11.6 x 13.7 | - |
| Living Room(Ground) | 3.53 x 4.17 | 11.6 x 13.7 | - |
| Dining Room(Ground) | 4.57 x 4.98 | 15.0 x 16.3 | - |
| Dining Room(Ground) | 4.57 x 4.98 | 15.0 x 16.3 | - |
| Dining Room(Ground) | 4.57 x 4.98 | 15.0 x 16.3 | - |
| Dining Room(Ground) | 4.57 x 4.98 | 15.0 x 16.3 | - |
| Dining Room(Ground) | 4.57 x 4.98 | 15.0 x 16.3 | - |
| Dining Room(Ground) | 4.57 x 4.98 | 15.0 x 16.3 | - |
| Dining Room(Ground) | 4.57 x 4.98 | 15.0 x 16.3 | - |
| Dining Room(Ground) | 4.57 x 4.98 | 15.0 x 16.3 | - |
| Dining Room(Ground) | 4.57 x 4.98 | 15.0 x 16.3 | - |
| Dining Room(Ground) | 4.57 x 4.98 | 15.0 x 16.3 | - |
| Bathroom(Ground) | 1.35 x 2.57 | 4.4 x 8.4 | - |
| Bathroom(Ground) | 1.35 x 2.57 | 4.4 x 8.4 | - |
| Bathroom(Ground) | 1.35 x 2.57 | 4.4 x 8.4 | - |
| Bathroom(Ground) | 1.35 x 2.57 | 4.4 x 8.4 | - |
| Bathroom(Ground) | 1.35 x 2.57 | 4.4 x 8.4 | - |
| Bathroom(Ground) | 1.35 x 2.57 | 4.4 x 8.4 | - |
| Bathroom(Ground) | 1.35 x 2.57 | 4.4 x 8.4 | - |
| Bathroom(Ground) | 1.35 x 2.57 | 4.4 x 8.4 | - |
| Bathroom(Ground) | 1.35 x 2.57 | 4.4 x 8.4 | - |
| Bathroom(Ground) | 1.35 x 2.57 | 4.4 x 8.4 | - |
| Laundry(Ground) | 2.24 x 3.48 | 7.3 x 11.4 | - |
| Laundry(Ground) | 2.24 x 3.48 | 7.3 x 11.4 | - |
| Laundry(Ground) | 2.24 x 3.48 | 7.3 x 11.4 | - |
| Laundry(Ground) | 2.24 x 3.48 | 7.3 x 11.4 | - |
| Laundry(Ground) | 2.24 x 3.48 | 7.3 x 11.4 | - |
| Laundry(Ground) | 2.24 x 3.48 | 7.3 x 11.4 | - |
| Laundry(Ground) | 2.24 x 3.48 | 7.3 x 11.4 | - |
| Laundry(Ground) | 2.24 x 3.48 | 7.3 x 11.4 | - |
| Laundry(Ground) | 2.24 x 3.48 | 7.3 x 11.4 | - |
| Laundry(Ground) | 2.24 x 3.48 | 7.3 x 11.4 | - |
| Primary Bedroom(Second) | 4.57 x 6.71 | 15.0 x 22.0 | - |
| Primary Bedroom(Second) | 4.57 x 6.71 | 15.0 x 22.0 | - |
| Primary Bedroom(Second) | 4.57 x 6.71 | 15.0 x 22.0 | - |
| Primary Bedroom(Second) | 4.57 x 6.71 | 15.0 x 22.0 | - |
| Primary Bedroom(Second) | 4.57 x 6.71 | 15.0 x 22.0 | - |
| Primary Bedroom(Second) | 4.57 x 6.71 | 15.0 x 22.0 | - |
| Primary Bedroom(Second) | 4.57 x 6.71 | 15.0 x 22.0 | - |
| Primary Bedroom(Second) | 4.57 x 6.71 | 15.0 x 22.0 | - |
| Primary Bedroom(Second) | 4.57 x 6.71 | 15.0 x 22.0 | - |
| Primary Bedroom(Second) | 4.57 x 6.71 | 15.0 x 22.0 | - |
| Bedroom(Second) | 2.67 x 5.11 | 8.8 x 16.8 | - |
| Bedroom(Second) | 2.67 x 5.11 | 8.8 x 16.8 | - |
| Bedroom(Second) | 2.67 x 5.11 | 8.8 x 16.8 | - |
| Bedroom(Second) | 2.67 x 5.11 | 8.8 x 16.8 | - |
| Bedroom(Second) | 2.67 x 5.11 | 8.8 x 16.8 | - |
| Bedroom(Second) | 2.67 x 5.11 | 8.8 x 16.8 | - |
| Bedroom(Second) | 2.67 x 5.11 | 8.8 x 16.8 | - |
| Bedroom(Second) | 2.67 x 5.11 | 8.8 x 16.8 | - |
| Bedroom(Second) | 2.67 x 5.11 | 8.8 x 16.8 | - |
| Bedroom(Second) | 2.67 x 5.11 | 8.8 x 16.8 | - |
| Bedroom(Second) | 2.39 x 4.57 | 7.8 x 15.0 | - |
| Bedroom(Second) | 2.39 x 4.57 | 7.8 x 15.0 | - |
| Bedroom(Second) | 2.39 x 4.57 | 7.8 x 15.0 | - |
| Bedroom(Second) | 2.39 x 4.57 | 7.8 x 15.0 | - |
| Bedroom(Second) | 2.39 x 4.57 | 7.8 x 15.0 | - |
| Bedroom(Second) | 2.39 x 4.57 | 7.8 x 15.0 | - |
| Bedroom(Second) | 2.39 x 4.57 | 7.8 x 15.0 | - |
| Bedroom(Second) | 2.39 x 4.57 | 7.8 x 15.0 | - |
| Bedroom(Second) | 2.39 x 4.57 | 7.8 x 15.0 | - |
| Bedroom(Second) | 2.39 x 4.57 | 7.8 x 15.0 | - |
| Bedroom(Second) | 4.04 x 5.23 | 13.3 x 17.2 | - |
| Bedroom(Second) | 4.04 x 5.23 | 13.3 x 17.2 | - |
| Bedroom(Second) | 4.04 x 5.23 | 13.3 x 17.2 | - |
| Bedroom(Second) | 4.04 x 5.23 | 13.3 x 17.2 | - |
| Bedroom(Second) | 4.04 x 5.23 | 13.3 x 17.2 | - |
| Bedroom(Second) | 4.04 x 5.23 | 13.3 x 17.2 | - |
| Bedroom(Second) | 4.04 x 5.23 | 13.3 x 17.2 | - |
| Bedroom(Second) | 4.04 x 5.23 | 13.3 x 17.2 | - |
| Bedroom(Second) | 4.04 x 5.23 | 13.3 x 17.2 | - |
| Bedroom(Second) | 4.04 x 5.23 | 13.3 x 17.2 | - |
| Bathroom(Second) | 3.67 x 2.57 | 12.0 x 8.4 | - |
| Bathroom(Second) | 3.67 x 2.57 | 12.0 x 8.4 | - |
| Bathroom(Second) | 3.67 x 2.57 | 12.0 x 8.4 | - |
| Bathroom(Second) | 3.67 x 2.57 | 12.0 x 8.4 | - |
| Bathroom(Second) | 3.67 x 2.57 | 12.0 x 8.4 | - |
| Bathroom(Second) | 3.67 x 2.57 | 12.0 x 8.4 | - |
| Bathroom(Second) | 3.67 x 2.57 | 12.0 x 8.4 | - |
| Bathroom(Second) | 3.67 x 2.57 | 12.0 x 8.4 | - |
| Bathroom(Second) | 3.67 x 2.57 | 12.0 x 8.4 | - |
| Bathroom(Second) | 3.67 x 2.57 | 12.0 x 8.4 | - |
| Bathroom(Second) | 2.67 x 2.87 | 8.8 x 9.4 | - |
| Bathroom(Second) | 2.67 x 2.87 | 8.8 x 9.4 | - |
| Bathroom(Second) | 2.67 x 2.87 | 8.8 x 9.4 | - |
| Bathroom(Second) | 2.67 x 2.87 | 8.8 x 9.4 | - |
| Bathroom(Second) | 2.67 x 2.87 | 8.8 x 9.4 | - |
| Bathroom(Second) | 2.67 x 2.87 | 8.8 x 9.4 | - |
| Bathroom(Second) | 2.67 x 2.87 | 8.8 x 9.4 | - |
| Bathroom(Second) | 2.67 x 2.87 | 8.8 x 9.4 | - |
| Bathroom(Second) | 2.67 x 2.87 | 8.8 x 9.4 | - |
| Bathroom(Second) | 2.67 x 2.87 | 8.8 x 9.4 | - |
| Bathroom(Second) | 4.27 x 3.4 | 14.0 x 11.2 | - |
| Bathroom(Second) | 4.27 x 3.4 | 14.0 x 11.2 | - |
| Bathroom(Second) | 4.27 x 3.4 | 14.0 x 11.2 | - |
| Bathroom(Second) | 4.27 x 3.4 | 14.0 x 11.2 | - |
| Bathroom(Second) | 4.27 x 3.4 | 14.0 x 11.2 | - |
| Bathroom(Second) | 4.27 x 3.4 | 14.0 x 11.2 | - |
| Bathroom(Second) | 4.27 x 3.4 | 14.0 x 11.2 | - |
| Bathroom(Second) | 4.27 x 3.4 | 14.0 x 11.2 | - |
| Bathroom(Second) | 4.27 x 3.4 | 14.0 x 11.2 | - |
| Bathroom(Second) | 4.27 x 3.4 | 14.0 x 11.2 | - |
| Sitting(Second) | 5.92 x 3.91 | 19.4 x 12.8 | - |
| Sitting(Second) | 5.92 x 3.91 | 19.4 x 12.8 | - |
| Sitting(Second) | 5.92 x 3.91 | 19.4 x 12.8 | - |
| Sitting(Second) | 5.92 x 3.91 | 19.4 x 12.8 | - |
| Sitting(Second) | 5.92 x 3.91 | 19.4 x 12.8 | - |
| Sitting(Second) | 5.92 x 3.91 | 19.4 x 12.8 | - |
| Sitting(Second) | 5.92 x 3.91 | 19.4 x 12.8 | - |
| Sitting(Second) | 5.92 x 3.91 | 19.4 x 12.8 | - |
| Sitting(Second) | 5.92 x 3.91 | 19.4 x 12.8 | - |
| Sitting(Second) | 5.92 x 3.91 | 19.4 x 12.8 | - |
Register for free to view complete room dimensions and access exclusive sold data
Free account • No credit card required
Original List Price
$1,800,000
Listed on Jul 9, 2026
Sold Price
$1,650,000
Sold on Sep 30, 2026
-$150,000
-8.3%
Register for free to view complete price history and access exclusive sold data
Free account • No credit card required
Your Agent
Broker of Record
PREMIER MATRIX REALTY LTD. BROKERAGE
See the comparable sold, tax-matched, and currently-competing listings for 807362 Oxford 29 Road.
Register for free to view complete price estimate and access exclusive sold data
Free account • No credit card required
Contact OVAIS QASSIM
807362 Oxford 29 Road, Blandford-Blenheim, ON N0J 1G0 is a 4-bedroom, 4-bathroom 2-storey detached with approximately 3000-3500 square feet of living space, situated on a 609 1315 foot lot. This property is currently sold (sold for $1,650,000). The home features a attached garage and a partially finished basement, built approximately 51-99 years ago.
This home is located in Drumbo, part of Blandford-Blenheim in the Oxford area. Explore more homes for sale and recently sold properties in this neighbourhood.
Whether you are looking to buy, sell, or lease in Drumbo, our team of experienced real estate professionals can help you navigate the market and find the perfect home. Contact us today for a free consultation.
807362 Oxford 29 Road, Blandford-Blenheim, ON N0J 1G0 sold,4 bedroom detached Drumbo,Blandford-Blenheim homes for sale,Oxford real estate,2-Storey homes, detached sold


