
$1,900,000
826692 Township Rd 8, Blandford-Blenheim, ON N0J 1G0

Register for free to view the complete photo gallery and property details
Showing 2 of 20 photos
Blandford-Blenheim, ON N0J 1M0
3 Bed · 2 Bath · Rural Residential
MLS #X12806078
Sold on April 28, 2026
April 28, 2026
Originally listed at $799,900 15 days on market
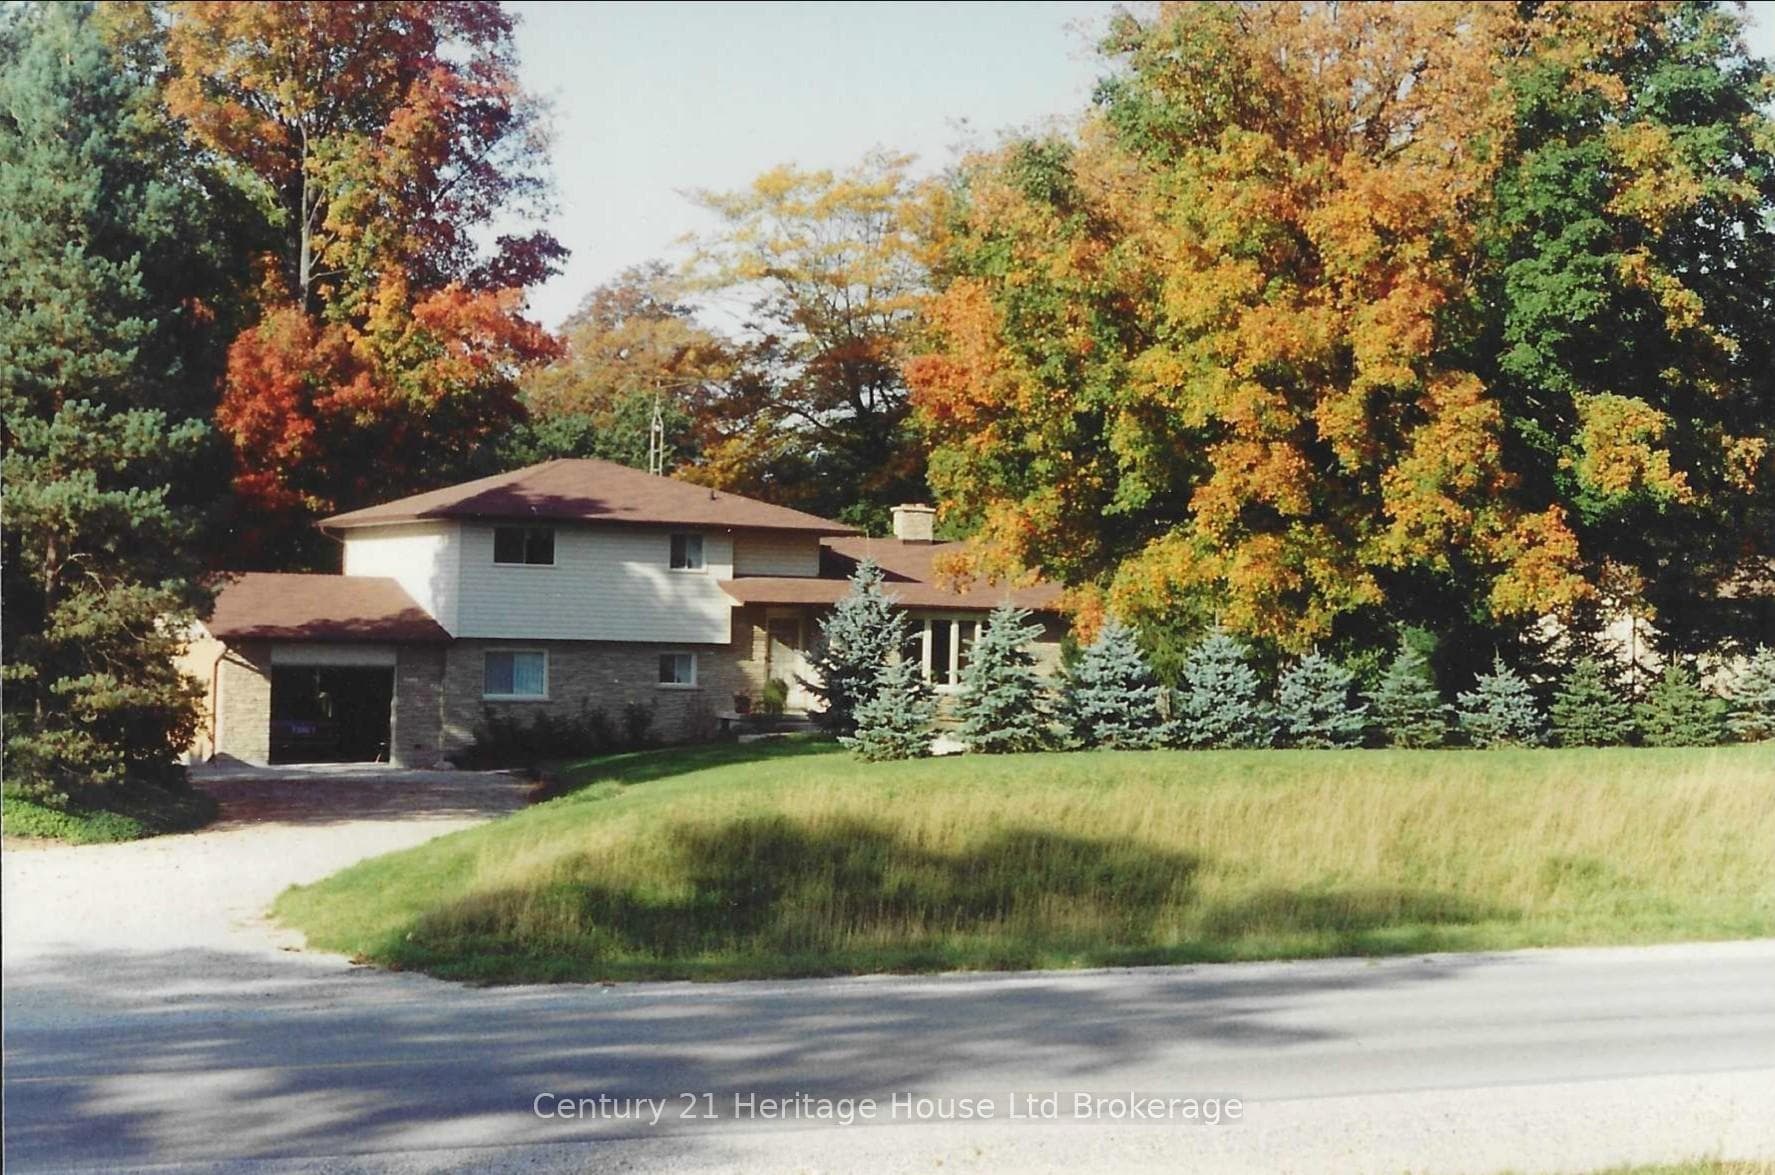
Welcome to 806019 Oxford Road 29, located in the Township of East Zorra -Tavistock, just on the outskirts of Innerkip and only minutes to Woodstock - offering the perfect blend of peaceful country living with access to everyday convenience. This well-maintained 4-level side-split, built in 1975 and lovingly cared for by its original owners, sits on just under one acre. With both an attached single-car garage and a detached single-car garage, there's plenty of room for vehicles, hobbies, or additional storage. The view from the dining room table is truly breathtaking, overlooking the spacious backyard and open scenery. Step inside this warm and inviting home offering comfortable, functional living with room to personalize and grow. The main level features a bright living room complete with a functional wood-burning fireplace, perfect for cozy evenings and a large bow window that fills the space with natural light. The dining area overlooks picturesque countryside views and includes a walkout patio door leading to the deck and backyard, ideal for entertaining or simply enjoying peaceful sunsets. The kitchen is bright and practical with ample prep space and cabinetry. Upstairs, you'll find three bedrooms and a 4-piece bathroom. The lower level offers a generous recreation room, complete with a professional 8-ball pool table (included if desired), along with a convenient 2-piece bathroom, perfect for entertaining. The basement level provides a large workshop/work area with excellent storage potential. Updates include: the roof (2008), furnace & A/C (2011). the majority of windows/doors (2018), septic (2019), water softener(owned). Hot water tank rental (Reliance). Come home to open skies and backyard views, while staying conveniently close to Woodstock, Innerkip, and major routes.
Bedrooms
3
Bathrooms
2
Square Feet
1100-1500 sqft
Property Type
Rural Residential
Register for free to view complete property details and access exclusive sold data
Free account • No credit card required
| Name | Size (m) | Size (ft) | Features |
|---|---|---|---|
| Primary Bedroom(Upper) | 13.8 x 12.7 | 45.3 x 41.7 | - |
| Primary Bedroom(Upper) | 13.8 x 12.7 | 45.3 x 41.7 | - |
| Primary Bedroom(Upper) | 13.8 x 12.7 | 45.3 x 41.7 | - |
| Primary Bedroom(Upper) | 13.8 x 12.7 | 45.3 x 41.7 | - |
| Primary Bedroom(Upper) | 13.8 x 12.7 | 45.3 x 41.7 | - |
| Primary Bedroom(Upper) | 13.8 x 12.7 | 45.3 x 41.7 | - |
| Primary Bedroom(Upper) | 13.8 x 12.7 | 45.3 x 41.7 | - |
| Bedroom(Upper) | 11.7 x 9.9 | 38.4 x 32.5 | - |
| Bedroom(Upper) | 11.7 x 9.9 | 38.4 x 32.5 | - |
| Bedroom(Upper) | 11.7 x 9.9 | 38.4 x 32.5 | - |
| Bedroom(Upper) | 11.7 x 9.9 | 38.4 x 32.5 | - |
| Bedroom(Upper) | 11.7 x 9.9 | 38.4 x 32.5 | - |
| Bedroom(Upper) | 11.7 x 9.9 | 38.4 x 32.5 | - |
| Bedroom(Upper) | 11.7 x 9.9 | 38.4 x 32.5 | - |
| Bedroom(Upper) | 9.5 x 12.2 | 31.2 x 40.0 | - |
| Bedroom(Upper) | 9.5 x 12.2 | 31.2 x 40.0 | - |
| Bedroom(Upper) | 9.5 x 12.2 | 31.2 x 40.0 | - |
| Bedroom(Upper) | 9.5 x 12.2 | 31.2 x 40.0 | - |
| Bedroom(Upper) | 9.5 x 12.2 | 31.2 x 40.0 | - |
| Bedroom(Upper) | 9.5 x 12.2 | 31.2 x 40.0 | - |
| Bedroom(Upper) | 9.5 x 12.2 | 31.2 x 40.0 | - |
| Bathroom(Upper) | 7.1 x 7.1 | 23.3 x 23.3 | - |
| Bathroom(Upper) | 7.1 x 7.1 | 23.3 x 23.3 | - |
| Bathroom(Upper) | 7.1 x 7.1 | 23.3 x 23.3 | - |
| Bathroom(Upper) | 7.1 x 7.1 | 23.3 x 23.3 | - |
| Bathroom(Upper) | 7.1 x 7.1 | 23.3 x 23.3 | - |
| Bathroom(Upper) | 7.1 x 7.1 | 23.3 x 23.3 | - |
| Bathroom(Upper) | 7.1 x 7.1 | 23.3 x 23.3 | - |
| Living Room(Main) | 20.3 x 12.7 | 66.6 x 41.7 | - |
| Living Room(Main) | 20.3 x 12.7 | 66.6 x 41.7 | - |
| Living Room(Main) | 20.3 x 12.7 | 66.6 x 41.7 | - |
| Living Room(Main) | 20.3 x 12.7 | 66.6 x 41.7 | - |
| Living Room(Main) | 20.3 x 12.7 | 66.6 x 41.7 | - |
| Living Room(Main) | 20.3 x 12.7 | 66.6 x 41.7 | - |
| Living Room(Main) | 20.3 x 12.7 | 66.6 x 41.7 | - |
| Dining Room(Main) | 10.11 x 15.7 | 33.2 x 51.5 | - |
| Dining Room(Main) | 10.11 x 15.7 | 33.2 x 51.5 | - |
| Dining Room(Main) | 10.11 x 15.7 | 33.2 x 51.5 | - |
| Dining Room(Main) | 10.11 x 15.7 | 33.2 x 51.5 | - |
| Dining Room(Main) | 10.11 x 15.7 | 33.2 x 51.5 | - |
| Dining Room(Main) | 10.11 x 15.7 | 33.2 x 51.5 | - |
| Dining Room(Main) | 10.11 x 15.7 | 33.2 x 51.5 | - |
| Kitchen(Main) | 9.4 x 15.8 | 30.8 x 51.8 | - |
| Kitchen(Main) | 9.4 x 15.8 | 30.8 x 51.8 | - |
| Kitchen(Main) | 9.4 x 15.8 | 30.8 x 51.8 | - |
| Kitchen(Main) | 9.4 x 15.8 | 30.8 x 51.8 | - |
| Kitchen(Main) | 9.4 x 15.8 | 30.8 x 51.8 | - |
| Kitchen(Main) | 9.4 x 15.8 | 30.8 x 51.8 | - |
| Kitchen(Main) | 9.4 x 15.8 | 30.8 x 51.8 | - |
| Recreation(Lower) | 27.11 x 24 | 88.9 x 78.7 | - |
| Recreation(Lower) | 27.11 x 24 | 88.9 x 78.7 | - |
| Recreation(Lower) | 27.11 x 24 | 88.9 x 78.7 | - |
| Recreation(Lower) | 27.11 x 24 | 88.9 x 78.7 | - |
| Recreation(Lower) | 27.11 x 24 | 88.9 x 78.7 | - |
| Recreation(Lower) | 27.11 x 24 | 88.9 x 78.7 | - |
| Recreation(Lower) | 27.11 x 24 | 88.9 x 78.7 | - |
| Utility Room(Basement) | 27.11 x 26.5 | 88.9 x 86.9 | - |
| Utility Room(Basement) | 27.11 x 26.5 | 88.9 x 86.9 | - |
| Utility Room(Basement) | 27.11 x 26.5 | 88.9 x 86.9 | - |
| Utility Room(Basement) | 27.11 x 26.5 | 88.9 x 86.9 | - |
| Utility Room(Basement) | 27.11 x 26.5 | 88.9 x 86.9 | - |
| Utility Room(Basement) | 27.11 x 26.5 | 88.9 x 86.9 | - |
| Utility Room(Basement) | 27.11 x 26.5 | 88.9 x 86.9 | - |
Register for free to view complete room dimensions and access exclusive sold data
Free account • No credit card required
Original List Price
$799,900
Listed on Feb 18, 2026
Sold Price
$800,000
Sold on Apr 28, 2026
+$100
0.0%
Register for free to view complete price history and access exclusive sold data
Free account • No credit card required
Your Agent
Broker of Record
PREMIER MATRIX REALTY LTD. BROKERAGE
See the comparable sold, tax-matched, and currently-competing listings for 806019 OXFORD RD 29 Road S.
Register for free to view complete price estimate and access exclusive sold data
Free account • No credit card required
Contact OVAIS QASSIM
806019 OXFORD RD 29 Road S, Blandford-Blenheim, ON N0J 1M0 is a 3-bedroom, 2-bathroom sidesplit 4 rural residential with approximately 1100-1500 square feet of living space, situated on a 150 270 foot lot. This property is currently sold (sold for $800,000). The home features a attached garage and a unfinished basement, built approximately 51-99 years ago.
This home is located in Rural Blandford-Blenheim, part of Blandford-Blenheim in the Oxford area. Explore more homes for sale and recently sold properties in this neighbourhood.
Whether you are looking to buy, sell, or lease in Rural Blandford-Blenheim, our team of experienced real estate professionals can help you navigate the market and find the perfect home. Contact us today for a free consultation.
806019 OXFORD RD 29 Road S, Blandford-Blenheim, ON N0J 1M0 sold,3 bedroom rural residential Rural Blandford-Blenheim,Blandford-Blenheim homes for sale,Oxford real estate,Sidesplit 4 homes, rural residential sold

