
$515,000
825 Grenon Avenue 3, Britannia Heights - Queensway Terrace N and Area, ON K2B 6G1
Register for free to view the complete photo gallery and property details
Showing 2 of 20 photos
Britannia Heights - Queensway Terrace N and Area, ON K2B 6C4
2 Bed · 2 Bath · Att/Row/Townhouse
MLS #X12124110
Sold on July 24, 2025
July 24, 2025
Originally listed at $739,999 46 days on market
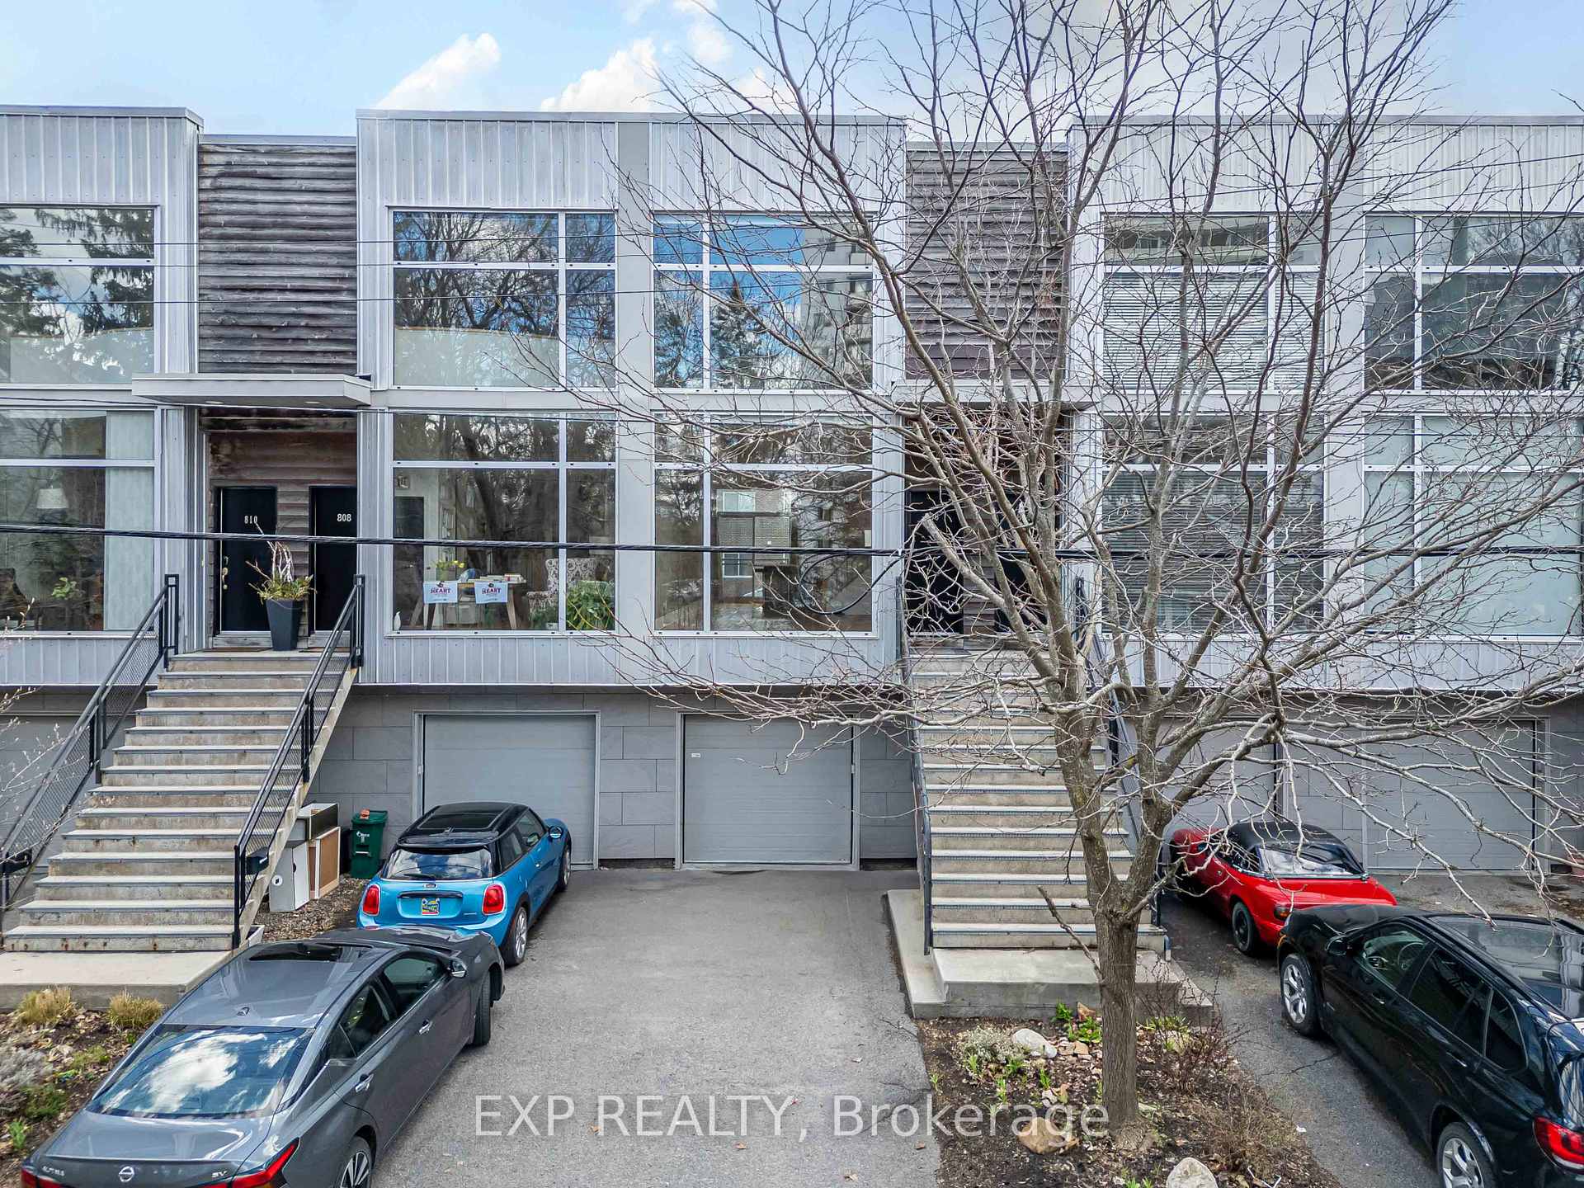
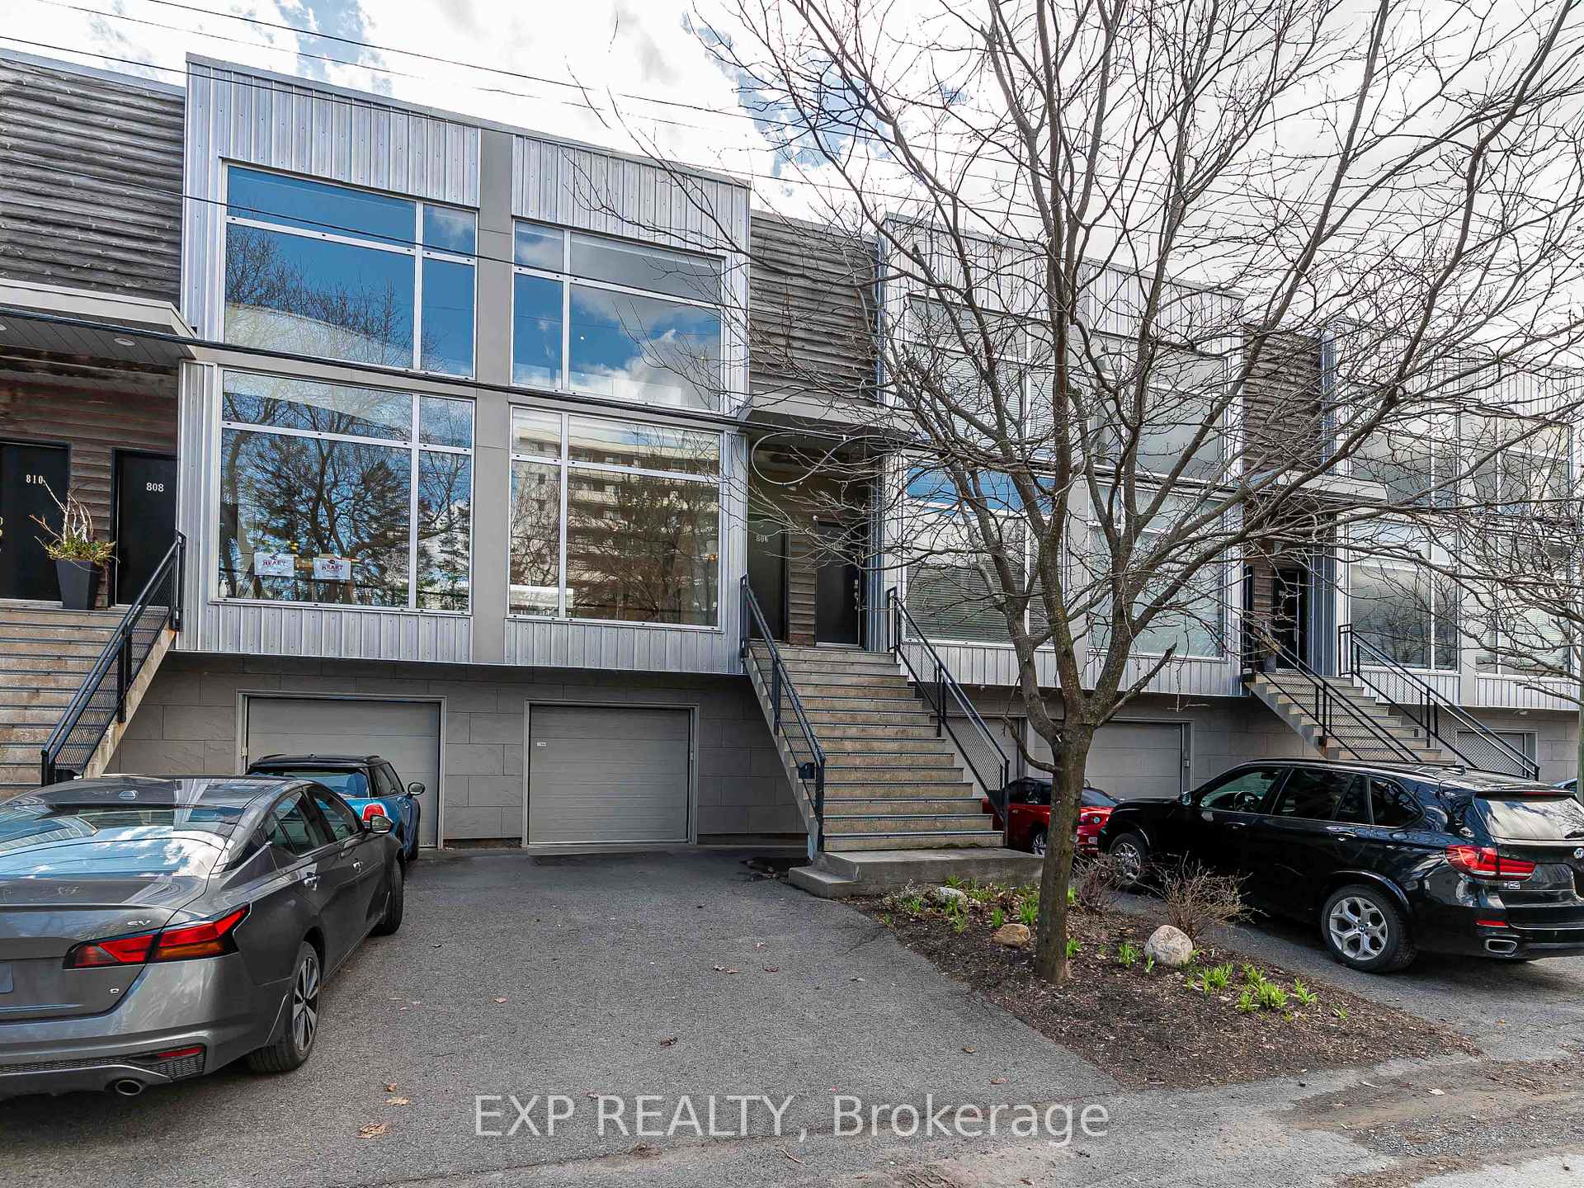
Welcome to modern, low-maintenance, high end Condo-style living at its best, with NO fees! This rarely offered and beautifully updated 2-bedroom, 2-bathroom home features urban style, comfort, and unbeatable convenience in a sleek, loft-inspired design. Enjoy contemporary exposed three-storey concrete feature walls, soaring two-storey windows, and an open-concept layout that floods the home with natural light. The lofted ceilings add a spacious, airy feel, while offering a striking visual appeal. Inside, enjoy quality finishes: quartz countertops, upgraded sinks and taps, and a brand-new steam shower (2024) that brings spa-like indulgence to your daily routine. A loft addition (2021) provides flexible space for a third bedroom, home office, studio, or second living room. Enjoy your own private outdoor retreat with a hot tub. Private garage with an EV supercharger and a driveway for two additional vehicles. Located just 1 km from Britannia Beach, and close to the Ottawa River Pathway, Westboro, and major commuter routes, this home offers the walkability, recreational access, and convenience. Modern, move-in ready, and in an exceptional location, this is the perfect home for buyers who love urban style with low-maintenance living!
Bedrooms
2
Bathrooms
2
Square Feet
1500-2000 sqft
Property Type
Att/Row/Townhouse
Register for free to view complete property details and access exclusive sold data
Free account • No credit card required
| Name | Size (m) | Size (ft) | Features |
|---|---|---|---|
| Primary Bedroom(Third) | 3.78 x 3.96 | 12.4 x 13.0 | - |
| Primary Bedroom(Third) | 3.78 x 3.96 | 12.4 x 13.0 | - |
| Primary Bedroom(Third) | 3.78 x 3.96 | 12.4 x 13.0 | - |
| Primary Bedroom(Third) | 3.78 x 3.96 | 12.4 x 13.0 | - |
| Primary Bedroom(Third) | 3.78 x 3.96 | 12.4 x 13.0 | - |
| Primary Bedroom(Third) | 3.78 x 3.96 | 12.4 x 13.0 | - |
| Bedroom(Main) | 2.87 x 3.81 | 9.4 x 12.5 | - |
| Bedroom(Main) | 2.87 x 3.81 | 9.4 x 12.5 | - |
| Bedroom(Main) | 2.87 x 3.81 | 9.4 x 12.5 | - |
| Bedroom(Main) | 2.87 x 3.81 | 9.4 x 12.5 | - |
| Bedroom(Main) | 2.87 x 3.81 | 9.4 x 12.5 | - |
| Bedroom(Main) | 2.87 x 3.81 | 9.4 x 12.5 | - |
| Den(Third) | 3.35 x 2.13 | 11.0 x 7.0 | - |
| Den(Third) | 3.35 x 2.13 | 11.0 x 7.0 | - |
| Den(Third) | 3.35 x 2.13 | 11.0 x 7.0 | - |
| Den(Third) | 3.35 x 2.13 | 11.0 x 7.0 | - |
| Den(Third) | 3.35 x 2.13 | 11.0 x 7.0 | - |
| Den(Third) | 3.35 x 2.13 | 11.0 x 7.0 | - |
| Kitchen(Second) | 3.86 x 4.29 | 12.7 x 14.1 | - |
| Kitchen(Second) | 3.86 x 4.29 | 12.7 x 14.1 | - |
| Kitchen(Second) | 3.86 x 4.29 | 12.7 x 14.1 | - |
| Kitchen(Second) | 3.86 x 4.29 | 12.7 x 14.1 | - |
| Kitchen(Second) | 3.86 x 4.29 | 12.7 x 14.1 | - |
| Kitchen(Second) | 3.86 x 4.29 | 12.7 x 14.1 | - |
| Living Room(Second) | 7.11 x 3.37 | 23.3 x 11.1 | - |
| Living Room(Second) | 7.11 x 3.37 | 23.3 x 11.1 | - |
| Living Room(Second) | 7.11 x 3.37 | 23.3 x 11.1 | - |
| Living Room(Second) | 7.11 x 3.37 | 23.3 x 11.1 | - |
| Living Room(Second) | 7.11 x 3.37 | 23.3 x 11.1 | - |
| Living Room(Second) | 7.11 x 3.37 | 23.3 x 11.1 | - |
Register for free to view complete room dimensions and access exclusive sold data
Free account • No credit card required
Original List Price
$739,999
Listed on May 4, 2025
Sold Price
$700,000
Sold on Jul 24, 2025
-$39,999
-5.4%
Register for free to view complete price history and access exclusive sold data
Free account • No credit card required
Your Agent
Broker of Record
PREMIER MATRIX REALTY LTD. BROKERAGE
See the comparable sold, tax-matched, and currently-competing listings for 806 High Street.
Register for free to view complete price estimate and access exclusive sold data
Free account • No credit card required
Contact OVAIS QASSIM
806 High Street, Britannia Heights - Queensway Terrace N and Area, ON K2B 6C4 is a 2-bedroom, 2-bathroom 3-storey att/row/townhouse with approximately 1500-2000 square feet of living space, situated on a 16 60 foot lot. This property is currently sold (sold for $700,000). The home features a attached garage and a partial basement basement, built approximately 16-30 years ago.
This home is located in 6201 - Britannia Heights, part of Britannia Heights - Queensway Terrace N and Area in the Ottawa area. Explore more homes for sale and recently sold properties in this neighbourhood.
Whether you are looking to buy, sell, or lease in 6201 - Britannia Heights, our team of experienced real estate professionals can help you navigate the market and find the perfect home. Contact us today for a free consultation.
806 High Street, Britannia Heights - Queensway Terrace N and Area, ON K2B 6C4 sold,2 bedroom att/row/townhouse 6201 - Britannia Heights,Britannia Heights - Queensway Terrace N and Area homes for sale,Ottawa real estate,3-Storey homes, att/row/townhouse sold


