
Sold
$735,000
2bed|2bath|800-899sqft
1 parking|1 locker
Unit 2105
80 Western Battery Road 2105, Toronto, ON M6K 3S1
Residential Condo & Other|$850 fees|$3416 tax
MLS #C12994748
View complete sale history and details
Register for free to view the complete photo gallery and property details
Showing 2 of 2 photos
80 Western Battery Road 1708, Toronto, ON M6K 3S1
MLS #C12143611
Sold on July 27, 2025
July 27, 2025
Originally listed at $799,000 17 days on market
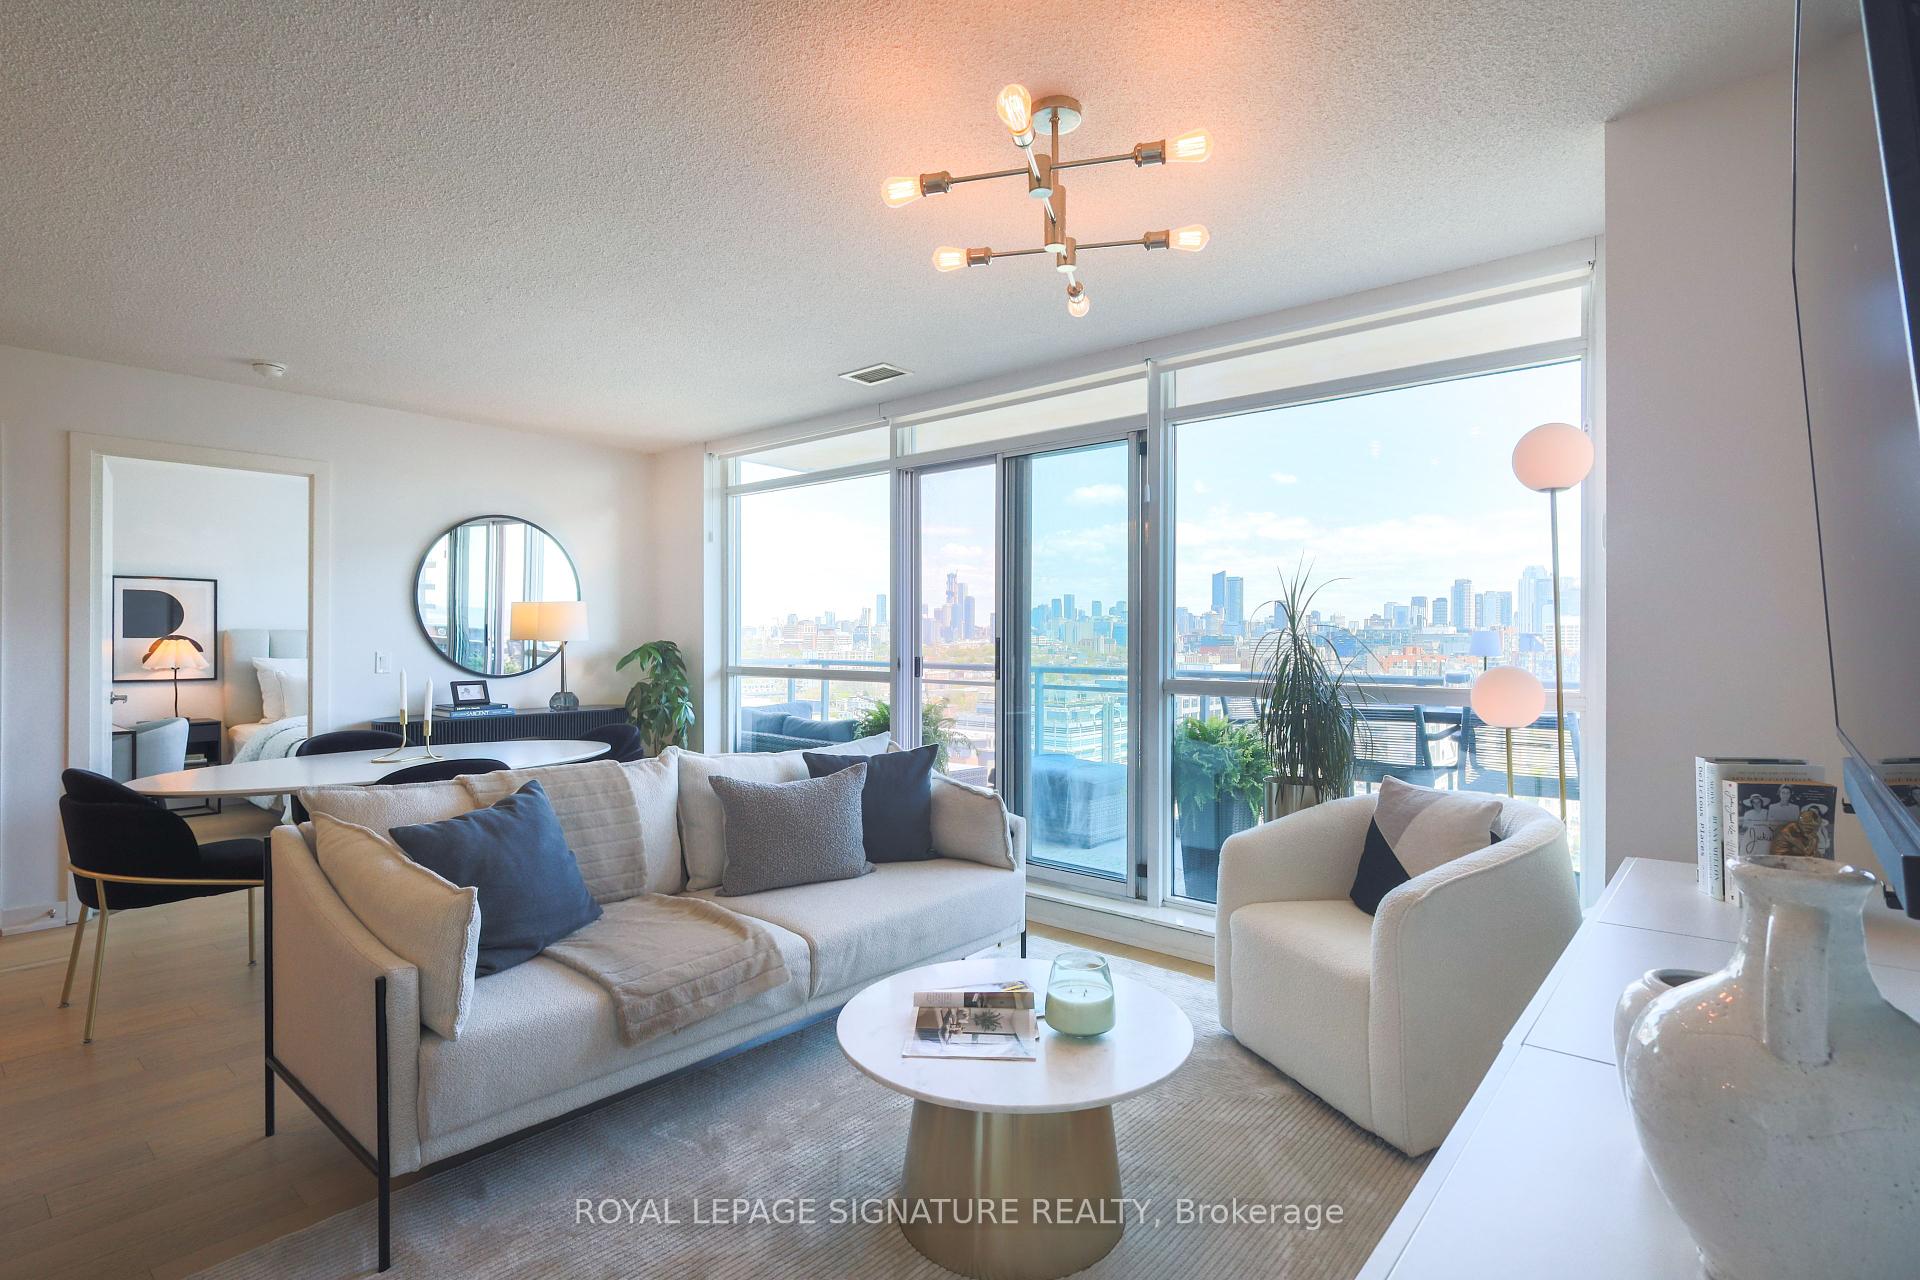

Zip it and take in the CN Tower view at this beautiful 2-bed, 2-bath unit in Liberty Villages Zip Condos. This thoughtfully designed split bed layout features 820 square feet interior and a 125 square foot balcony with clear, protected views of Toronto skyline in all its glory.Each room features floor-to-ceiling windows for those iconic views, and eastern exposure provides spectacular sunrises and light all day long.This unit is perfect for a young professional, couples or downsizers looking for elevated urban living. Liberty Village is known for its vibrant lifestyle with top-tier dining, bars, fitness studios, and everyday essentials just steps from your door.With Exhibition GO Station and the 504 King streetcar within walking distance, commuting anywhere in the city is a breeze.Enjoy the best of Toronto from a home that has it all - space, light, views, and an unbeatable location.
Analysis based on 0 sales and 0 leases in this building. Unit size estimated at 850 sqft.
Bedrooms
2
Bathrooms
2
Square Feet
800-899 sqft
Property Type
Residential Condo & Other
Register for free to view complete property details and access exclusive sold data
Free account • No credit card required
| Name | Size (m) | Size (ft) | Features |
|---|---|---|---|
| Living Room(Main) | 5.79 x 3.62 | 19.0 x 11.9 | - |
| Living Room(Main) | 5.79 x 3.62 | 19.0 x 11.9 | - |
| Living Room(Main) | 5.79 x 3.62 | 19.0 x 11.9 | - |
| Living Room(Main) | 5.79 x 3.62 | 19.0 x 11.9 | - |
| Living Room(Main) | 5.79 x 3.62 | 19.0 x 11.9 | - |
| Living Room(Main) | 5.79 x 3.62 | 19.0 x 11.9 | - |
| Living Room(Main) | 5.79 x 3.62 | 19.0 x 11.9 | - |
| Living Room(Main) | 5.79 x 3.62 | 19.0 x 11.9 | - |
| Living Room(Main) | 5.79 x 3.62 | 19.0 x 11.9 | - |
| Living Room(Main) | 5.79 x 3.62 | 19.0 x 11.9 | - |
| Living Room(Main) | 5.79 x 3.62 | 19.0 x 11.9 | - |
| Living Room(Main) | 5.79 x 3.62 | 19.0 x 11.9 | - |
| Living Room(Main) | 5.79 x 3.62 | 19.0 x 11.9 | - |
| Living Room(Main) | 5.79 x 3.62 | 19.0 x 11.9 | - |
| Living Room(Main) | 5.79 x 3.62 | 19.0 x 11.9 | - |
| Living Room(Main) | 5.79 x 3.62 | 19.0 x 11.9 | - |
| Living Room(Main) | 5.79 x 3.62 | 19.0 x 11.9 | - |
| Living Room(Main) | 5.79 x 3.62 | 19.0 x 11.9 | - |
| Living Room(Main) | 5.79 x 3.62 | 19.0 x 11.9 | - |
| Living Room(Main) | 5.79 x 3.62 | 19.0 x 11.9 | - |
| Living Room(Main) | 5.79 x 3.62 | 19.0 x 11.9 | - |
| Living Room(Main) | 5.79 x 3.62 | 19.0 x 11.9 | - |
| Living Room(Main) | 5.79 x 3.62 | 19.0 x 11.9 | - |
| Living Room(Main) | 5.79 x 3.62 | 19.0 x 11.9 | - |
| Living Room(Main) | 5.79 x 3.62 | 19.0 x 11.9 | - |
| Living Room(Main) | 5.79 x 3.62 | 19.0 x 11.9 | - |
| Living Room(Main) | 5.79 x 3.62 | 19.0 x 11.9 | - |
| Living Room(Main) | 5.79 x 3.62 | 19.0 x 11.9 | - |
| Living Room(Main) | 5.79 x 3.62 | 19.0 x 11.9 | - |
| Living Room(Main) | 5.79 x 3.62 | 19.0 x 11.9 | - |
| Living Room(Main) | 5.79 x 3.62 | 19.0 x 11.9 | - |
| Living Room(Main) | 5.79 x 3.62 | 19.0 x 11.9 | - |
| Living Room(Main) | 5.79 x 3.62 | 19.0 x 11.9 | - |
| Living Room(Main) | 5.79 x 3.62 | 19.0 x 11.9 | - |
| Living Room(Main) | 5.79 x 3.62 | 19.0 x 11.9 | - |
| Dining Room(Main) | 5.79 x 3.62 | 19.0 x 11.9 | - |
| Dining Room(Main) | 5.79 x 3.62 | 19.0 x 11.9 | - |
| Dining Room(Main) | 5.79 x 3.62 | 19.0 x 11.9 | - |
| Dining Room(Main) | 5.79 x 3.62 | 19.0 x 11.9 | - |
| Dining Room(Main) | 5.79 x 3.62 | 19.0 x 11.9 | - |
| Dining Room(Main) | 5.79 x 3.62 | 19.0 x 11.9 | - |
| Dining Room(Main) | 5.79 x 3.62 | 19.0 x 11.9 | - |
| Dining Room(Main) | 5.79 x 3.62 | 19.0 x 11.9 | - |
| Dining Room(Main) | 5.79 x 3.62 | 19.0 x 11.9 | - |
| Dining Room(Main) | 5.79 x 3.62 | 19.0 x 11.9 | - |
| Dining Room(Main) | 5.79 x 3.62 | 19.0 x 11.9 | - |
| Dining Room(Main) | 5.79 x 3.62 | 19.0 x 11.9 | - |
| Dining Room(Main) | 5.79 x 3.62 | 19.0 x 11.9 | - |
| Dining Room(Main) | 5.79 x 3.62 | 19.0 x 11.9 | - |
| Dining Room(Main) | 5.79 x 3.62 | 19.0 x 11.9 | - |
| Dining Room(Main) | 5.79 x 3.62 | 19.0 x 11.9 | - |
| Dining Room(Main) | 5.79 x 3.62 | 19.0 x 11.9 | - |
| Dining Room(Main) | 5.79 x 3.62 | 19.0 x 11.9 | - |
| Dining Room(Main) | 5.79 x 3.62 | 19.0 x 11.9 | - |
| Dining Room(Main) | 5.79 x 3.62 | 19.0 x 11.9 | - |
| Dining Room(Main) | 5.79 x 3.62 | 19.0 x 11.9 | - |
| Dining Room(Main) | 5.79 x 3.62 | 19.0 x 11.9 | - |
| Dining Room(Main) | 5.79 x 3.62 | 19.0 x 11.9 | - |
| Dining Room(Main) | 5.79 x 3.62 | 19.0 x 11.9 | - |
| Dining Room(Main) | 5.79 x 3.62 | 19.0 x 11.9 | - |
| Dining Room(Main) | 5.79 x 3.62 | 19.0 x 11.9 | - |
| Dining Room(Main) | 5.79 x 3.62 | 19.0 x 11.9 | - |
| Dining Room(Main) | 5.79 x 3.62 | 19.0 x 11.9 | - |
| Dining Room(Main) | 5.79 x 3.62 | 19.0 x 11.9 | - |
| Dining Room(Main) | 5.79 x 3.62 | 19.0 x 11.9 | - |
| Dining Room(Main) | 5.79 x 3.62 | 19.0 x 11.9 | - |
| Dining Room(Main) | 5.79 x 3.62 | 19.0 x 11.9 | - |
| Dining Room(Main) | 5.79 x 3.62 | 19.0 x 11.9 | - |
| Dining Room(Main) | 5.79 x 3.62 | 19.0 x 11.9 | - |
| Dining Room(Main) | 5.79 x 3.62 | 19.0 x 11.9 | - |
| Kitchen(Main) | 3.65 x 2.13 | 12.0 x 7.0 | - |
| Kitchen(Main) | 3.65 x 2.13 | 12.0 x 7.0 | - |
| Kitchen(Main) | 3.65 x 2.13 | 12.0 x 7.0 | - |
| Kitchen(Main) | 3.65 x 2.13 | 12.0 x 7.0 | - |
| Kitchen(Main) | 3.65 x 2.13 | 12.0 x 7.0 | - |
| Kitchen(Main) | 3.65 x 2.13 | 12.0 x 7.0 | - |
| Kitchen(Main) | 3.65 x 2.13 | 12.0 x 7.0 | - |
| Kitchen(Main) | 3.65 x 2.13 | 12.0 x 7.0 | - |
| Kitchen(Main) | 3.65 x 2.13 | 12.0 x 7.0 | - |
| Kitchen(Main) | 3.65 x 2.13 | 12.0 x 7.0 | - |
| Kitchen(Main) | 3.65 x 2.13 | 12.0 x 7.0 | - |
| Kitchen(Main) | 3.65 x 2.13 | 12.0 x 7.0 | - |
| Kitchen(Main) | 3.65 x 2.13 | 12.0 x 7.0 | - |
| Kitchen(Main) | 3.65 x 2.13 | 12.0 x 7.0 | - |
| Kitchen(Main) | 3.65 x 2.13 | 12.0 x 7.0 | - |
| Kitchen(Main) | 3.65 x 2.13 | 12.0 x 7.0 | - |
| Kitchen(Main) | 3.65 x 2.13 | 12.0 x 7.0 | - |
| Kitchen(Main) | 3.65 x 2.13 | 12.0 x 7.0 | - |
| Kitchen(Main) | 3.65 x 2.13 | 12.0 x 7.0 | - |
| Kitchen(Main) | 3.65 x 2.13 | 12.0 x 7.0 | - |
| Kitchen(Main) | 3.65 x 2.13 | 12.0 x 7.0 | - |
| Kitchen(Main) | 3.65 x 2.13 | 12.0 x 7.0 | - |
| Kitchen(Main) | 3.65 x 2.13 | 12.0 x 7.0 | - |
| Kitchen(Main) | 3.65 x 2.13 | 12.0 x 7.0 | - |
| Kitchen(Main) | 3.65 x 2.13 | 12.0 x 7.0 | - |
| Kitchen(Main) | 3.65 x 2.13 | 12.0 x 7.0 | - |
| Kitchen(Main) | 3.65 x 2.13 | 12.0 x 7.0 | - |
| Kitchen(Main) | 3.65 x 2.13 | 12.0 x 7.0 | - |
| Kitchen(Main) | 3.65 x 2.13 | 12.0 x 7.0 | - |
| Kitchen(Main) | 3.65 x 2.13 | 12.0 x 7.0 | - |
| Kitchen(Main) | 3.65 x 2.13 | 12.0 x 7.0 | - |
| Kitchen(Main) | 3.65 x 2.13 | 12.0 x 7.0 | - |
| Kitchen(Main) | 3.65 x 2.13 | 12.0 x 7.0 | - |
| Kitchen(Main) | 3.65 x 2.13 | 12.0 x 7.0 | - |
| Kitchen(Main) | 3.65 x 2.13 | 12.0 x 7.0 | - |
| Primary Bedroom(Main) | 3.96 x 3.04 | 13.0 x 10.0 | - |
| Primary Bedroom(Main) | 3.96 x 3.04 | 13.0 x 10.0 | - |
| Primary Bedroom(Main) | 3.96 x 3.04 | 13.0 x 10.0 | - |
| Primary Bedroom(Main) | 3.96 x 3.04 | 13.0 x 10.0 | - |
| Primary Bedroom(Main) | 3.96 x 3.04 | 13.0 x 10.0 | - |
| Primary Bedroom(Main) | 3.96 x 3.04 | 13.0 x 10.0 | - |
| Primary Bedroom(Main) | 3.96 x 3.04 | 13.0 x 10.0 | - |
| Primary Bedroom(Main) | 3.96 x 3.04 | 13.0 x 10.0 | - |
| Primary Bedroom(Main) | 3.96 x 3.04 | 13.0 x 10.0 | - |
| Primary Bedroom(Main) | 3.96 x 3.04 | 13.0 x 10.0 | - |
| Primary Bedroom(Main) | 3.96 x 3.04 | 13.0 x 10.0 | - |
| Primary Bedroom(Main) | 3.96 x 3.04 | 13.0 x 10.0 | - |
| Primary Bedroom(Main) | 3.96 x 3.04 | 13.0 x 10.0 | - |
| Primary Bedroom(Main) | 3.96 x 3.04 | 13.0 x 10.0 | - |
| Primary Bedroom(Main) | 3.96 x 3.04 | 13.0 x 10.0 | - |
| Primary Bedroom(Main) | 3.96 x 3.04 | 13.0 x 10.0 | - |
| Primary Bedroom(Main) | 3.96 x 3.04 | 13.0 x 10.0 | - |
| Primary Bedroom(Main) | 3.96 x 3.04 | 13.0 x 10.0 | - |
| Primary Bedroom(Main) | 3.96 x 3.04 | 13.0 x 10.0 | - |
| Primary Bedroom(Main) | 3.96 x 3.04 | 13.0 x 10.0 | - |
| Primary Bedroom(Main) | 3.96 x 3.04 | 13.0 x 10.0 | - |
| Primary Bedroom(Main) | 3.96 x 3.04 | 13.0 x 10.0 | - |
| Primary Bedroom(Main) | 3.96 x 3.04 | 13.0 x 10.0 | - |
| Primary Bedroom(Main) | 3.96 x 3.04 | 13.0 x 10.0 | - |
| Primary Bedroom(Main) | 3.96 x 3.04 | 13.0 x 10.0 | - |
| Primary Bedroom(Main) | 3.96 x 3.04 | 13.0 x 10.0 | - |
| Primary Bedroom(Main) | 3.96 x 3.04 | 13.0 x 10.0 | - |
| Primary Bedroom(Main) | 3.96 x 3.04 | 13.0 x 10.0 | - |
| Primary Bedroom(Main) | 3.96 x 3.04 | 13.0 x 10.0 | - |
| Primary Bedroom(Main) | 3.96 x 3.04 | 13.0 x 10.0 | - |
| Primary Bedroom(Main) | 3.96 x 3.04 | 13.0 x 10.0 | - |
| Primary Bedroom(Main) | 3.96 x 3.04 | 13.0 x 10.0 | - |
| Primary Bedroom(Main) | 3.96 x 3.04 | 13.0 x 10.0 | - |
| Primary Bedroom(Main) | 3.96 x 3.04 | 13.0 x 10.0 | - |
| Primary Bedroom(Main) | 3.96 x 3.04 | 13.0 x 10.0 | - |
| Bedroom 2(Main) | 2.83 x 2 | 9.3 x 6.6 | - |
| Bedroom 2(Main) | 2.83 x 2 | 9.3 x 6.6 | - |
| Bedroom 2(Main) | 2.83 x 2 | 9.3 x 6.6 | - |
| Bedroom 2(Main) | 2.83 x 2 | 9.3 x 6.6 | - |
| Bedroom 2(Main) | 2.83 x 2 | 9.3 x 6.6 | - |
| Bedroom 2(Main) | 2.83 x 2 | 9.3 x 6.6 | - |
| Bedroom 2(Main) | 2.83 x 2 | 9.3 x 6.6 | - |
| Bedroom 2(Main) | 2.83 x 2 | 9.3 x 6.6 | - |
| Bedroom 2(Main) | 2.83 x 2 | 9.3 x 6.6 | - |
| Bedroom 2(Main) | 2.83 x 2 | 9.3 x 6.6 | - |
| Bedroom 2(Main) | 2.83 x 2 | 9.3 x 6.6 | - |
| Bedroom 2(Main) | 2.83 x 2 | 9.3 x 6.6 | - |
| Bedroom 2(Main) | 2.83 x 2 | 9.3 x 6.6 | - |
| Bedroom 2(Main) | 2.83 x 2 | 9.3 x 6.6 | - |
| Bedroom 2(Main) | 2.83 x 2 | 9.3 x 6.6 | - |
| Bedroom 2(Main) | 2.83 x 2 | 9.3 x 6.6 | - |
| Bedroom 2(Main) | 2.83 x 2 | 9.3 x 6.6 | - |
| Bedroom 2(Main) | 2.83 x 2 | 9.3 x 6.6 | - |
| Bedroom 2(Main) | 2.83 x 2 | 9.3 x 6.6 | - |
| Bedroom 2(Main) | 2.83 x 2 | 9.3 x 6.6 | - |
| Bedroom 2(Main) | 2.83 x 2 | 9.3 x 6.6 | - |
| Bedroom 2(Main) | 2.83 x 2 | 9.3 x 6.6 | - |
| Bedroom 2(Main) | 2.83 x 2 | 9.3 x 6.6 | - |
| Bedroom 2(Main) | 2.83 x 2 | 9.3 x 6.6 | - |
| Bedroom 2(Main) | 2.83 x 2 | 9.3 x 6.6 | - |
| Bedroom 2(Main) | 2.83 x 2 | 9.3 x 6.6 | - |
| Bedroom 2(Main) | 2.83 x 2 | 9.3 x 6.6 | - |
| Bedroom 2(Main) | 2.83 x 2 | 9.3 x 6.6 | - |
| Bedroom 2(Main) | 2.83 x 2 | 9.3 x 6.6 | - |
| Bedroom 2(Main) | 2.83 x 2 | 9.3 x 6.6 | - |
| Bedroom 2(Main) | 2.83 x 2 | 9.3 x 6.6 | - |
| Bedroom 2(Main) | 2.83 x 2 | 9.3 x 6.6 | - |
| Bedroom 2(Main) | 2.83 x 2 | 9.3 x 6.6 | - |
| Bedroom 2(Main) | 2.83 x 2 | 9.3 x 6.6 | - |
| Bedroom 2(Main) | 2.83 x 2 | 9.3 x 6.6 | - |
Register for free to view complete room dimensions and access exclusive sold data
Free account • No credit card required
Original List Price
$799,000
Listed on May 12, 2025
Sold Price
$770,000
Sold on Jul 27, 2025
-$29,000
-3.6%
Register for free to view complete price history and access exclusive sold data
Free account • No credit card required
$735,000
80 Western Battery Road 2105, Toronto, ON M6K 3S1
MLS #C12994748
View complete sale history and details

$842,500
80 Western Battery Road 1507, Toronto, ON M6K 3S1
MLS #C12149022
View complete sale history and details

$800,000
80 Western Battery Road 2206, Toronto, ON M6K 3S1
MLS #C12153940
View complete sale history and details

$855,000
80 Western Battery Road 1707, Toronto, ON M6K 3S1
MLS #C12106191
View complete sale history and details

$479,000
80 Western Battery Road 801, Toronto, ON M6K 3S1

$647,777
80 Western Battery Road 406, Toronto, ON M6K 3S1

$759,900
80 Western Battery Road 207, Toronto, ON M6K 3S1
Your Agent
Broker of Record
PREMIER MATRIX REALTY LTD. BROKERAGE
See the comparable sold, tax-matched, and currently-competing listings for Zip Condos.
Register for free to view complete price estimate and access exclusive sold data
Free account • No credit card required
Contact OVAIS QASSIM
Unit 1708 is a residential condo & other with 2 bedrooms, 2 bathrooms spanning approximately 800-899 square feet located at Zip Condos, 80 Western Battery Road N, Toronto C01. This unit is currently sold (sold for $770K).
Zip Condos is located at 80 Western Battery Road N, Toronto C01. Explore more units for sale and rent in this building, view building amenities, transaction history, and market insights.
This unit is located in Niagara, part of Toronto C01 in the Toronto area. Explore more condos for sale and rent in this community.
Whether you're looking to buy, sell, or rent at Zip Condos, our team of experienced real estate professionals can help you navigate the market and find the perfect unit to match your needs. Contact us today for a free consultation.
Unit 1708 Zip Condos,80 Western Battery Road 1708, Toronto, ON M6K 3S1 for sale, 2 bedroom residential condo & other Toronto C01, Zip Condos condos, Toronto C01 residential condo & other sold, 80 Western Battery Road N, Toronto C01 real estate