
$565,000
106 Wendover Drive, Hamilton, ON L9C 5X5

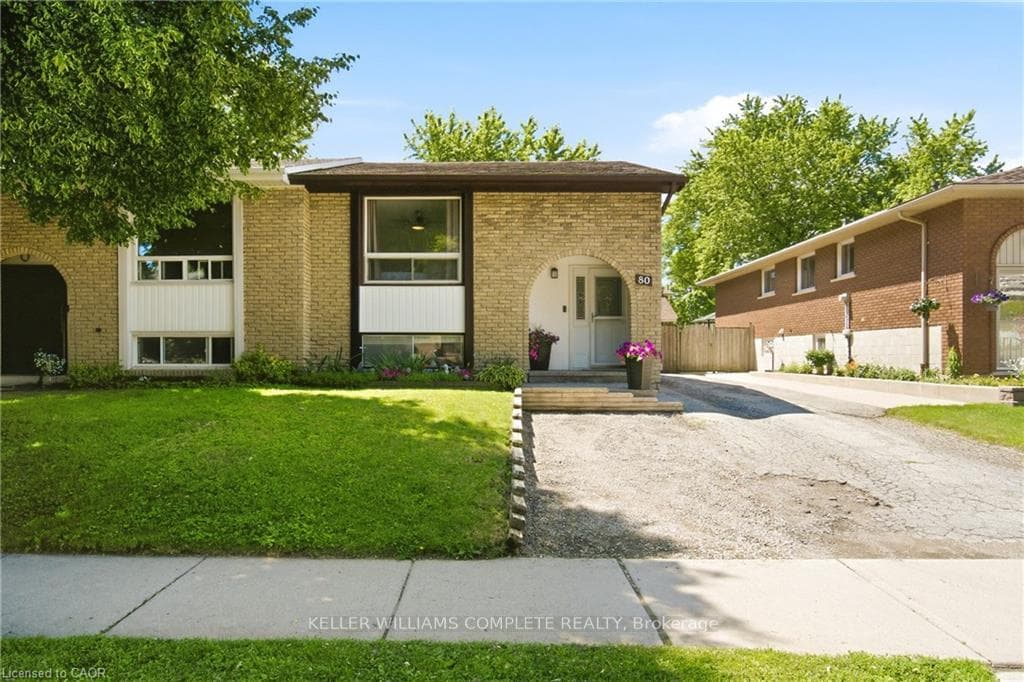
Register for free to view the complete photo gallery and property details
Showing 2 of 20 photos
Hamilton, ON L9C 5X5
3 Bed · 2 Bath · Semi-Detached
MLS #X13512426
Sold on August 30, 2026
August 30, 2026
Originally listed at $499,900 6 days on market
Welcome to this beautifully maintained raised bungalow in Hamilton's highly sought-after Fessenden neighbourhood! Offering the affordability of a semi-detached home with **no condo or road fees**, this property combines thoughtful updates, generous living space, and an exceptional backyard. The bright main level features a stunning custom kitchen designed for both everyday living and entertaining, complete with a large centre island, granite countertops, solid wood cabinetry, and an impressive amount of storage. Sliding patio doors lead directly to a spacious deck and gazebo, creating the perfect setting for summer barbecues and outdoor gatherings while overlooking the incredible 120-foot deep lot. With two bedrooms on the main level and an additional bedroom plus a versatile bonus room in the bright lower level, there's plenty of space for growing families, guests, a home office, or hobby room. The finished basement offers large windows that fill the space with natural light, making it feel welcoming and functional. The home also features one full bathroom and a convenient two-piece bathroom. Major mechanical updates provide peace of mind, including an updated furnace, central air conditioning, and an on-demand hot water system. Located in the desirable Fessenden neighbourhood on Hamilton's West Mountain, you'll enjoy easy access to schools, parks, shopping, restaurants, transit, and major highway routes. This move-in-ready home offers outstanding value in one of the city's most popular family-friendly communities.
Bedrooms
3
Bathrooms
2
Square Feet
700-1100 sqft
Property Type
Semi-Detached
Register for free to view complete property details and access exclusive sold data
Free account • No credit card required
| Name | Size (m) | Size (ft) | Features |
|---|---|---|---|
| Kitchen(Main) | 4.8 x 3.76 | 15.7 x 12.3 | - |
| Kitchen(Main) | 4.8 x 3.76 | 15.7 x 12.3 | - |
| Kitchen(Main) | 4.8 x 3.76 | 15.7 x 12.3 | - |
| Kitchen(Main) | 4.8 x 3.76 | 15.7 x 12.3 | - |
| Kitchen(Main) | 4.8 x 3.76 | 15.7 x 12.3 | - |
| Kitchen(Main) | 4.8 x 3.76 | 15.7 x 12.3 | - |
| Kitchen(Main) | 4.8 x 3.76 | 15.7 x 12.3 | - |
| Kitchen(Main) | 4.8 x 3.76 | 15.7 x 12.3 | - |
| Kitchen(Main) | 4.8 x 3.76 | 15.7 x 12.3 | - |
| Kitchen(Main) | 4.8 x 3.76 | 15.7 x 12.3 | - |
| Kitchen(Main) | 4.8 x 3.76 | 15.7 x 12.3 | - |
| Dining Room(Main) | 3.73 x 2.59 | 12.2 x 8.5 | - |
| Dining Room(Main) | 3.73 x 2.59 | 12.2 x 8.5 | - |
| Dining Room(Main) | 3.73 x 2.59 | 12.2 x 8.5 | - |
| Dining Room(Main) | 3.73 x 2.59 | 12.2 x 8.5 | - |
| Dining Room(Main) | 3.73 x 2.59 | 12.2 x 8.5 | - |
| Dining Room(Main) | 3.73 x 2.59 | 12.2 x 8.5 | - |
| Dining Room(Main) | 3.73 x 2.59 | 12.2 x 8.5 | - |
| Dining Room(Main) | 3.73 x 2.59 | 12.2 x 8.5 | - |
| Dining Room(Main) | 3.73 x 2.59 | 12.2 x 8.5 | - |
| Dining Room(Main) | 3.73 x 2.59 | 12.2 x 8.5 | - |
| Dining Room(Main) | 3.73 x 2.59 | 12.2 x 8.5 | - |
| Primary Bedroom(Main) | 4.57 x 3.1 | 15.0 x 10.2 | - |
| Primary Bedroom(Main) | 4.57 x 3.1 | 15.0 x 10.2 | - |
| Primary Bedroom(Main) | 4.57 x 3.1 | 15.0 x 10.2 | - |
| Primary Bedroom(Main) | 4.57 x 3.1 | 15.0 x 10.2 | - |
| Primary Bedroom(Main) | 4.57 x 3.1 | 15.0 x 10.2 | - |
| Primary Bedroom(Main) | 4.57 x 3.1 | 15.0 x 10.2 | - |
| Primary Bedroom(Main) | 4.57 x 3.1 | 15.0 x 10.2 | - |
| Primary Bedroom(Main) | 4.57 x 3.1 | 15.0 x 10.2 | - |
| Primary Bedroom(Main) | 4.57 x 3.1 | 15.0 x 10.2 | - |
| Primary Bedroom(Main) | 4.57 x 3.1 | 15.0 x 10.2 | - |
| Primary Bedroom(Main) | 4.57 x 3.1 | 15.0 x 10.2 | - |
| Bedroom(Main) | 3.43 x 2.46 | 11.3 x 8.1 | - |
| Bedroom(Main) | 3.43 x 2.46 | 11.3 x 8.1 | - |
| Bedroom(Main) | 3.43 x 2.46 | 11.3 x 8.1 | - |
| Bedroom(Main) | 3.43 x 2.46 | 11.3 x 8.1 | - |
| Bedroom(Main) | 3.43 x 2.46 | 11.3 x 8.1 | - |
| Bedroom(Main) | 3.43 x 2.46 | 11.3 x 8.1 | - |
| Bedroom(Main) | 3.43 x 2.46 | 11.3 x 8.1 | - |
| Bedroom(Main) | 3.43 x 2.46 | 11.3 x 8.1 | - |
| Bedroom(Main) | 3.43 x 2.46 | 11.3 x 8.1 | - |
| Bedroom(Main) | 3.43 x 2.46 | 11.3 x 8.1 | - |
| Bedroom(Main) | 3.43 x 2.46 | 11.3 x 8.1 | - |
| Bathroom(Main) | - | - | - |
| Bathroom(Main) | - | - | - |
| Bathroom(Main) | - | - | - |
| Bathroom(Main) | - | - | - |
| Bathroom(Main) | - | - | - |
| Bathroom(Main) | - | - | - |
| Bathroom(Main) | - | - | - |
| Bathroom(Main) | - | - | - |
| Bathroom(Main) | - | - | - |
| Bathroom(Main) | - | - | - |
| Bathroom(Main) | - | - | - |
| Living Room(Basement) | 7.39 x 3.3 | 24.2 x 10.8 | - |
| Living Room(Basement) | 7.39 x 3.3 | 24.2 x 10.8 | - |
| Living Room(Basement) | 7.39 x 3.3 | 24.2 x 10.8 | - |
| Living Room(Basement) | 7.39 x 3.3 | 24.2 x 10.8 | - |
| Living Room(Basement) | 7.39 x 3.3 | 24.2 x 10.8 | - |
| Living Room(Basement) | 7.39 x 3.3 | 24.2 x 10.8 | - |
| Living Room(Basement) | 7.39 x 3.3 | 24.2 x 10.8 | - |
| Living Room(Basement) | 7.39 x 3.3 | 24.2 x 10.8 | - |
| Living Room(Basement) | 7.39 x 3.3 | 24.2 x 10.8 | - |
| Living Room(Basement) | 7.39 x 3.3 | 24.2 x 10.8 | - |
| Living Room(Basement) | 7.39 x 3.3 | 24.2 x 10.8 | - |
| Bedroom(Basement) | 3.63 x 2.79 | 11.9 x 9.2 | - |
| Bedroom(Basement) | 3.63 x 2.79 | 11.9 x 9.2 | - |
| Bedroom(Basement) | 3.63 x 2.79 | 11.9 x 9.2 | - |
| Bedroom(Basement) | 3.63 x 2.79 | 11.9 x 9.2 | - |
| Bedroom(Basement) | 3.63 x 2.79 | 11.9 x 9.2 | - |
| Bedroom(Basement) | 3.63 x 2.79 | 11.9 x 9.2 | - |
| Bedroom(Basement) | 3.63 x 2.79 | 11.9 x 9.2 | - |
| Bedroom(Basement) | 3.63 x 2.79 | 11.9 x 9.2 | - |
| Bedroom(Basement) | 3.63 x 2.79 | 11.9 x 9.2 | - |
| Bedroom(Basement) | 3.63 x 2.79 | 11.9 x 9.2 | - |
| Bedroom(Basement) | 3.63 x 2.79 | 11.9 x 9.2 | - |
| Other(Basement) | 3.35 x 3.3 | 11.0 x 10.8 | - |
| Other(Basement) | 3.35 x 3.3 | 11.0 x 10.8 | - |
| Other(Basement) | 3.35 x 3.3 | 11.0 x 10.8 | - |
| Other(Basement) | 3.35 x 3.3 | 11.0 x 10.8 | - |
| Other(Basement) | 3.35 x 3.3 | 11.0 x 10.8 | - |
| Other(Basement) | 3.35 x 3.3 | 11.0 x 10.8 | - |
| Other(Basement) | 3.35 x 3.3 | 11.0 x 10.8 | - |
| Other(Basement) | 3.35 x 3.3 | 11.0 x 10.8 | - |
| Other(Basement) | 3.35 x 3.3 | 11.0 x 10.8 | - |
| Other(Basement) | 3.35 x 3.3 | 11.0 x 10.8 | - |
| Other(Basement) | 3.35 x 3.3 | 11.0 x 10.8 | - |
| Bathroom(Basement) | - | - | - |
| Bathroom(Basement) | - | - | - |
| Bathroom(Basement) | - | - | - |
| Bathroom(Basement) | - | - | - |
| Bathroom(Basement) | - | - | - |
| Bathroom(Basement) | - | - | - |
| Bathroom(Basement) | - | - | - |
| Bathroom(Basement) | - | - | - |
| Bathroom(Basement) | - | - | - |
| Bathroom(Basement) | - | - | - |
| Bathroom(Basement) | - | - | - |
| Utility Room(Basement) | - | - | - |
| Utility Room(Basement) | - | - | - |
| Utility Room(Basement) | - | - | - |
| Utility Room(Basement) | - | - | - |
| Utility Room(Basement) | - | - | - |
| Utility Room(Basement) | - | - | - |
| Utility Room(Basement) | - | - | - |
| Utility Room(Basement) | - | - | - |
| Utility Room(Basement) | - | - | - |
| Utility Room(Basement) | - | - | - |
| Utility Room(Basement) | - | - | - |
Register for free to view complete room dimensions and access exclusive sold data
Free account • No credit card required
Original List Price
$499,900
Listed on Jul 1, 2026
Sold Price
$568,500
Sold on Aug 30, 2026
+$68,600
13.7%
Register for free to view complete price history and access exclusive sold data
Free account • No credit card required
Your Agent
Broker of Record
PREMIER MATRIX REALTY LTD. BROKERAGE
See the comparable sold, tax-matched, and currently-competing listings for 80 WENDOVER Drive.
Register for free to view complete price estimate and access exclusive sold data
Free account • No credit card required
Contact OVAIS QASSIM
80 WENDOVER Drive, Hamilton, ON L9C 5X5 is a 3-bedroom, 2-bathroom bungalow semi-detached with approximately 700-1100 square feet of living space, situated on a 32 120 foot lot. This property is currently sold (sold for $568,500). The home features a none garage and a full, finished basement, built approximately 51-99 years ago.
This home is located in Fessenden, part of Hamilton in the Hamilton area. Explore more homes for sale and recently sold properties in this neighbourhood.
Whether you are looking to buy, sell, or lease in Fessenden, our team of experienced real estate professionals can help you navigate the market and find the perfect home. Contact us today for a free consultation.
80 WENDOVER Drive, Hamilton, ON L9C 5X5 sold,3 bedroom semi-detached Fessenden,Hamilton homes for sale,Hamilton real estate,Bungalow homes, semi-detached sold


