
$988,000
116 Loganberry Crescent, Toronto, ON M2H 3H1
Register for free to view the complete photo gallery and property details
Showing 2 of 20 photos
Toronto C15, ON M2H 3C8
3 Bed · 2 Bath · Link
MLS #C13094982
Sold on June 14, 2026
June 14, 2026
Originally listed at $929,000 8 days on market
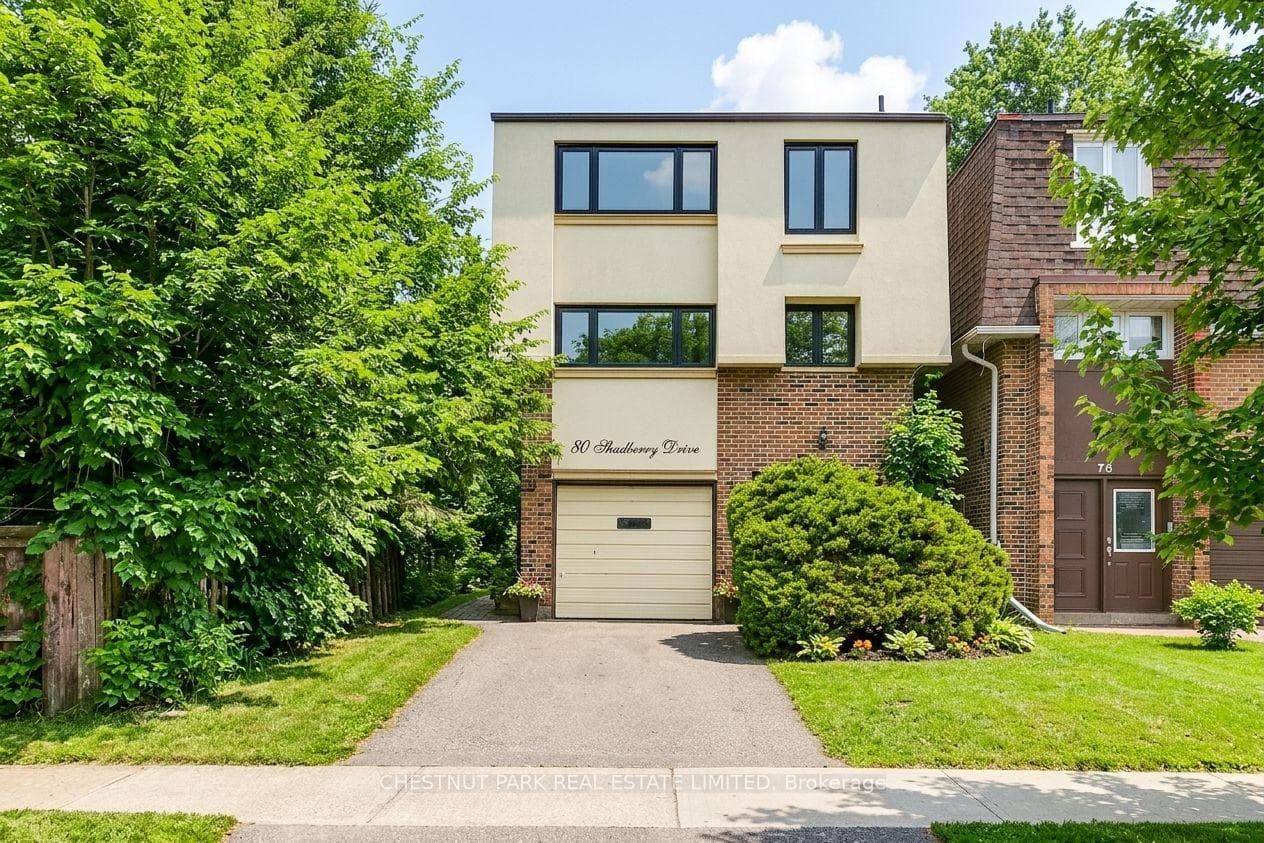
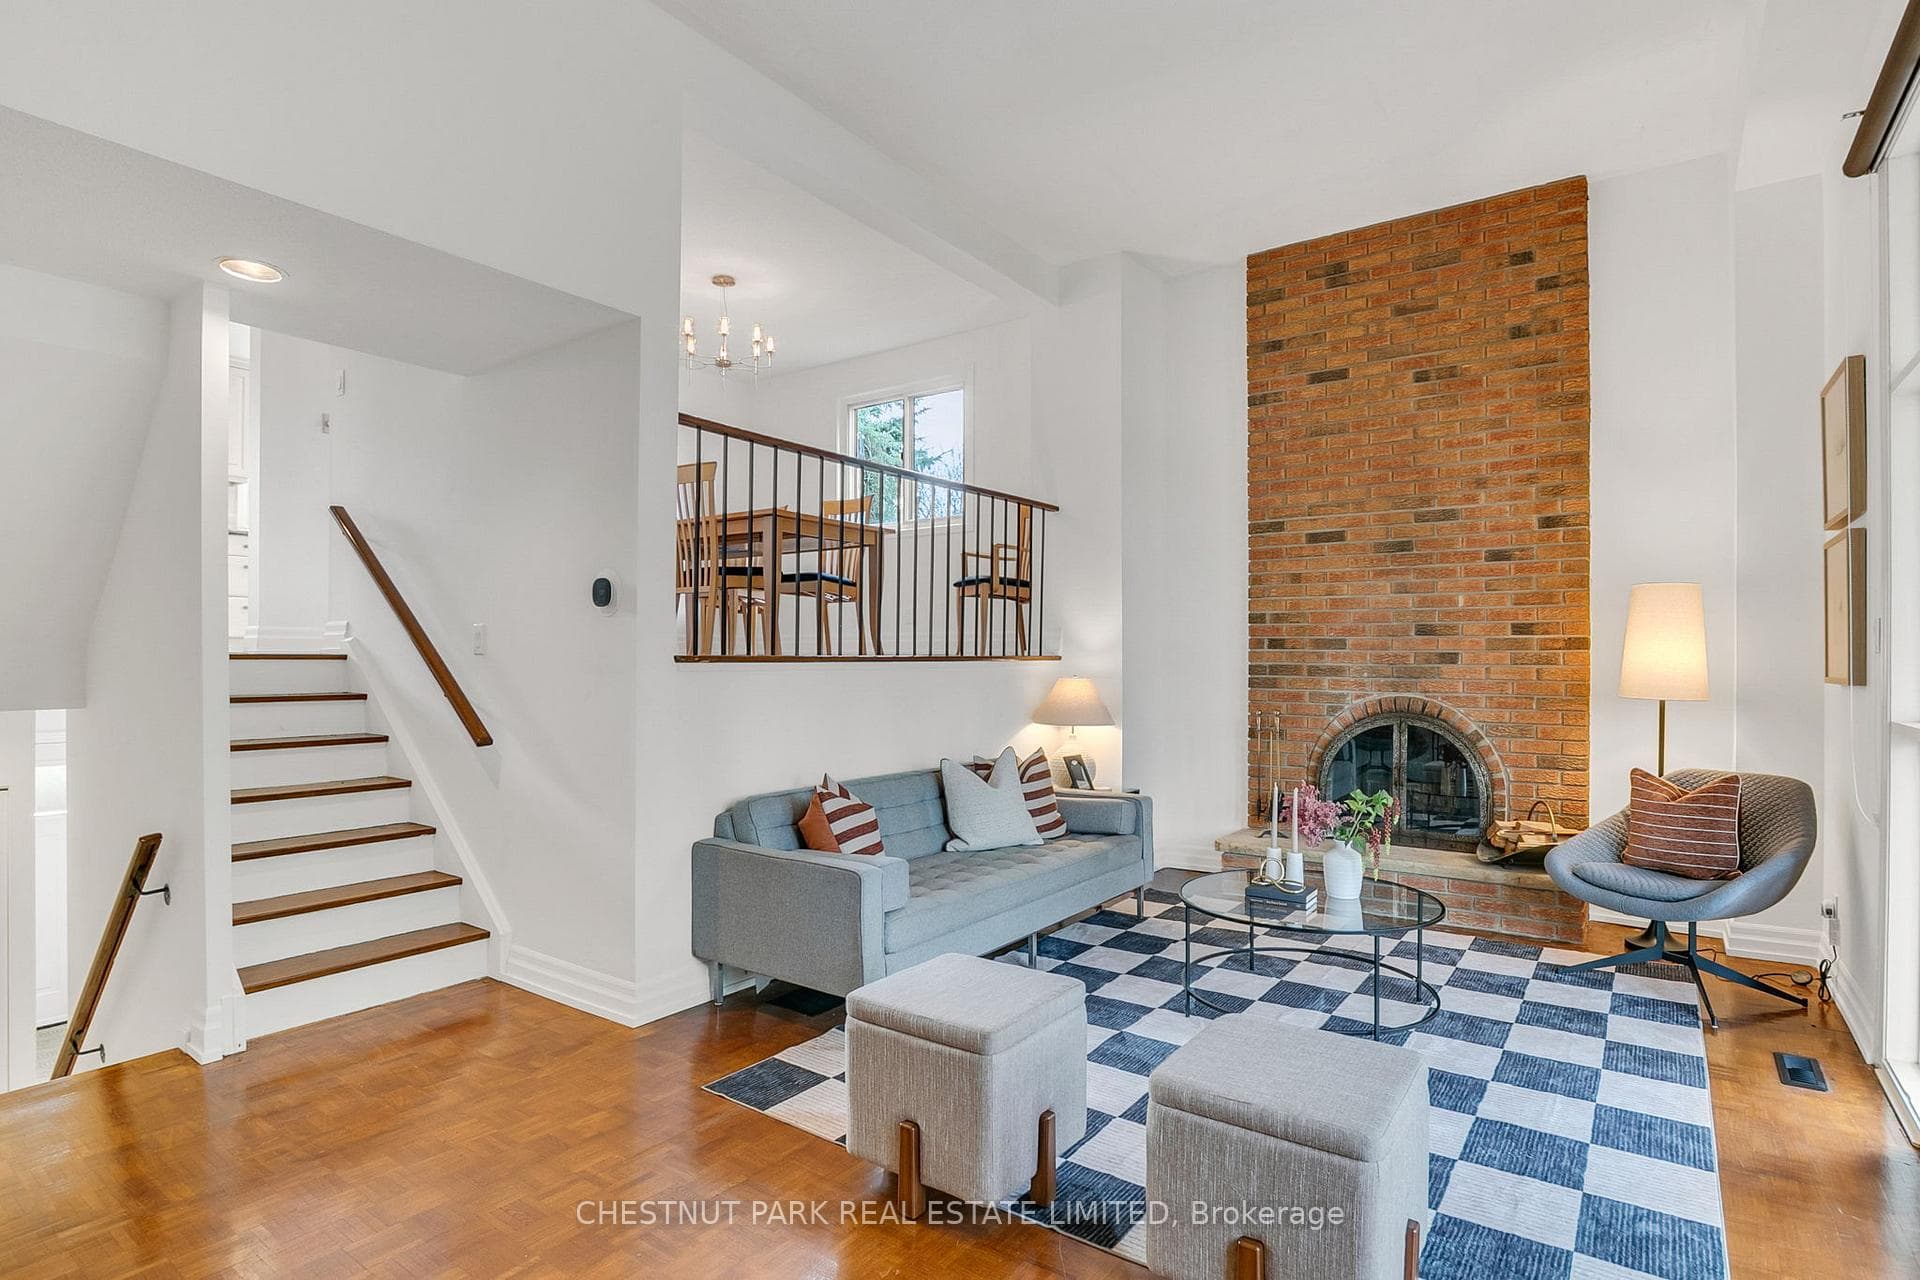
Welcome to 80 Shadberry Drive, nestled on a quiet court in the highly sought-after Hillcrest neighbourhood of North York. This link home offers a rare combination of privacy, comfort, and natural light, with a serene backyard that enjoys beautiful afternoon sun. Featuring 3 bedrooms and 2 bathrooms, this well-maintained home showcases thoughtful updates throughout. The spacious eat-in kitchen has been renovated with high-end Luxor custom cabinetry, granite countertops, and the added luxury of a heated floor, perfect for everyday dining and relaxing. Elegant parquet flooring flows seamlessly through the living, dining, and bedroom areas. The living room is a standout feature, boasting soaring ceilings, a dramatic wall of floor-to-ceiling windows overlooking the garden, and a charming wood-burning fireplace that creates a warm and inviting atmosphere. The upstairs features 3 spacious bedrooms and a beautifully renovated washroom with Luxor vanity, granite countertop and heated floor. The primary has a spacious walk-in closet. Hillcrest is a welcoming, family-friendly community known for its top-rated schools, including Hillmount Public School, Highland Middle School, AY Jackson Secondary School, and Seneca College's Newnham Campus. Enjoy the convenience of nearby parks, shopping, and quick access to Highways 404 and 407. A wonderful opportunity to own a bright and beautifully maintained home in a prime location-truly a place to call home.
Bedrooms
3
Bathrooms
2
Square Feet
1100-1500 sqft
Property Type
Link
Register for free to view complete property details and access exclusive sold data
Free account • No credit card required
| Name | Size (m) | Size (ft) | Features |
|---|---|---|---|
| Living Room(Main) | 6.18 x 4.19 | 20.3 x 13.7 | - |
| Living Room(Main) | 6.18 x 4.19 | 20.3 x 13.7 | - |
| Living Room(Main) | 6.18 x 4.19 | 20.3 x 13.7 | - |
| Dining Room(Second) | 3.59 x 3.31 | 11.8 x 10.9 | - |
| Dining Room(Second) | 3.59 x 3.31 | 11.8 x 10.9 | - |
| Dining Room(Second) | 3.59 x 3.31 | 11.8 x 10.9 | - |
| Kitchen(Second) | 5.68 x 2.74 | 18.6 x 9.0 | - |
| Kitchen(Second) | 5.68 x 2.74 | 18.6 x 9.0 | - |
| Kitchen(Second) | 5.68 x 2.74 | 18.6 x 9.0 | - |
| Primary Bedroom(Third) | 4.09 x 3.57 | 13.4 x 11.7 | - |
| Primary Bedroom(Third) | 4.09 x 3.57 | 13.4 x 11.7 | - |
| Primary Bedroom(Third) | 4.09 x 3.57 | 13.4 x 11.7 | - |
| Bedroom 2(Third) | 2.92 x 4.12 | 9.6 x 13.5 | - |
| Bedroom 2(Third) | 2.92 x 4.12 | 9.6 x 13.5 | - |
| Bedroom 2(Third) | 2.92 x 4.12 | 9.6 x 13.5 | - |
| Bedroom 3(Third) | 2.65 x 4.12 | 8.7 x 13.5 | - |
| Bedroom 3(Third) | 2.65 x 4.12 | 8.7 x 13.5 | - |
| Bedroom 3(Third) | 2.65 x 4.12 | 8.7 x 13.5 | - |
| Foyer(Main) | 1.29 x 4.01 | 4.2 x 13.2 | - |
| Foyer(Main) | 1.29 x 4.01 | 4.2 x 13.2 | - |
| Foyer(Main) | 1.29 x 4.01 | 4.2 x 13.2 | - |
| Family Room(Lower) | 3.16 x 4.69 | 10.4 x 15.4 | - |
| Family Room(Lower) | 3.16 x 4.69 | 10.4 x 15.4 | - |
| Family Room(Lower) | 3.16 x 4.69 | 10.4 x 15.4 | - |
| Laundry(Lower) | 2.92 x 3.52 | 9.6 x 11.5 | - |
| Laundry(Lower) | 2.92 x 3.52 | 9.6 x 11.5 | - |
| Laundry(Lower) | 2.92 x 3.52 | 9.6 x 11.5 | - |
Register for free to view complete room dimensions and access exclusive sold data
Free account • No credit card required
Complete transaction history for this property
Register for free to view complete transaction history and access exclusive sold data
Free account • No credit card required
Original List Price
$929,000
Listed on May 6, 2026
Sold Price
$895,000
Sold on Jun 14, 2026
-$34,000
-3.7%
Register for free to view complete price history and access exclusive sold data
Free account • No credit card required
Your Agent
Broker of Record
PREMIER MATRIX REALTY LTD. BROKERAGE
See the comparable sold, tax-matched, and currently-competing listings for 80 Shadberry Drive.
Register for free to view complete price estimate and access exclusive sold data
Free account • No credit card required
Contact OVAIS QASSIM
80 Shadberry Drive, Toronto C15, ON M2H 3C8 is a 3-bedroom, 2-bathroom 3-storey link with approximately 1100-1500 square feet of living space, situated on a 30 120 foot lot. This property is currently sold (sold for $895,000). The home features a built-in garage and a finished basement.
This home is located in Hillcrest Village, part of Toronto C15 in the Toronto area. Explore more homes for sale and recently sold properties in this neighbourhood.
Whether you are looking to buy, sell, or lease in Hillcrest Village, our team of experienced real estate professionals can help you navigate the market and find the perfect home. Contact us today for a free consultation.
80 Shadberry Drive, Toronto C15, ON M2H 3C8 sold,3 bedroom link Hillcrest Village,Toronto C15 homes for sale,Toronto real estate,3-Storey homes, link sold


