
$799,000
74 St. Dunstan Drive, Toronto, ON M1L 2V5
Register for free to view the complete photo gallery and property details
Showing 2 of 20 photos
Toronto E06, ON M1L 4K1
3 Bed · 2 Bath · Detached
MLS #E13077040
Sold on July 30, 2026
July 30, 2026
Originally listed at $850,000 17 days on market
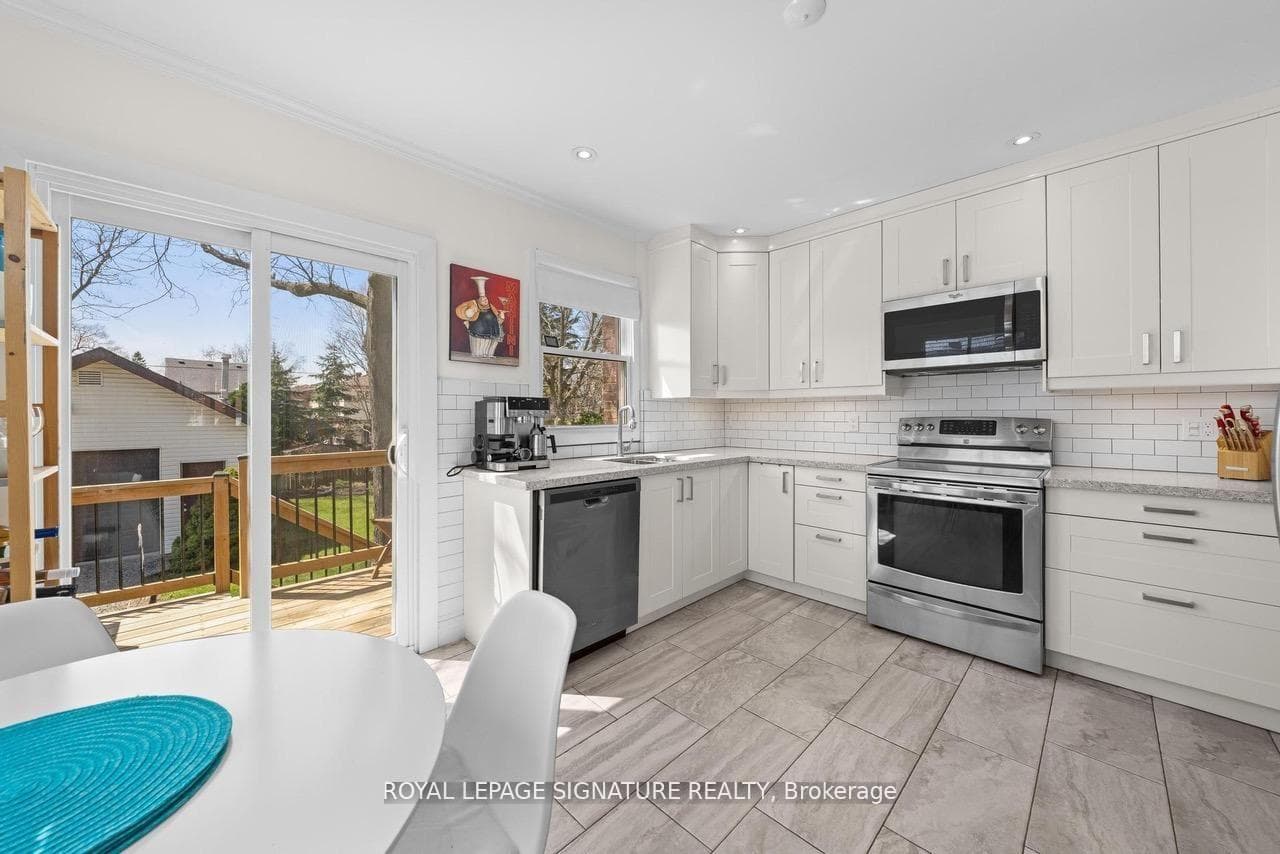
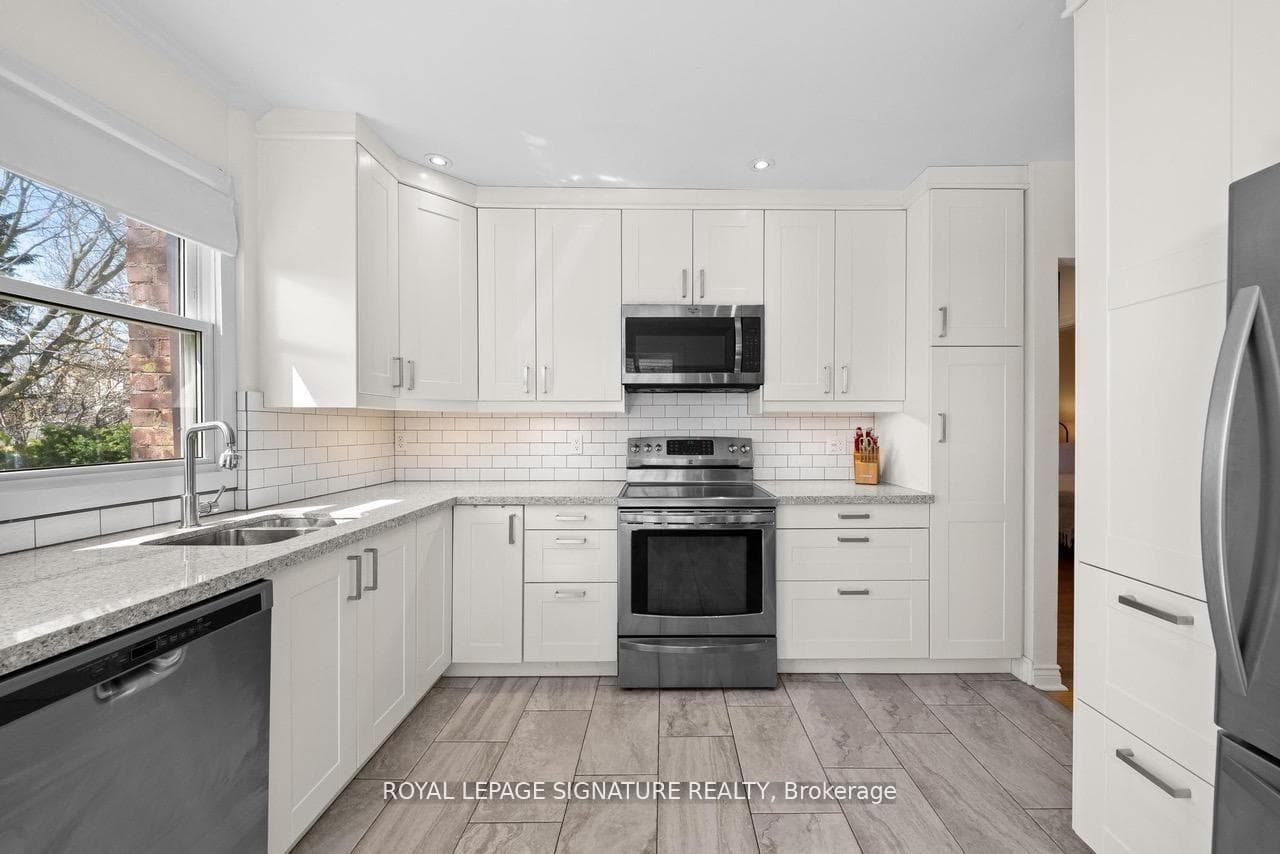
Beautifully upgraded, MOVE-IN READY bungalow on a rare oversized lot w/6 CAR PARKING & gorgeous backyard. Comfortable & easy indoor/outdoor living plus outstanding potential: SEPARATE BASEMENT ENTRANCE for future in-law suite or rental income + a versatile GARAGE W/HEAT & HYDRO for extensive workshop/hobby space w/IMPRESSIVE STORAGE CAPABILITY. Garage also qualifies for the largest possible GARDEN SUITE-ideal for rental income, multigenerational living & exceptional added value. The bright, welcoming living rm features large front window & architectural wall cutouts, creating an open, seamless main floor flow. RENOVATED KITCHEN includes quartz countertops, stainless appliances, recessed & under-cabinet lighting. Sliding drs lead to sun deck, private stone patio & low-maintenance landscaped gardens. Two MAIN FLOOR BEDROOMS offer closets plus updated 4pc washroom offers new vanity, faucet, lighting & shelving. Enjoy ultimate relaxation in the deep soaker tub. The FINISHED BASEMENT offers flexibility with a large rec rm, cozy FIREPLACE, HIGH CEILING & huge above-grade window overlooking the backyard. A 3rd bedroom features extensive b/i storage. 2nd washroom includes step-in shower w/glass enclosure, new vanity & faucet + two surprisingly deep storage cabinets. Separate side entry supports in-law suite or future apartment potential. Ample storage throughout: six closets, two deep cabinets + built-ins. The impressive multi-zone garage offers parking, high-capacity storage & workshop potential w/built-in counters, cabinetry, loft storage & secure, dual-access rear storage. Clean concrete floors, three entry doors, bright lighting & gas heater. Prime location near TTC, 2 Go Stations, shopping, 2 rec centres, places of worship, trails, parks, 2 great beaches, 2 golf courses & the iconic Scarborough Bluffs! A rare turn-key opportunity with long-term value.
Bedrooms
3
Bathrooms
2
Square Feet
< 700 sqft
Property Type
Detached
Register for free to view complete property details and access exclusive sold data
Free account • No credit card required
| Name | Size (m) | Size (ft) | Features |
|---|---|---|---|
| Living Room(Main) | 3.5 x 3.2 | 11.5 x 10.5 | - |
| Living Room(Main) | 3.5 x 3.2 | 11.5 x 10.5 | - |
| Living Room(Main) | 3.5 x 3.2 | 11.5 x 10.5 | - |
| Kitchen(Main) | 4.15 x 3.5 | 13.6 x 11.5 | - |
| Kitchen(Main) | 4.15 x 3.5 | 13.6 x 11.5 | - |
| Kitchen(Main) | 4.15 x 3.5 | 13.6 x 11.5 | - |
| Primary Bedroom(Main) | 3.3 x 3.1 | 10.8 x 10.2 | - |
| Primary Bedroom(Main) | 3.3 x 3.1 | 10.8 x 10.2 | - |
| Primary Bedroom(Main) | 3.3 x 3.1 | 10.8 x 10.2 | - |
| Bedroom 2(Main) | 3.2 x 3.1 | 10.5 x 10.2 | - |
| Bedroom 2(Main) | 3.2 x 3.1 | 10.5 x 10.2 | - |
| Bedroom 2(Main) | 3.2 x 3.1 | 10.5 x 10.2 | - |
| Recreation(Basement) | 7.4 x 3.4 | 24.3 x 11.2 | - |
| Recreation(Basement) | 7.4 x 3.4 | 24.3 x 11.2 | - |
| Recreation(Basement) | 7.4 x 3.4 | 24.3 x 11.2 | - |
| Bedroom(Basement) | 3.2 x 3 | 10.5 x 9.8 | - |
| Bedroom(Basement) | 3.2 x 3 | 10.5 x 9.8 | - |
| Bedroom(Basement) | 3.2 x 3 | 10.5 x 9.8 | - |
| Laundry(Basement) | 2 x 1.5 | 6.6 x 4.9 | - |
| Laundry(Basement) | 2 x 1.5 | 6.6 x 4.9 | - |
| Laundry(Basement) | 2 x 1.5 | 6.6 x 4.9 | - |
Register for free to view complete room dimensions and access exclusive sold data
Free account • No credit card required
Complete transaction history for this property
Register for free to view complete transaction history and access exclusive sold data
Free account • No credit card required
Original List Price
$850,000
Listed on May 3, 2026
Sold Price
$835,000
Sold on Jul 30, 2026
-$15,000
-1.8%
Register for free to view complete price history and access exclusive sold data
Free account • No credit card required
Your Agent
Broker of Record
PREMIER MATRIX REALTY LTD. BROKERAGE
See the comparable sold, tax-matched, and currently-competing listings for 8 Wolcott Avenue.
Register for free to view complete price estimate and access exclusive sold data
Free account • No credit card required
Contact OVAIS QASSIM
8 Wolcott Avenue, Toronto E06, ON M1L 4K1 is a 3-bedroom, 2-bathroom bungalow detached with approximately < 700 square feet of living space, situated on a 40 118 foot lot. This property is currently sold (sold for $835,000). The home features a detached garage and a finished, separate entrance basement.
This home is located in Oakridge, part of Toronto E06 in the Toronto area. Explore more homes for sale and recently sold properties in this neighbourhood.
Whether you are looking to buy, sell, or lease in Oakridge, our team of experienced real estate professionals can help you navigate the market and find the perfect home. Contact us today for a free consultation.
8 Wolcott Avenue, Toronto E06, ON M1L 4K1 sold,3 bedroom detached Oakridge,Toronto E06 homes for sale,Toronto real estate,Bungalow homes, detached sold


