
$520,000
210 MACKAN Street, Thorold, ON L2V 1G7
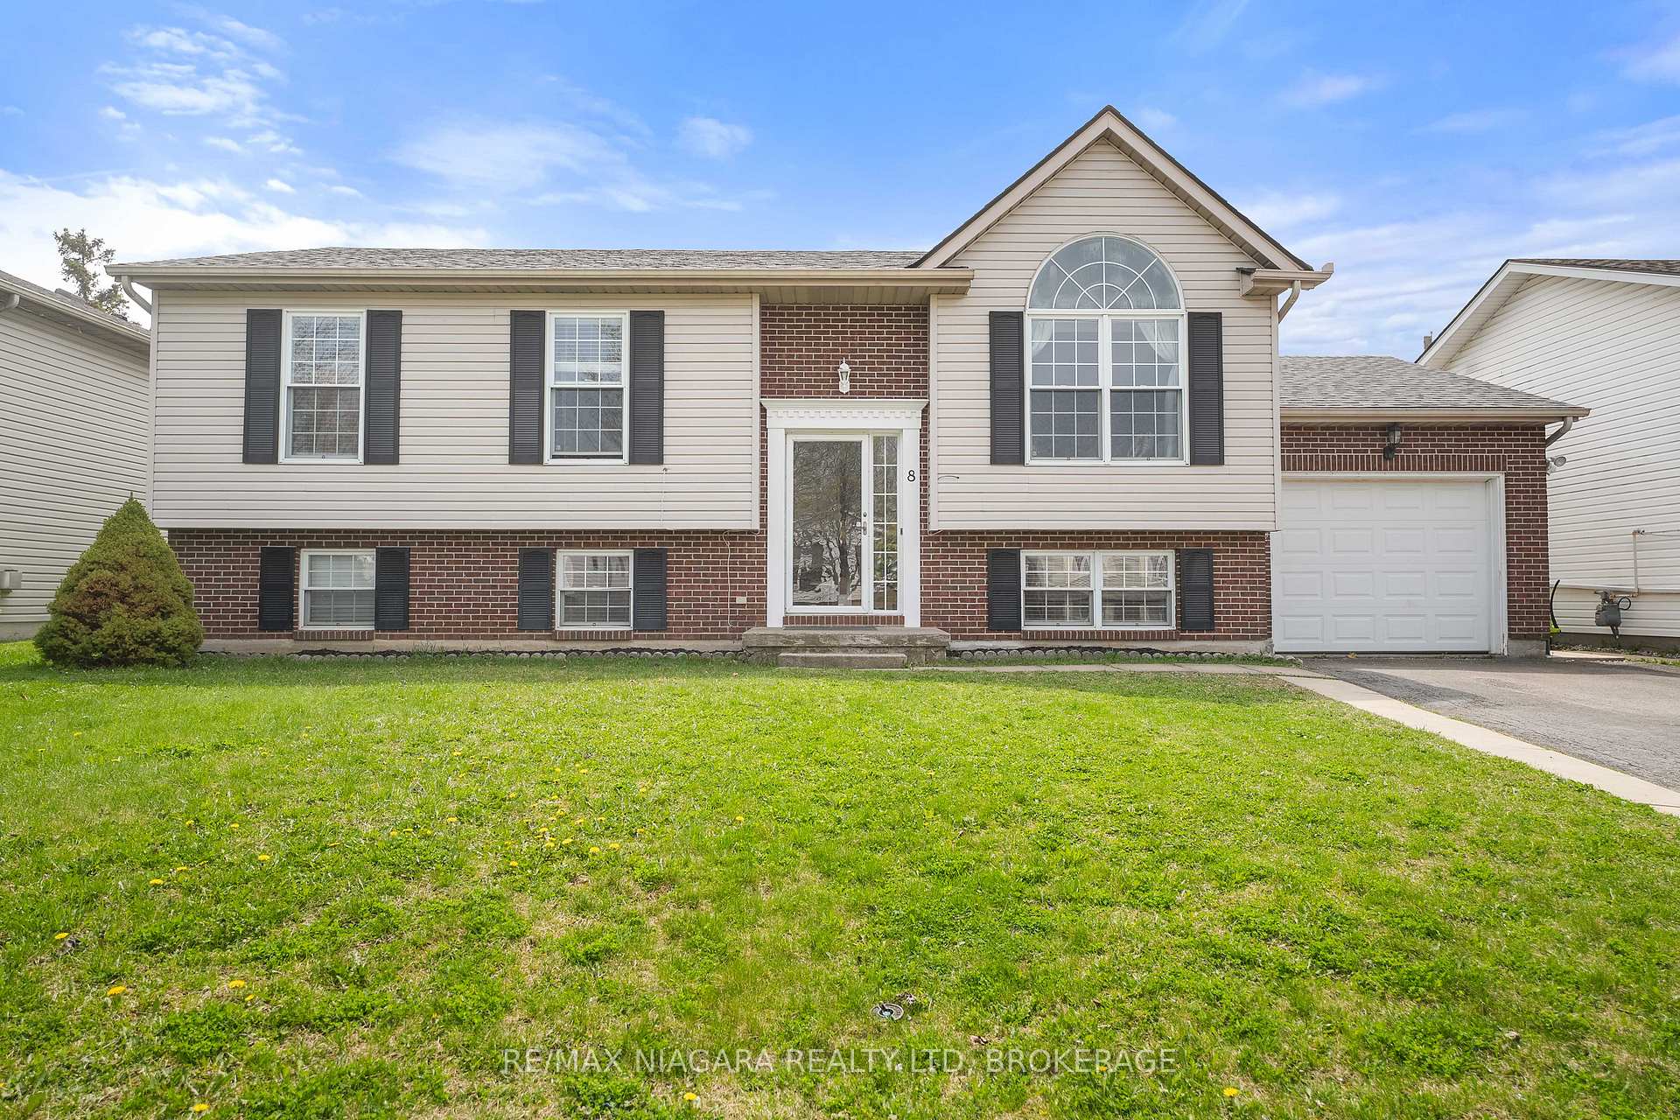
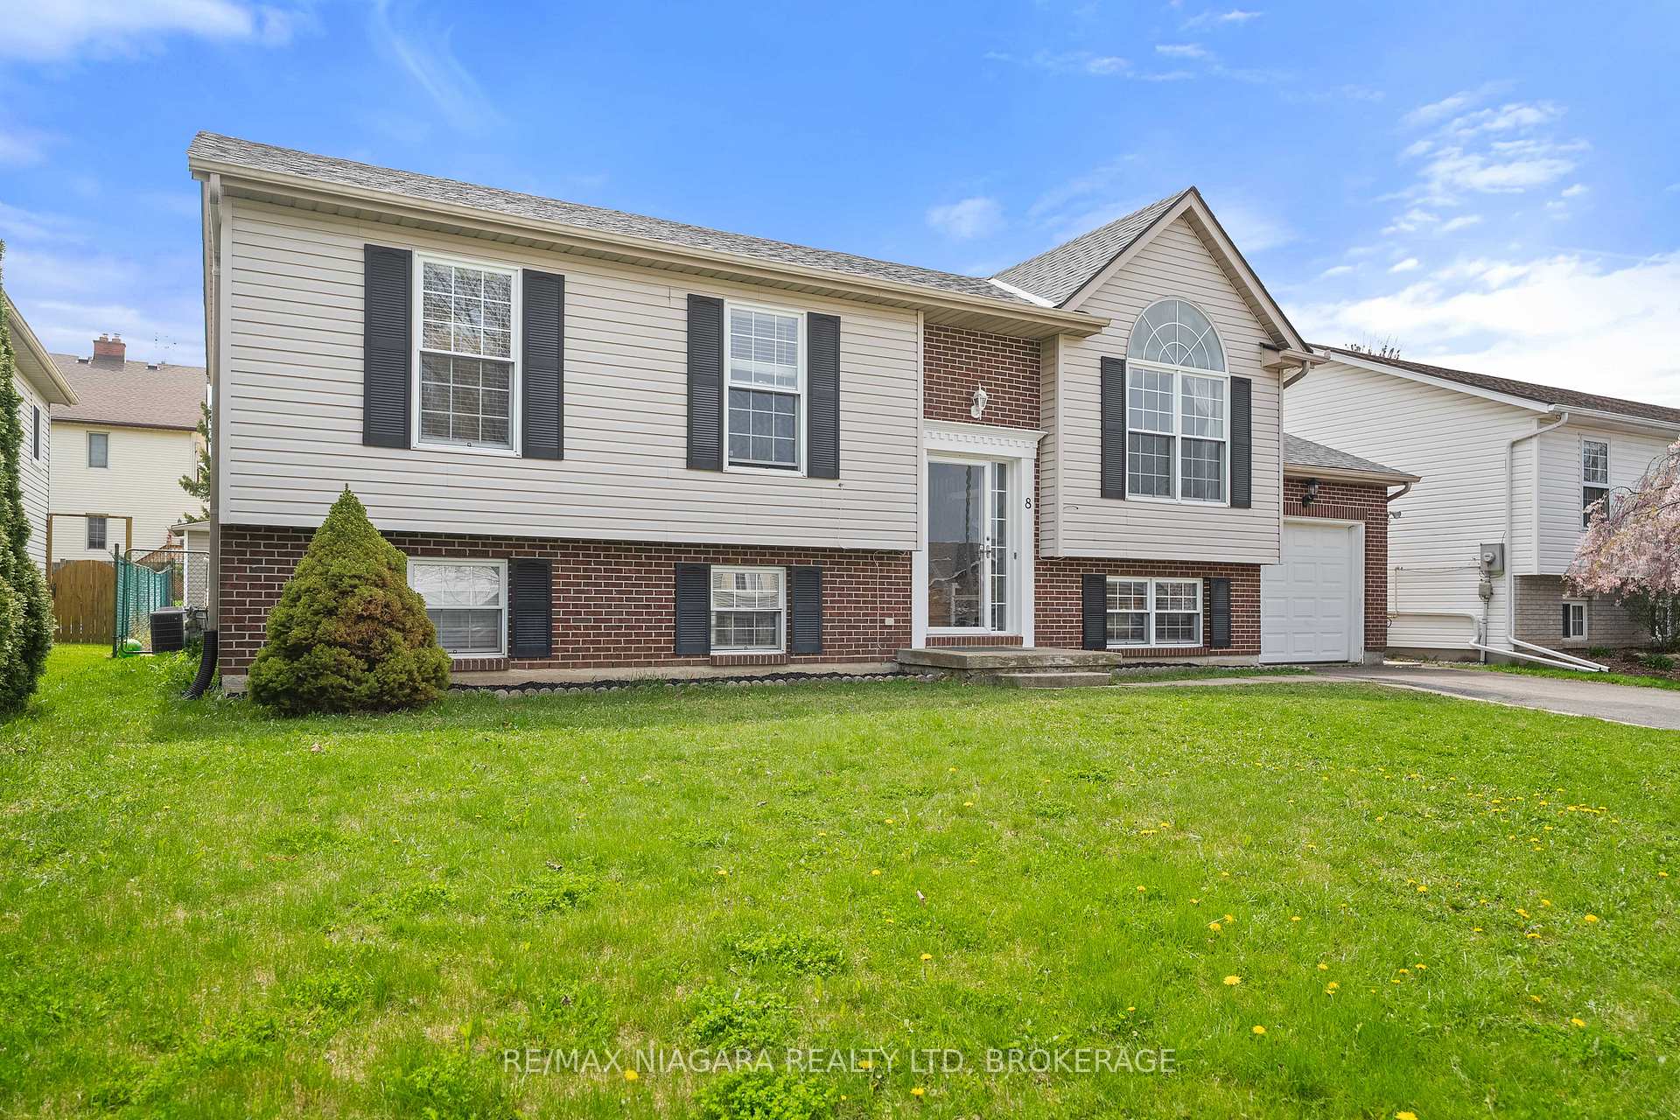
Register for free to view the complete photo gallery and property details
Showing 2 of 20 photos
Thorold, ON L2V 4Z6
5 Bed · 2 Bath · Detached
MLS #X12119504
Sold on July 3, 2025
July 3, 2025
Originally listed at $634,950 11 days on market
Welcome to this freshly painted raised bungalow featuring 3+2 bedrooms and a full in-law suite with a separate entrance and walk-out basement. Bright and spacious, the main level offers a comfortable layout with large windows, while the fully finished lower level includes its own kitchen, bathroom, and living space ideal for extended family or rental income. Enjoy outdoor living with a covered back deck and private fenced yard. With an updated roof in March 2025 and conveniently located near schools, parks, and amenities, this versatile home is move-in ready with plenty of potential.
Bedrooms
5
Bathrooms
2
Square Feet
700-1100 sqft
Property Type
Detached
Register for free to view complete property details and access exclusive sold data
Free account • No credit card required
Original List Price
$634,950
Listed on May 1, 2025
Sold Price
$642,500
Sold on Jul 3, 2025
+$7,550
1.2%
Register for free to view complete price history and access exclusive sold data
Free account • No credit card required
Your Agent
Broker of Record
PREMIER MATRIX REALTY LTD. BROKERAGE
See the comparable sold, tax-matched, and currently-competing listings for 8 WINDLE VILLAGE Crescent.
Register for free to view complete price estimate and access exclusive sold data
Free account • No credit card required
Contact OVAIS QASSIM
8 WINDLE VILLAGE Crescent, Thorold, ON L2V 4Z6 is a 5-bedroom, 2-bathroom bungalow detached with approximately 700-1100 square feet of living space, situated on a 60 110 foot lot. This property is currently sold (sold for $642,500). The home features a attached garage and a finished, full basement.
This home is located in 556 - Allanburg/Thorold South, part of Thorold in the Niagara area. Explore more homes for sale and recently sold properties in this neighbourhood.
Whether you are looking to buy, sell, or lease in 556 - Allanburg/Thorold South, our team of experienced real estate professionals can help you navigate the market and find the perfect home. Contact us today for a free consultation.
8 WINDLE VILLAGE Crescent, Thorold, ON L2V 4Z6 sold,5 bedroom detached 556 - Allanburg/Thorold South,Thorold homes for sale,Niagara real estate,Bungalow homes, detached sold


