
Sold
$595,000
2bed|2bath|352sqft
1 parking|0 locker
Unit 1012
8 Tippett Road 1012, Toronto, ON M3H 0E7
Residential Condo & Other|$651 fees|$3265 tax
MLS #C12735280
View complete sale history and details

Register for free to view the complete photo gallery and property details
Showing 2 of 2 photos
8 Tippett Road 812, Toronto, ON M3H 0E7
MLS #C12443008
Sold on November 16, 2025
November 16, 2025
Originally listed at $499,000 15 days on market
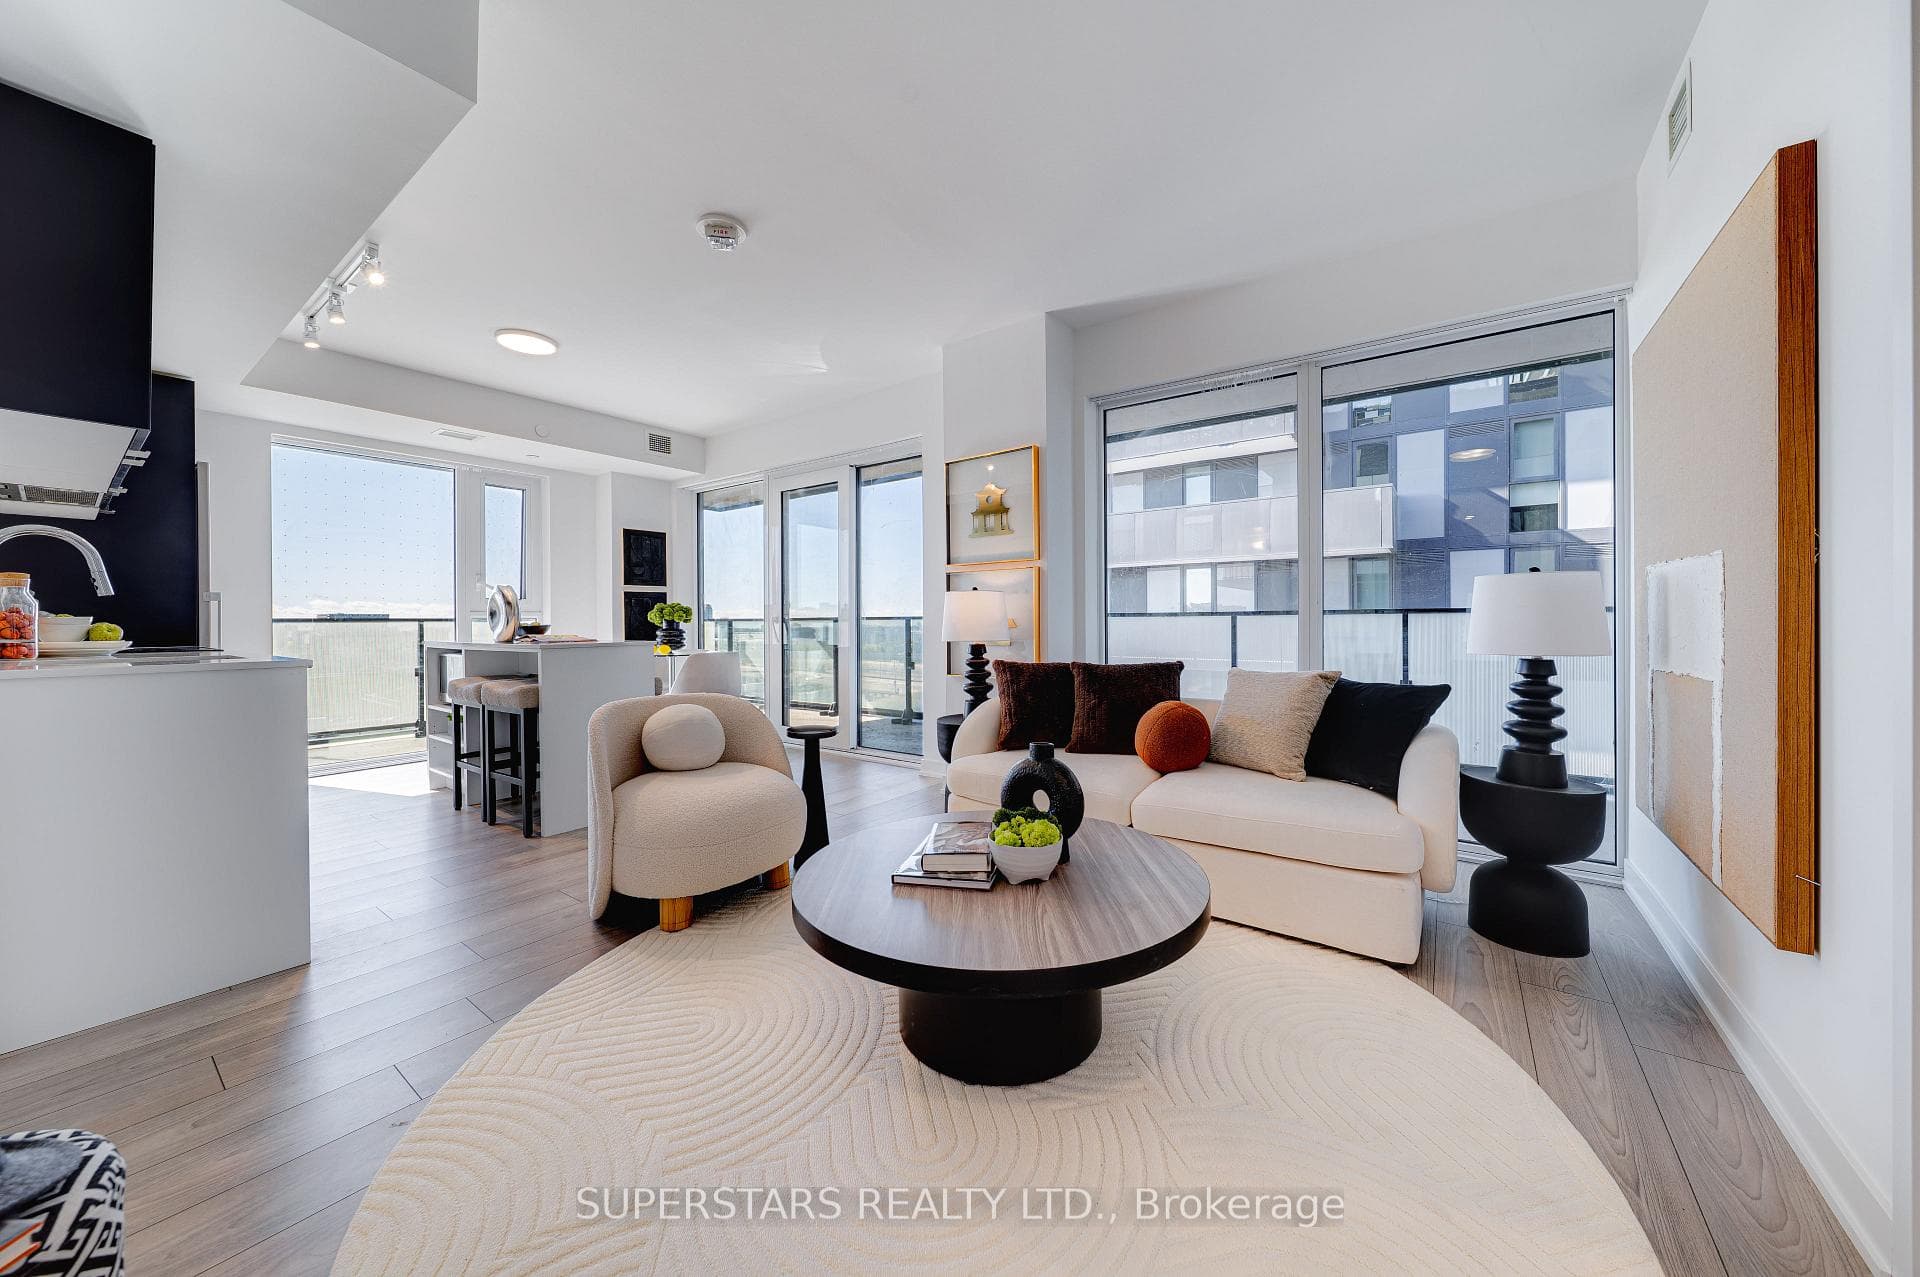
** 777 sq ft + 352 sq ft balcony ** Over 1,000 sq ft of living space! Welcome to the 2 year new Express Condo, a bright, open concept 2 bedroom, 2 bathroom suite with a functional layout. South facing floor to ceiling windows flood the home with natural light, unobstructed view of greenery and Downtown Toronto. Complemented by premium laminate flooring throughout. The modern kitchen features two tone cabinetry and a center island. The spacious primary bedroom includes a 4-piece ensuite. A wraparound balcony extends the living space outdoors. Enjoy 5-star building amenities including fitness centre, guest suites, party/meeting room, pet spa, and 24-hour concierge. Unbeatable location: steps to Wilson Subway Station and public transit, minutes to Hwy 401/407, Yorkdale Mall, York University, and Downsview Park, Rogers Stadium, and more. Includes 1 parking spot & 1 locker.
Analysis based on 0 sales and 0 leases in this building. Unit size estimated at 750 sqft.
Bedrooms
2
Bathrooms
2
Square Feet
700-799 sqft
Property Type
Residential Condo & Other
Register for free to view complete property details and access exclusive sold data
Free account • No credit card required
| Name | Size (m) | Size (ft) | Features |
|---|---|---|---|
| Living Room(Flat) | - | - | - |
| Living Room(Flat) | - | - | - |
| Living Room(Flat) | - | - | - |
| Living Room(Flat) | - | - | - |
| Living Room(Flat) | - | - | - |
| Living Room(Flat) | - | - | - |
| Living Room(Flat) | - | - | - |
| Living Room(Flat) | - | - | - |
| Living Room(Flat) | - | - | - |
| Living Room(Flat) | - | - | - |
| Living Room(Flat) | - | - | - |
| Living Room(Flat) | - | - | - |
| Living Room(Flat) | - | - | - |
| Living Room(Flat) | - | - | - |
| Living Room(Flat) | - | - | - |
| Living Room(Flat) | - | - | - |
| Living Room(Flat) | - | - | - |
| Living Room(Flat) | - | - | - |
| Living Room(Flat) | - | - | - |
| Living Room(Flat) | - | - | - |
| Living Room(Flat) | - | - | - |
| Living Room(Flat) | - | - | - |
| Living Room(Flat) | - | - | - |
| Living Room(Flat) | - | - | - |
| Living Room(Flat) | - | - | - |
| Dining Room(Flat) | - | - | - |
| Dining Room(Flat) | - | - | - |
| Dining Room(Flat) | - | - | - |
| Dining Room(Flat) | - | - | - |
| Dining Room(Flat) | - | - | - |
| Dining Room(Flat) | - | - | - |
| Dining Room(Flat) | - | - | - |
| Dining Room(Flat) | - | - | - |
| Dining Room(Flat) | - | - | - |
| Dining Room(Flat) | - | - | - |
| Dining Room(Flat) | - | - | - |
| Dining Room(Flat) | - | - | - |
| Dining Room(Flat) | - | - | - |
| Dining Room(Flat) | - | - | - |
| Dining Room(Flat) | - | - | - |
| Dining Room(Flat) | - | - | - |
| Dining Room(Flat) | - | - | - |
| Dining Room(Flat) | - | - | - |
| Dining Room(Flat) | - | - | - |
| Dining Room(Flat) | - | - | - |
| Dining Room(Flat) | - | - | - |
| Dining Room(Flat) | - | - | - |
| Dining Room(Flat) | - | - | - |
| Dining Room(Flat) | - | - | - |
| Dining Room(Flat) | - | - | - |
| Kitchen(Flat) | - | - | - |
| Kitchen(Flat) | - | - | - |
| Kitchen(Flat) | - | - | - |
| Kitchen(Flat) | - | - | - |
| Kitchen(Flat) | - | - | - |
| Kitchen(Flat) | - | - | - |
| Kitchen(Flat) | - | - | - |
| Kitchen(Flat) | - | - | - |
| Kitchen(Flat) | - | - | - |
| Kitchen(Flat) | - | - | - |
| Kitchen(Flat) | - | - | - |
| Kitchen(Flat) | - | - | - |
| Kitchen(Flat) | - | - | - |
| Kitchen(Flat) | - | - | - |
| Kitchen(Flat) | - | - | - |
| Kitchen(Flat) | - | - | - |
| Kitchen(Flat) | - | - | - |
| Kitchen(Flat) | - | - | - |
| Kitchen(Flat) | - | - | - |
| Kitchen(Flat) | - | - | - |
| Kitchen(Flat) | - | - | - |
| Kitchen(Flat) | - | - | - |
| Kitchen(Flat) | - | - | - |
| Kitchen(Flat) | - | - | - |
| Kitchen(Flat) | - | - | - |
| Primary Bedroom(Flat) | - | - | - |
| Primary Bedroom(Flat) | - | - | - |
| Primary Bedroom(Flat) | - | - | - |
| Primary Bedroom(Flat) | - | - | - |
| Primary Bedroom(Flat) | - | - | - |
| Primary Bedroom(Flat) | - | - | - |
| Primary Bedroom(Flat) | - | - | - |
| Primary Bedroom(Flat) | - | - | - |
| Primary Bedroom(Flat) | - | - | - |
| Primary Bedroom(Flat) | - | - | - |
| Primary Bedroom(Flat) | - | - | - |
| Primary Bedroom(Flat) | - | - | - |
| Primary Bedroom(Flat) | - | - | - |
| Primary Bedroom(Flat) | - | - | - |
| Primary Bedroom(Flat) | - | - | - |
| Primary Bedroom(Flat) | - | - | - |
| Primary Bedroom(Flat) | - | - | - |
| Primary Bedroom(Flat) | - | - | - |
| Primary Bedroom(Flat) | - | - | - |
| Primary Bedroom(Flat) | - | - | - |
| Primary Bedroom(Flat) | - | - | - |
| Primary Bedroom(Flat) | - | - | - |
| Primary Bedroom(Flat) | - | - | - |
| Primary Bedroom(Flat) | - | - | - |
| Primary Bedroom(Flat) | - | - | - |
| Bedroom 2(Flat) | - | - | - |
| Bedroom 2(Flat) | - | - | - |
| Bedroom 2(Flat) | - | - | - |
| Bedroom 2(Flat) | - | - | - |
| Bedroom 2(Flat) | - | - | - |
| Bedroom 2(Flat) | - | - | - |
| Bedroom 2(Flat) | - | - | - |
| Bedroom 2(Flat) | - | - | - |
| Bedroom 2(Flat) | - | - | - |
| Bedroom 2(Flat) | - | - | - |
| Bedroom 2(Flat) | - | - | - |
| Bedroom 2(Flat) | - | - | - |
| Bedroom 2(Flat) | - | - | - |
| Bedroom 2(Flat) | - | - | - |
| Bedroom 2(Flat) | - | - | - |
| Bedroom 2(Flat) | - | - | - |
| Bedroom 2(Flat) | - | - | - |
| Bedroom 2(Flat) | - | - | - |
| Bedroom 2(Flat) | - | - | - |
| Bedroom 2(Flat) | - | - | - |
| Bedroom 2(Flat) | - | - | - |
| Bedroom 2(Flat) | - | - | - |
| Bedroom 2(Flat) | - | - | - |
| Bedroom 2(Flat) | - | - | - |
| Bedroom 2(Flat) | - | - | - |
Register for free to view complete room dimensions and access exclusive sold data
Free account • No credit card required
Complete transaction history for this unit
Register for free to view complete transaction history and access exclusive sold data
Free account • No credit card required
Original List Price
$499,000
Listed on Oct 2, 2025
Sold Price
$605,000
Sold on Nov 16, 2025
+$106,000
21.2%
Register for free to view complete price history and access exclusive sold data
Free account • No credit card required
$595,000
8 Tippett Road 1012, Toronto, ON M3H 0E7
MLS #C12735280
View complete sale history and details

$498,000
8 Tippett Road 1017, Toronto, ON M3H 0E7
MLS #C13067494
View complete sale history and details

$450,000
8 Tippett Road 525, Toronto, ON M3H 0E7
MLS #C12769744
View complete sale history and details

$545,000
8 TIPPETT Road 717, Toronto, ON M3H 0E7
MLS #C12356351
View complete sale history and details

$495,000
8 Tippett Road 808, Toronto, ON M3H 0E7

$559,000
8 Tippett Road 809, Toronto, ON M3H 0E7

$559,500
8 Tippett Road 309, Toronto, ON M3H 0E7

$559,900
8 Tippett Road 105, Toronto, ON M3H 0E7
Your Agent
Broker of Record
PREMIER MATRIX REALTY LTD. BROKERAGE
See the comparable sold, tax-matched, and currently-competing listings for Express Condos.
Register for free to view complete price estimate and access exclusive sold data
Free account • No credit card required
Contact OVAIS QASSIM
Unit 812 is a residential condo & other with 2 bedrooms, 2 bathrooms spanning approximately 700-799 square feet located at Express Condos, 8 Tippett Road, Toronto C06. This unit is currently sold (sold for $605K).
Express Condos is located at 8 Tippett Road, Toronto C06. Explore more units for sale and rent in this building, view building amenities, transaction history, and market insights.
This unit is located in Clanton Park, part of Toronto C06 in the Toronto area. Explore more condos for sale and rent in this community.
Whether you're looking to buy, sell, or rent at Express Condos, our team of experienced real estate professionals can help you navigate the market and find the perfect unit to match your needs. Contact us today for a free consultation.
Unit 812 Express Condos,8 Tippett Road 812, Toronto, ON M3H 0E7 for sale, 2 bedroom residential condo & other Toronto C06, Express Condos condos, Toronto C06 residential condo & other sold, 8 Tippett Road, Toronto C06 real estate