
Sold
$670,000
3bed|2bath|739sqft
1 parking|1 locker
Unit 1105
8 Telegram Mews 1105, Toronto, ON M5V 3Z5
Residential Condo & Other|$725 fees|$3253 tax
MLS #C13471680
View complete sale history and details
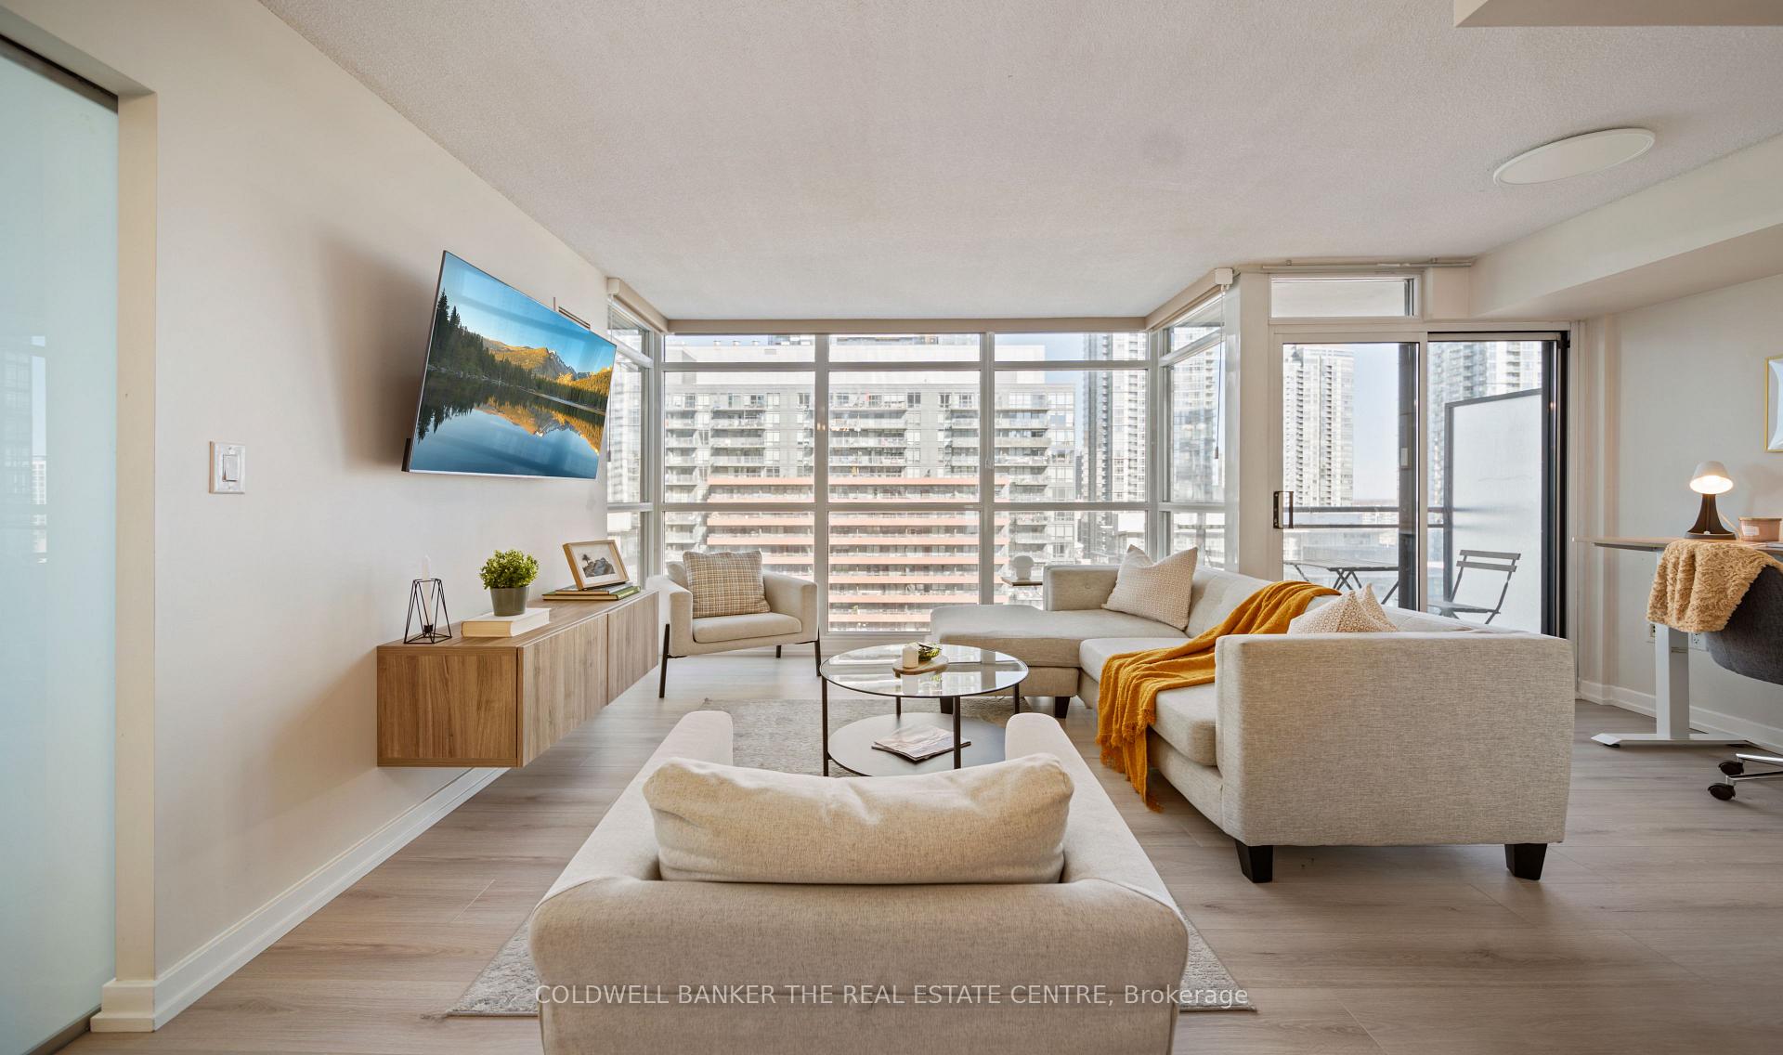
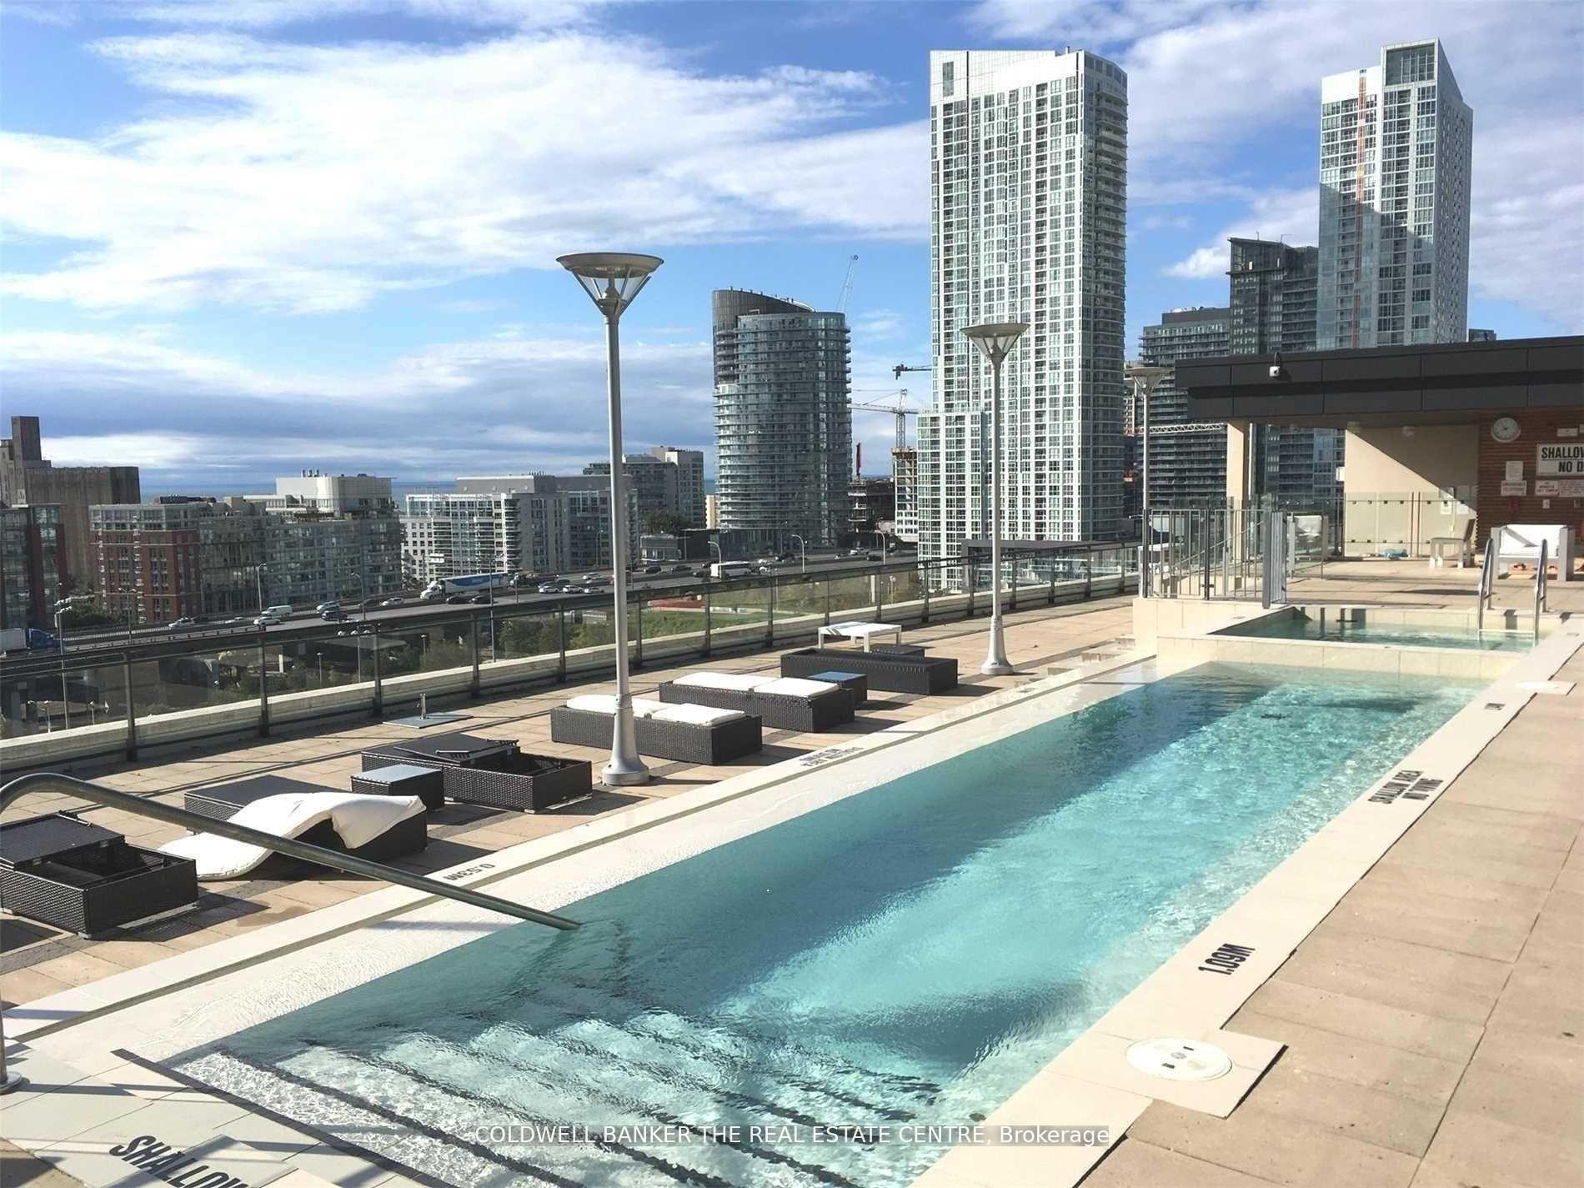
Register for free to view the complete photo gallery and property details
Showing 2 of 2 photos
8 Telegram Mews 1207, Toronto, ON M5V 3Z5
MLS #C12201731
Sold on October 19, 2025
October 19, 2025
Originally listed at $799,000 82 days on market
Take a step into Luna Condominiums, where comfort and style come together in the heart of downtown Toronto! Suite 1207 at 8 Telegram Mews is situated in an unbeatable location as you're just steps from Torontos top attractions, including the CN Tower, Scotiabank Arena, and some of the city's best restaurants! Plus, Canoe Landing Park is right outside your doorstep, offering a fantastic green space for families, pet owners, and outdoor lovers. This spacious 2+1 bedroom, 2-bathroom condo offers 908 sq. ft. of bright and inviting living space (interior), complete with three private balconies to enjoy stunning city views! The open-concept layout features a massive kitchen island with granite countertops, perfect for hosting or enjoying a cozy night in. The living area is warm and welcoming, offering the ideal balance between spacious and comfortable. A great bonus to this unit is that it is fully equipped with automatic window coverings / blinds for ease and convenience! Residents of Luna Condominiums can also enjoy resort-style amenities, including a beautiful outdoor swimming pool, state-of-the-art gym, yoga studio, theatre room, sauna, guest suites, visitor parking, and more!!! This is downtown living at its best whether you're a young professional, a growing family, or looking for a vibrant city retreat, this condo is a must-see :)
Analysis based on 0 sales and 0 leases in this building. Unit size estimated at 908 sqft.
Bedrooms
3
Bathrooms
2
Square Feet
908 sqft
Property Type
Residential Condo & Other
Register for free to view complete property details and access exclusive sold data
Free account • No credit card required
| Name | Size (m) | Size (ft) | Features |
|---|---|---|---|
| Living Room(Main) | 3.2 x 3.1 | 10.5 x 10.2 | - |
| Living Room(Main) | 3.2 x 3.1 | 10.5 x 10.2 | - |
| Living Room(Main) | 3.2 x 3.1 | 10.5 x 10.2 | - |
| Living Room(Main) | 3.2 x 3.1 | 10.5 x 10.2 | - |
| Living Room(Main) | 3.2 x 3.1 | 10.5 x 10.2 | - |
| Living Room(Main) | 3.2 x 3.1 | 10.5 x 10.2 | - |
| Living Room(Main) | 3.2 x 3.1 | 10.5 x 10.2 | - |
| Living Room(Main) | 3.2 x 3.1 | 10.5 x 10.2 | - |
| Living Room(Main) | 3.2 x 3.1 | 10.5 x 10.2 | - |
| Living Room(Main) | 3.2 x 3.1 | 10.5 x 10.2 | - |
| Living Room(Main) | 3.2 x 3.1 | 10.5 x 10.2 | - |
| Living Room(Main) | 3.2 x 3.1 | 10.5 x 10.2 | - |
| Living Room(Main) | 3.2 x 3.1 | 10.5 x 10.2 | - |
| Living Room(Main) | 3.2 x 3.1 | 10.5 x 10.2 | - |
| Living Room(Main) | 3.2 x 3.1 | 10.5 x 10.2 | - |
| Living Room(Main) | 3.2 x 3.1 | 10.5 x 10.2 | - |
| Living Room(Main) | 3.2 x 3.1 | 10.5 x 10.2 | - |
| Living Room(Main) | 3.2 x 3.1 | 10.5 x 10.2 | - |
| Living Room(Main) | 3.2 x 3.1 | 10.5 x 10.2 | - |
| Living Room(Main) | 3.2 x 3.1 | 10.5 x 10.2 | - |
| Living Room(Main) | 3.2 x 3.1 | 10.5 x 10.2 | - |
| Living Room(Main) | 3.2 x 3.1 | 10.5 x 10.2 | - |
| Living Room(Main) | 3.2 x 3.1 | 10.5 x 10.2 | - |
| Living Room(Main) | 3.2 x 3.1 | 10.5 x 10.2 | - |
| Living Room(Main) | 3.2 x 3.1 | 10.5 x 10.2 | - |
| Living Room(Main) | 3.2 x 3.1 | 10.5 x 10.2 | - |
| Dining Room(Main) | 4 x 4.1 | 13.1 x 13.5 | - |
| Dining Room(Main) | 4 x 4.1 | 13.1 x 13.5 | - |
| Dining Room(Main) | 4 x 4.1 | 13.1 x 13.5 | - |
| Dining Room(Main) | 4 x 4.1 | 13.1 x 13.5 | - |
| Dining Room(Main) | 4 x 4.1 | 13.1 x 13.5 | - |
| Dining Room(Main) | 4 x 4.1 | 13.1 x 13.5 | - |
| Dining Room(Main) | 4 x 4.1 | 13.1 x 13.5 | - |
| Dining Room(Main) | 4 x 4.1 | 13.1 x 13.5 | - |
| Dining Room(Main) | 4 x 4.1 | 13.1 x 13.5 | - |
| Dining Room(Main) | 4 x 4.1 | 13.1 x 13.5 | - |
| Dining Room(Main) | 4 x 4.1 | 13.1 x 13.5 | - |
| Dining Room(Main) | 4 x 4.1 | 13.1 x 13.5 | - |
| Dining Room(Main) | 4 x 4.1 | 13.1 x 13.5 | - |
| Dining Room(Main) | 4 x 4.1 | 13.1 x 13.5 | - |
| Dining Room(Main) | 4 x 4.1 | 13.1 x 13.5 | - |
| Dining Room(Main) | 4 x 4.1 | 13.1 x 13.5 | - |
| Dining Room(Main) | 4 x 4.1 | 13.1 x 13.5 | - |
| Dining Room(Main) | 4 x 4.1 | 13.1 x 13.5 | - |
| Dining Room(Main) | 4 x 4.1 | 13.1 x 13.5 | - |
| Dining Room(Main) | 4 x 4.1 | 13.1 x 13.5 | - |
| Dining Room(Main) | 4 x 4.1 | 13.1 x 13.5 | - |
| Dining Room(Main) | 4 x 4.1 | 13.1 x 13.5 | - |
| Dining Room(Main) | 4 x 4.1 | 13.1 x 13.5 | - |
| Dining Room(Main) | 4 x 4.1 | 13.1 x 13.5 | - |
| Dining Room(Main) | 4 x 4.1 | 13.1 x 13.5 | - |
| Dining Room(Main) | 4 x 4.1 | 13.1 x 13.5 | - |
| Kitchen(Main) | 4 x 4.1 | 13.1 x 13.5 | - |
| Kitchen(Main) | 4 x 4.1 | 13.1 x 13.5 | - |
| Kitchen(Main) | 4 x 4.1 | 13.1 x 13.5 | - |
| Kitchen(Main) | 4 x 4.1 | 13.1 x 13.5 | - |
| Kitchen(Main) | 4 x 4.1 | 13.1 x 13.5 | - |
| Kitchen(Main) | 4 x 4.1 | 13.1 x 13.5 | - |
| Kitchen(Main) | 4 x 4.1 | 13.1 x 13.5 | - |
| Kitchen(Main) | 4 x 4.1 | 13.1 x 13.5 | - |
| Kitchen(Main) | 4 x 4.1 | 13.1 x 13.5 | - |
| Kitchen(Main) | 4 x 4.1 | 13.1 x 13.5 | - |
| Kitchen(Main) | 4 x 4.1 | 13.1 x 13.5 | - |
| Kitchen(Main) | 4 x 4.1 | 13.1 x 13.5 | - |
| Kitchen(Main) | 4 x 4.1 | 13.1 x 13.5 | - |
| Kitchen(Main) | 4 x 4.1 | 13.1 x 13.5 | - |
| Kitchen(Main) | 4 x 4.1 | 13.1 x 13.5 | - |
| Kitchen(Main) | 4 x 4.1 | 13.1 x 13.5 | - |
| Kitchen(Main) | 4 x 4.1 | 13.1 x 13.5 | - |
| Kitchen(Main) | 4 x 4.1 | 13.1 x 13.5 | - |
| Kitchen(Main) | 4 x 4.1 | 13.1 x 13.5 | - |
| Kitchen(Main) | 4 x 4.1 | 13.1 x 13.5 | - |
| Kitchen(Main) | 4 x 4.1 | 13.1 x 13.5 | - |
| Kitchen(Main) | 4 x 4.1 | 13.1 x 13.5 | - |
| Kitchen(Main) | 4 x 4.1 | 13.1 x 13.5 | - |
| Kitchen(Main) | 4 x 4.1 | 13.1 x 13.5 | - |
| Kitchen(Main) | 4 x 4.1 | 13.1 x 13.5 | - |
| Kitchen(Main) | 4 x 4.1 | 13.1 x 13.5 | - |
| Primary Bedroom(Main) | 3.3 x 3.2 | 10.8 x 10.5 | - |
| Primary Bedroom(Main) | 3.3 x 3.2 | 10.8 x 10.5 | - |
| Primary Bedroom(Main) | 3.3 x 3.2 | 10.8 x 10.5 | - |
| Primary Bedroom(Main) | 3.3 x 3.2 | 10.8 x 10.5 | - |
| Primary Bedroom(Main) | 3.3 x 3.2 | 10.8 x 10.5 | - |
| Primary Bedroom(Main) | 3.3 x 3.2 | 10.8 x 10.5 | - |
| Primary Bedroom(Main) | 3.3 x 3.2 | 10.8 x 10.5 | - |
| Primary Bedroom(Main) | 3.3 x 3.2 | 10.8 x 10.5 | - |
| Primary Bedroom(Main) | 3.3 x 3.2 | 10.8 x 10.5 | - |
| Primary Bedroom(Main) | 3.3 x 3.2 | 10.8 x 10.5 | - |
| Primary Bedroom(Main) | 3.3 x 3.2 | 10.8 x 10.5 | - |
| Primary Bedroom(Main) | 3.3 x 3.2 | 10.8 x 10.5 | - |
| Primary Bedroom(Main) | 3.3 x 3.2 | 10.8 x 10.5 | - |
| Primary Bedroom(Main) | 3.3 x 3.2 | 10.8 x 10.5 | - |
| Primary Bedroom(Main) | 3.3 x 3.2 | 10.8 x 10.5 | - |
| Primary Bedroom(Main) | 3.3 x 3.2 | 10.8 x 10.5 | - |
| Primary Bedroom(Main) | 3.3 x 3.2 | 10.8 x 10.5 | - |
| Primary Bedroom(Main) | 3.3 x 3.2 | 10.8 x 10.5 | - |
| Primary Bedroom(Main) | 3.3 x 3.2 | 10.8 x 10.5 | - |
| Primary Bedroom(Main) | 3.3 x 3.2 | 10.8 x 10.5 | - |
| Primary Bedroom(Main) | 3.3 x 3.2 | 10.8 x 10.5 | - |
| Primary Bedroom(Main) | 3.3 x 3.2 | 10.8 x 10.5 | - |
| Primary Bedroom(Main) | 3.3 x 3.2 | 10.8 x 10.5 | - |
| Primary Bedroom(Main) | 3.3 x 3.2 | 10.8 x 10.5 | - |
| Primary Bedroom(Main) | 3.3 x 3.2 | 10.8 x 10.5 | - |
| Primary Bedroom(Main) | 3.3 x 3.2 | 10.8 x 10.5 | - |
| Bedroom 2(Main) | 2.5 x 2.5 | 8.2 x 8.2 | - |
| Bedroom 2(Main) | 2.5 x 2.5 | 8.2 x 8.2 | - |
| Bedroom 2(Main) | 2.5 x 2.5 | 8.2 x 8.2 | - |
| Bedroom 2(Main) | 2.5 x 2.5 | 8.2 x 8.2 | - |
| Bedroom 2(Main) | 2.5 x 2.5 | 8.2 x 8.2 | - |
| Bedroom 2(Main) | 2.5 x 2.5 | 8.2 x 8.2 | - |
| Bedroom 2(Main) | 2.5 x 2.5 | 8.2 x 8.2 | - |
| Bedroom 2(Main) | 2.5 x 2.5 | 8.2 x 8.2 | - |
| Bedroom 2(Main) | 2.5 x 2.5 | 8.2 x 8.2 | - |
| Bedroom 2(Main) | 2.5 x 2.5 | 8.2 x 8.2 | - |
| Bedroom 2(Main) | 2.5 x 2.5 | 8.2 x 8.2 | - |
| Bedroom 2(Main) | 2.5 x 2.5 | 8.2 x 8.2 | - |
| Bedroom 2(Main) | 2.5 x 2.5 | 8.2 x 8.2 | - |
| Bedroom 2(Main) | 2.5 x 2.5 | 8.2 x 8.2 | - |
| Bedroom 2(Main) | 2.5 x 2.5 | 8.2 x 8.2 | - |
| Bedroom 2(Main) | 2.5 x 2.5 | 8.2 x 8.2 | - |
| Bedroom 2(Main) | 2.5 x 2.5 | 8.2 x 8.2 | - |
| Bedroom 2(Main) | 2.5 x 2.5 | 8.2 x 8.2 | - |
| Bedroom 2(Main) | 2.5 x 2.5 | 8.2 x 8.2 | - |
| Bedroom 2(Main) | 2.5 x 2.5 | 8.2 x 8.2 | - |
| Bedroom 2(Main) | 2.5 x 2.5 | 8.2 x 8.2 | - |
| Bedroom 2(Main) | 2.5 x 2.5 | 8.2 x 8.2 | - |
| Bedroom 2(Main) | 2.5 x 2.5 | 8.2 x 8.2 | - |
| Bedroom 2(Main) | 2.5 x 2.5 | 8.2 x 8.2 | - |
| Bedroom 2(Main) | 2.5 x 2.5 | 8.2 x 8.2 | - |
| Bedroom 2(Main) | 2.5 x 2.5 | 8.2 x 8.2 | - |
| Den(Main) | 2.3 x 3.33 | 7.5 x 10.9 | - |
| Den(Main) | 2.3 x 3.33 | 7.5 x 10.9 | - |
| Den(Main) | 2.3 x 3.33 | 7.5 x 10.9 | - |
| Den(Main) | 2.3 x 3.33 | 7.5 x 10.9 | - |
| Den(Main) | 2.3 x 3.33 | 7.5 x 10.9 | - |
| Den(Main) | 2.3 x 3.33 | 7.5 x 10.9 | - |
| Den(Main) | 2.3 x 3.33 | 7.5 x 10.9 | - |
| Den(Main) | 2.3 x 3.33 | 7.5 x 10.9 | - |
| Den(Main) | 2.3 x 3.33 | 7.5 x 10.9 | - |
| Den(Main) | 2.3 x 3.33 | 7.5 x 10.9 | - |
| Den(Main) | 2.3 x 3.33 | 7.5 x 10.9 | - |
| Den(Main) | 2.3 x 3.33 | 7.5 x 10.9 | - |
| Den(Main) | 2.3 x 3.33 | 7.5 x 10.9 | - |
| Den(Main) | 2.3 x 3.33 | 7.5 x 10.9 | - |
| Den(Main) | 2.3 x 3.33 | 7.5 x 10.9 | - |
| Den(Main) | 2.3 x 3.33 | 7.5 x 10.9 | - |
| Den(Main) | 2.3 x 3.33 | 7.5 x 10.9 | - |
| Den(Main) | 2.3 x 3.33 | 7.5 x 10.9 | - |
| Den(Main) | 2.3 x 3.33 | 7.5 x 10.9 | - |
| Den(Main) | 2.3 x 3.33 | 7.5 x 10.9 | - |
| Den(Main) | 2.3 x 3.33 | 7.5 x 10.9 | - |
| Den(Main) | 2.3 x 3.33 | 7.5 x 10.9 | - |
| Den(Main) | 2.3 x 3.33 | 7.5 x 10.9 | - |
| Den(Main) | 2.3 x 3.33 | 7.5 x 10.9 | - |
| Den(Main) | 2.3 x 3.33 | 7.5 x 10.9 | - |
| Den(Main) | 2.3 x 3.33 | 7.5 x 10.9 | - |
Register for free to view complete room dimensions and access exclusive sold data
Free account • No credit card required
Complete transaction history for this unit
Register free to see the complete unit history
Register for free to view complete transaction history and access exclusive sold data
Free account • No credit card required
Original List Price
$799,000
Listed on Jun 5, 2025
Sold Price
$780,000
Sold on Oct 19, 2025
-$19,000
-2.4%
Register for free to view complete price history and access exclusive sold data
Free account • No credit card required
$670,000
8 Telegram Mews 1105, Toronto, ON M5V 3Z5
MLS #C13471680
View complete sale history and details

$752,000
8 Telegram Mews N/A 343, Toronto, ON M5V 3Z5
MLS #C12521558
View complete sale history and details

$598,200
8 Telegram Mews 1005, Toronto, ON M5V 3Z5
MLS #C12340784
View complete sale history and details

$795,000
8 Telegram Mews 803, Toronto, ON M5V 3Z5
MLS #C12366462
View complete sale history and details
Your Agent
Broker of Record
PREMIER MATRIX REALTY LTD. BROKERAGE
See the comparable sold, tax-matched, and currently-competing listings for Luna Villa Condos.
Register for free to view complete price estimate and access exclusive sold data
Free account • No credit card required
Contact OVAIS QASSIM
Unit 1207 is a residential condo & other with 3 bedrooms, 2 bathrooms spanning approximately 900-999 square feet located at Luna Villa Condos, 8 TELEGRAM Mews, Toronto C01. This unit is currently sold (sold for $780K).
Luna Villa Condos is located at 8 TELEGRAM Mews, Toronto C01. Explore more units for sale and rent in this building, view building amenities, transaction history, and market insights.
This unit is located in Waterfront Communities C1, part of Toronto C01 in the Toronto area. Explore more condos for sale and rent in this community.
Whether you're looking to buy, sell, or rent at Luna Villa Condos, our team of experienced real estate professionals can help you navigate the market and find the perfect unit to match your needs. Contact us today for a free consultation.
Unit 1207 Luna Villa Condos,8 Telegram Mews 1207, Toronto, ON M5V 3Z5 for sale, 3 bedroom residential condo & other Toronto C01, Luna Villa Condos condos, Toronto C01 residential condo & other sold, 8 TELEGRAM Mews, Toronto C01 real estate
