
$1,529,000
16 ELDERBERRY Court, Guelph, ON N1L 1K3
Guelph, ON N1L 1G8
4 Bed · 3 Bath · Detached
MLS #X12227012
Listed Price
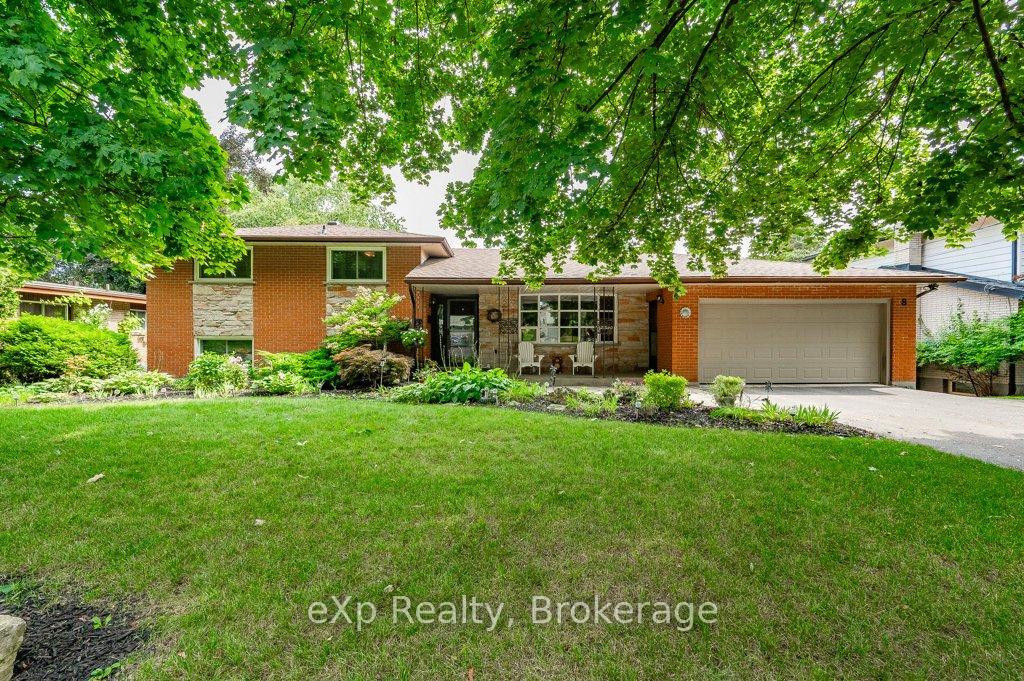
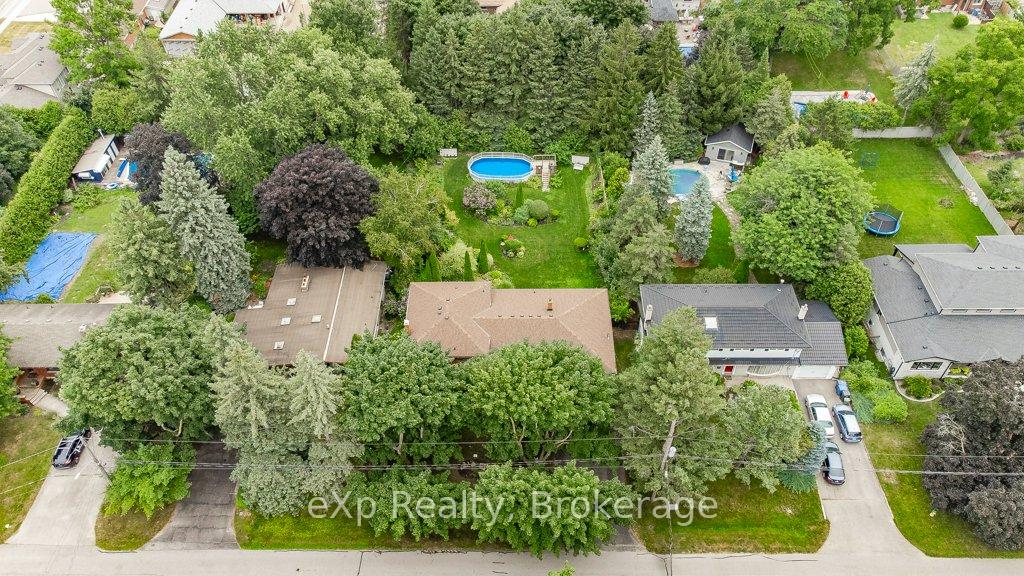
Welcome to 8 Malvern Crescent, where lifestyle meets space and serenity. Tucked into a quiet, established neighbourhood, this home sits on an impressive 89 x 188-foot lot offering a rare park-like setting thats perfect for families, entertainers, and anyone craving a bit more breathing room. The backyard is a private oasis, complete with beautifully maintained gardens, multiple patios, and an above-ground pool that promises endless summer fun. Whether you're hosting a barbecue or enjoying a morning coffee in the sun, this outdoor space delivers.Inside, the home offers surprising space and thoughtful design. The main living areas flow effortlessly, with a generous living room, an elegant dining space, and a functional kitchen ready for your next culinary adventure. The family room is a showstopper; bright, spacious, and offering direct access to a private patio, ideal for those cozy evening hangouts.What truly sets this home apart, though, is the newly finished walkout basement. This lower level adds a whole new dimension of flexibility, perfect as an in-law suite, guest quarters, or your ultimate entertainment zone. With multiple rooms (including bonus space under the garage), there's more than enough room to customize it to your lifestyle.From the top to the bottom, inside and out, 8 Malvern Crescent offers comfort, charm, and room to grow. With an oversized lot like this, opportunities are endless, and increasingly rare. Book your private showing today and see why this home isn't just a place to live, it's a place to thrive.
Bedrooms
4
Bathrooms
3
Square Feet
2000-2500 sqft
Property Type
Detached
| Name | Size (m) | Size (ft) | Features |
|---|---|---|---|
| Breakfast(Main) | 2 x 2.76 | 6.6 x 9.1 | - |
| Dining Room(Main) | 3.06 x 4.39 | 10.0 x 14.4 | - |
| Kitchen(Main) | 3.06 x 3.55 | 10.0 x 11.6 | - |
| Living Room(Main) | 4.78 x 4.97 | 15.7 x 16.3 | - |
| Bathroom(Second) | 2.41 x 1.23 | 7.9 x 4.0 | - |
| Bathroom(Second) | 4.13 x 2.45 | 13.5 x 8.0 | - |
| Primary Bedroom(Second) | 4.12 x 3.91 | 13.5 x 12.8 | - |
| Bedroom 2(Second) | 3.37 x 3.41 | 11.1 x 11.2 | - |
| Bedroom 3(Second) | 3.68 x 3.75 | 12.1 x 12.3 | - |
| Bedroom 4(Lower) | 3.34 x 2.52 | 11.0 x 8.3 | - |
| Bathroom(Lower) | 2.88 x 2.48 | 9.4 x 8.1 | - |
| Family Room(Lower) | 8.58 x 4.43 | 28.1 x 14.5 | - |
| Recreation(Basement) | 4.02 x 6.38 | 13.2 x 20.9 | - |
Complete transaction history for this property
Register free to see the complete unit history
Register for free to view complete transaction history and access exclusive sold data
Free account • No credit card required
Your Agent
Broker of Record
PREMIER MATRIX REALTY LTD. BROKERAGE
See the comparable sold, tax-matched, and currently-competing listings for 8 Malvern Crescent.
Register for free to view complete price estimate and access exclusive sold data
Free account • No credit card required
Contact OVAIS QASSIM
8 Malvern Crescent, Guelph, ON N1L 1G8 is a 4-bedroom, 3-bathroom sidesplit 4 detached with approximately 2000-2500 square feet of living space, situated on a 80 190 foot lot. This property is currently for sale at $1,375,000. The home features a attached garage and a finished with walk-out, separate entrance basement, built approximately 31-50 years ago.
This home is located in Pineridge/Westminster Woods, part of Guelph in the Wellington area. Explore more homes for sale and recently sold properties in this neighbourhood.
Whether you are looking to buy, sell, or lease in Pineridge/Westminster Woods, our team of experienced real estate professionals can help you navigate the market and find the perfect home. Contact us today for a free consultation.
8 Malvern Crescent, Guelph, ON N1L 1G8 for sale,4 bedroom detached Pineridge/Westminster Woods,Guelph homes for sale,Wellington real estate,Sidesplit 4 homes, detached for sale


