
$5,600
70 South Woodrow Boulevard, Toronto, ON M1N 3L6
Register for free to view the complete photo gallery and property details
Showing 2 of 20 photos
Toronto E06, ON M1N 1C1
5 Bed · 3 Bath · Detached
MLS #E12841068
Leased on April 14, 2026
April 14, 2026
Originally listed at $4,500/mo 17 days on market
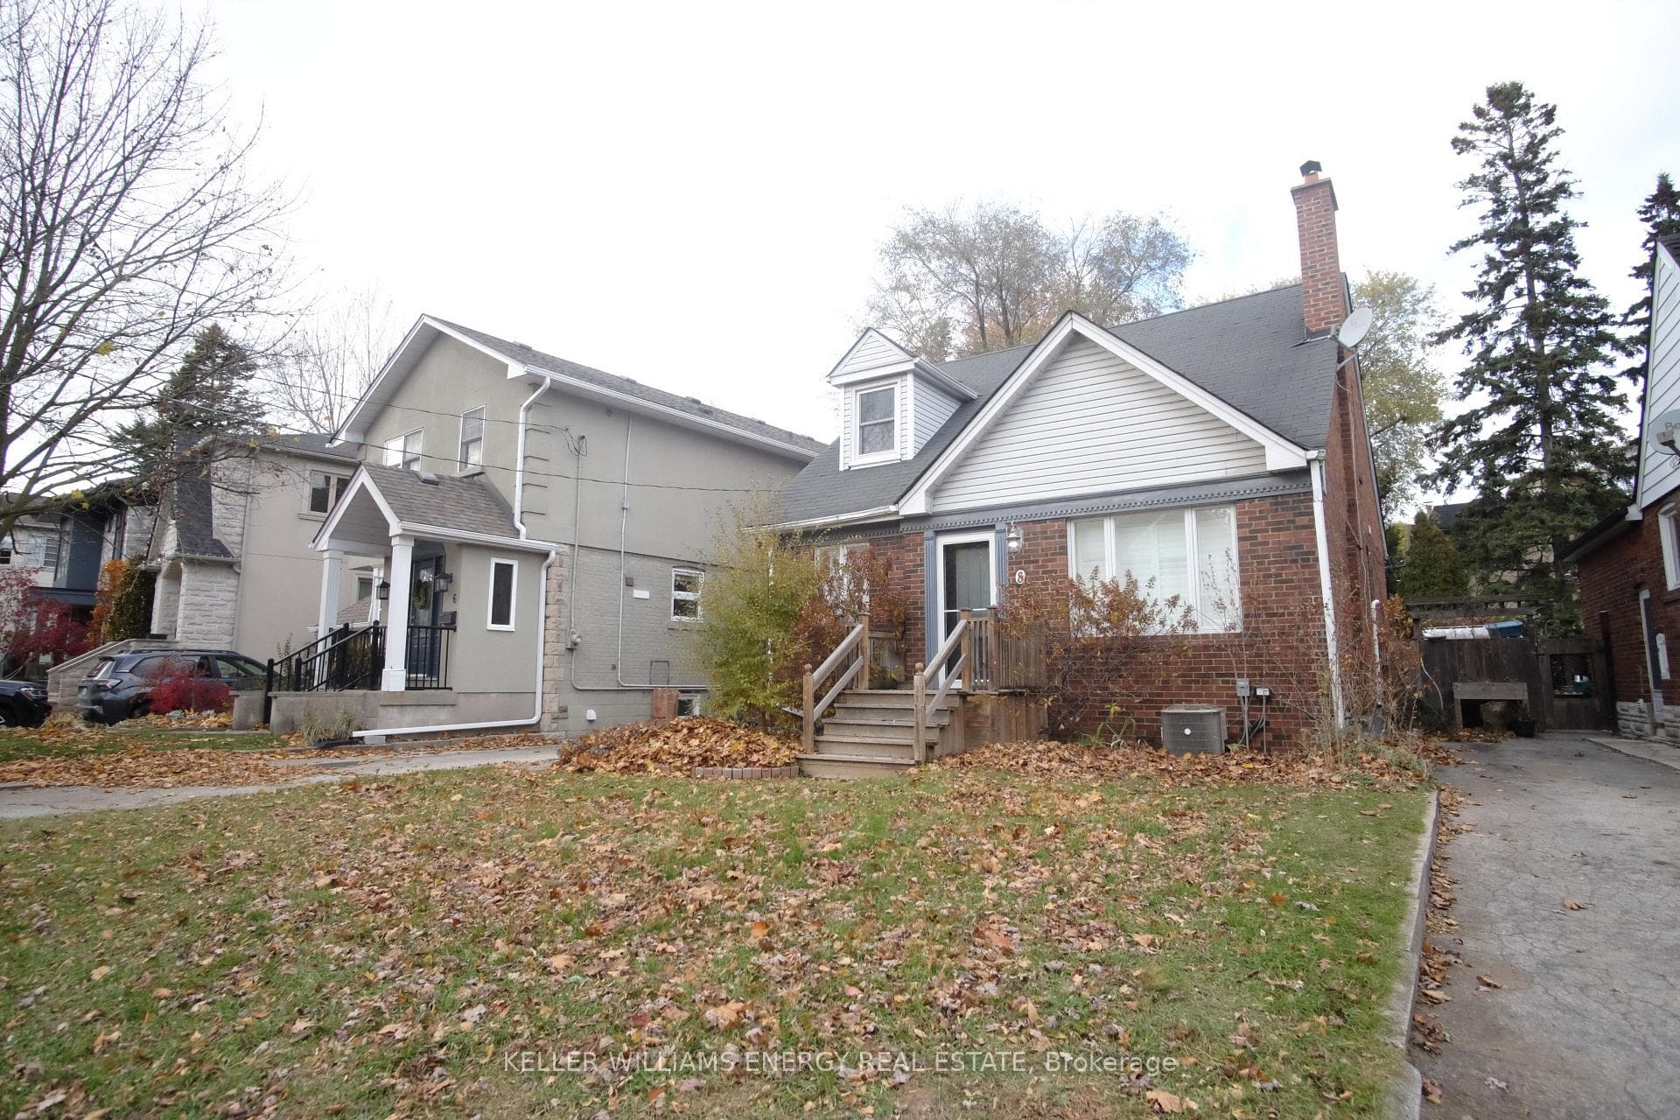
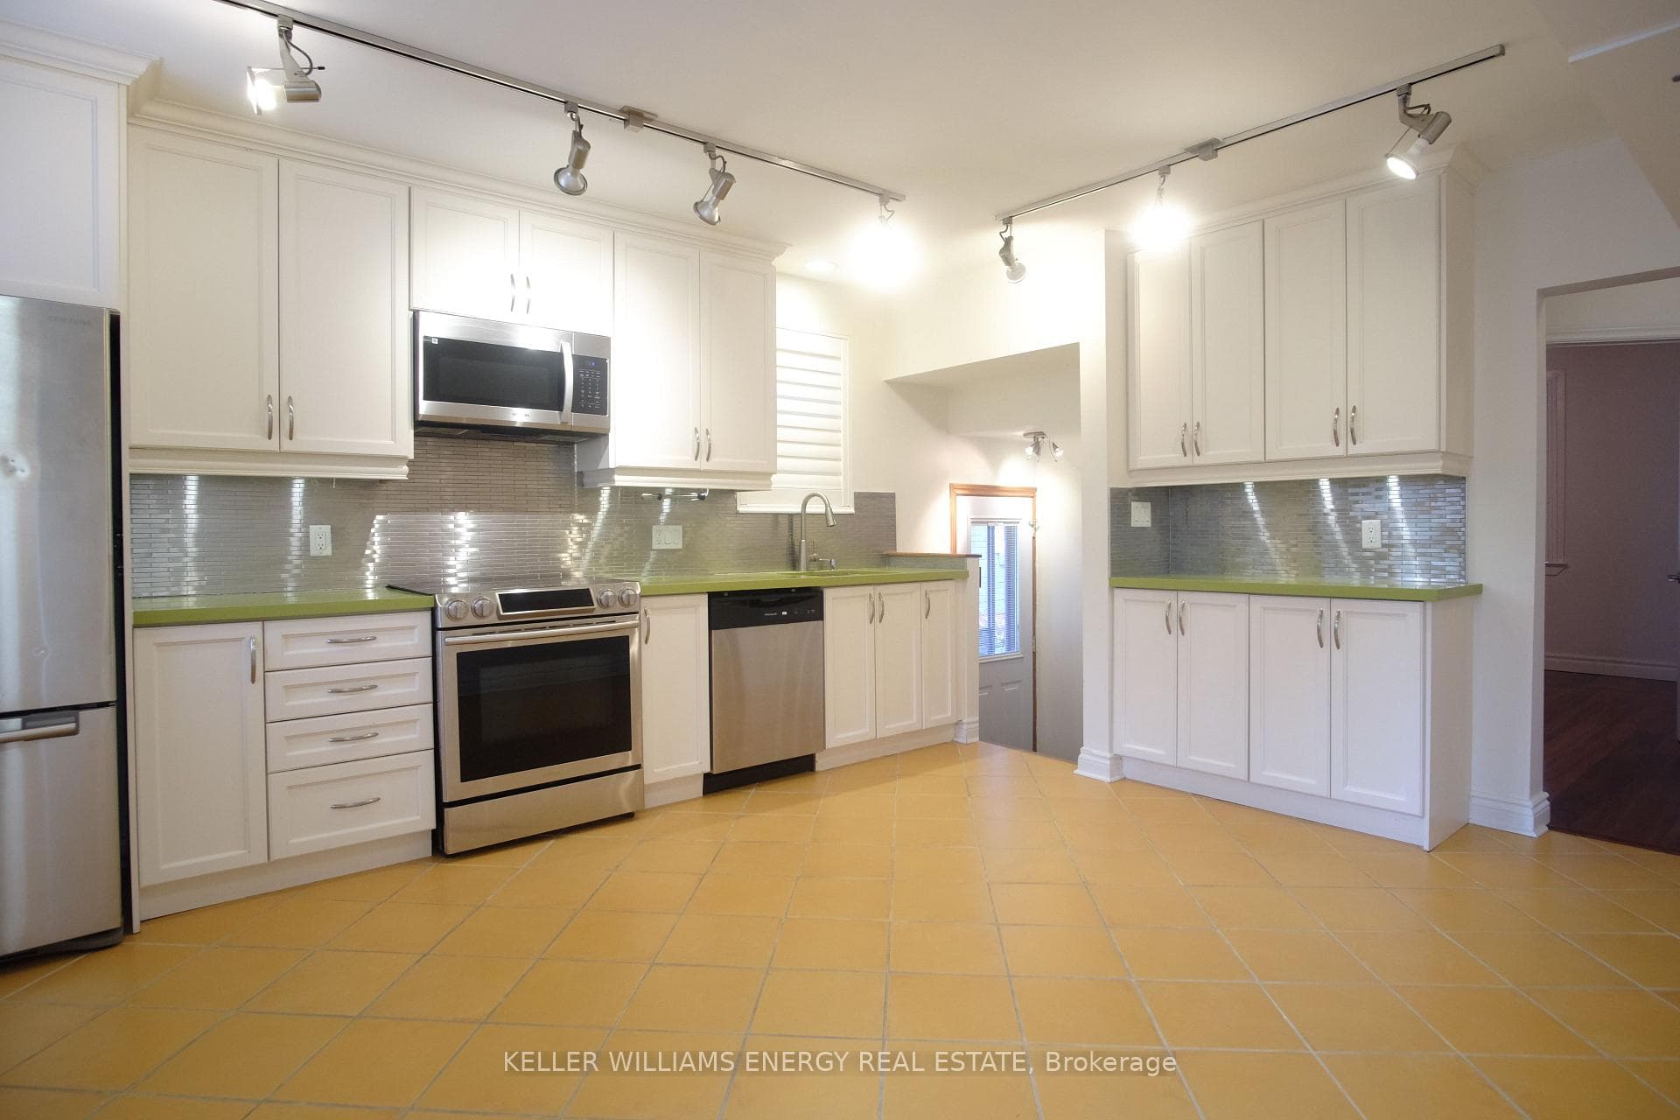
Welcome to 8 Lynndale Rd, a charming detached home nestled in a quiet, family-friendly neighbourhood. This spacious property offers a highly versatile layout with up to 5 usable bedrooms, making it ideal for growing families or those needing extra space for work or guests.The main level features bright living and dining areas with a working wood-burning oven, hardwood floors, along with an eat-in kitchen that walks out to a large, fenced backyard complete with a deck and garden shed - perfect for entertaining or children at play. The main floor also includes a convenient third bedroom that can double as an office or guest room.The finished lower level offers incredible flexibility, featuring two additional above-grade bedrooms, a recreation/office area, and a 3-piece bathroom.Private driveway for 2-3 vehicles. Located in the highly sought-after Courcelette School district and just a short walk to the Beach, Boardwalk, and local amenities. A wonderful home in an exceptional community.
Bedrooms
5
Bathrooms
3
Square Feet
1100-1500 sqft
Property Type
Detached
Register for free to view complete property details and access exclusive sold data
Free account • No credit card required
| Name | Size (m) | Size (ft) | Features |
|---|---|---|---|
| Living Room(Main) | 4.87 x 3.4 | 16.0 x 11.2 | - |
| Living Room(Main) | 4.87 x 3.4 | 16.0 x 11.2 | - |
| Dining Room(Main) | 3.09 x 2.99 | 10.1 x 9.8 | - |
| Dining Room(Main) | 3.09 x 2.99 | 10.1 x 9.8 | - |
| Kitchen(Main) | 4.97 x 2.66 | 16.3 x 8.7 | - |
| Kitchen(Main) | 4.97 x 2.66 | 16.3 x 8.7 | - |
| Bedroom 3(Main) | 3.5 x 3.45 | 11.5 x 11.3 | - |
| Bedroom 3(Main) | 3.5 x 3.45 | 11.5 x 11.3 | - |
| Bedroom(Second) | 4.21 x 3.42 | 13.8 x 11.2 | - |
| Bedroom(Second) | 4.21 x 3.42 | 13.8 x 11.2 | - |
| Bedroom 2(Second) | 3.88 x 2.74 | 12.7 x 9.0 | - |
| Bedroom 2(Second) | 3.88 x 2.74 | 12.7 x 9.0 | - |
| Recreation(Basement) | 4.8 x 3.58 | 15.7 x 11.7 | - |
| Recreation(Basement) | 4.8 x 3.58 | 15.7 x 11.7 | - |
| Bedroom 4(Basement) | 3.22 x 3.04 | 10.6 x 10.0 | - |
| Bedroom 4(Basement) | 3.22 x 3.04 | 10.6 x 10.0 | - |
| Bedroom 5(Basement) | 3.93 x 3.27 | 12.9 x 10.7 | - |
| Bedroom 5(Basement) | 3.93 x 3.27 | 12.9 x 10.7 | - |
Register for free to view complete room dimensions and access exclusive sold data
Free account • No credit card required
Complete transaction history for this property
Register for free to view complete transaction history and access exclusive sold data
Free account • No credit card required
Original List Price
$4,500
Listed on Mar 2, 2026
Sold Price
$4,500
Sold on Apr 14, 2026
Register for free to view complete price history and access exclusive sold data
Free account • No credit card required
Your Agent
Broker of Record
PREMIER MATRIX REALTY LTD. BROKERAGE
Register for free to view complete price estimate and access exclusive sold data
Free account • No credit card required
Contact OVAIS QASSIM
8 Lynndale Road, Toronto E06, ON M1N 1C1 is a 5-bedroom, 3-bathroom 1 1/2 storey detached with approximately 1100-1500 square feet of living space, situated on a 40 99 foot lot. This property is currently leased (leased for $4,500). The home features a detached garage and a full basement.
This home is located in Birchcliffe-Cliffside, part of Toronto E06 in the Toronto area. Explore more homes for sale and recently sold properties in this neighbourhood.
Whether you are looking to buy, sell, or lease in Birchcliffe-Cliffside, our team of experienced real estate professionals can help you navigate the market and find the perfect home. Contact us today for a free consultation.
8 Lynndale Road, Toronto E06, ON M1N 1C1 leased,5 bedroom detached Birchcliffe-Cliffside,Toronto E06 homes for sale,Toronto real estate,1 1/2 Storey homes, detached leased


