
$749,000
5bed·2bath·1100-1500sf
Frontage 65.08ft·Lot 65.08 × 117.16 ft·Garage Detached
1 1/2 Storey·Bsmt: Finished·$5,847 tax
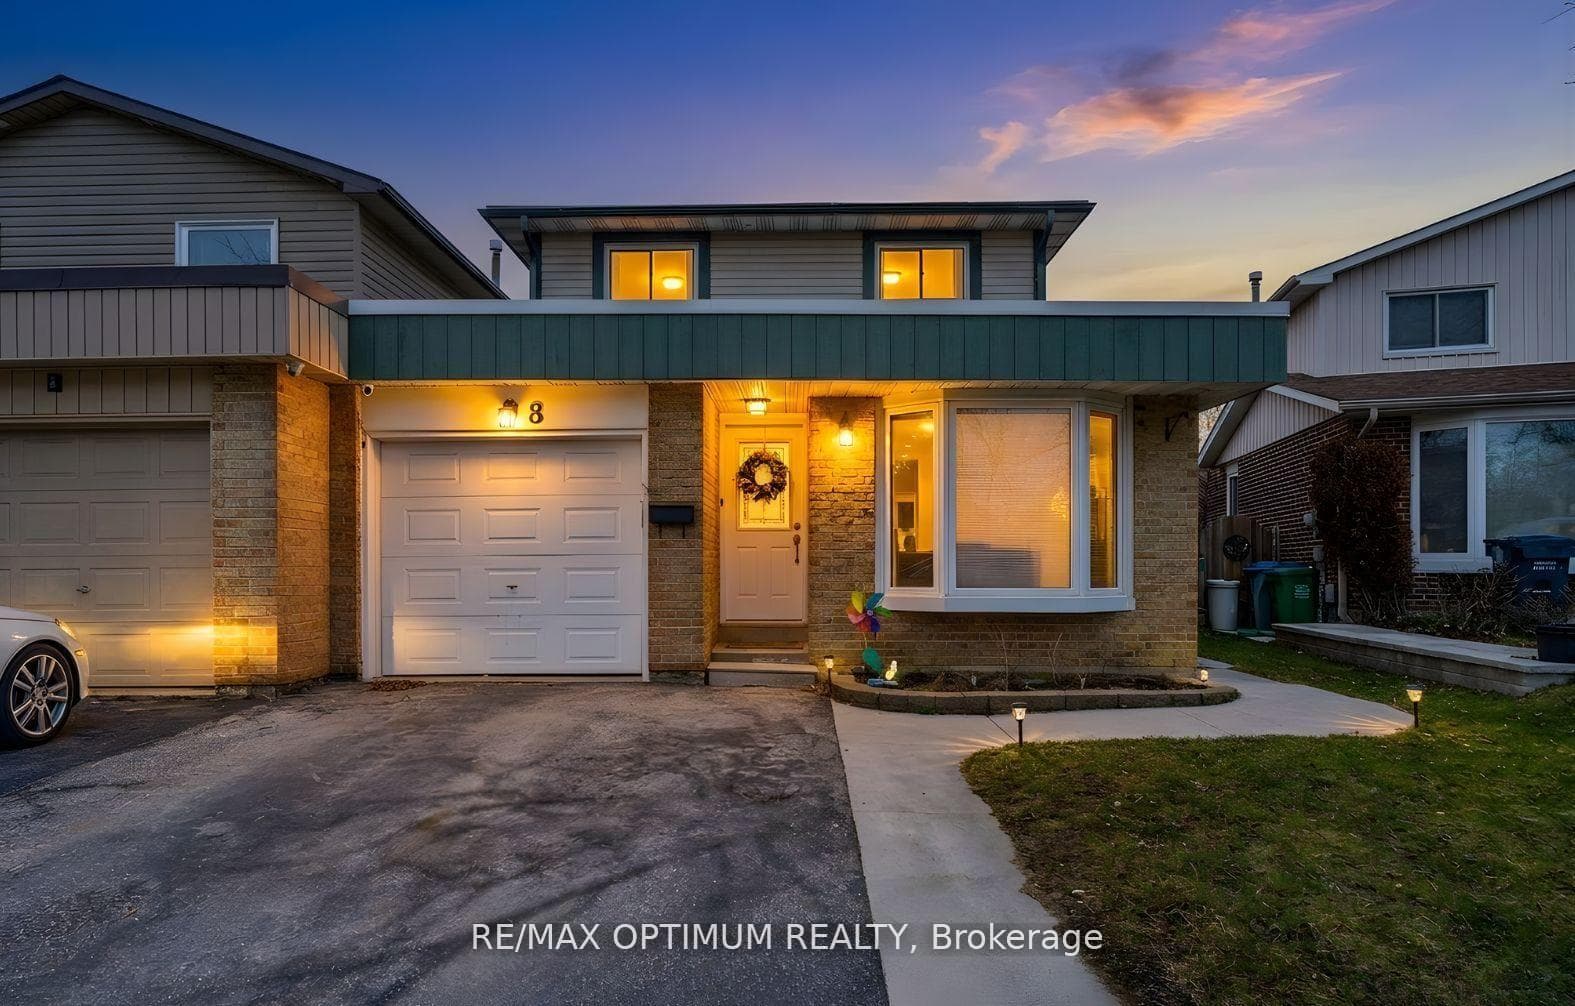
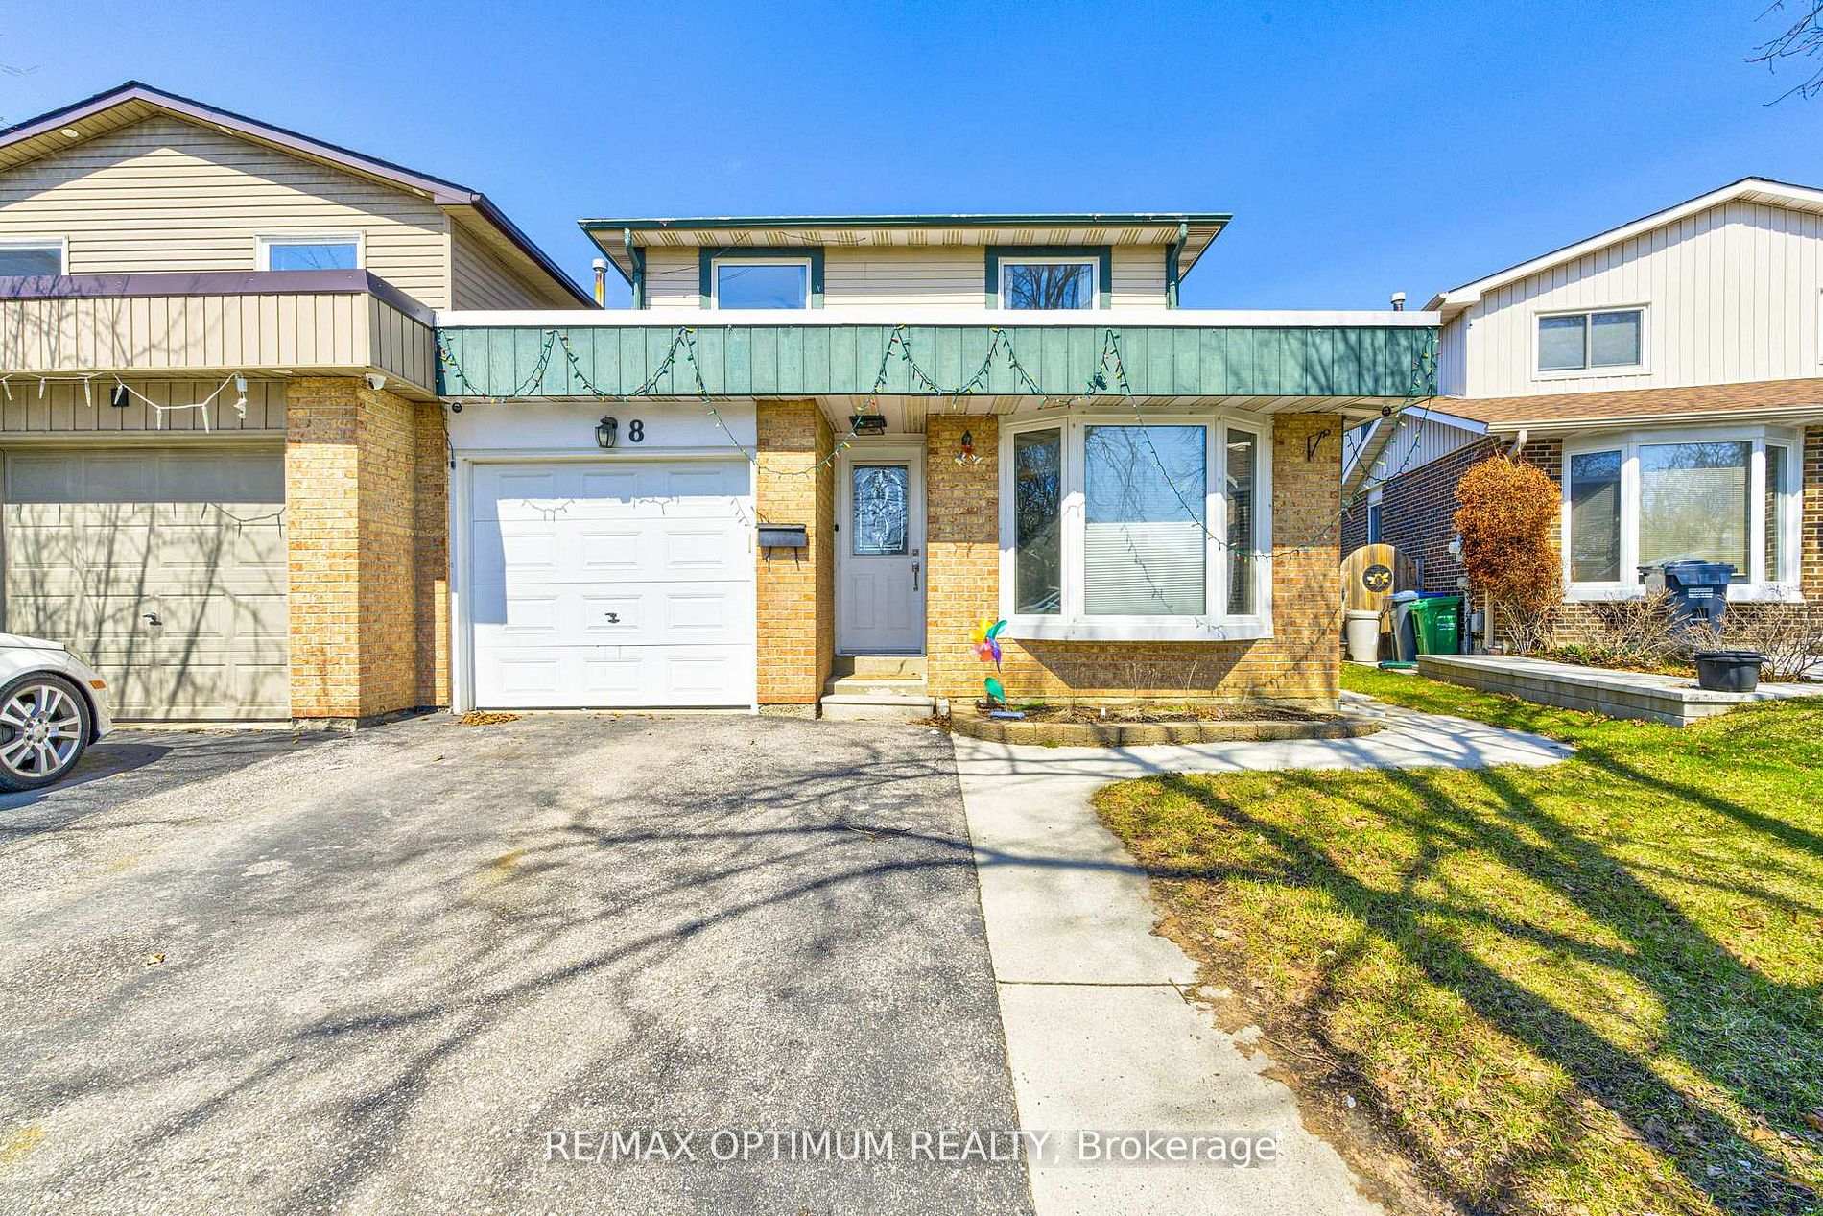
Register for free to view the complete photo gallery and property details
Showing 2 of 20 photos
Brampton, ON L6Y 2J8
5 Bed · 4 Bath · Detached
MLS #W13160114
Sold on July 30, 2026
July 30, 2026
Originally listed at $839,000 2 days on market
** LEGAL BASEMENT** Welcome to this beautifully maintained 2-storey detached home featuring a legal 2-bedroom basement apartment with separate entrance, offering incredible income potential in the sought-after Brampton South community. Designed with a functional layout and exceptional value for families and investors alike, this home features 3+2 bedrooms and a fully finished lower level ideal for extended family living or rental opportunities. The main floor boasts hardwood flooring, a bright open-concept living and dining area with pot lights and a cozy fireplace, along with a modern kitchen equipped with stainless steel appliances and a spacious breakfast area. Upstairs, you'll find generously sized bedrooms including a primary retreat with a walk-in closet and private ensuite. Situated on a premium pie-shaped lot that widens at the rear, the property offers ample outdoor space for entertaining or relaxing. Conveniently located near schools, parks, transit, and major routes, this is a fantastic opportunity in a family-friendly neighborhood. **Recent Upgrades Basement** Private/separate entrance, Separate laundry, Waterproof flooring, 200 amp electrical panel, Pot lights throughout, Quartz counter top and backsplash. **Recent Upgrades Upstairs** Two upgraded washrooms, One upgraded powder room, New A/C unit (2023), Extended driveway, New refrigerator and stove, Second floor laundry, New 60L rental water heater, Wired security cameras.
Bedrooms
5
Bathrooms
4
Square Feet
1100-1500 sqft
Property Type
Detached
Register for free to view complete property details and access exclusive sold data
Free account • No credit card required
| Name | Size (m) | Size (ft) | Features |
|---|---|---|---|
| Family Room(Main) | 5.94 x 3.5 | 19.5 x 11.5 | - |
| Family Room(Main) | 5.94 x 3.5 | 19.5 x 11.5 | - |
| Family Room(Main) | 5.94 x 3.5 | 19.5 x 11.5 | - |
| Family Room(Main) | 5.94 x 3.5 | 19.5 x 11.5 | - |
| Dining Room(Main) | 3.35 x 2.13 | 11.0 x 7.0 | - |
| Dining Room(Main) | 3.35 x 2.13 | 11.0 x 7.0 | - |
| Dining Room(Main) | 3.35 x 2.13 | 11.0 x 7.0 | - |
| Dining Room(Main) | 3.35 x 2.13 | 11.0 x 7.0 | - |
| Kitchen(Main) | 4.26 x 3.04 | 14.0 x 10.0 | - |
| Kitchen(Main) | 4.26 x 3.04 | 14.0 x 10.0 | - |
| Kitchen(Main) | 4.26 x 3.04 | 14.0 x 10.0 | - |
| Kitchen(Main) | 4.26 x 3.04 | 14.0 x 10.0 | - |
| Breakfast(Main) | 4.26 x 3.04 | 14.0 x 10.0 | - |
| Breakfast(Main) | 4.26 x 3.04 | 14.0 x 10.0 | - |
| Breakfast(Main) | 4.26 x 3.04 | 14.0 x 10.0 | - |
| Breakfast(Main) | 4.26 x 3.04 | 14.0 x 10.0 | - |
| Primary Bedroom(Second) | 4.41 x 3.65 | 14.5 x 12.0 | - |
| Primary Bedroom(Second) | 4.41 x 3.65 | 14.5 x 12.0 | - |
| Primary Bedroom(Second) | 4.41 x 3.65 | 14.5 x 12.0 | - |
| Primary Bedroom(Second) | 4.41 x 3.65 | 14.5 x 12.0 | - |
| Bedroom 2(Second) | 3.35 x 3.5 | 11.0 x 11.5 | - |
| Bedroom 2(Second) | 3.35 x 3.5 | 11.0 x 11.5 | - |
| Bedroom 2(Second) | 3.35 x 3.5 | 11.0 x 11.5 | - |
| Bedroom 2(Second) | 3.35 x 3.5 | 11.0 x 11.5 | - |
| Bedroom 3(Second) | 3.65 x 3.5 | 12.0 x 11.5 | - |
| Bedroom 3(Second) | 3.65 x 3.5 | 12.0 x 11.5 | - |
| Bedroom 3(Second) | 3.65 x 3.5 | 12.0 x 11.5 | - |
| Bedroom 3(Second) | 3.65 x 3.5 | 12.0 x 11.5 | - |
| Living Room(Basement) | - | - | - |
| Living Room(Basement) | - | - | - |
| Living Room(Basement) | - | - | - |
| Living Room(Basement) | - | - | - |
| Kitchen(Basement) | - | - | - |
| Kitchen(Basement) | - | - | - |
| Kitchen(Basement) | - | - | - |
| Kitchen(Basement) | - | - | - |
| Bedroom(Basement) | - | - | - |
| Bedroom(Basement) | - | - | - |
| Bedroom(Basement) | - | - | - |
| Bedroom(Basement) | - | - | - |
| Bedroom 2(Basement) | - | - | - |
| Bedroom 2(Basement) | - | - | - |
| Bedroom 2(Basement) | - | - | - |
| Bedroom 2(Basement) | - | - | - |
Register for free to view complete room dimensions and access exclusive sold data
Free account • No credit card required
Complete transaction history for this property
Register free to see the complete unit history
Register for free to view complete transaction history and access exclusive sold data
Free account • No credit card required
Original List Price
$839,000
Listed on May 21, 2026
Sold Price
$820,000
Sold on Jul 30, 2026
-$19,000
-2.3%
Register for free to view complete price history and access exclusive sold data
Free account • No credit card required
Your Agent
Broker of Record
PREMIER MATRIX REALTY LTD. BROKERAGE
See the comparable sold, tax-matched, and currently-competing listings for 8 Joanne Court.
Register for free to view complete price estimate and access exclusive sold data
Free account • No credit card required
Contact OVAIS QASSIM
8 Joanne Court, Brampton, ON L6Y 2J8 is a 5-bedroom, 4-bathroom 2-storey detached with approximately 1100-1500 square feet of living space, situated on a 27 105 foot lot. This property is currently sold (sold for $820,000). The home features a attached garage and a separate entrance, apartment, finished basement.
This home is located in Brampton South, part of Brampton in the Peel area. Explore more homes for sale and recently sold properties in this neighbourhood.
Whether you are looking to buy, sell, or lease in Brampton South, our team of experienced real estate professionals can help you navigate the market and find the perfect home. Contact us today for a free consultation.
8 Joanne Court, Brampton, ON L6Y 2J8 sold,5 bedroom detached Brampton South,Brampton homes for sale,Peel real estate,2-Storey homes, detached sold


