
$1,260,000
19 Ryder Drive, McDougall, ON P2A 2W9
Register for free to view the complete photo gallery and property details
Showing 2 of 20 photos
McDougall, ON P2A 2W9
5 Bed · 2 Bath · Detached
MLS #X12229305
Sold on October 7, 2025
October 7, 2025
Originally listed at $999,000 63 days on market
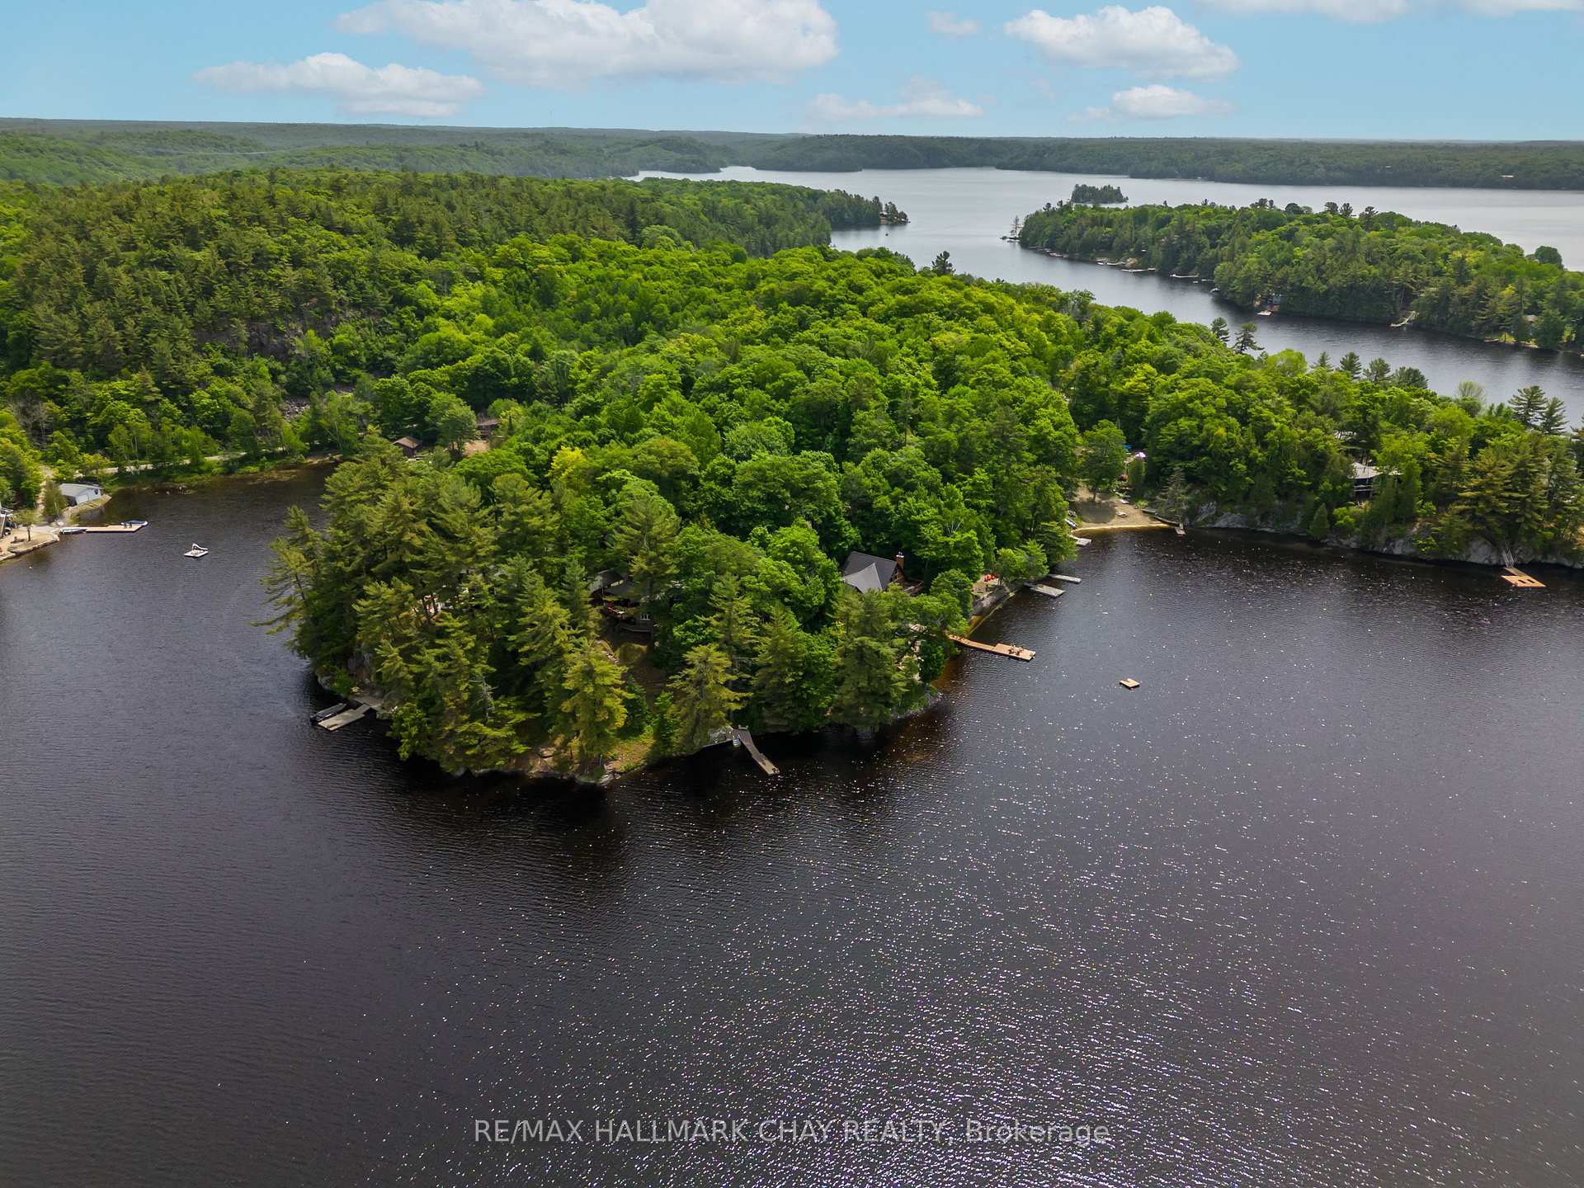
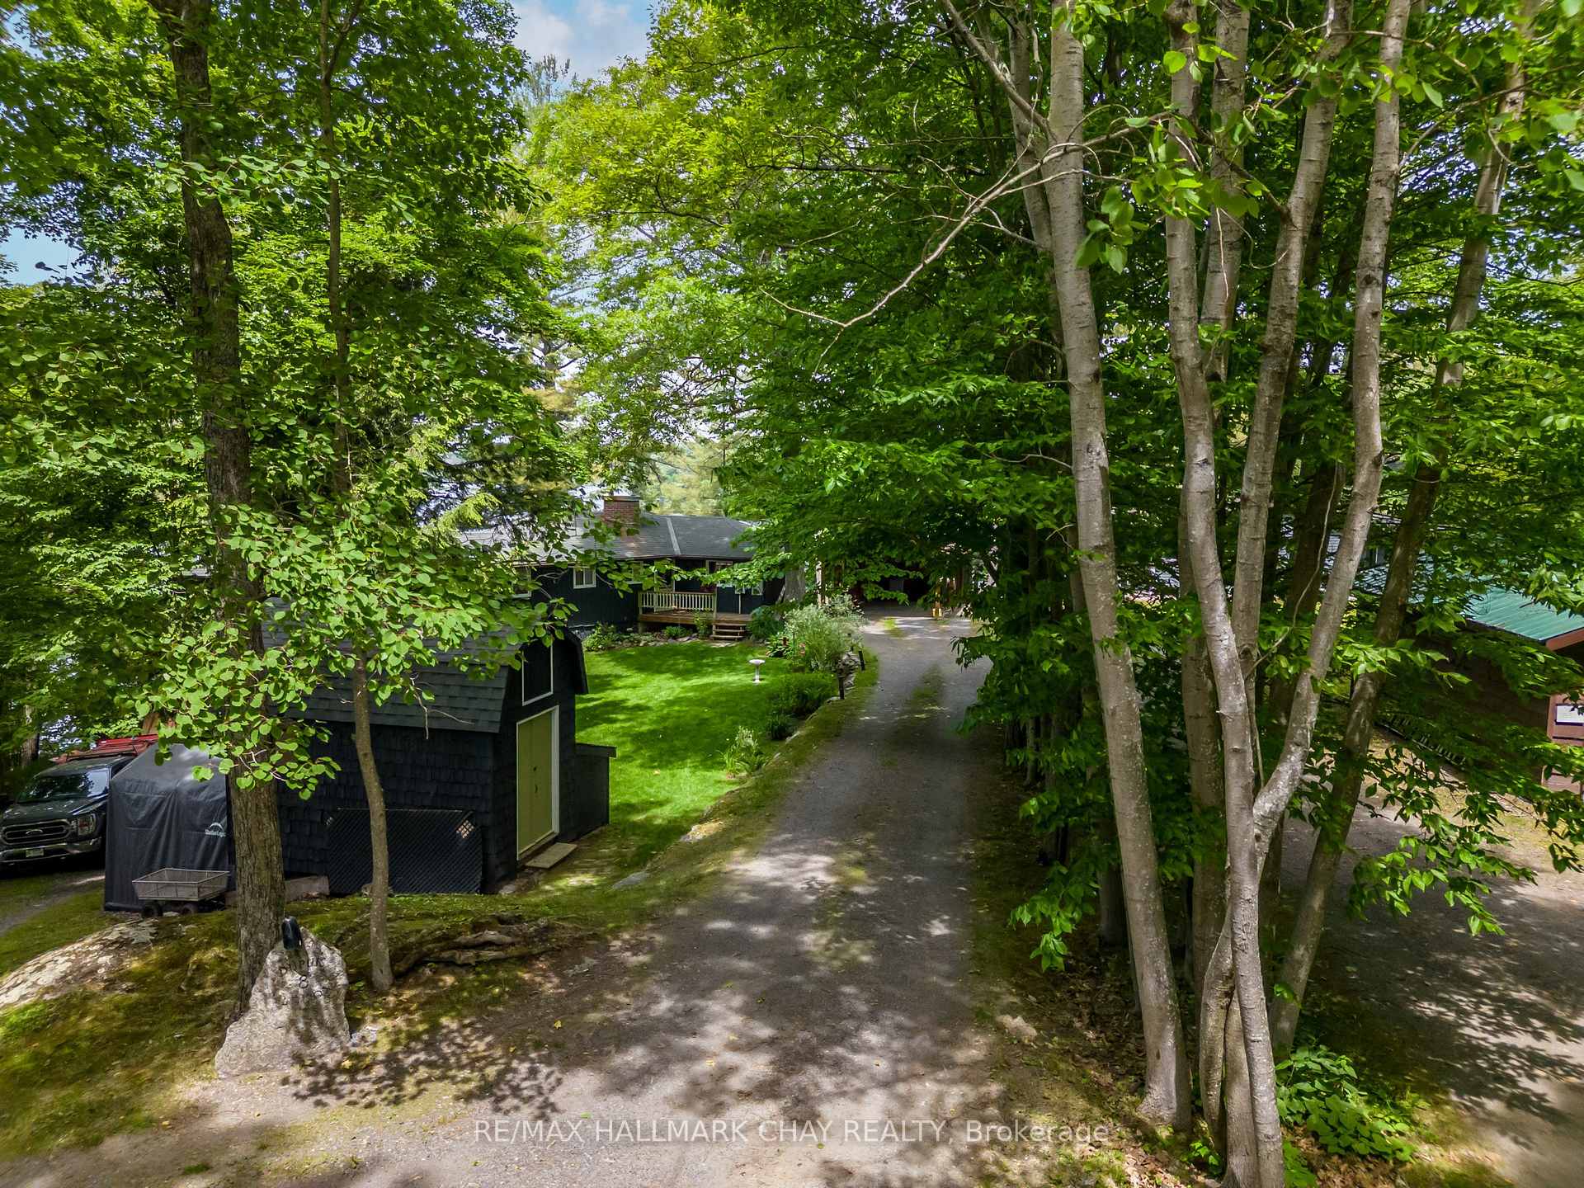
Experience lakeside living at its finest with this extraordinary 4 season, 4-bedroom + den home nestled on the serene shores of beautiful Mill Lake. Boasting 190 feet of pristine shoreline, this property offers breathtaking panoramic views that truly can't be bought. The spacious primary bedroom is a private retreat featuring a one-of-a-kind ensuite with luxurious and unique finishes. A soaring vaulted ceiling elevates the main living area, while three strategically placed fireplaces create warmth and ambiance throughout. Perfect for hosting or multi-generational living, the lower level includes a full second kitchen and walk-out access. Step outside to find multiple tiered decks thoughtfully positioned to capture the lakes natural beauty from every angle. Additional highlights include an attached garage, a newly built carport, a separate shop, a new energy-efficient heat pump, and a charming lakeside bunkie. With an extended dock, over 10 parking spaces, and rare tranquility just minutes from town, this is the ultimate waterfront sanctuary.
Bedrooms
5
Bathrooms
2
Square Feet
1100-1500 sqft
Property Type
Detached
Register for free to view complete property details and access exclusive sold data
Free account • No credit card required
| Name | Size (m) | Size (ft) | Features |
|---|---|---|---|
| Kitchen(Main) | 4.11 x 3.55 | 13.5 x 11.6 | - |
| Dining Room(Main) | 2.23 x 2.23 | 7.3 x 7.3 | - |
| Primary Bedroom(Main) | 3.83 x 2.74 | 12.6 x 9.0 | - |
| Bedroom 2(Main) | 2.38 x 3.53 | 7.8 x 11.6 | - |
| Bedroom 3(Main) | 3.7 x 2.51 | 12.1 x 8.2 | - |
| Bathroom(Main) | 1.65 x 2.51 | 5.4 x 8.2 | - |
| Powder Room(Main) | 1.8 x 1.82 | 5.9 x 6.0 | - |
| Living Room(Main) | 4.87 x 5.56 | 16.0 x 18.2 | - |
| Office(Main) | 3 x 2.7 | 9.8 x 8.9 | - |
| Den(Lower) | 2.54 x 2.64 | 8.3 x 8.7 | - |
| Bedroom 4(Lower) | 4.52 x 3.3 | 14.8 x 10.8 | - |
| Family Room(Lower) | 6.29 x 3.78 | 20.6 x 12.4 | - |
| Kitchen(Lower) | 2.38 x 2.97 | 7.8 x 9.7 | - |
| Laundry(Lower) | 1.8 x 1.75 | 5.9 x 5.7 | - |
Register for free to view complete room dimensions and access exclusive sold data
Free account • No credit card required
Original List Price
$999,000
Listed on Jun 17, 2025
Sold Price
$940,000
Sold on Oct 7, 2025
-$59,000
-5.9%
Register for free to view complete price history and access exclusive sold data
Free account • No credit card required
Your Agent
Broker of Record
PREMIER MATRIX REALTY LTD. BROKERAGE
See the comparable sold, tax-matched, and currently-competing listings for 8 eagle ridge Lane.
Register for free to view complete price estimate and access exclusive sold data
Free account • No credit card required
Contact OVAIS QASSIM
8 eagle ridge Lane, McDougall, ON P2A 2W9 is a 5-bedroom, 2-bathroom bungalow detached with approximately 1100-1500 square feet of living space. This property is currently sold (sold for $940,000). The home features a attached garage and a finished with walk-out, full basement, built approximately 31-50 years ago.
This home is located in McDougall, part of McDougall in the Parry Sound area. Explore more homes for sale and recently sold properties in this neighbourhood.
Whether you are looking to buy, sell, or lease in McDougall, our team of experienced real estate professionals can help you navigate the market and find the perfect home. Contact us today for a free consultation.
8 eagle ridge Lane, McDougall, ON P2A 2W9 sold,5 bedroom detached McDougall,McDougall homes for sale,Parry Sound real estate,Bungalow homes, detached sold


