
$3,498,000
55 TWYFORD Road, Toronto W08, ON M9A 1W5
Toronto W08, ON M9A 2L2
6 Bed · 4 Bath · Detached
MLS #W12732306
Listed Price
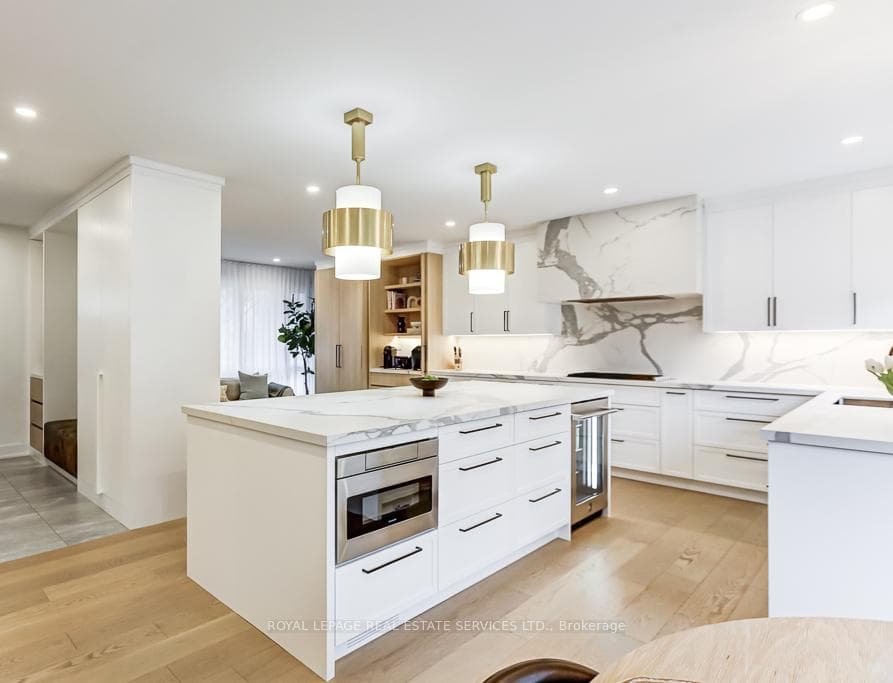
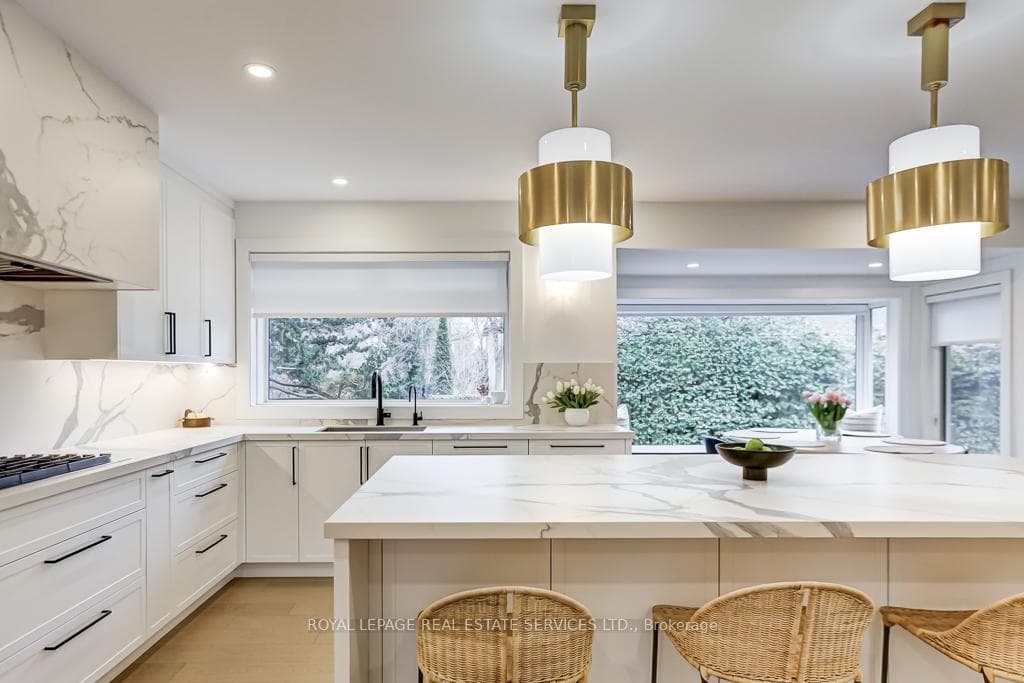
A stunning, thoughtful re-design in the heart of Princess-Rosethorn. Taken down to the studs, this extensive renovation and reconfiguration has transformed the home into a custom-built showcase of modern elegance.The expansive chef's kitchen is the heart of the home, featuring a large centre island with beverage fridge, generous seating, and high-end finishes throughout. A versatile eat-in dining area overlooks the private backyard and pool, creating the perfect setting for everyday living and entertaining. Exceptional storage solutions cater to the most discerning cook, with thoughtfully integrated built-ins and a spacious walk-in pantry. Adjacent family room features custom millwork with built-in appliance garage, coffee bar with sliding doors, built-in bar area and endless storage. The cozy main-floor formal living with wood burning fireplace and carrara marble surround also features a built-in office area and a versatile fourth bedroom perfect for a main floor office, dining room or playroom.Other upgraded features include; stone bench, rain shower and heated floors in primary ensuite, basement gym, salt water pool, generator, security film on main floor and basement windows, Nest doorbell and thermostat. Just a short walk to the shops at Thorncrest Plaza, Rosethorn Junior School and Rosethorn Tennis Club. This family friendly neighbourhood also provides easy access to all major highways and transit.
Bedrooms
6
Bathrooms
4
Square Feet
2000-2500 sqft
Property Type
Detached
| Name | Size (m) | Size (ft) | Features |
|---|---|---|---|
| Family Room(Main) | 12.72 x 12.14 | 41.7 x 39.8 | - |
| Family Room(Main) | 12.72 x 12.14 | 41.7 x 39.8 | - |
| Family Room(Main) | 12.72 x 12.14 | 41.7 x 39.8 | - |
| Kitchen(Main) | 20.38 x 17.05 | 66.9 x 55.9 | - |
| Kitchen(Main) | 20.38 x 17.05 | 66.9 x 55.9 | - |
| Kitchen(Main) | 20.38 x 17.05 | 66.9 x 55.9 | - |
| Living Room(Main) | 22.64 x 15.4 | 74.3 x 50.5 | - |
| Living Room(Main) | 22.64 x 15.4 | 74.3 x 50.5 | - |
| Living Room(Main) | 22.64 x 15.4 | 74.3 x 50.5 | - |
| Bedroom(Main) | 15.65 x 10.04 | 51.3 x 32.9 | - |
| Bedroom(Main) | 15.65 x 10.04 | 51.3 x 32.9 | - |
| Bedroom(Main) | 15.65 x 10.04 | 51.3 x 32.9 | - |
| Primary Bedroom(Second) | 15.47 x 13.24 | 50.8 x 43.4 | - |
| Primary Bedroom(Second) | 15.47 x 13.24 | 50.8 x 43.4 | - |
| Primary Bedroom(Second) | 15.47 x 13.24 | 50.8 x 43.4 | - |
| Bedroom(Second) | 10.73 x 10.02 | 35.2 x 32.9 | - |
| Bedroom(Second) | 10.73 x 10.02 | 35.2 x 32.9 | - |
| Bedroom(Second) | 10.73 x 10.02 | 35.2 x 32.9 | - |
| Bedroom(Second) | 13.25 x 9.7 | 43.5 x 31.8 | - |
| Bedroom(Second) | 13.25 x 9.7 | 43.5 x 31.8 | - |
| Bedroom(Second) | 13.25 x 9.7 | 43.5 x 31.8 | - |
| Recreation(Basement) | 22.03 x 14.09 | 72.3 x 46.2 | - |
| Recreation(Basement) | 22.03 x 14.09 | 72.3 x 46.2 | - |
| Recreation(Basement) | 22.03 x 14.09 | 72.3 x 46.2 | - |
| Bedroom(Basement) | 10.82 x 9.1 | 35.5 x 29.9 | - |
| Bedroom(Basement) | 10.82 x 9.1 | 35.5 x 29.9 | - |
| Bedroom(Basement) | 10.82 x 9.1 | 35.5 x 29.9 | - |
| Bedroom(Basement) | 11.23 x 9.1 | 36.8 x 29.9 | - |
| Bedroom(Basement) | 11.23 x 9.1 | 36.8 x 29.9 | - |
| Bedroom(Basement) | 11.23 x 9.1 | 36.8 x 29.9 | - |
| Exercise Room(Basement) | 12.68 x 10.26 | 41.6 x 33.7 | - |
| Exercise Room(Basement) | 12.68 x 10.26 | 41.6 x 33.7 | - |
| Exercise Room(Basement) | 12.68 x 10.26 | 41.6 x 33.7 | - |
| Laundry(Basement) | 10.41 x 9.13 | 34.2 x 30.0 | - |
| Laundry(Basement) | 10.41 x 9.13 | 34.2 x 30.0 | - |
| Laundry(Basement) | 10.41 x 9.13 | 34.2 x 30.0 | - |
Complete transaction history for this property
Sold: Apr 19, 2026
$2,400,000
-$98,000 (-3.9%)
Register for free to view complete transaction history and access exclusive sold data
Free account • No credit card required
Your Agent
Broker of Record
PREMIER MATRIX REALTY LTD. BROKERAGE
See the comparable sold, tax-matched, and currently-competing listings for 8 Birchcroft Road.
Register for free to view complete price estimate and access exclusive sold data
Free account • No credit card required
Contact OVAIS QASSIM
8 Birchcroft Road, Toronto W08, ON M9A 2L2 is a 6-bedroom, 4-bathroom 2-storey detached with approximately 2000-2500 square feet of living space, situated on a 70 115 foot lot. This property is currently for sale at $2,598,000. The home features a detached garage and a finished basement.
This home is located in Princess-Rosethorn, part of Toronto W08 in the Toronto area. Explore more homes for sale and recently sold properties in this neighbourhood.
Whether you are looking to buy, sell, or lease in Princess-Rosethorn, our team of experienced real estate professionals can help you navigate the market and find the perfect home. Contact us today for a free consultation.
8 Birchcroft Road, Toronto W08, ON M9A 2L2 for sale,6 bedroom detached Princess-Rosethorn,Toronto W08 homes for sale,Toronto real estate,2-Storey homes, detached for sale


