
$1,110,000
35 Pine Hill Crescent, Aurora, ON L4G 3Y2

Aurora, ON L4G 6W7
5 Bed · 7 Bath · Detached
MLS #N13430084
Listed Price
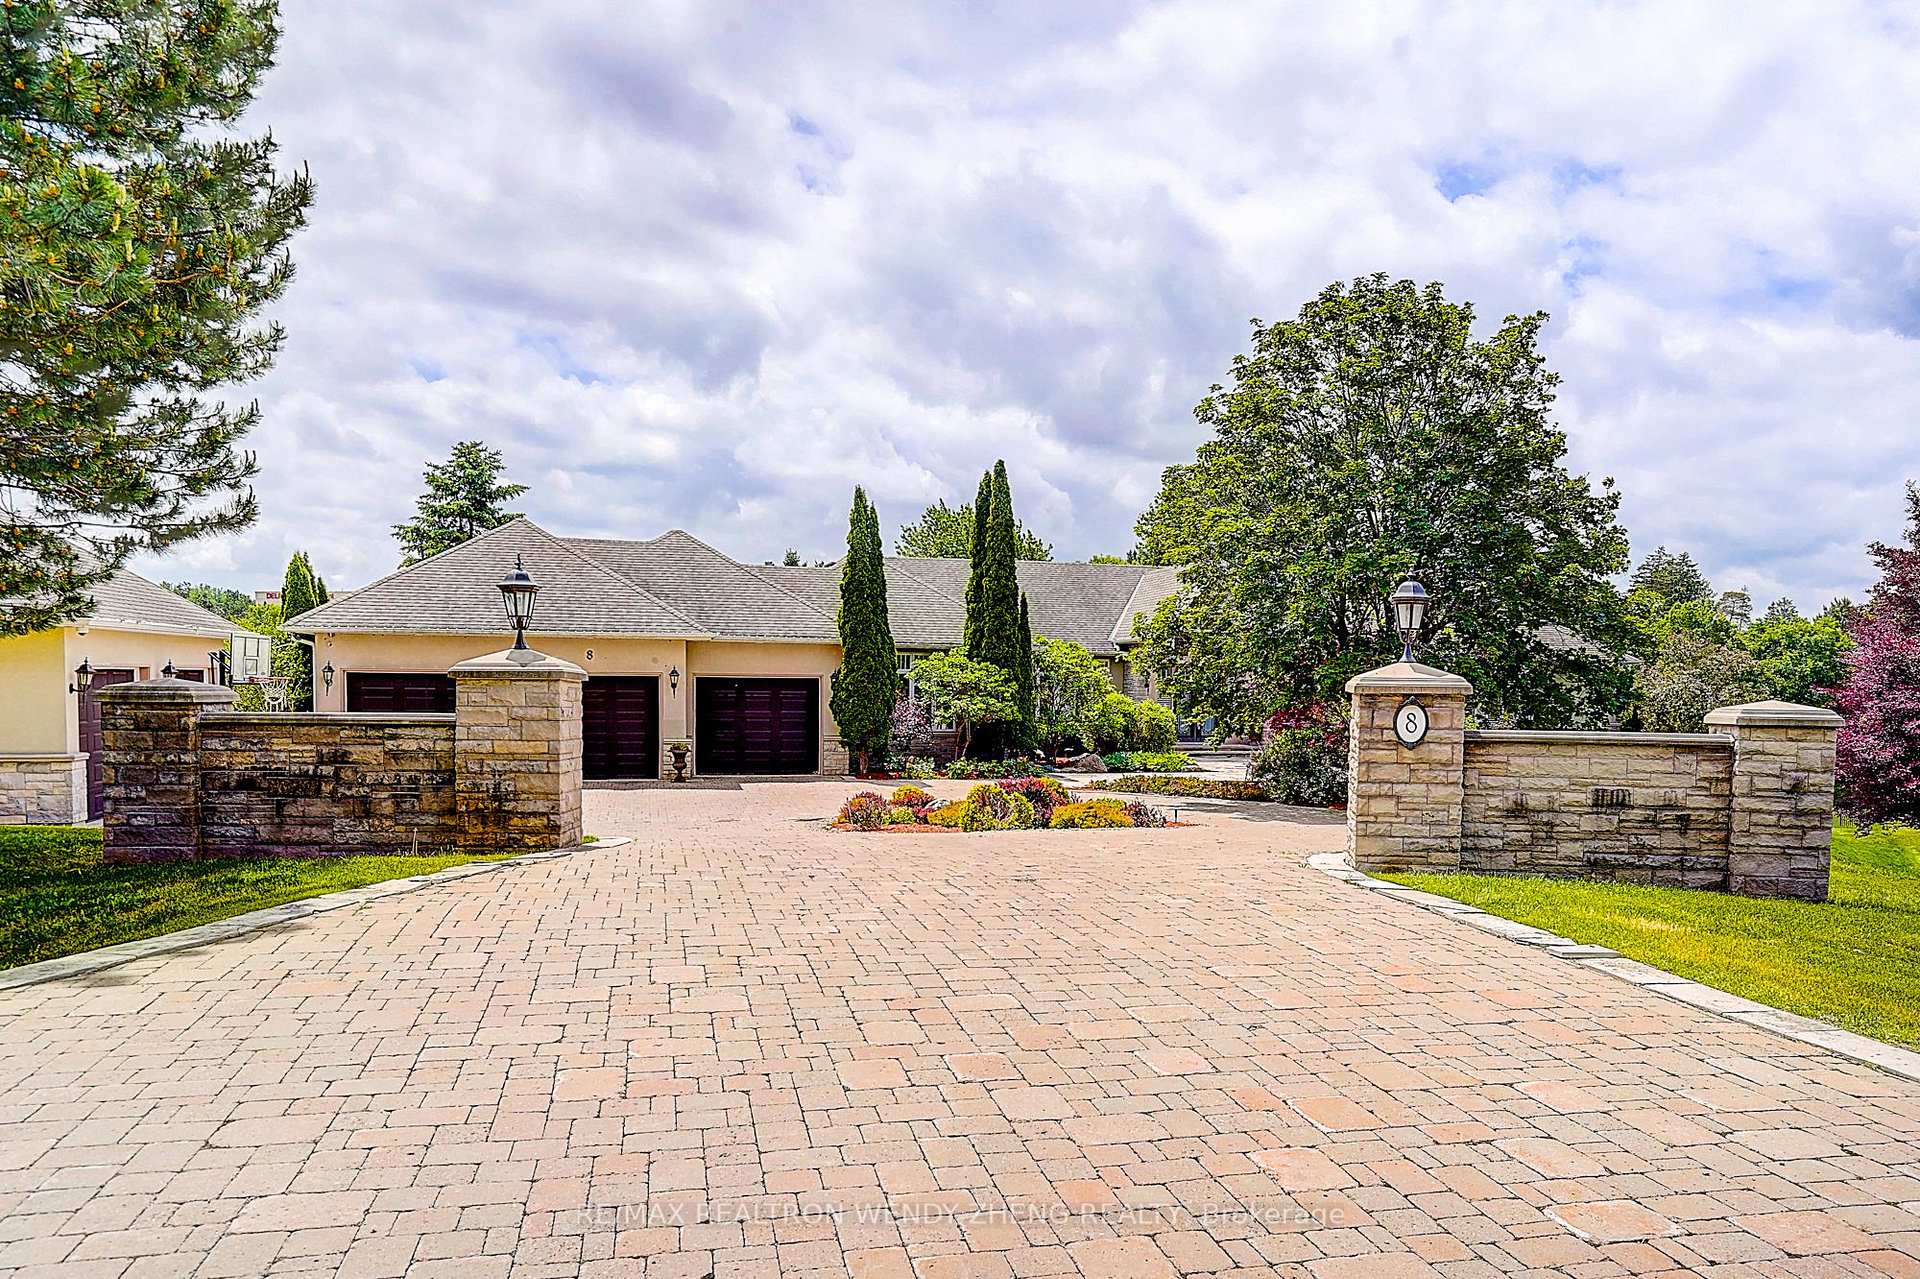
Rare Cul-De-Sac Setting Offering Exceptional Privacy In One Of Aurora's Most Prestigious Estate Communities. Nestled On Nearly 2 Acres Of Professionally Landscaped Park-Like Grounds, This Remarkable Custom Bungalow Offers Over 5,100 Sq.Ft. Of Refined Living Space Designed For Luxury Living, Family Enjoyment & Grand-Scale Entertaining. Formerly Owned By Legendary NHL Goaltender Curtis Joseph, The Home Showcases Soaring 10-Ft Ceilings, Oversized 8-Ft Doors, Exceptional Craftsmanship & Premium Finishes Throughout. The Elegant Main Level Features A Stunning Living Room Anchored By A Double-Sided Fireplace, A Luxurious Primary Retreat With Marble-Clad Ensuite & Expansive Walk-In Closet, And A Chef-Inspired Kitchen Appointed With Wolf Appliances, Sub-Zero Refrigerator & Custom Cabinetry. The Spectacular Walk-Out Lower Level Is An Entertainer's Dream, Featuring A Custom Wine Cellar, Pub Lounge, Theatre Area, Fitness Space, Expansive Recreation & Games Areas, And A Rare Private Indoor Hockey Training Facility. A Long Interlock Driveway Leads Through A Grand Stone-Pillared Estate Entrance Creating An Impressive Arrival Experience. Step Outside To Your Own Resort-Inspired Retreat Featuring A Stunning Inground Pool & Spa, Poolside Cabana, Expansive Stone Patios, Multiple Outdoor Living & Dining Areas, And Breathtaking Park-Like Grounds Surrounded By Mature Trees Offering Exceptional Privacy. Attached 3-Car Garage Plus Separate Detached 2-Car Garage Provide Ample Space For Collectors, Hobbyists Or Additional Storage. A Rare Opportunity To Own One Of Aurora's Most Distinguished Estate Residences, Combining Privacy, Prestige, Resort-Style Amenities And A Rich Hockey Legacy Into One Extraordinary Property.
Bedrooms
5
Bathrooms
7
Square Feet
5000 + sqft
Property Type
Detached
| Name | Size (m) | Size (ft) | Features |
|---|---|---|---|
| Living Room(Main) | 6.14 x 6.06 | 20.1 x 19.9 | - |
| Family Room(Main) | 6.9 x 6.46 | 22.6 x 21.2 | - |
| Living Room(Main) | 6.14 x 6.06 | 20.1 x 19.9 | - |
| Living Room(Main) | 6.14 x 6.06 | 20.1 x 19.9 | - |
| Living Room(Main) | 6.14 x 6.06 | 20.1 x 19.9 | - |
| Living Room(Main) | 6.14 x 6.06 | 20.1 x 19.9 | - |
| Living Room(Main) | 6.14 x 6.06 | 20.1 x 19.9 | - |
| Living Room(Main) | 6.14 x 6.06 | 20.1 x 19.9 | - |
| Dining Room(Main) | 6.95 x 5.56 | 22.8 x 18.2 | - |
| Dining Room(Main) | 6.95 x 5.56 | 22.8 x 18.2 | - |
| Dining Room(Main) | 6.95 x 5.56 | 22.8 x 18.2 | - |
| Dining Room(Main) | 6.95 x 5.56 | 22.8 x 18.2 | - |
| Dining Room(Main) | 6.95 x 5.56 | 22.8 x 18.2 | - |
| Dining Room(Main) | 6.95 x 5.56 | 22.8 x 18.2 | - |
| Dining Room(Main) | 6.95 x 5.56 | 22.8 x 18.2 | - |
| Dining Room(Main) | 6.95 x 5.56 | 22.8 x 18.2 | - |
| Family Room(Main) | 6.9 x 6.46 | 22.6 x 21.2 | - |
| Living Room(Main) | 6.14 x 6.06 | 20.1 x 19.9 | - |
| Family Room(Main) | 6.9 x 6.46 | 22.6 x 21.2 | - |
| Family Room(Main) | 6.9 x 6.46 | 22.6 x 21.2 | - |
| Family Room(Main) | 6.9 x 6.46 | 22.6 x 21.2 | - |
| Family Room(Main) | 6.9 x 6.46 | 22.6 x 21.2 | - |
| Family Room(Main) | 6.9 x 6.46 | 22.6 x 21.2 | - |
| Family Room(Main) | 6.9 x 6.46 | 22.6 x 21.2 | - |
| Office(Main) | 5.58 x 4.58 | 18.3 x 15.0 | - |
| Office(Main) | 5.58 x 4.58 | 18.3 x 15.0 | - |
| Office(Main) | 5.58 x 4.58 | 18.3 x 15.0 | - |
| Office(Main) | 5.58 x 4.58 | 18.3 x 15.0 | - |
| Office(Main) | 5.58 x 4.58 | 18.3 x 15.0 | - |
| Office(Main) | 5.58 x 4.58 | 18.3 x 15.0 | - |
| Office(Main) | 5.58 x 4.58 | 18.3 x 15.0 | - |
| Office(Main) | 5.58 x 4.58 | 18.3 x 15.0 | - |
| Kitchen(Main) | 10.74 x 4.77 | 35.2 x 15.6 | - |
| Kitchen(Main) | 10.74 x 4.77 | 35.2 x 15.6 | - |
| Kitchen(Main) | 10.74 x 4.77 | 35.2 x 15.6 | - |
| Kitchen(Main) | 10.74 x 4.77 | 35.2 x 15.6 | - |
| Kitchen(Main) | 10.74 x 4.77 | 35.2 x 15.6 | - |
| Kitchen(Main) | 10.74 x 4.77 | 35.2 x 15.6 | - |
| Kitchen(Main) | 10.74 x 4.77 | 35.2 x 15.6 | - |
| Kitchen(Main) | 10.74 x 4.77 | 35.2 x 15.6 | - |
| Breakfast(Main) | 10.74 x 4.77 | 35.2 x 15.6 | - |
| Breakfast(Main) | 10.74 x 4.77 | 35.2 x 15.6 | - |
| Breakfast(Main) | 10.74 x 4.77 | 35.2 x 15.6 | - |
| Breakfast(Main) | 10.74 x 4.77 | 35.2 x 15.6 | - |
| Breakfast(Main) | 10.74 x 4.77 | 35.2 x 15.6 | - |
| Breakfast(Main) | 10.74 x 4.77 | 35.2 x 15.6 | - |
| Breakfast(Main) | 10.74 x 4.77 | 35.2 x 15.6 | - |
| Breakfast(Main) | 10.74 x 4.77 | 35.2 x 15.6 | - |
| Primary Bedroom(Main) | 11.68 x 6.72 | 38.3 x 22.0 | - |
| Primary Bedroom(Main) | 11.68 x 6.72 | 38.3 x 22.0 | - |
| Primary Bedroom(Main) | 11.68 x 6.72 | 38.3 x 22.0 | - |
| Primary Bedroom(Main) | 11.68 x 6.72 | 38.3 x 22.0 | - |
| Primary Bedroom(Main) | 11.68 x 6.72 | 38.3 x 22.0 | - |
| Primary Bedroom(Main) | 11.68 x 6.72 | 38.3 x 22.0 | - |
| Primary Bedroom(Main) | 11.68 x 6.72 | 38.3 x 22.0 | - |
| Primary Bedroom(Main) | 11.68 x 6.72 | 38.3 x 22.0 | - |
| Bedroom 2(Main) | 6.64 x 4.8 | 21.8 x 15.7 | - |
| Bedroom 2(Main) | 6.64 x 4.8 | 21.8 x 15.7 | - |
| Bedroom 2(Main) | 6.64 x 4.8 | 21.8 x 15.7 | - |
| Bedroom 2(Main) | 6.64 x 4.8 | 21.8 x 15.7 | - |
| Bedroom 2(Main) | 6.64 x 4.8 | 21.8 x 15.7 | - |
| Bedroom 2(Main) | 6.64 x 4.8 | 21.8 x 15.7 | - |
| Bedroom 2(Main) | 6.64 x 4.8 | 21.8 x 15.7 | - |
| Bedroom 2(Main) | 6.64 x 4.8 | 21.8 x 15.7 | - |
| Bedroom 3(Main) | 4.88 x 4.25 | 16.0 x 13.9 | - |
| Bedroom 3(Main) | 4.88 x 4.25 | 16.0 x 13.9 | - |
| Bedroom 3(Main) | 4.88 x 4.25 | 16.0 x 13.9 | - |
| Bedroom 3(Main) | 4.88 x 4.25 | 16.0 x 13.9 | - |
| Bedroom 3(Main) | 4.88 x 4.25 | 16.0 x 13.9 | - |
| Bedroom 3(Main) | 4.88 x 4.25 | 16.0 x 13.9 | - |
| Bedroom 3(Main) | 4.88 x 4.25 | 16.0 x 13.9 | - |
| Bedroom 3(Main) | 4.88 x 4.25 | 16.0 x 13.9 | - |
| Bedroom 4(Main) | 7.25 x 4.82 | 23.8 x 15.8 | - |
| Bedroom 4(Main) | 7.25 x 4.82 | 23.8 x 15.8 | - |
| Bedroom 4(Main) | 7.25 x 4.82 | 23.8 x 15.8 | - |
| Bedroom 4(Main) | 7.25 x 4.82 | 23.8 x 15.8 | - |
| Bedroom 4(Main) | 7.25 x 4.82 | 23.8 x 15.8 | - |
| Bedroom 4(Main) | 7.25 x 4.82 | 23.8 x 15.8 | - |
| Bedroom 4(Main) | 7.25 x 4.82 | 23.8 x 15.8 | - |
| Bedroom 4(Main) | 7.25 x 4.82 | 23.8 x 15.8 | - |
| Great Room(Lower) | 11 x 8.46 | 36.1 x 27.8 | - |
| Great Room(Lower) | 11 x 8.46 | 36.1 x 27.8 | - |
| Great Room(Lower) | 11 x 8.46 | 36.1 x 27.8 | - |
| Great Room(Lower) | 11 x 8.46 | 36.1 x 27.8 | - |
| Great Room(Lower) | 11 x 8.46 | 36.1 x 27.8 | - |
| Great Room(Lower) | 11 x 8.46 | 36.1 x 27.8 | - |
| Great Room(Lower) | 11 x 8.46 | 36.1 x 27.8 | - |
| Great Room(Lower) | 11 x 8.46 | 36.1 x 27.8 | - |
| Exercise Room(Lower) | 6.7 x 4.7 | 22.0 x 15.4 | - |
| Exercise Room(Lower) | 6.7 x 4.7 | 22.0 x 15.4 | - |
| Exercise Room(Lower) | 6.7 x 4.7 | 22.0 x 15.4 | - |
| Game Room(Lower) | 21.05 x 6 | 69.1 x 19.7 | - |
| Exercise Room(Lower) | 6.7 x 4.7 | 22.0 x 15.4 | - |
| Exercise Room(Lower) | 6.7 x 4.7 | 22.0 x 15.4 | - |
| Exercise Room(Lower) | 6.7 x 4.7 | 22.0 x 15.4 | - |
| Exercise Room(Lower) | 6.7 x 4.7 | 22.0 x 15.4 | - |
| Game Room(Lower) | 21.05 x 6 | 69.1 x 19.7 | - |
| Exercise Room(Lower) | 6.7 x 4.7 | 22.0 x 15.4 | - |
| Game Room(Lower) | 21.05 x 6 | 69.1 x 19.7 | - |
| Game Room(Lower) | 21.05 x 6 | 69.1 x 19.7 | - |
| Game Room(Lower) | 21.05 x 6 | 69.1 x 19.7 | - |
| Game Room(Lower) | 21.05 x 6 | 69.1 x 19.7 | - |
| Game Room(Lower) | 21.05 x 6 | 69.1 x 19.7 | - |
| Game Room(Lower) | 21.05 x 6 | 69.1 x 19.7 | - |
| Recreation(Lower) | 4.5 x 4.2 | 14.8 x 13.8 | - |
| Recreation(Lower) | 4.5 x 4.2 | 14.8 x 13.8 | - |
| Recreation(Lower) | 4.5 x 4.2 | 14.8 x 13.8 | - |
| Recreation(Lower) | 4.5 x 4.2 | 14.8 x 13.8 | - |
| Recreation(Lower) | 4.5 x 4.2 | 14.8 x 13.8 | - |
| Recreation(Lower) | 4.5 x 4.2 | 14.8 x 13.8 | - |
| Recreation(Lower) | 4.5 x 4.2 | 14.8 x 13.8 | - |
| Recreation(Lower) | 4.5 x 4.2 | 14.8 x 13.8 | - |
| Media Room(Lower) | 6 x 5.53 | 19.7 x 18.1 | - |
| Media Room(Lower) | 6 x 5.53 | 19.7 x 18.1 | - |
| Media Room(Lower) | 6 x 5.53 | 19.7 x 18.1 | - |
| Media Room(Lower) | 6 x 5.53 | 19.7 x 18.1 | - |
| Media Room(Lower) | 6 x 5.53 | 19.7 x 18.1 | - |
| Media Room(Lower) | 6 x 5.53 | 19.7 x 18.1 | - |
| Media Room(Lower) | 6 x 5.53 | 19.7 x 18.1 | - |
| Media Room(Lower) | 6 x 5.53 | 19.7 x 18.1 | - |
| Exercise Room(Lower) | 7.02 x 4.63 | 23.0 x 15.2 | - |
| Exercise Room(Lower) | 7.02 x 4.63 | 23.0 x 15.2 | - |
| Exercise Room(Lower) | 7.02 x 4.63 | 23.0 x 15.2 | - |
| Exercise Room(Lower) | 7.02 x 4.63 | 23.0 x 15.2 | - |
| Exercise Room(Lower) | 7.02 x 4.63 | 23.0 x 15.2 | - |
| Exercise Room(Lower) | 7.02 x 4.63 | 23.0 x 15.2 | - |
| Exercise Room(Lower) | 7.02 x 4.63 | 23.0 x 15.2 | - |
| Exercise Room(Lower) | 7.02 x 4.63 | 23.0 x 15.2 | - |
| Bedroom 5(Lower) | 5.8 x 4.22 | 19.0 x 13.8 | - |
| Bedroom 5(Lower) | 5.8 x 4.22 | 19.0 x 13.8 | - |
| Bedroom 5(Lower) | 5.8 x 4.22 | 19.0 x 13.8 | - |
| Bedroom 5(Lower) | 5.8 x 4.22 | 19.0 x 13.8 | - |
| Bedroom 5(Lower) | 5.8 x 4.22 | 19.0 x 13.8 | - |
| Bedroom 5(Lower) | 5.8 x 4.22 | 19.0 x 13.8 | - |
| Bedroom 5(Lower) | 5.8 x 4.22 | 19.0 x 13.8 | - |
| Bedroom 5(Lower) | 5.8 x 4.22 | 19.0 x 13.8 | - |
Complete transaction history for this property
Register free to see the complete unit history
Register for free to view complete transaction history and access exclusive sold data
Free account • No credit card required
Your Agent
Broker of Record
PREMIER MATRIX REALTY LTD. BROKERAGE
See the comparable sold, tax-matched, and currently-competing listings for 8 Alm Court.
Register for free to view complete price estimate and access exclusive sold data
Free account • No credit card required
Contact OVAIS QASSIM
8 Alm Court, Aurora, ON L4G 6W7 is a 5-bedroom, 7-bathroom bungalow detached with approximately 5000 + square feet of living space, situated on a 147 472 foot lot. This property is currently for sale at $3,990,000. The home features a attached garage and a finished, walk-out basement, built approximately 16-30 years ago.
This home is located in Aurora Estates, part of Aurora in the York area. Explore more homes for sale and recently sold properties in this neighbourhood.
Whether you are looking to buy, sell, or lease in Aurora Estates, our team of experienced real estate professionals can help you navigate the market and find the perfect home. Contact us today for a free consultation.
8 Alm Court, Aurora, ON L4G 6W7 for sale,5 bedroom detached Aurora Estates,Aurora homes for sale,York real estate,Bungalow homes, detached for sale


