
$960,000
161 Alfred Smith Way, Newmarket, ON L3X 3C2

Newmarket, ON L3X 0J7
4 Bed · 4 Bath · Detached
MLS #N13121246
Listed Price
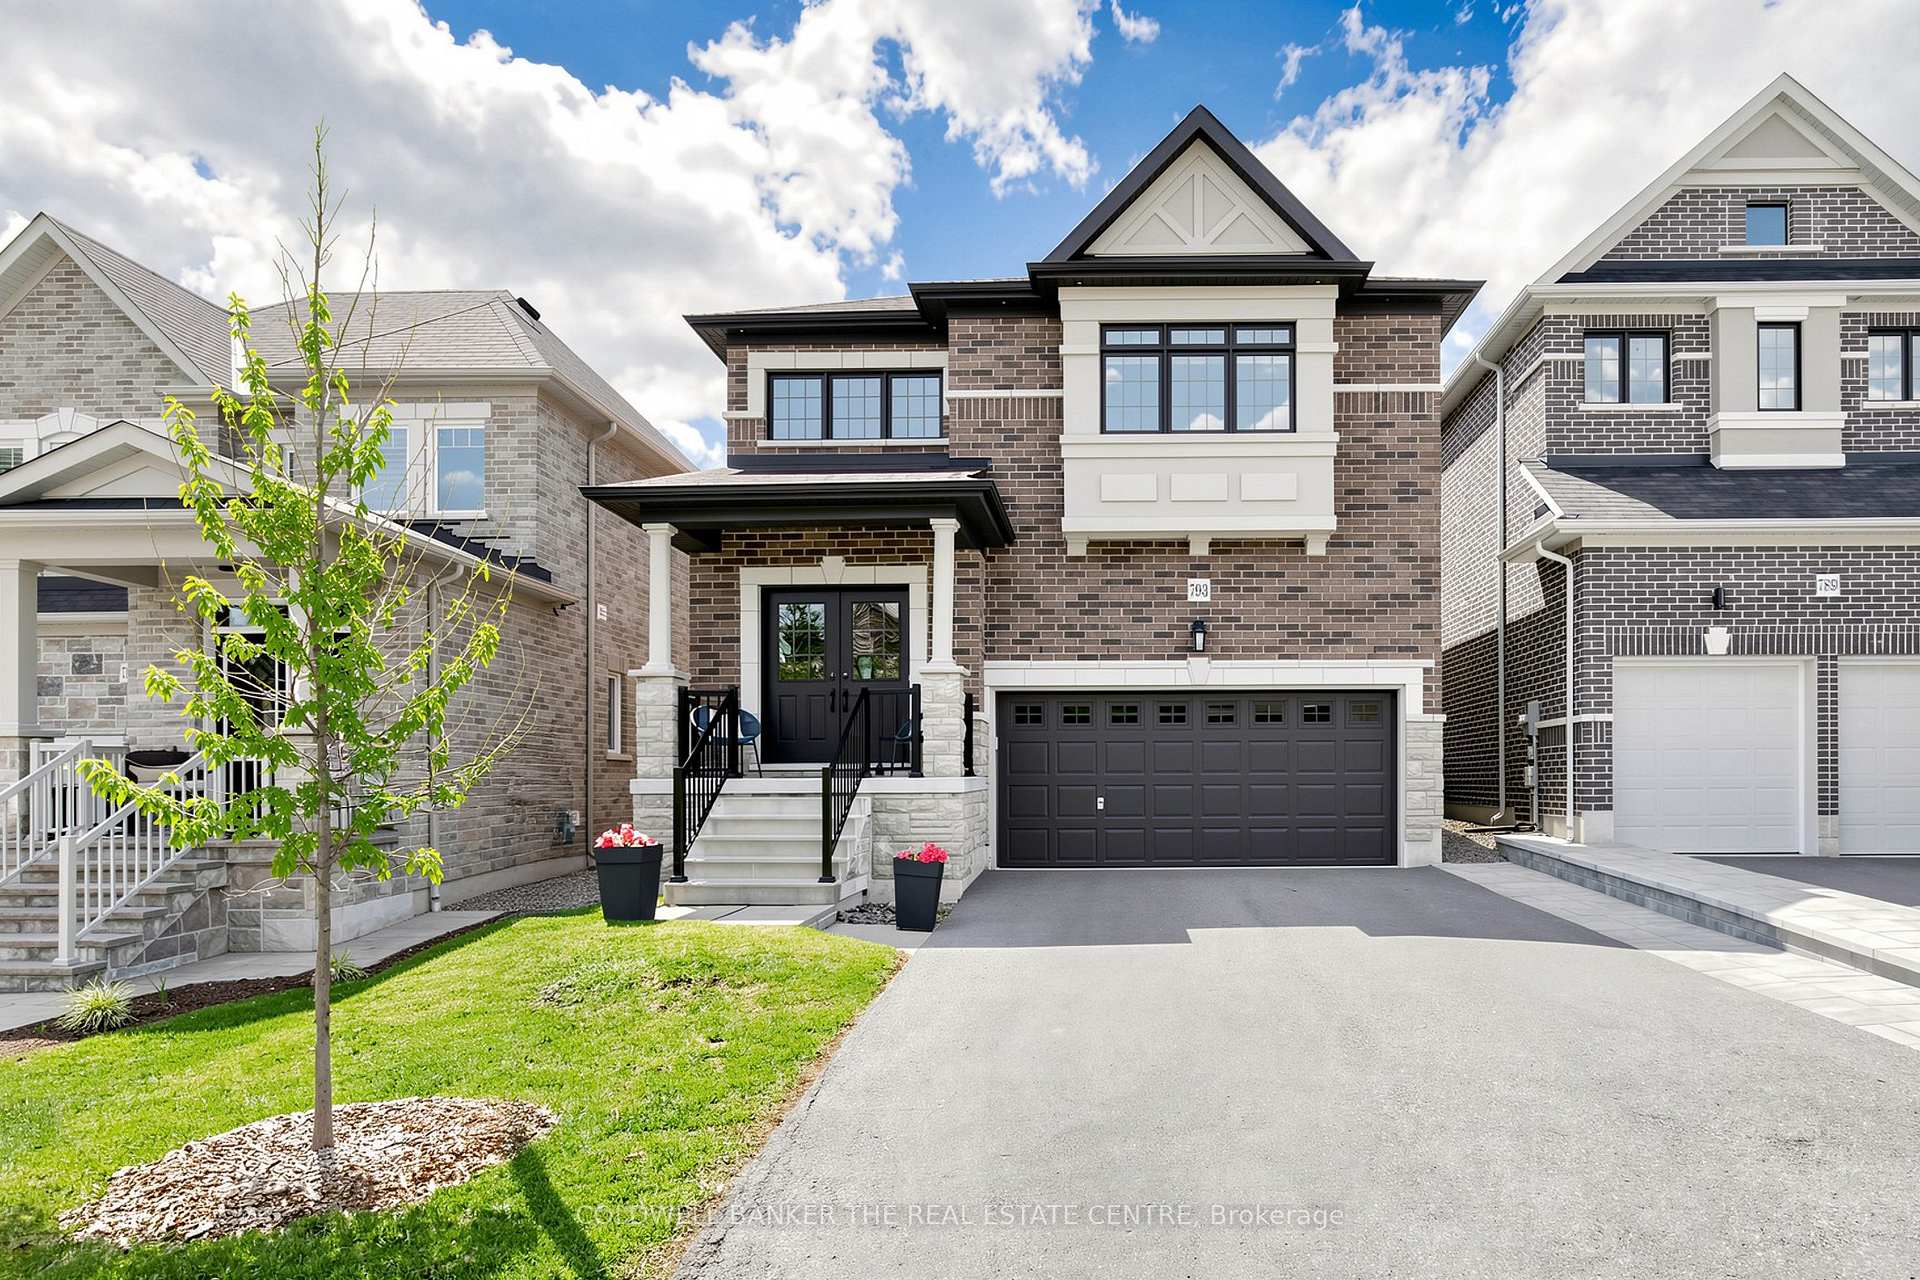
Welcome to 739 Prest! This stunning 4-bedroom, 4-bathroom home offering spacious living, elegant finishes, and an unbeatable location is close to many beautiful km's of trail systems and outdoor amenities. Designed with comfort and functionality in mind, this home features impressive 9-foot ceilings that create a bright and airy atmosphere throughout the main level. The thoughtfully designed layout offers generous living and dining spaces perfect for both everyday living and entertaining.The modern kitchen, with a 36" gas range/cooktop and stainless appliances, flows seamlessly into the family room, backyard and dining room, creating the ideal gathering space for family and guests at any time of the year. Upstairs, you'll find a primary bedroom retreat complete with a private 5-piece ensuite boasting a stand alone tub, oversized glass shower enclosure and double sinks set into a huge vanity, finished off with a walk-in closet with a full closet organizer. The second, expansive bedroom has its own private 4-piece ensuite and double closet. Bedrooms 3 and 4 share a 4-piece ensuite of their own. Laundry is located on the second floor for your convenience. The basement is an unspoiled pallet for your imagination. You'll notice the backyard is fully fenced and gated for your furry friends and the kids to play safely with the play set provided. The Elvidge Park, just steps away from your driveway, is slated to open in 2026, barring any delays, and the details are highlighted in the attached photos. This is your chance to settle in the quietest and most prestigious part of Woodland Hills, the most coveted area of Newmarket!
Bedrooms
4
Bathrooms
4
Square Feet
2500-3000 sqft
Property Type
Detached
| Name | Size (m) | Size (ft) | Features |
|---|---|---|---|
| Kitchen(Main) | 5.92 x 3.18 | 19.4 x 10.4 | - |
| Kitchen(Main) | 5.92 x 3.18 | 19.4 x 10.4 | - |
| Kitchen(Main) | 5.92 x 3.18 | 19.4 x 10.4 | - |
| Kitchen(Main) | 5.92 x 3.18 | 19.4 x 10.4 | - |
| Kitchen(Main) | 5.92 x 3.18 | 19.4 x 10.4 | - |
| Kitchen(Main) | 5.92 x 3.18 | 19.4 x 10.4 | - |
| Kitchen(Main) | 5.92 x 3.18 | 19.4 x 10.4 | - |
| Family Room(Main) | 9.88 x 4.8 | 32.4 x 15.7 | - |
| Family Room(Main) | 9.88 x 4.8 | 32.4 x 15.7 | - |
| Family Room(Main) | 9.88 x 4.8 | 32.4 x 15.7 | - |
| Family Room(Main) | 9.88 x 4.8 | 32.4 x 15.7 | - |
| Family Room(Main) | 9.88 x 4.8 | 32.4 x 15.7 | - |
| Family Room(Main) | 9.88 x 4.8 | 32.4 x 15.7 | - |
| Family Room(Main) | 9.88 x 4.8 | 32.4 x 15.7 | - |
| Dining Room(Main) | 9.88 x 4.8 | 32.4 x 15.7 | - |
| Dining Room(Main) | 9.88 x 4.8 | 32.4 x 15.7 | - |
| Dining Room(Main) | 9.88 x 4.8 | 32.4 x 15.7 | - |
| Dining Room(Main) | 9.88 x 4.8 | 32.4 x 15.7 | - |
| Dining Room(Main) | 9.88 x 4.8 | 32.4 x 15.7 | - |
| Dining Room(Main) | 9.88 x 4.8 | 32.4 x 15.7 | - |
| Dining Room(Main) | 9.88 x 4.8 | 32.4 x 15.7 | - |
| Primary Bedroom(Second) | 4.8 x 4.34 | 15.7 x 14.2 | - |
| Primary Bedroom(Second) | 4.8 x 4.34 | 15.7 x 14.2 | - |
| Primary Bedroom(Second) | 4.8 x 4.34 | 15.7 x 14.2 | - |
| Primary Bedroom(Second) | 4.8 x 4.34 | 15.7 x 14.2 | - |
| Primary Bedroom(Second) | 4.8 x 4.34 | 15.7 x 14.2 | - |
| Primary Bedroom(Second) | 4.8 x 4.34 | 15.7 x 14.2 | - |
| Primary Bedroom(Second) | 4.8 x 4.34 | 15.7 x 14.2 | - |
| Bedroom 2(Second) | 4.32 x 4.27 | 14.2 x 14.0 | - |
| Bedroom 2(Second) | 4.32 x 4.27 | 14.2 x 14.0 | - |
| Bedroom 2(Second) | 4.32 x 4.27 | 14.2 x 14.0 | - |
| Bedroom 2(Second) | 4.32 x 4.27 | 14.2 x 14.0 | - |
| Bedroom 2(Second) | 4.32 x 4.27 | 14.2 x 14.0 | - |
| Bedroom 2(Second) | 4.32 x 4.27 | 14.2 x 14.0 | - |
| Bedroom 2(Second) | 4.32 x 4.27 | 14.2 x 14.0 | - |
| Bedroom 3(Second) | 3.66 x 3.63 | 12.0 x 11.9 | - |
| Bedroom 3(Second) | 3.66 x 3.63 | 12.0 x 11.9 | - |
| Bedroom 3(Second) | 3.66 x 3.63 | 12.0 x 11.9 | - |
| Bedroom 3(Second) | 3.66 x 3.63 | 12.0 x 11.9 | - |
| Bedroom 3(Second) | 3.66 x 3.63 | 12.0 x 11.9 | - |
| Bedroom 3(Second) | 3.66 x 3.63 | 12.0 x 11.9 | - |
| Bedroom 3(Second) | 3.66 x 3.63 | 12.0 x 11.9 | - |
| Bedroom 4(Second) | 3.66 x 3.2 | 12.0 x 10.5 | - |
| Bedroom 4(Second) | 3.66 x 3.2 | 12.0 x 10.5 | - |
| Bedroom 4(Second) | 3.66 x 3.2 | 12.0 x 10.5 | - |
| Bedroom 4(Second) | 3.66 x 3.2 | 12.0 x 10.5 | - |
| Bedroom 4(Second) | 3.66 x 3.2 | 12.0 x 10.5 | - |
| Bedroom 4(Second) | 3.66 x 3.2 | 12.0 x 10.5 | - |
| Bedroom 4(Second) | 3.66 x 3.2 | 12.0 x 10.5 | - |
| Laundry(Second) | 3.07 x 1.85 | 10.1 x 6.1 | - |
| Laundry(Second) | 3.07 x 1.85 | 10.1 x 6.1 | - |
| Laundry(Second) | 3.07 x 1.85 | 10.1 x 6.1 | - |
| Laundry(Second) | 3.07 x 1.85 | 10.1 x 6.1 | - |
| Laundry(Second) | 3.07 x 1.85 | 10.1 x 6.1 | - |
| Laundry(Second) | 3.07 x 1.85 | 10.1 x 6.1 | - |
| Laundry(Second) | 3.07 x 1.85 | 10.1 x 6.1 | - |
Your Agent
Broker of Record
PREMIER MATRIX REALTY LTD. BROKERAGE
See the comparable sold, tax-matched, and currently-competing listings for 793 Prest Way.
Register for free to view complete price estimate and access exclusive sold data
Free account • No credit card required
Contact OVAIS QASSIM
793 Prest Way, Newmarket, ON L3X 0J7 is a 4-bedroom, 4-bathroom 2-storey detached with approximately 2500-3000 square feet of living space, situated on a 36 99 foot lot. This property is currently for sale at $1,225,000. The home features a built-in garage and a full, unfinished basement.
This home is located in Woodland Hill, part of Newmarket in the York area. Explore more homes for sale and recently sold properties in this neighbourhood.
Whether you are looking to buy, sell, or lease in Woodland Hill, our team of experienced real estate professionals can help you navigate the market and find the perfect home. Contact us today for a free consultation.
793 Prest Way, Newmarket, ON L3X 0J7 for sale,4 bedroom detached Woodland Hill,Newmarket homes for sale,York real estate,2-Storey homes, detached for sale


