
$840,000
108 Cleta Drive, Toronto, ON M1K 3G7

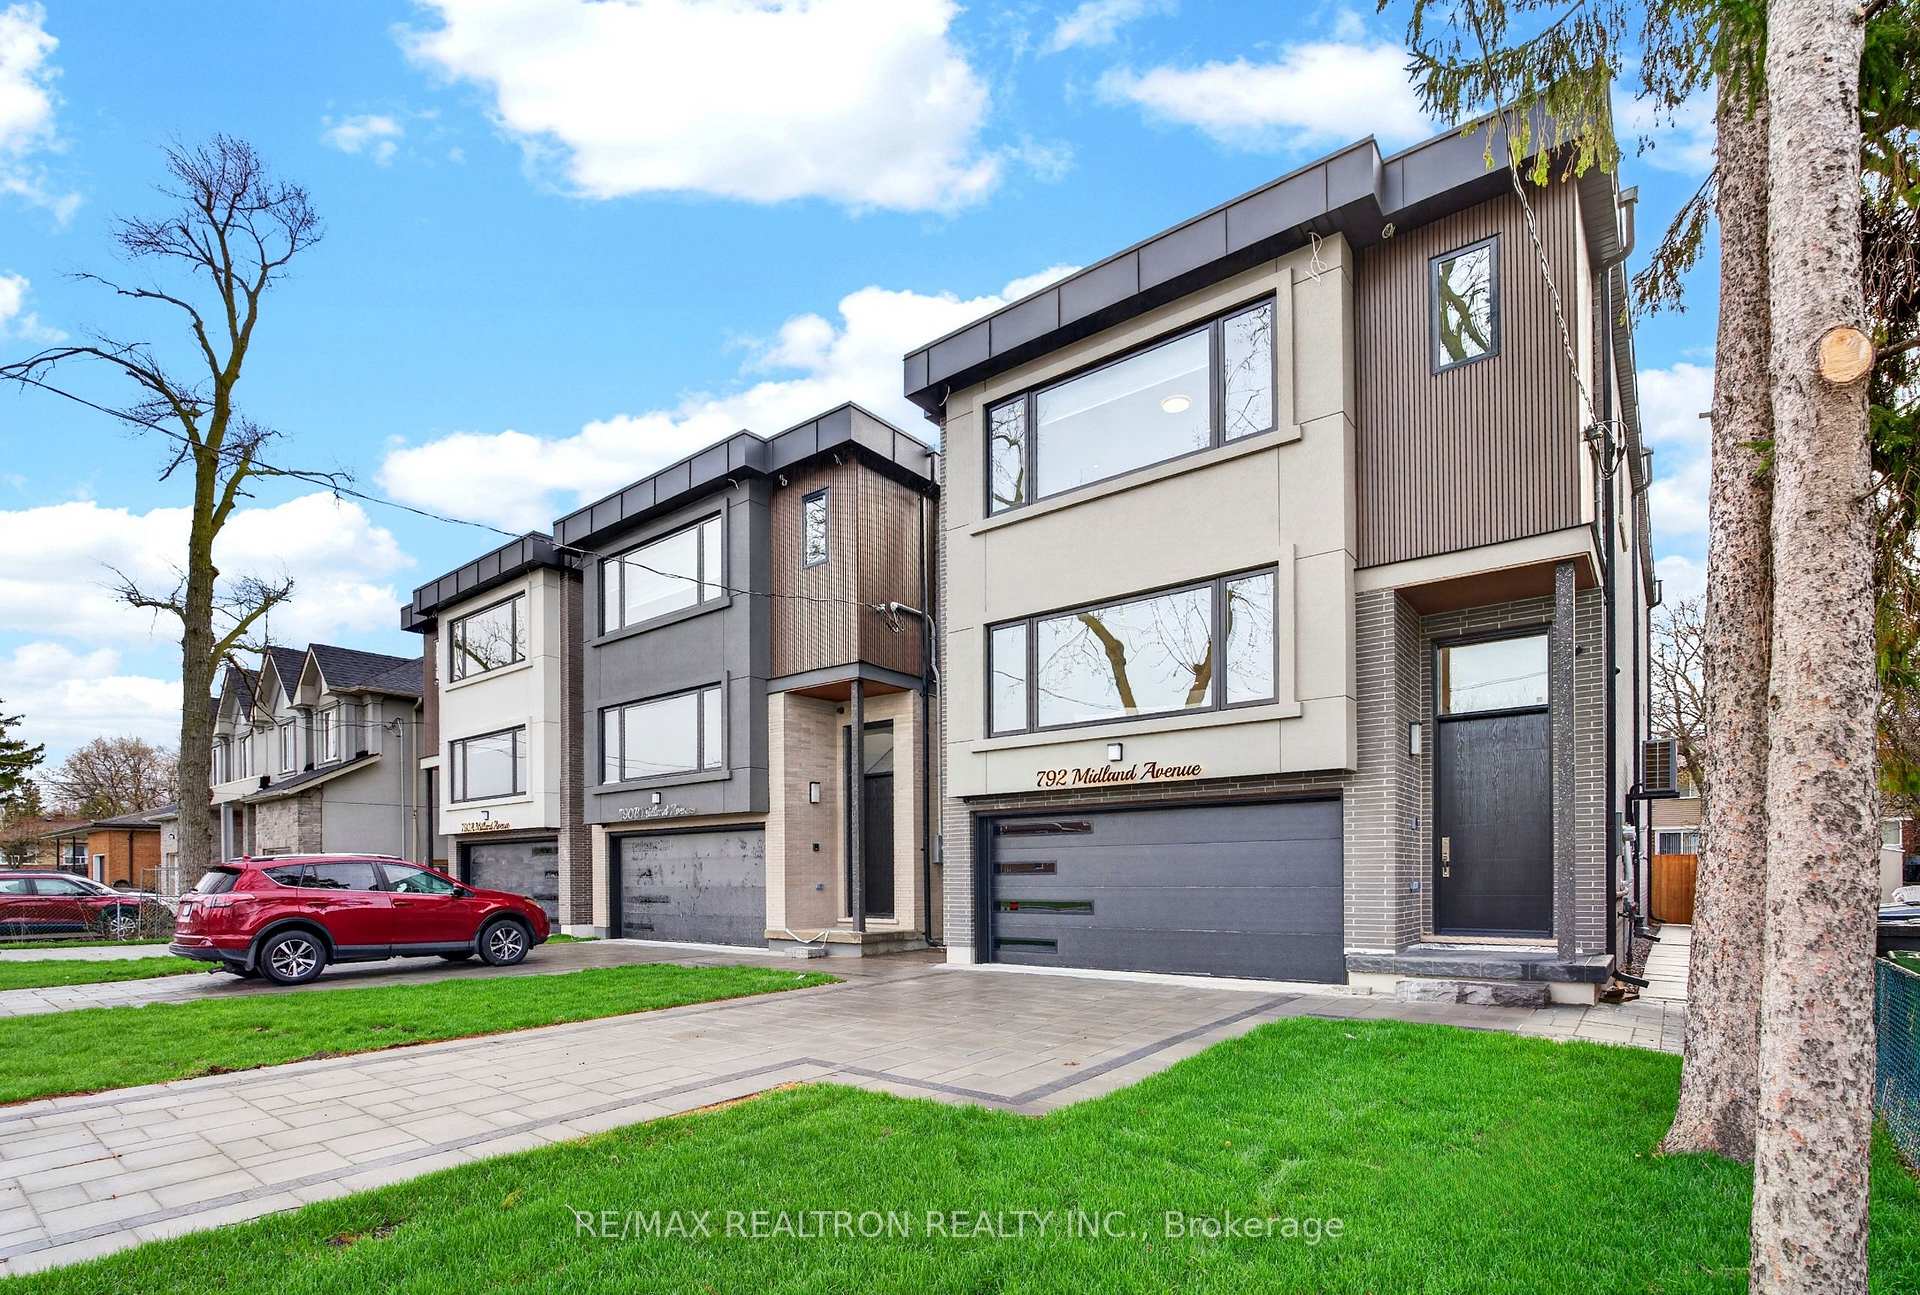
Toronto, ON M1K 4E7
6 Bed · 5 Bath · Detached
MLS #E13525496
Listed Price
Welcome to a contemporary masterpiece in the heart of Scarborough. Situated in a prime location near Midland and Eglinton, this custom-built residence where sophisticated design meets unparalleled craftsmanship. This home offers an expansive open-concept layout, characterized by soaring ceilings, wide-plank engineered hardwood flooring, and a seamless flow tailored for executive living. The heart of the home is a chef-inspired kitchen featuring a grand quartz waterfall island, bespoke cabinetry, and designer lighting. The sun-drenched living area is anchored by a striking floor-to-ceiling stone fireplace, creating a bold architectural statement. The upper level is a sanctuary of light, illuminated by massive architectural skylights and glass railings. The opulent primary retreat boasts a cavernous walk-in closet with custom organizers and a spa-like ensuite featuring a freestanding soaking tub and a glass-enclosed shower with a rainfall head and multi-jet system. Each additional bedroom is a private oasis with generous proportions and designer finishes.The finished walk-out basement provides incredible versatility, complete with a full second kitchen featuring glossy cabinetry, a modern digital-display faucet, and a separate entrance, ideal for an in-law suite or premium entertainment space. Outdoors, enjoy a private, expansive wooden deck overlooking a fenced backyard. Finished with matte black hardware, smart-home touches, and backlit mirrors throughout, this home is the epitome of modern luxury in one of the GTA's most accessible and rapidly developing hubs.
Bedrooms
6
Bathrooms
5
Square Feet
2500-3000 sqft
Property Type
Detached
| Name | Size (m) | Size (ft) | Features |
|---|---|---|---|
| Living Room(Main) | 10.89 x 6.95 | 35.7 x 22.8 | - |
| Living Room(Main) | 10.89 x 6.95 | 35.7 x 22.8 | - |
| Living Room(Main) | 10.89 x 6.95 | 35.7 x 22.8 | - |
| Living Room(Main) | 10.89 x 6.95 | 35.7 x 22.8 | - |
| Living Room(Main) | 10.89 x 6.95 | 35.7 x 22.8 | - |
| Living Room(Main) | 10.89 x 6.95 | 35.7 x 22.8 | - |
| Living Room(Main) | 10.89 x 6.95 | 35.7 x 22.8 | - |
| Living Room(Main) | 10.89 x 6.95 | 35.7 x 22.8 | - |
| Living Room(Main) | 10.89 x 6.95 | 35.7 x 22.8 | - |
| Dining Room(Main) | 10.89 x 6.95 | 35.7 x 22.8 | - |
| Dining Room(Main) | 10.89 x 6.95 | 35.7 x 22.8 | - |
| Dining Room(Main) | 10.89 x 6.95 | 35.7 x 22.8 | - |
| Dining Room(Main) | 10.89 x 6.95 | 35.7 x 22.8 | - |
| Dining Room(Main) | 10.89 x 6.95 | 35.7 x 22.8 | - |
| Dining Room(Main) | 10.89 x 6.95 | 35.7 x 22.8 | - |
| Dining Room(Main) | 10.89 x 6.95 | 35.7 x 22.8 | - |
| Dining Room(Main) | 10.89 x 6.95 | 35.7 x 22.8 | - |
| Dining Room(Main) | 10.89 x 6.95 | 35.7 x 22.8 | - |
| Family Room(Main) | 6.11 x 3.3 | 20.0 x 10.8 | - |
| Family Room(Main) | 6.11 x 3.3 | 20.0 x 10.8 | - |
| Family Room(Main) | 6.11 x 3.3 | 20.0 x 10.8 | - |
| Family Room(Main) | 6.11 x 3.3 | 20.0 x 10.8 | - |
| Family Room(Main) | 6.11 x 3.3 | 20.0 x 10.8 | - |
| Family Room(Main) | 6.11 x 3.3 | 20.0 x 10.8 | - |
| Family Room(Main) | 6.11 x 3.3 | 20.0 x 10.8 | - |
| Family Room(Main) | 6.11 x 3.3 | 20.0 x 10.8 | - |
| Family Room(Main) | 6.11 x 3.3 | 20.0 x 10.8 | - |
| Kitchen(Main) | 6.11 x 3.55 | 20.0 x 11.6 | - |
| Kitchen(Main) | 6.11 x 3.55 | 20.0 x 11.6 | - |
| Kitchen(Main) | 6.11 x 3.55 | 20.0 x 11.6 | - |
| Kitchen(Main) | 6.11 x 3.55 | 20.0 x 11.6 | - |
| Kitchen(Main) | 6.11 x 3.55 | 20.0 x 11.6 | - |
| Kitchen(Main) | 6.11 x 3.55 | 20.0 x 11.6 | - |
| Kitchen(Main) | 6.11 x 3.55 | 20.0 x 11.6 | - |
| Kitchen(Main) | 6.11 x 3.55 | 20.0 x 11.6 | - |
| Kitchen(Main) | 6.11 x 3.55 | 20.0 x 11.6 | - |
| Breakfast(Main) | 6.11 x 3.55 | 20.0 x 11.6 | - |
| Breakfast(Main) | 6.11 x 3.55 | 20.0 x 11.6 | - |
| Breakfast(Main) | 6.11 x 3.55 | 20.0 x 11.6 | - |
| Breakfast(Main) | 6.11 x 3.55 | 20.0 x 11.6 | - |
| Breakfast(Main) | 6.11 x 3.55 | 20.0 x 11.6 | - |
| Breakfast(Main) | 6.11 x 3.55 | 20.0 x 11.6 | - |
| Breakfast(Main) | 6.11 x 3.55 | 20.0 x 11.6 | - |
| Breakfast(Main) | 6.11 x 3.55 | 20.0 x 11.6 | - |
| Breakfast(Main) | 6.11 x 3.55 | 20.0 x 11.6 | - |
| Primary Bedroom(Second) | 5.45 x 4.7 | 17.9 x 15.4 | - |
| Primary Bedroom(Second) | 5.45 x 4.7 | 17.9 x 15.4 | - |
| Primary Bedroom(Second) | 5.45 x 4.7 | 17.9 x 15.4 | - |
| Primary Bedroom(Second) | 5.45 x 4.7 | 17.9 x 15.4 | - |
| Primary Bedroom(Second) | 5.45 x 4.7 | 17.9 x 15.4 | - |
| Primary Bedroom(Second) | 5.45 x 4.7 | 17.9 x 15.4 | - |
| Primary Bedroom(Second) | 5.45 x 4.7 | 17.9 x 15.4 | - |
| Primary Bedroom(Second) | 5.45 x 4.7 | 17.9 x 15.4 | - |
| Primary Bedroom(Second) | 5.45 x 4.7 | 17.9 x 15.4 | - |
| Bedroom 2(Second) | 5.3 x 4.95 | 17.4 x 16.2 | - |
| Bedroom 2(Second) | 5.3 x 4.95 | 17.4 x 16.2 | - |
| Bedroom 2(Second) | 5.3 x 4.95 | 17.4 x 16.2 | - |
| Bedroom 2(Second) | 5.3 x 4.95 | 17.4 x 16.2 | - |
| Bedroom 2(Second) | 5.3 x 4.95 | 17.4 x 16.2 | - |
| Bedroom 2(Second) | 5.3 x 4.95 | 17.4 x 16.2 | - |
| Bedroom 2(Second) | 5.3 x 4.95 | 17.4 x 16.2 | - |
| Bedroom 2(Second) | 5.3 x 4.95 | 17.4 x 16.2 | - |
| Bedroom 2(Second) | 5.3 x 4.95 | 17.4 x 16.2 | - |
| Bedroom 3(Second) | 4.15 x 3.15 | 13.6 x 10.3 | - |
| Bedroom 3(Second) | 4.15 x 3.15 | 13.6 x 10.3 | - |
| Bedroom 3(Second) | 4.15 x 3.15 | 13.6 x 10.3 | - |
| Bedroom 3(Second) | 4.15 x 3.15 | 13.6 x 10.3 | - |
| Bedroom 3(Second) | 4.15 x 3.15 | 13.6 x 10.3 | - |
| Bedroom 3(Second) | 4.15 x 3.15 | 13.6 x 10.3 | - |
| Bedroom 3(Second) | 4.15 x 3.15 | 13.6 x 10.3 | - |
| Bedroom 3(Second) | 4.15 x 3.15 | 13.6 x 10.3 | - |
| Bedroom 3(Second) | 4.15 x 3.15 | 13.6 x 10.3 | - |
| Bedroom 4(Second) | 3.4 x 3.15 | 11.2 x 10.3 | - |
| Bedroom 4(Second) | 3.4 x 3.15 | 11.2 x 10.3 | - |
| Bedroom 4(Second) | 3.4 x 3.15 | 11.2 x 10.3 | - |
| Bedroom 4(Second) | 3.4 x 3.15 | 11.2 x 10.3 | - |
| Bedroom 4(Second) | 3.4 x 3.15 | 11.2 x 10.3 | - |
| Bedroom 4(Second) | 3.4 x 3.15 | 11.2 x 10.3 | - |
| Bedroom 4(Second) | 3.4 x 3.15 | 11.2 x 10.3 | - |
| Bedroom 4(Second) | 3.4 x 3.15 | 11.2 x 10.3 | - |
| Bedroom 4(Second) | 3.4 x 3.15 | 11.2 x 10.3 | - |
| Kitchen(Basement) | 3.5 x 2.8 | 11.5 x 9.2 | - |
| Kitchen(Basement) | 3.5 x 2.8 | 11.5 x 9.2 | - |
| Kitchen(Basement) | 3.5 x 2.8 | 11.5 x 9.2 | - |
| Kitchen(Basement) | 3.5 x 2.8 | 11.5 x 9.2 | - |
| Kitchen(Basement) | 3.5 x 2.8 | 11.5 x 9.2 | - |
| Kitchen(Basement) | 3.5 x 2.8 | 11.5 x 9.2 | - |
| Kitchen(Basement) | 3.5 x 2.8 | 11.5 x 9.2 | - |
| Kitchen(Basement) | 3.5 x 2.8 | 11.5 x 9.2 | - |
| Kitchen(Basement) | 3.5 x 2.8 | 11.5 x 9.2 | - |
| Bedroom(Basement) | 3.15 x 2.95 | 10.3 x 9.7 | - |
| Bedroom(Basement) | 3.15 x 2.95 | 10.3 x 9.7 | - |
| Bedroom(Basement) | 3.15 x 2.95 | 10.3 x 9.7 | - |
| Bedroom(Basement) | 3.15 x 2.95 | 10.3 x 9.7 | - |
| Bedroom(Basement) | 3.15 x 2.95 | 10.3 x 9.7 | - |
| Bedroom(Basement) | 3.15 x 2.95 | 10.3 x 9.7 | - |
| Bedroom(Basement) | 3.15 x 2.95 | 10.3 x 9.7 | - |
| Bedroom(Basement) | 3.15 x 2.95 | 10.3 x 9.7 | - |
| Bedroom(Basement) | 3.15 x 2.95 | 10.3 x 9.7 | - |
| Bedroom(Basement) | 2.95 x 2.85 | 9.7 x 9.4 | - |
| Bedroom(Basement) | 2.95 x 2.85 | 9.7 x 9.4 | - |
| Bedroom(Basement) | 2.95 x 2.85 | 9.7 x 9.4 | - |
| Bedroom(Basement) | 2.95 x 2.85 | 9.7 x 9.4 | - |
| Bedroom(Basement) | 2.95 x 2.85 | 9.7 x 9.4 | - |
| Bedroom(Basement) | 2.95 x 2.85 | 9.7 x 9.4 | - |
| Bedroom(Basement) | 2.95 x 2.85 | 9.7 x 9.4 | - |
| Bedroom(Basement) | 2.95 x 2.85 | 9.7 x 9.4 | - |
| Bedroom(Basement) | 2.95 x 2.85 | 9.7 x 9.4 | - |
| Recreation(Basement) | 5.25 x 3.65 | 17.2 x 12.0 | - |
| Recreation(Basement) | 5.25 x 3.65 | 17.2 x 12.0 | - |
| Recreation(Basement) | 5.25 x 3.65 | 17.2 x 12.0 | - |
| Recreation(Basement) | 5.25 x 3.65 | 17.2 x 12.0 | - |
| Recreation(Basement) | 5.25 x 3.65 | 17.2 x 12.0 | - |
| Recreation(Basement) | 5.25 x 3.65 | 17.2 x 12.0 | - |
| Recreation(Basement) | 5.25 x 3.65 | 17.2 x 12.0 | - |
| Recreation(Basement) | 5.25 x 3.65 | 17.2 x 12.0 | - |
| Recreation(Basement) | 5.25 x 3.65 | 17.2 x 12.0 | - |
Complete transaction history for this property
Register free to see the complete unit history
Register for free to view complete transaction history and access exclusive sold data
Free account • No credit card required
Your Agent
Broker of Record
PREMIER MATRIX REALTY LTD. BROKERAGE
See the comparable sold, tax-matched, and currently-competing listings for 792 Midland Avenue.
Register for free to view complete price estimate and access exclusive sold data
Free account • No credit card required
Contact OVAIS QASSIM
792 Midland Avenue, Toronto, ON M1K 4E7 is a 6-bedroom, 5-bathroom 2-storey detached with approximately 2500-3000 square feet of living space, situated on a 30 129 foot lot. This property is currently for sale at $1,848,000. The home features a built-in garage and a walk-up basement, built approximately New years ago.
This home is located in Kennedy Park, part of Toronto E04 in the Toronto area. Explore more homes for sale and recently sold properties in this neighbourhood.
Whether you are looking to buy, sell, or lease in Kennedy Park, our team of experienced real estate professionals can help you navigate the market and find the perfect home. Contact us today for a free consultation.
792 Midland Avenue, Toronto, ON M1K 4E7 for sale,6 bedroom detached Kennedy Park,Toronto E04 homes for sale,Toronto real estate,2-Storey homes, detached for sale


