
$2,300
51 Burbank Circle, Adjala-Tosorontio, ON L0M 1J0
Register for free to view the complete photo gallery and property details
Showing 2 of 20 photos
Adjala-Tosorontio, ON L0M 1J0
3 Bed · 2 Bath · Detached
MLS #N12129657
Leased on May 31, 2025
May 31, 2025
Originally listed at $2,900/mo 7 days on market
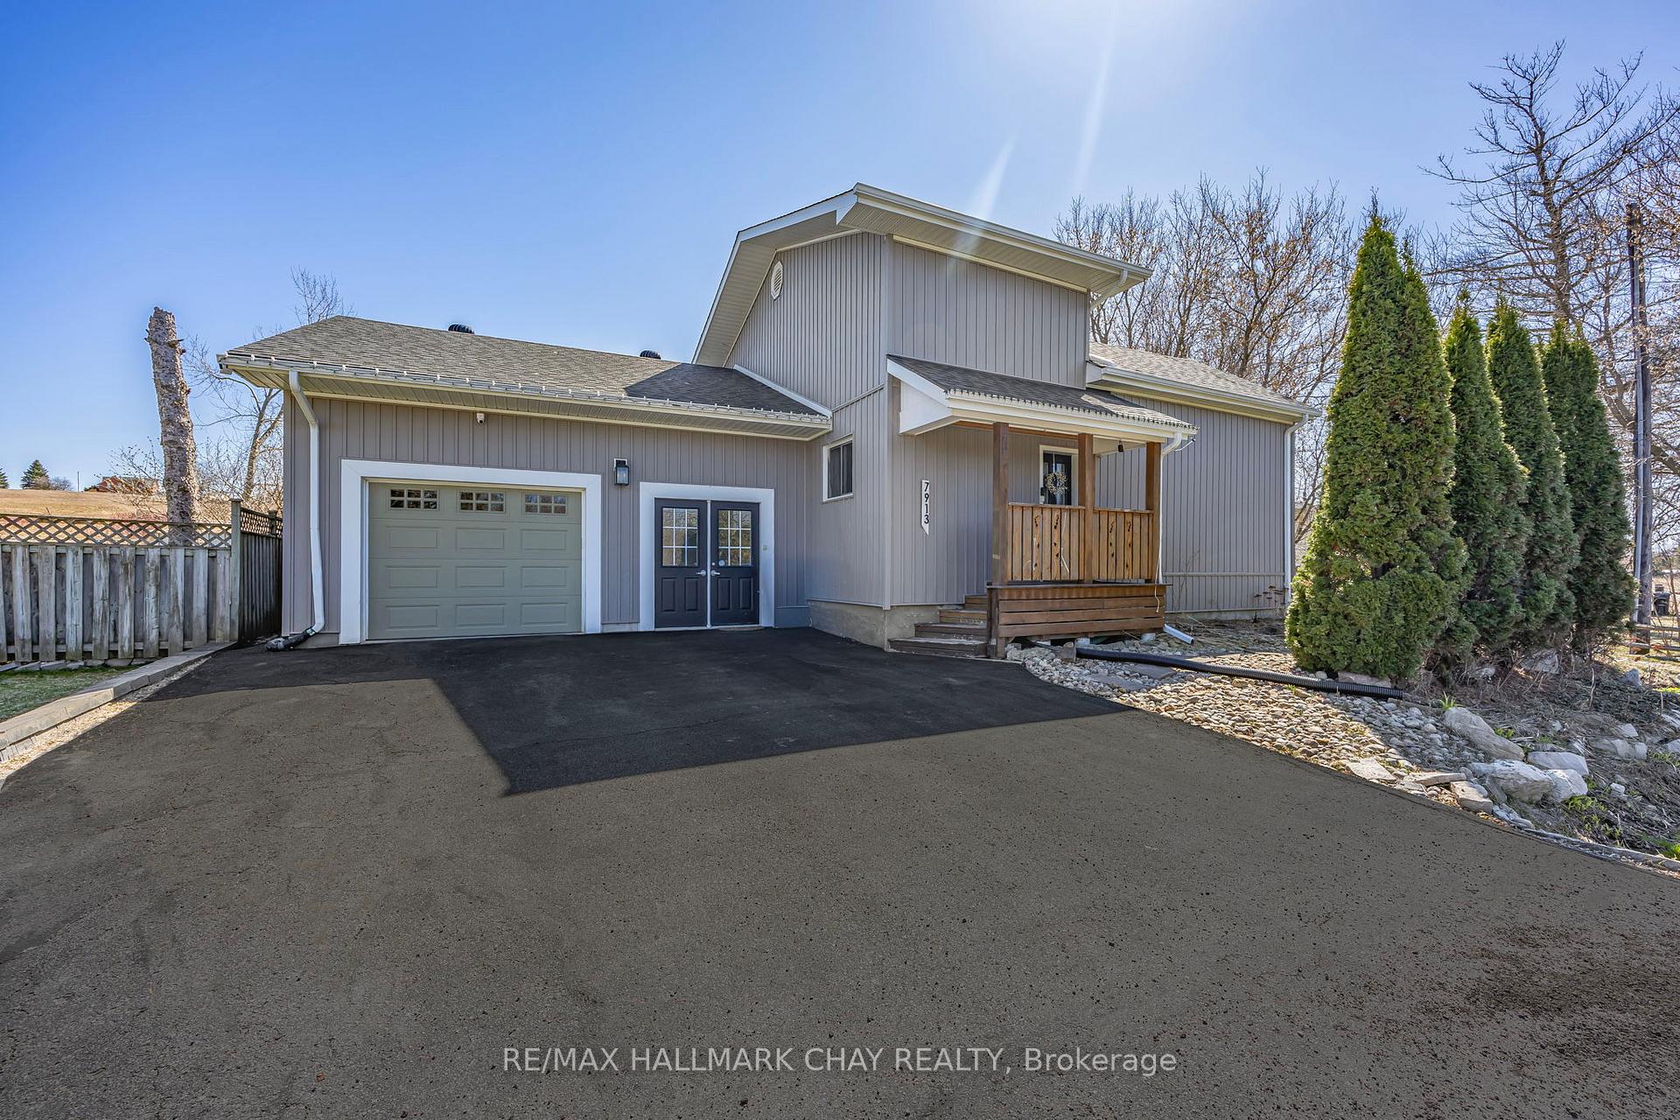
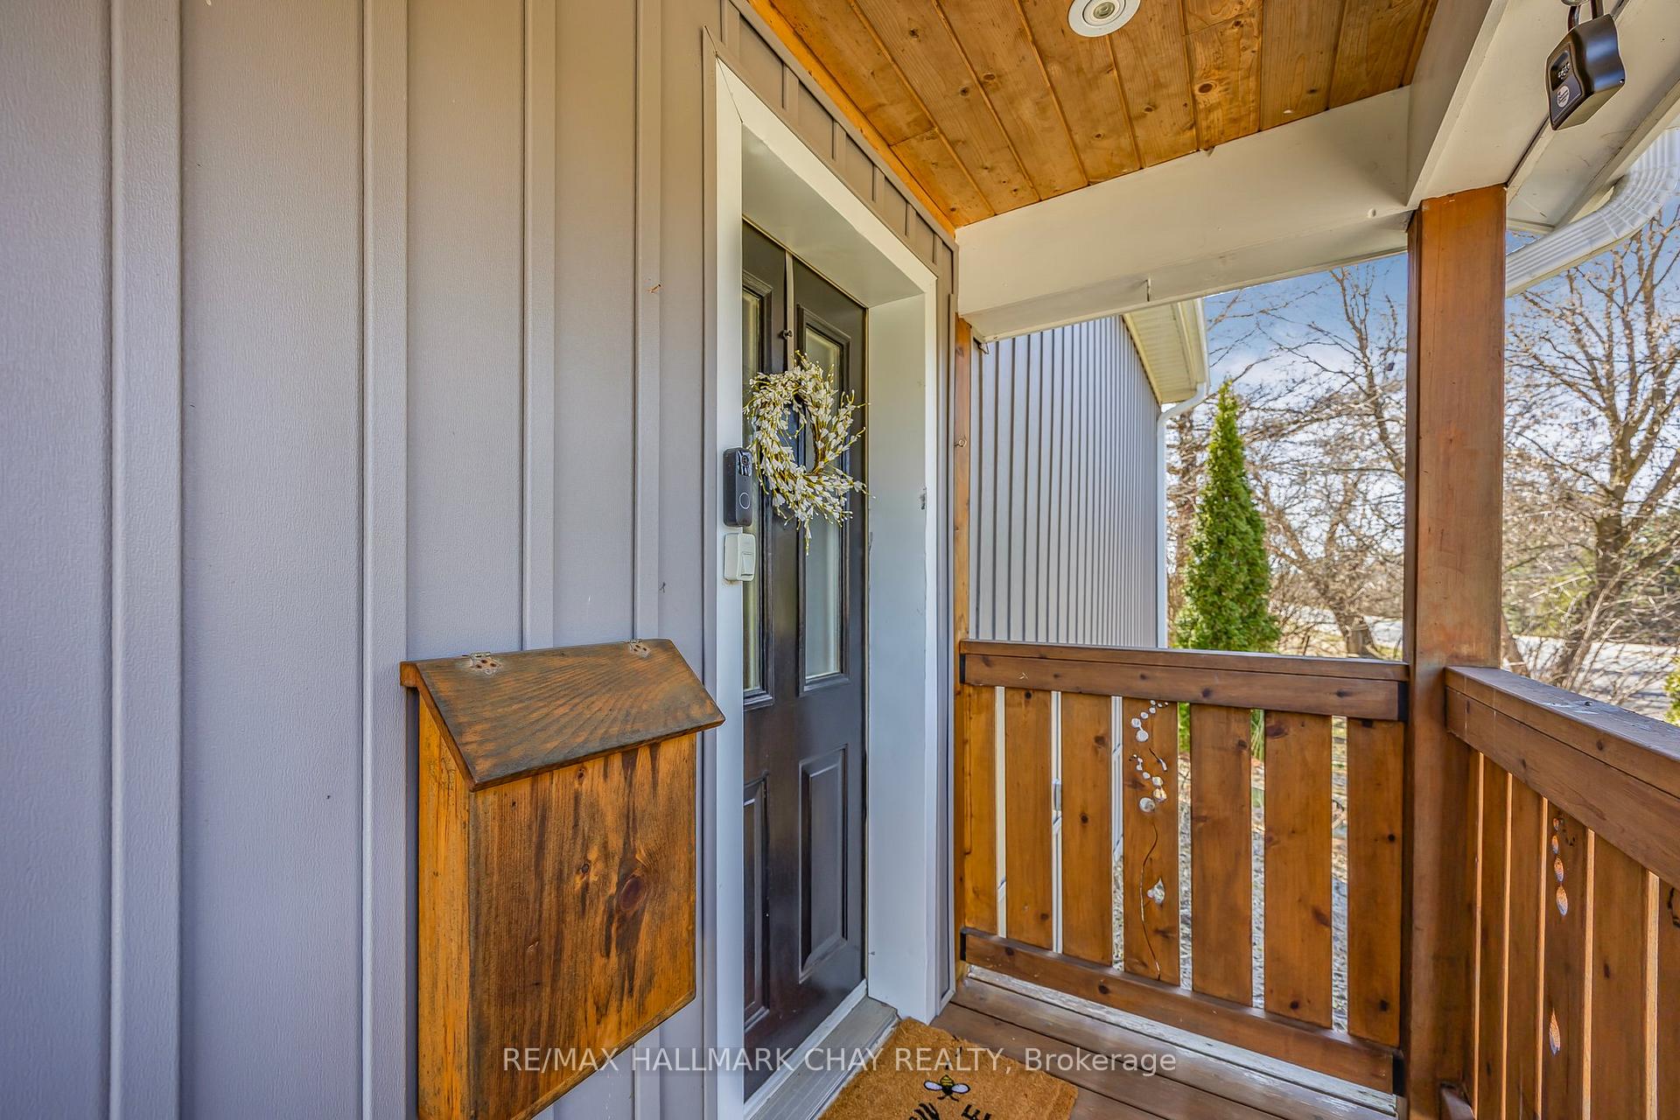
Nestled in the heart of Everett, this *Fully Furnished* charming property offers a unique blend of comfort and character. Situated on a spacious 70x94 ft lot with no homes behind, the south-facing backyard boasts clear views, perfect for soaking up the sun. Enjoy ultimate relaxation with your very own sauna, hot tub, and a spacious deck overlooking the serene landscape. The fully fenced yard also features a garden shed and greenhouse, ideal for outdoor enthusiasts. A huge attached garage provides ample space for all your toys, complete with a workbench and a convenient man door leading to the backyard. Inside, the inviting interior showcases cathedral ceilings, charming wainscoting, and a cozy wood fireplace. The spacious kitchen offers plenty of room to cook and gather, with a separate eating area bathed in natural light from large windows overlooking the yard. The fully finished, bright basement adds even more living space, featuring a large rec room, an office, and an additional generously sized bedroom. Don't miss out on the opportunity to lease this rare gem! *Extras; New Bedroom Flooring, Recently Fenced Backyard, Ducts Cleaned, Freshly Painted, New Hot Tub Cover, New Toilet In Basement*
Bedrooms
3
Bathrooms
2
Square Feet
1100-1500 sqft
Property Type
Detached
Register for free to view complete property details and access exclusive sold data
Free account • No credit card required
| Name | Size (m) | Size (ft) | Features |
|---|---|---|---|
| Foyer(Main) | 3.01 x 2.1 | 9.9 x 6.9 | - |
| Foyer(Main) | 3.01 x 2.1 | 9.9 x 6.9 | - |
| Foyer(Main) | 3.01 x 2.1 | 9.9 x 6.9 | - |
| Foyer(Main) | 3.01 x 2.1 | 9.9 x 6.9 | - |
| Foyer(Main) | 3.01 x 2.1 | 9.9 x 6.9 | - |
| Foyer(Main) | 3.01 x 2.1 | 9.9 x 6.9 | - |
| Living Room(Main) | 5.54 x 4.03 | 18.2 x 13.2 | - |
| Living Room(Main) | 5.54 x 4.03 | 18.2 x 13.2 | - |
| Living Room(Main) | 5.54 x 4.03 | 18.2 x 13.2 | - |
| Living Room(Main) | 5.54 x 4.03 | 18.2 x 13.2 | - |
| Living Room(Main) | 5.54 x 4.03 | 18.2 x 13.2 | - |
| Living Room(Main) | 5.54 x 4.03 | 18.2 x 13.2 | - |
| Kitchen(Main) | 9.78 x 3.76 | 32.1 x 12.3 | - |
| Kitchen(Main) | 9.78 x 3.76 | 32.1 x 12.3 | - |
| Kitchen(Main) | 9.78 x 3.76 | 32.1 x 12.3 | - |
| Kitchen(Main) | 9.78 x 3.76 | 32.1 x 12.3 | - |
| Kitchen(Main) | 9.78 x 3.76 | 32.1 x 12.3 | - |
| Kitchen(Main) | 9.78 x 3.76 | 32.1 x 12.3 | - |
| Bedroom(Main) | 2.45 x 3.22 | 8.0 x 10.6 | - |
| Bedroom(Main) | 2.45 x 3.22 | 8.0 x 10.6 | - |
| Bedroom(Main) | 2.45 x 3.22 | 8.0 x 10.6 | - |
| Bedroom(Main) | 2.45 x 3.22 | 8.0 x 10.6 | - |
| Bedroom(Main) | 2.45 x 3.22 | 8.0 x 10.6 | - |
| Bedroom(Main) | 2.45 x 3.22 | 8.0 x 10.6 | - |
| Primary Bedroom(Second) | 7.46 x 3 | 24.5 x 9.8 | - |
| Primary Bedroom(Second) | 7.46 x 3 | 24.5 x 9.8 | - |
| Primary Bedroom(Second) | 7.46 x 3 | 24.5 x 9.8 | - |
| Primary Bedroom(Second) | 7.46 x 3 | 24.5 x 9.8 | - |
| Primary Bedroom(Second) | 7.46 x 3 | 24.5 x 9.8 | - |
| Primary Bedroom(Second) | 7.46 x 3 | 24.5 x 9.8 | - |
| Recreation(Lower) | 7.06 x 7.86 | 23.2 x 25.8 | - |
| Recreation(Lower) | 7.06 x 7.86 | 23.2 x 25.8 | - |
| Recreation(Lower) | 7.06 x 7.86 | 23.2 x 25.8 | - |
| Recreation(Lower) | 7.06 x 7.86 | 23.2 x 25.8 | - |
| Recreation(Lower) | 7.06 x 7.86 | 23.2 x 25.8 | - |
| Recreation(Lower) | 7.06 x 7.86 | 23.2 x 25.8 | - |
| Bedroom 3(Lower) | 5.64 x 2.96 | 18.5 x 9.7 | - |
| Bedroom 3(Lower) | 5.64 x 2.96 | 18.5 x 9.7 | - |
| Bedroom 3(Lower) | 5.64 x 2.96 | 18.5 x 9.7 | - |
| Bedroom 3(Lower) | 5.64 x 2.96 | 18.5 x 9.7 | - |
| Bedroom 3(Lower) | 5.64 x 2.96 | 18.5 x 9.7 | - |
| Bedroom 3(Lower) | 5.64 x 2.96 | 18.5 x 9.7 | - |
| Laundry(Lower) | 2.85 x 3.1 | 9.4 x 10.2 | - |
| Laundry(Lower) | 2.85 x 3.1 | 9.4 x 10.2 | - |
| Laundry(Lower) | 2.85 x 3.1 | 9.4 x 10.2 | - |
| Laundry(Lower) | 2.85 x 3.1 | 9.4 x 10.2 | - |
| Laundry(Lower) | 2.85 x 3.1 | 9.4 x 10.2 | - |
| Laundry(Lower) | 2.85 x 3.1 | 9.4 x 10.2 | - |
Register for free to view complete room dimensions and access exclusive sold data
Free account • No credit card required
Complete transaction history for this property
Register free to see the complete unit history
Register for free to view complete transaction history and access exclusive sold data
Free account • No credit card required
Original List Price
$2,900
Listed on May 6, 2025
Sold Price
$2,900
Sold on May 31, 2025
Register for free to view complete price history and access exclusive sold data
Free account • No credit card required
Your Agent
Broker of Record
PREMIER MATRIX REALTY LTD. BROKERAGE
Register for free to view complete price estimate and access exclusive sold data
Free account • No credit card required
Contact OVAIS QASSIM
7913 Main Street, Adjala-Tosorontio, ON L0M 1J0 is a 3-bedroom, 2-bathroom 1 1/2 storey detached with approximately 1100-1500 square feet of living space, situated on a 71 94 foot lot. This property is currently leased (leased for $2,900). The home features a attached garage and a finished basement.
This home is located in Everett, part of Adjala-Tosorontio in the Simcoe area. Explore more homes for sale and recently sold properties in this neighbourhood.
Whether you are looking to buy, sell, or lease in Everett, our team of experienced real estate professionals can help you navigate the market and find the perfect home. Contact us today for a free consultation.
7913 Main Street, Adjala-Tosorontio, ON L0M 1J0 leased,3 bedroom detached Everett,Adjala-Tosorontio homes for sale,Simcoe real estate,1 1/2 Storey homes, detached leased


