
$1,311,990
431 Klein Circle, Hamilton, ON L9K 0K3

Hamilton, ON L9K 1N7
4 Bed · 4 Bath · Detached
MLS #X13671808
Listed Price
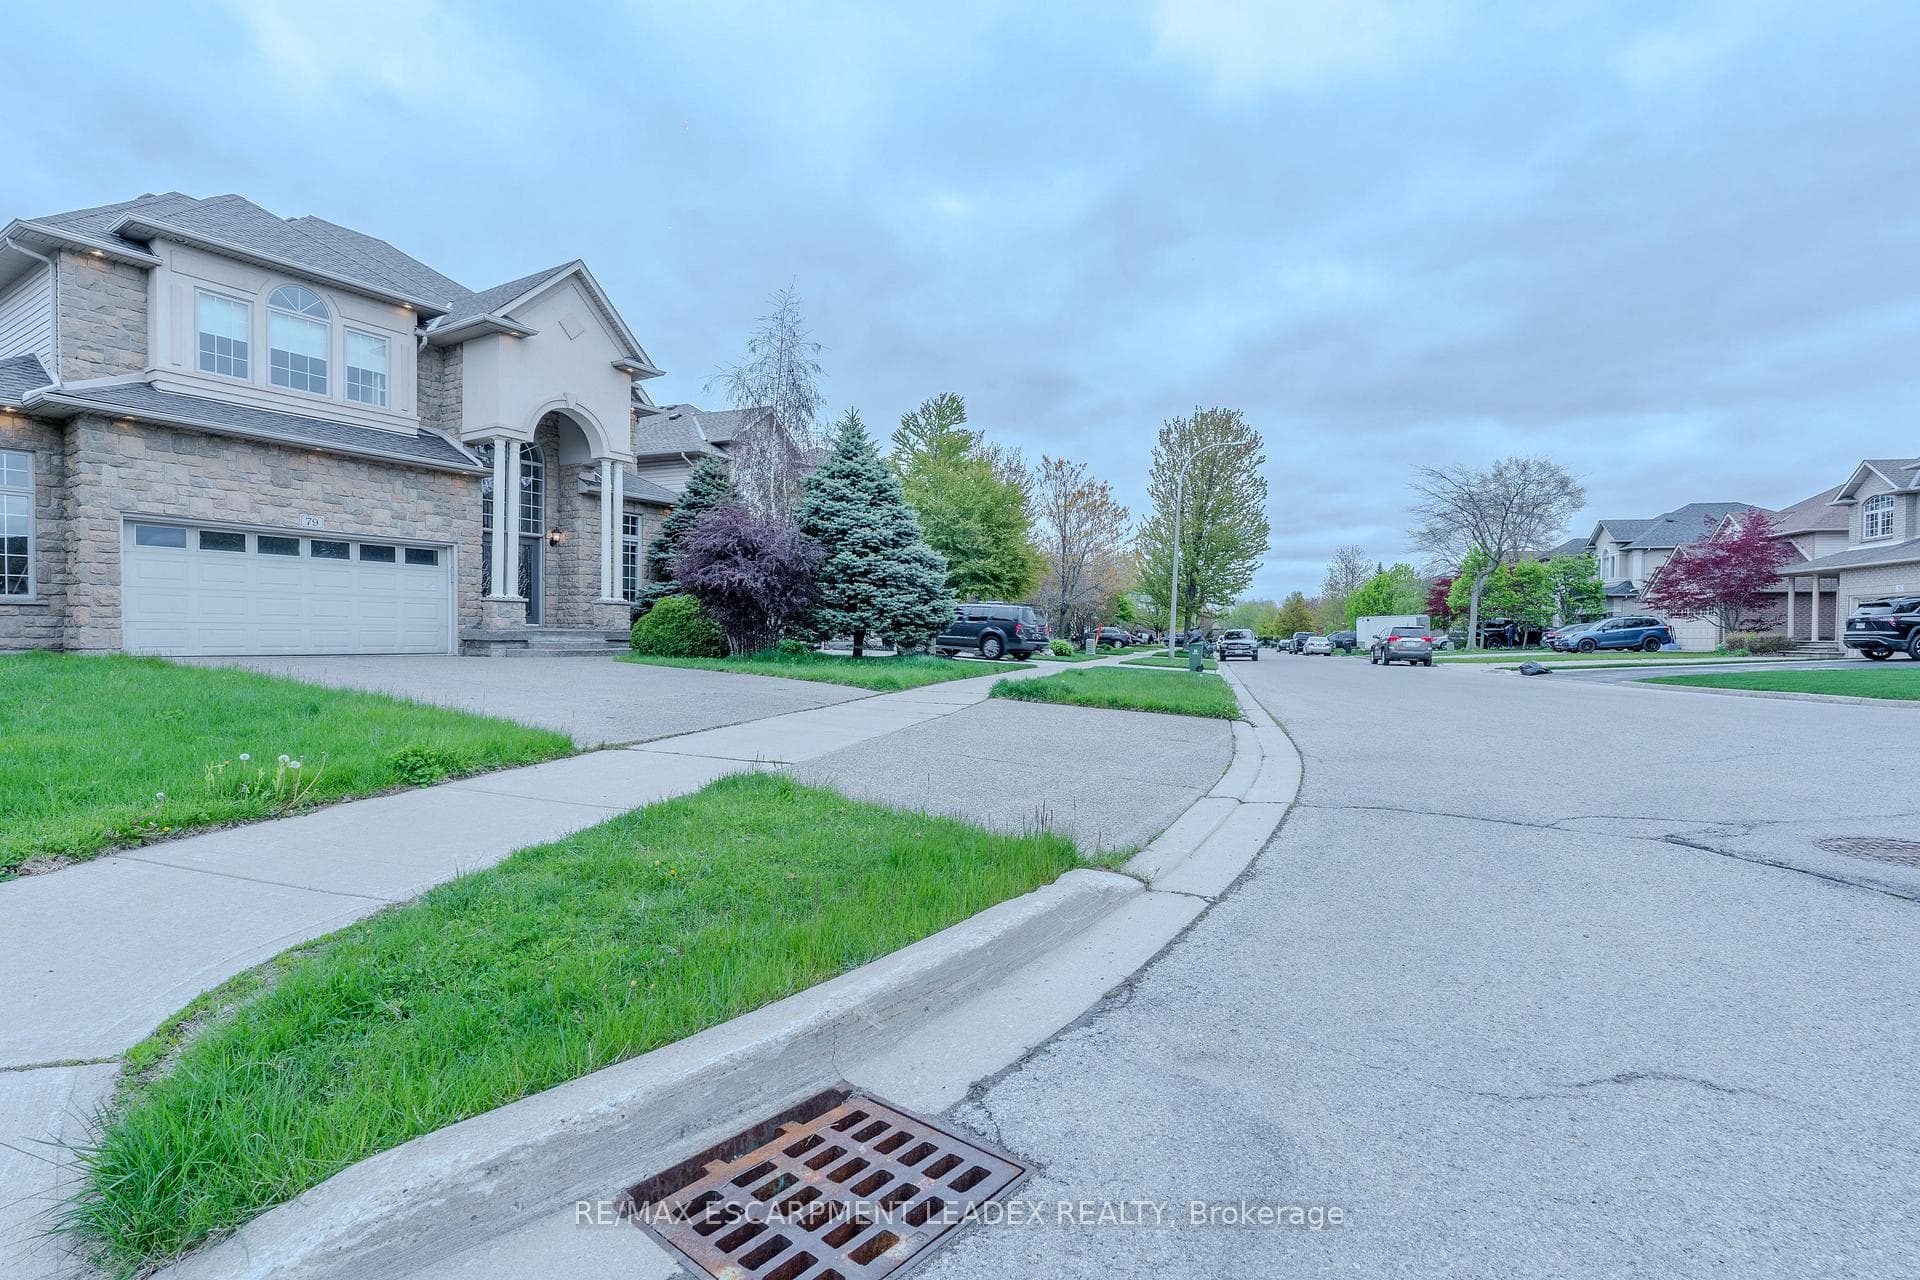
Stunning home offering approximately 2,845 sq. ft. of luxurious living space with exceptional upgrades throughout. This beautifully maintained 2 storey home features 3+1 bedrooms, 3.5 bathrooms, and an impressive open concept layout designed for both comfort and entertaining. A grand two storey foyer welcomes you into the home, highlighted by soaring 10 ft ceilings on the main level, pot lighting, and rich hardwood flooring throughout the dining room, great room, upper landing, loft, and finished basement. The chef inspired kitchen is absolutely gorgeous, featuring solid maple raised panel cabinetry, granite countertops, breakfast bar, and ample workspace, all overlooking the spacious living area with a cozy gas fireplace. The upper level offers three generously sized bedrooms, a loft area overlooking the foyer, a luxurious 5 piece ensuite, and an additional 3 piece bathroom. The fully finished basement provides additional living space with hardwood flooring, pot lighting, an extra bedroom, office or den, and a 4 piece bathroom with bubble jet tub. The exterior showcases meticulous landscaping, a rich Stone, stucco and brick combination, aggregate driveway and rear patio, as well as a side porch with direct gas BBQ hookup.
Bedrooms
4
Bathrooms
4
Square Feet
2500-3000 sqft
Property Type
Detached
| Name | Size (m) | Size (ft) | Features |
|---|---|---|---|
| Bedroom(Second) | 3.96 x 3.66 | 13.0 x 12.0 | - |
| Bedroom(Basement) | 4.85 x 3.76 | 15.9 x 12.3 | - |
| Family Room(Main) | 5.49 x 4.88 | 18.0 x 16.0 | - |
| Dining Room(Main) | 3.96 x 3.66 | 13.0 x 12.0 | - |
| Bathroom(Second) | - | - | - |
| Recreation(Basement) | 9.6 x 4.78 | 31.5 x 15.7 | - |
| Loft(Second) | 5.18 x 3.71 | 17.0 x 12.2 | - |
| Bathroom(Main) | - | - | - |
| Bedroom(Second) | 4.88 x 3.66 | 16.0 x 12.0 | - |
| Kitchen(Main) | 7.32 x 3.81 | 24.0 x 12.5 | - |
| Bathroom(Basement) | - | - | - |
| Bathroom(Second) | - | - | - |
| Other(Basement) | - | - | - |
| Primary Bedroom(Second) | 5.59 x 5.03 | 18.3 x 16.5 | - |
| Bedroom(Second) | 3.96 x 3.66 | 13.0 x 12.0 | - |
| Bedroom(Basement) | 4.85 x 3.76 | 15.9 x 12.3 | - |
| Family Room(Main) | 5.49 x 4.88 | 18.0 x 16.0 | - |
| Dining Room(Main) | 3.96 x 3.66 | 13.0 x 12.0 | - |
| Bathroom(Second) | - | - | - |
| Recreation(Basement) | 9.6 x 4.78 | 31.5 x 15.7 | - |
| Loft(Second) | 5.18 x 3.71 | 17.0 x 12.2 | - |
| Bathroom(Main) | - | - | - |
| Bedroom(Second) | 4.88 x 3.66 | 16.0 x 12.0 | - |
| Kitchen(Main) | 7.32 x 3.81 | 24.0 x 12.5 | - |
| Bathroom(Basement) | - | - | - |
| Bathroom(Second) | - | - | - |
| Other(Basement) | - | - | - |
| Primary Bedroom(Second) | 5.59 x 5.03 | 18.3 x 16.5 | - |
Complete transaction history for this property
Register for free to view complete transaction history and access exclusive sold data
Free account • No credit card required
Your Agent
Broker of Record
PREMIER MATRIX REALTY LTD. BROKERAGE
See the comparable sold, tax-matched, and currently-competing listings for 79 Moorland Crescent.
Register for free to view complete price estimate and access exclusive sold data
Free account • No credit card required
Contact OVAIS QASSIM
79 Moorland Crescent, Hamilton, ON L9K 1N7 is a 4-bedroom, 4-bathroom 2-storey detached with approximately 2500-3000 square feet of living space, situated on a 74 115 foot lot. This property is currently for sale at $1,349,900. The home features a attached garage and a finished basement.
This home is located in Meadowlands, part of Hamilton in the Hamilton area. Explore more homes for sale and recently sold properties in this neighbourhood.
Whether you are looking to buy, sell, or lease in Meadowlands, our team of experienced real estate professionals can help you navigate the market and find the perfect home. Contact us today for a free consultation.
79 Moorland Crescent, Hamilton, ON L9K 1N7 for sale,4 bedroom detached Meadowlands,Hamilton homes for sale,Hamilton real estate,2-Storey homes, detached for sale


