
$640,000
344 Kensington Crescent, Oshawa, ON L1G 7S5

Oshawa, ON L1G 4V9
5 Bed · 5 Bath · Detached
MLS #E13694232
Listed Price
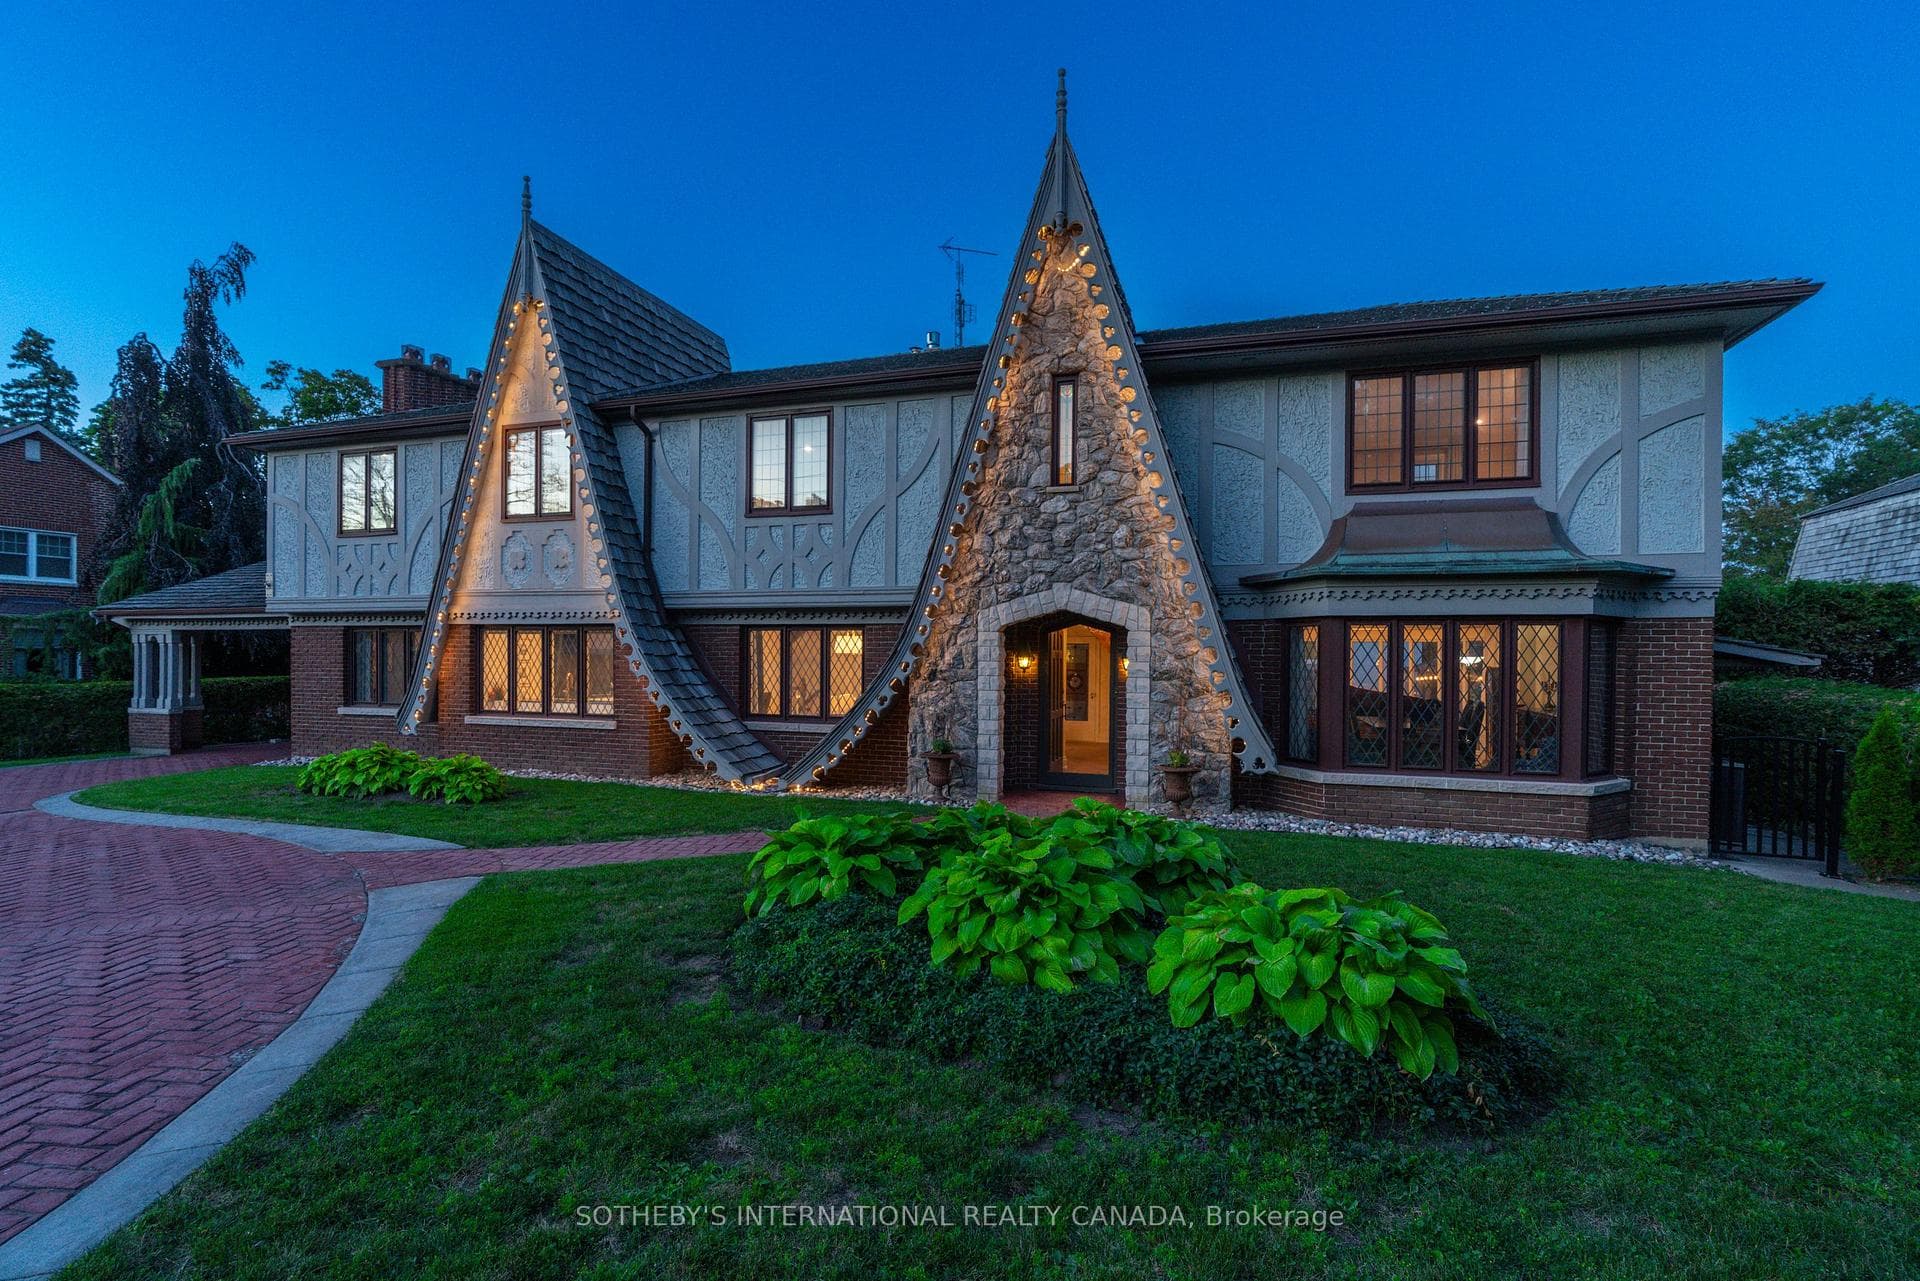
"Tudor Terrace" - A truly extraordinary residence set on an exceptional, approximately half-acre, landscaped lot. Rich in architectural character and timeless craftsmanship, Tudor Terrace blends storybook charm with sophisticated modern luxury. The dramatic front foyer features a winding staircase, original entry door, stained-glass/lead windows, intricate plaster mouldings and a domed ceiling, opening to a truly spectacular marble courtyard. The formal dining room showcases herringbone flooring, leaded windows and custom Tai Ping Hong Kong carpeting. A distinctive, semi-circular, sunken music room overlooks the courtyard. The custom chef's kitchen is beautifully appointed with quartzite countertops and backsplash, bespoke cabinetry, Miele and Gaggenau appliances, Kohler fixtures and herringbone flooring, complemented by a charming breakfast room with custom cabinetry and leaded windows. Elegant principal rooms include a family room with gas fireplace, a sunken sitting room with floor-to-ceiling windows overlooking the indoor pool and courtyard, and a richly detailed office with leaded windows and an antique coal fireplace. The spectacular indoor pool retreat features skylights, a sauna, whirlpool, shower, private courtyard access and a tiled, concrete pool approximately 4'-10' in depth. The upper level offers five bedrooms, including a refined primary suite with walk-in closet and luxurious ensuite featuring marble countertops, a stained-glass window and a Kohler BodyJet shower. The lower level offers a separate entrance through the garage - an ideal setup for potential multi-generational living. Outside, the Tudor character continues with cedar roofing, copper details, a copper weathervane, gingerbread detailing, bronze fountain, gazebo, a brick garden shed, a stamped-concrete circular driveway and a double built-in garage with a porte-cochere. A rare and remarkable residence.
Bedrooms
5
Bathrooms
5
Square Feet
3000-3500 sqft
Property Type
Detached
| Name | Size (m) | Size (ft) | Features |
|---|---|---|---|
| Foyer(Main) | 3.2 x 3.91 | 10.5 x 12.8 | - |
| Foyer(Main) | 3.2 x 3.91 | 10.5 x 12.8 | - |
| Foyer(Main) | 3.2 x 3.91 | 10.5 x 12.8 | - |
| Foyer(Main) | 3.2 x 3.91 | 10.5 x 12.8 | - |
| Dining Room(Main) | 5.21 x 4.14 | 17.1 x 13.6 | - |
| Dining Room(Main) | 5.21 x 4.14 | 17.1 x 13.6 | - |
| Dining Room(Main) | 5.21 x 4.14 | 17.1 x 13.6 | - |
| Dining Room(Main) | 5.21 x 4.14 | 17.1 x 13.6 | - |
| Solarium(Ground) | 3.08 x 4.14 | 10.1 x 13.6 | - |
| Solarium(Ground) | 3.08 x 4.14 | 10.1 x 13.6 | - |
| Solarium(Ground) | 3.08 x 4.14 | 10.1 x 13.6 | - |
| Solarium(Ground) | 3.08 x 4.14 | 10.1 x 13.6 | - |
| Kitchen(Main) | 4.55 x 4.19 | 14.9 x 13.7 | - |
| Kitchen(Main) | 4.55 x 4.19 | 14.9 x 13.7 | - |
| Kitchen(Main) | 4.55 x 4.19 | 14.9 x 13.7 | - |
| Kitchen(Main) | 4.55 x 4.19 | 14.9 x 13.7 | - |
| Breakfast(Main) | 4.75 x 3.33 | 15.6 x 10.9 | - |
| Breakfast(Main) | 4.75 x 3.33 | 15.6 x 10.9 | - |
| Breakfast(Main) | 4.75 x 3.33 | 15.6 x 10.9 | - |
| Breakfast(Main) | 4.75 x 3.33 | 15.6 x 10.9 | - |
| Family Room(Main) | 5.03 x 4.94 | 16.5 x 16.2 | - |
| Family Room(Main) | 5.03 x 4.94 | 16.5 x 16.2 | - |
| Family Room(Main) | 5.03 x 4.94 | 16.5 x 16.2 | - |
| Family Room(Main) | 5.03 x 4.94 | 16.5 x 16.2 | - |
| Sitting(Ground) | 3.41 x 7.26 | 11.2 x 23.8 | - |
| Sitting(Ground) | 3.41 x 7.26 | 11.2 x 23.8 | - |
| Sitting(Ground) | 3.41 x 7.26 | 11.2 x 23.8 | - |
| Sitting(Ground) | 3.41 x 7.26 | 11.2 x 23.8 | - |
| Other(Ground) | 15.49 x 8.05 | 50.8 x 26.4 | - |
| Other(Ground) | 15.49 x 8.05 | 50.8 x 26.4 | - |
| Other(Ground) | 15.49 x 8.05 | 50.8 x 26.4 | - |
| Other(Ground) | 15.49 x 8.05 | 50.8 x 26.4 | - |
| Den(Main) | 3.89 x 4.5 | 12.8 x 14.8 | - |
| Den(Main) | 3.89 x 4.5 | 12.8 x 14.8 | - |
| Den(Main) | 3.89 x 4.5 | 12.8 x 14.8 | - |
| Den(Main) | 3.89 x 4.5 | 12.8 x 14.8 | - |
| Mud Room(Main) | 3.05 x 3.12 | 10.0 x 10.2 | - |
| Mud Room(Main) | 3.05 x 3.12 | 10.0 x 10.2 | - |
| Mud Room(Main) | 3.05 x 3.12 | 10.0 x 10.2 | - |
| Mud Room(Main) | 3.05 x 3.12 | 10.0 x 10.2 | - |
| Primary Bedroom(Second) | 4.75 x 4.55 | 15.6 x 14.9 | - |
| Primary Bedroom(Second) | 4.75 x 4.55 | 15.6 x 14.9 | - |
| Primary Bedroom(Second) | 4.75 x 4.55 | 15.6 x 14.9 | - |
| Primary Bedroom(Second) | 4.75 x 4.55 | 15.6 x 14.9 | - |
| Bedroom 2(Second) | 3.61 x 3.63 | 11.8 x 11.9 | - |
| Bedroom 2(Second) | 3.61 x 3.63 | 11.8 x 11.9 | - |
| Bedroom 2(Second) | 3.61 x 3.63 | 11.8 x 11.9 | - |
| Bedroom 2(Second) | 3.61 x 3.63 | 11.8 x 11.9 | - |
| Bedroom 3(Second) | 3.61 x 3.63 | 11.8 x 11.9 | - |
| Bedroom 3(Second) | 3.61 x 3.63 | 11.8 x 11.9 | - |
| Bedroom 3(Second) | 3.61 x 3.63 | 11.8 x 11.9 | - |
| Bedroom 3(Second) | 3.61 x 3.63 | 11.8 x 11.9 | - |
| Bedroom 4(Second) | 7.04 x 3.43 | 23.1 x 11.3 | - |
| Bedroom 4(Second) | 7.04 x 3.43 | 23.1 x 11.3 | - |
| Bedroom 4(Second) | 7.04 x 3.43 | 23.1 x 11.3 | - |
| Bedroom 4(Second) | 7.04 x 3.43 | 23.1 x 11.3 | - |
| Bedroom 5(Second) | 5.74 x 3.53 | 18.8 x 11.6 | - |
| Bedroom 5(Second) | 5.74 x 3.53 | 18.8 x 11.6 | - |
| Bedroom 5(Second) | 5.74 x 3.53 | 18.8 x 11.6 | - |
| Bedroom 5(Second) | 5.74 x 3.53 | 18.8 x 11.6 | - |
| Recreation(Basement) | 6.4 x 4.22 | 21.0 x 13.8 | - |
| Recreation(Basement) | 6.4 x 4.22 | 21.0 x 13.8 | - |
| Recreation(Basement) | 6.4 x 4.22 | 21.0 x 13.8 | - |
| Recreation(Basement) | 6.4 x 4.22 | 21.0 x 13.8 | - |
| Game Room(Basement) | 6.25 x 2.95 | 20.5 x 9.7 | - |
| Game Room(Basement) | 6.25 x 2.95 | 20.5 x 9.7 | - |
| Game Room(Basement) | 6.25 x 2.95 | 20.5 x 9.7 | - |
| Game Room(Basement) | 6.25 x 2.95 | 20.5 x 9.7 | - |
| Other(Basement) | 1.78 x 3.76 | 5.8 x 12.3 | - |
| Other(Basement) | 1.78 x 3.76 | 5.8 x 12.3 | - |
| Other(Basement) | 1.78 x 3.76 | 5.8 x 12.3 | - |
| Other(Basement) | 1.78 x 3.76 | 5.8 x 12.3 | - |
| Media Room(Basement) | 3.45 x 5.18 | 11.3 x 17.0 | - |
| Media Room(Basement) | 3.45 x 5.18 | 11.3 x 17.0 | - |
| Media Room(Basement) | 3.45 x 5.18 | 11.3 x 17.0 | - |
| Media Room(Basement) | 3.45 x 5.18 | 11.3 x 17.0 | - |
Your Agent
Broker of Record
PREMIER MATRIX REALTY LTD. BROKERAGE
See the comparable sold, tax-matched, and currently-competing listings for 787 Simcoe Street N.
Register for free to view complete price estimate and access exclusive sold data
Free account • No credit card required
Contact OVAIS QASSIM
787 Simcoe Street N, Oshawa, ON L1G 4V9 is a 5-bedroom, 5-bathroom 2-storey detached with approximately 3000-3500 square feet of living space, situated on a 100 188 foot lot. This property is currently for sale at $1,900,000. The home features a built-in garage and a finished, full, separate entrance basement, built approximately 51-99 years ago.
This home is located in Centennial, part of Oshawa in the Durham area. Explore more homes for sale and recently sold properties in this neighbourhood.
Whether you are looking to buy, sell, or lease in Centennial, our team of experienced real estate professionals can help you navigate the market and find the perfect home. Contact us today for a free consultation.
787 Simcoe Street N, Oshawa, ON L1G 4V9 for sale,5 bedroom detached Centennial,Oshawa homes for sale,Durham real estate,2-Storey homes, detached for sale


