
Sold
$500,000
1bed|1bath|595sqft
0 parking|1 locker
Unit 614
783 Bathurst Street 614, Toronto, ON M5S 0A8
Residential Condo & Other|$506 fees|$2888 tax
MLS #C12919596
View complete sale history and details
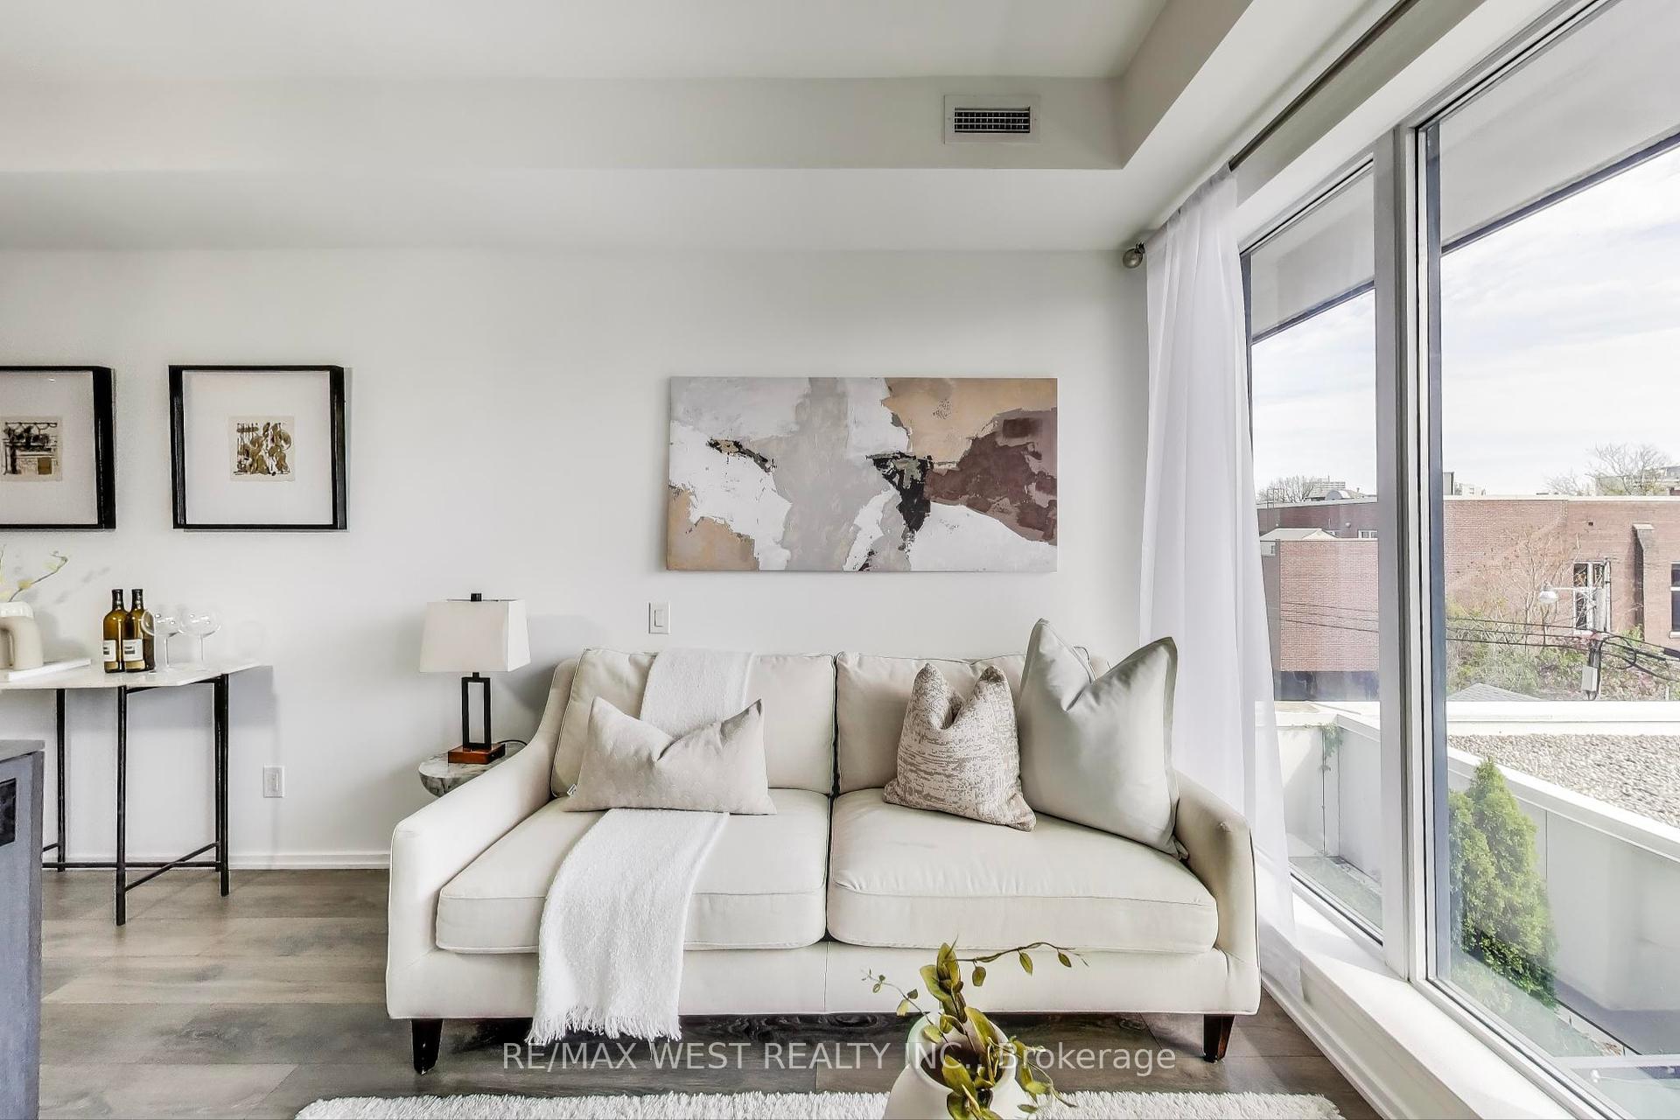
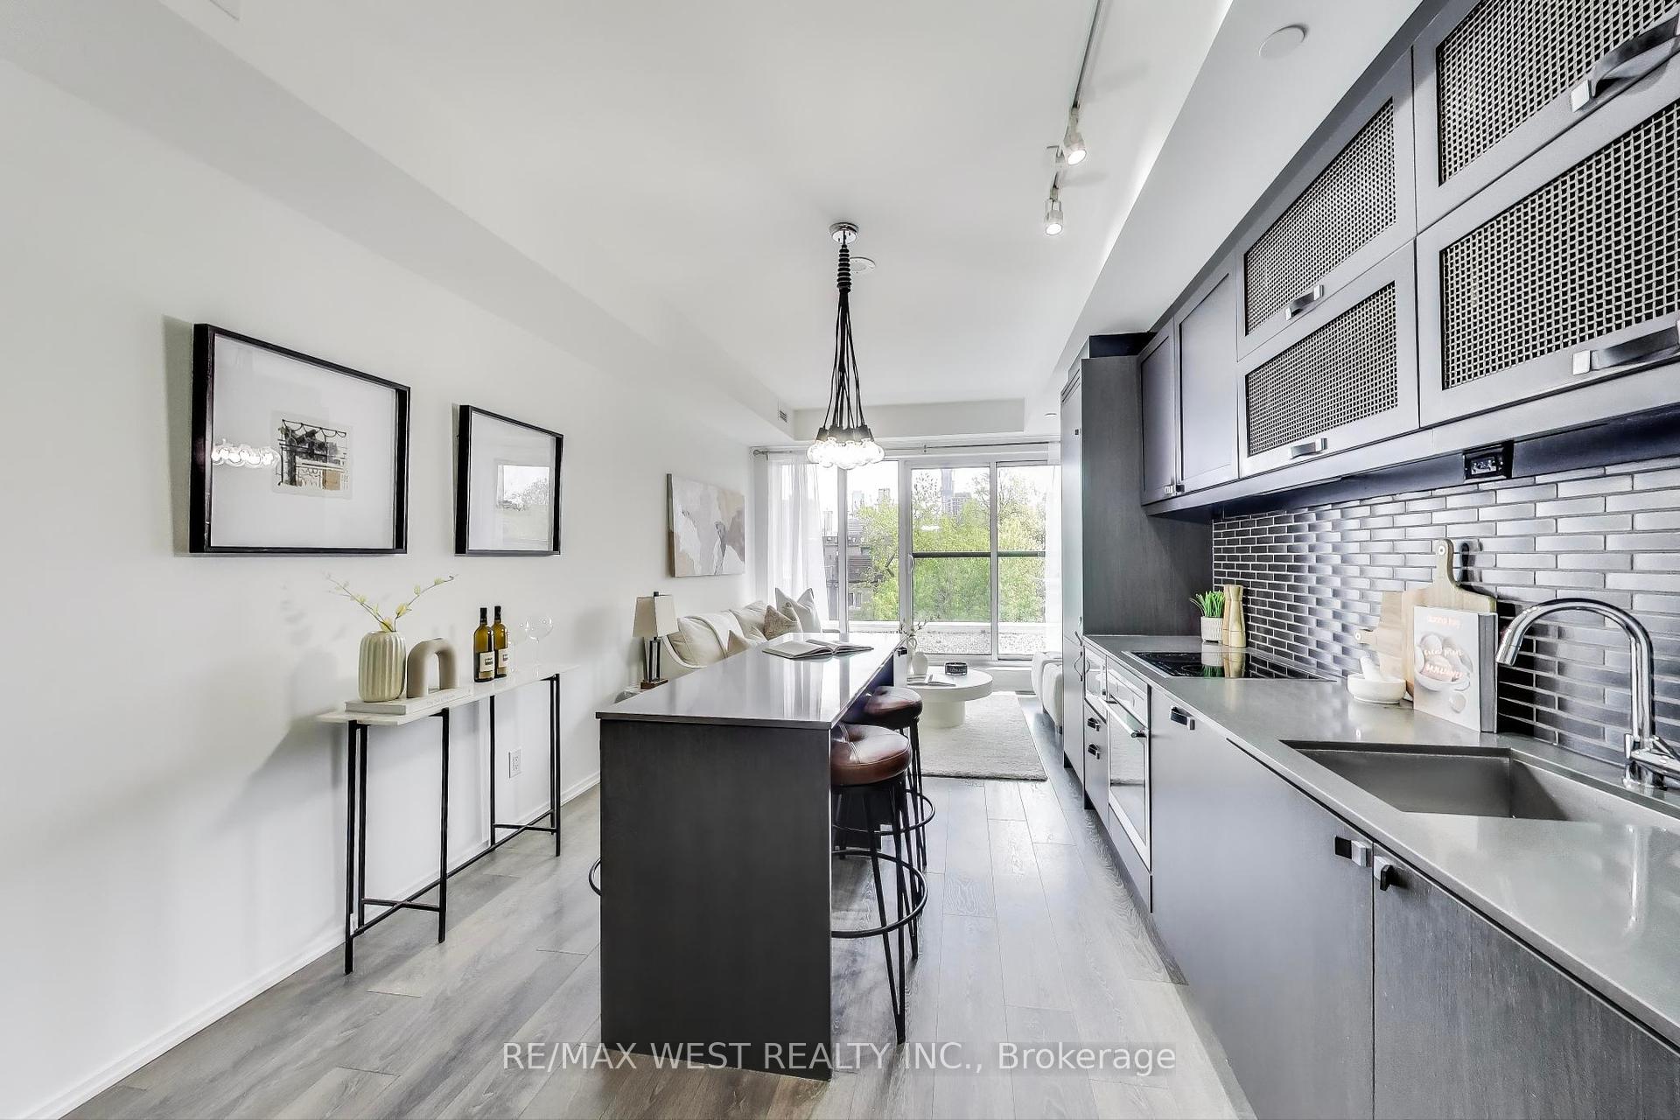
Register for free to view the complete photo gallery and property details
Showing 2 of 4 photos
783 Bathurst Street 307, Toronto C01, ON M5S 0A8
MLS #C12149371
Sold on August 13, 2025
August 13, 2025
Originally listed at $500,000 48 days on market
Welcome to Unit 307 at B.Streets Condos - a boutique 1-bedroom suite in The Annex's Harbord Village neighborhood, designed by award-winning Hariri Pontarini Architects with interiors by the acclaimed Cecconi Simone. This upgraded & freshly painted dark-wood package unit is a private, east-facing retreat with expansive windows that flood the open-concept living space with natural light. The kitchen features sleek stainless steel & integrated appliances and ample storage, while the bedroom includes privacy film on the doors for added seclusion. Perfectly located across from the iconic Honest Ed's site and steps from U of T, TTC, parks, and cafes - everything you need is within walking distance. Amenities include a 24-hour concierge, gym, party room with a kitchen and pool table, private main-level BBQ patio area, pet spa, bike storage, and ample underground visitor parking.
Analysis based on 0 sales and 0 leases in this building. Unit size estimated at 550 sqft.
Bedrooms
1
Bathrooms
1
Square Feet
500-599 sqft
Property Type
Residential Condo & Other
Register for free to view complete property details and access exclusive sold data
Free account • No credit card required
| Name | Size (m) | Size (ft) | Features |
|---|---|---|---|
| Living Room(Flat) | 6.2 x 3.65 | 20.3 x 12.0 | - |
| Living Room(Flat) | 6.2 x 3.65 | 20.3 x 12.0 | - |
| Living Room(Flat) | 6.2 x 3.65 | 20.3 x 12.0 | - |
| Living Room(Flat) | 6.2 x 3.65 | 20.3 x 12.0 | - |
| Living Room(Flat) | 6.2 x 3.65 | 20.3 x 12.0 | - |
| Living Room(Flat) | 6.2 x 3.65 | 20.3 x 12.0 | - |
| Living Room(Flat) | 6.2 x 3.65 | 20.3 x 12.0 | - |
| Living Room(Flat) | 6.2 x 3.65 | 20.3 x 12.0 | - |
| Living Room(Flat) | 6.2 x 3.65 | 20.3 x 12.0 | - |
| Living Room(Flat) | 6.2 x 3.65 | 20.3 x 12.0 | - |
| Living Room(Flat) | 6.2 x 3.65 | 20.3 x 12.0 | - |
| Living Room(Flat) | 6.2 x 3.65 | 20.3 x 12.0 | - |
| Living Room(Flat) | 6.2 x 3.65 | 20.3 x 12.0 | - |
| Living Room(Flat) | 6.2 x 3.65 | 20.3 x 12.0 | - |
| Dining Room(Flat) | 6.2 x 3.65 | 20.3 x 12.0 | - |
| Dining Room(Flat) | 6.2 x 3.65 | 20.3 x 12.0 | - |
| Dining Room(Flat) | 6.2 x 3.65 | 20.3 x 12.0 | - |
| Dining Room(Flat) | 6.2 x 3.65 | 20.3 x 12.0 | - |
| Dining Room(Flat) | 6.2 x 3.65 | 20.3 x 12.0 | - |
| Dining Room(Flat) | 6.2 x 3.65 | 20.3 x 12.0 | - |
| Dining Room(Flat) | 6.2 x 3.65 | 20.3 x 12.0 | - |
| Dining Room(Flat) | 6.2 x 3.65 | 20.3 x 12.0 | - |
| Dining Room(Flat) | 6.2 x 3.65 | 20.3 x 12.0 | - |
| Dining Room(Flat) | 6.2 x 3.65 | 20.3 x 12.0 | - |
| Dining Room(Flat) | 6.2 x 3.65 | 20.3 x 12.0 | - |
| Dining Room(Flat) | 6.2 x 3.65 | 20.3 x 12.0 | - |
| Dining Room(Flat) | 6.2 x 3.65 | 20.3 x 12.0 | - |
| Dining Room(Flat) | 6.2 x 3.65 | 20.3 x 12.0 | - |
| Kitchen(Flat) | 6.2 x 3.65 | 20.3 x 12.0 | - |
| Kitchen(Flat) | 6.2 x 3.65 | 20.3 x 12.0 | - |
| Kitchen(Flat) | 6.2 x 3.65 | 20.3 x 12.0 | - |
| Kitchen(Flat) | 6.2 x 3.65 | 20.3 x 12.0 | - |
| Kitchen(Flat) | 6.2 x 3.65 | 20.3 x 12.0 | - |
| Kitchen(Flat) | 6.2 x 3.65 | 20.3 x 12.0 | - |
| Kitchen(Flat) | 6.2 x 3.65 | 20.3 x 12.0 | - |
| Kitchen(Flat) | 6.2 x 3.65 | 20.3 x 12.0 | - |
| Kitchen(Flat) | 6.2 x 3.65 | 20.3 x 12.0 | - |
| Kitchen(Flat) | 6.2 x 3.65 | 20.3 x 12.0 | - |
| Kitchen(Flat) | 6.2 x 3.65 | 20.3 x 12.0 | - |
| Kitchen(Flat) | 6.2 x 3.65 | 20.3 x 12.0 | - |
| Kitchen(Flat) | 6.2 x 3.65 | 20.3 x 12.0 | - |
| Kitchen(Flat) | 6.2 x 3.65 | 20.3 x 12.0 | - |
| Primary Bedroom(Flat) | 3.1 x 2.9 | 10.2 x 9.5 | - |
| Primary Bedroom(Flat) | 3.1 x 2.9 | 10.2 x 9.5 | - |
| Primary Bedroom(Flat) | 3.1 x 2.9 | 10.2 x 9.5 | - |
| Primary Bedroom(Flat) | 3.1 x 2.9 | 10.2 x 9.5 | - |
| Primary Bedroom(Flat) | 3.1 x 2.9 | 10.2 x 9.5 | - |
| Primary Bedroom(Flat) | 3.1 x 2.9 | 10.2 x 9.5 | - |
| Primary Bedroom(Flat) | 3.1 x 2.9 | 10.2 x 9.5 | - |
| Primary Bedroom(Flat) | 3.1 x 2.9 | 10.2 x 9.5 | - |
| Primary Bedroom(Flat) | 3.1 x 2.9 | 10.2 x 9.5 | - |
| Primary Bedroom(Flat) | 3.1 x 2.9 | 10.2 x 9.5 | - |
| Primary Bedroom(Flat) | 3.1 x 2.9 | 10.2 x 9.5 | - |
| Primary Bedroom(Flat) | 3.1 x 2.9 | 10.2 x 9.5 | - |
| Primary Bedroom(Flat) | 3.1 x 2.9 | 10.2 x 9.5 | - |
| Primary Bedroom(Flat) | 3.1 x 2.9 | 10.2 x 9.5 | - |
Register for free to view complete room dimensions and access exclusive sold data
Free account • No credit card required
Original List Price
$500,000
Listed on May 13, 2025
Sold Price
$490,000
Sold on Aug 13, 2025
-$10,000
-2.0%
Register for free to view complete price history and access exclusive sold data
Free account • No credit card required
$500,000
783 Bathurst Street 614, Toronto, ON M5S 0A8
MLS #C12919596
View complete sale history and details

$421,000
783 Bathurst Street 503, Toronto C01, ON M5S 0A8
MLS #C12096475
View complete sale history and details

$512,500
783 Bathurst Street 305, Toronto C01, ON M5S 0A8
MLS #C9418036
View complete sale history and details

$538,000
783 Bathurst Street 706, Toronto C01, ON M5S 0A8
MLS #C8490504
View complete sale history and details
Your Agent
Broker of Record
PREMIER MATRIX REALTY LTD. BROKERAGE
See the comparable sold, tax-matched, and currently-competing listings for B. Streets Condos.
Register for free to view complete price estimate and access exclusive sold data
Free account • No credit card required
Contact OVAIS QASSIM
Unit 307 is a residential condo & other with 1 bedroom, 1 bathroom spanning approximately 500-599 square feet located at B. Streets Condos, 783 Bathurst Street, Toronto C02. This unit is currently sold (sold for $490K).
B. Streets Condos is located at 783 Bathurst Street, Toronto C02. Explore more units for sale and rent in this building, view building amenities, transaction history, and market insights.
This unit is located in Annex, part of Toronto C02 in the Toronto area. Explore more condos for sale and rent in this community.
Whether you're looking to buy, sell, or rent at B. Streets Condos, our team of experienced real estate professionals can help you navigate the market and find the perfect unit to match your needs. Contact us today for a free consultation.
Unit 307 B. Streets Condos,783 Bathurst Street 307, Toronto C01, ON M5S 0A8 for sale, 1 bedroom residential condo & other Toronto C02, B. Streets Condos condos, Toronto C02 residential condo & other sold, 783 Bathurst Street, Toronto C02 real estate
