
$3,255,000
2441 7th Line, Port Hope, ON L1A 3V5
Register for free to view the complete photo gallery and property details
Showing 2 of 20 photos
Port Hope, ON L0A 1B0
4 Bed · 3 Bath · Detached
MLS #X13208406
Sold on September 23, 2026
September 23, 2026
Originally listed at $1,549,000 84 days on market
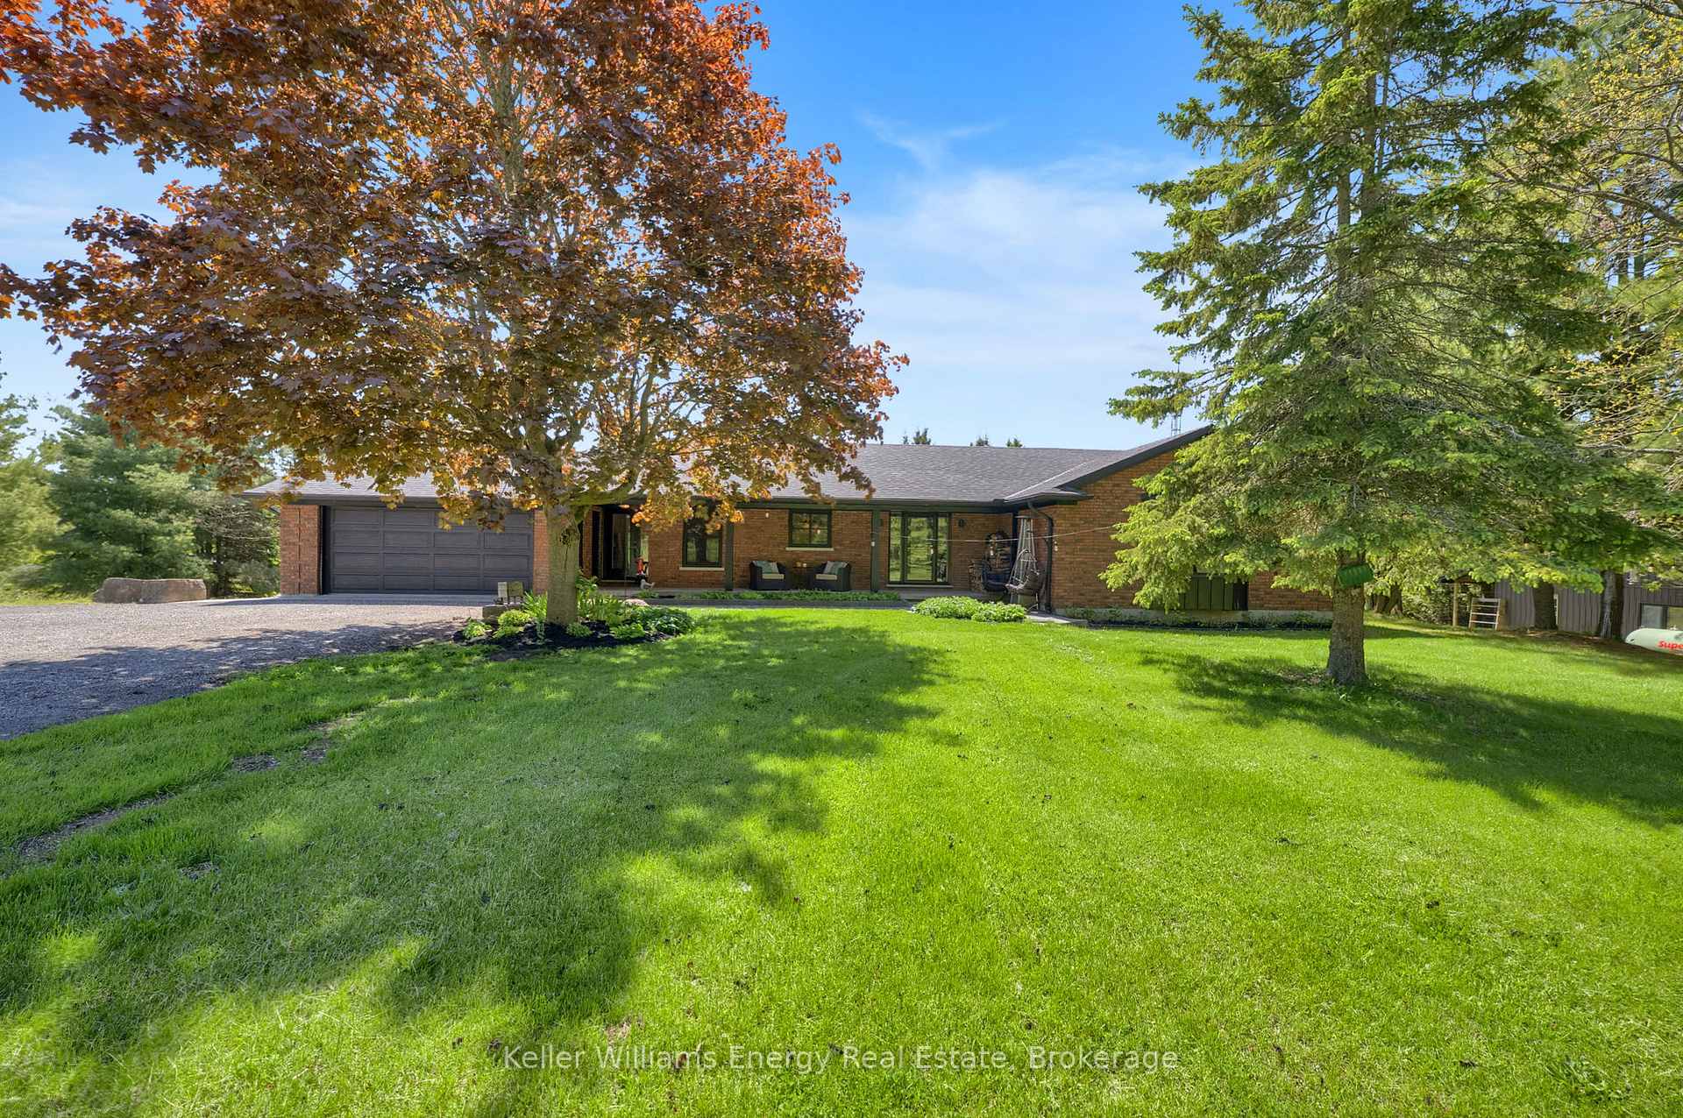
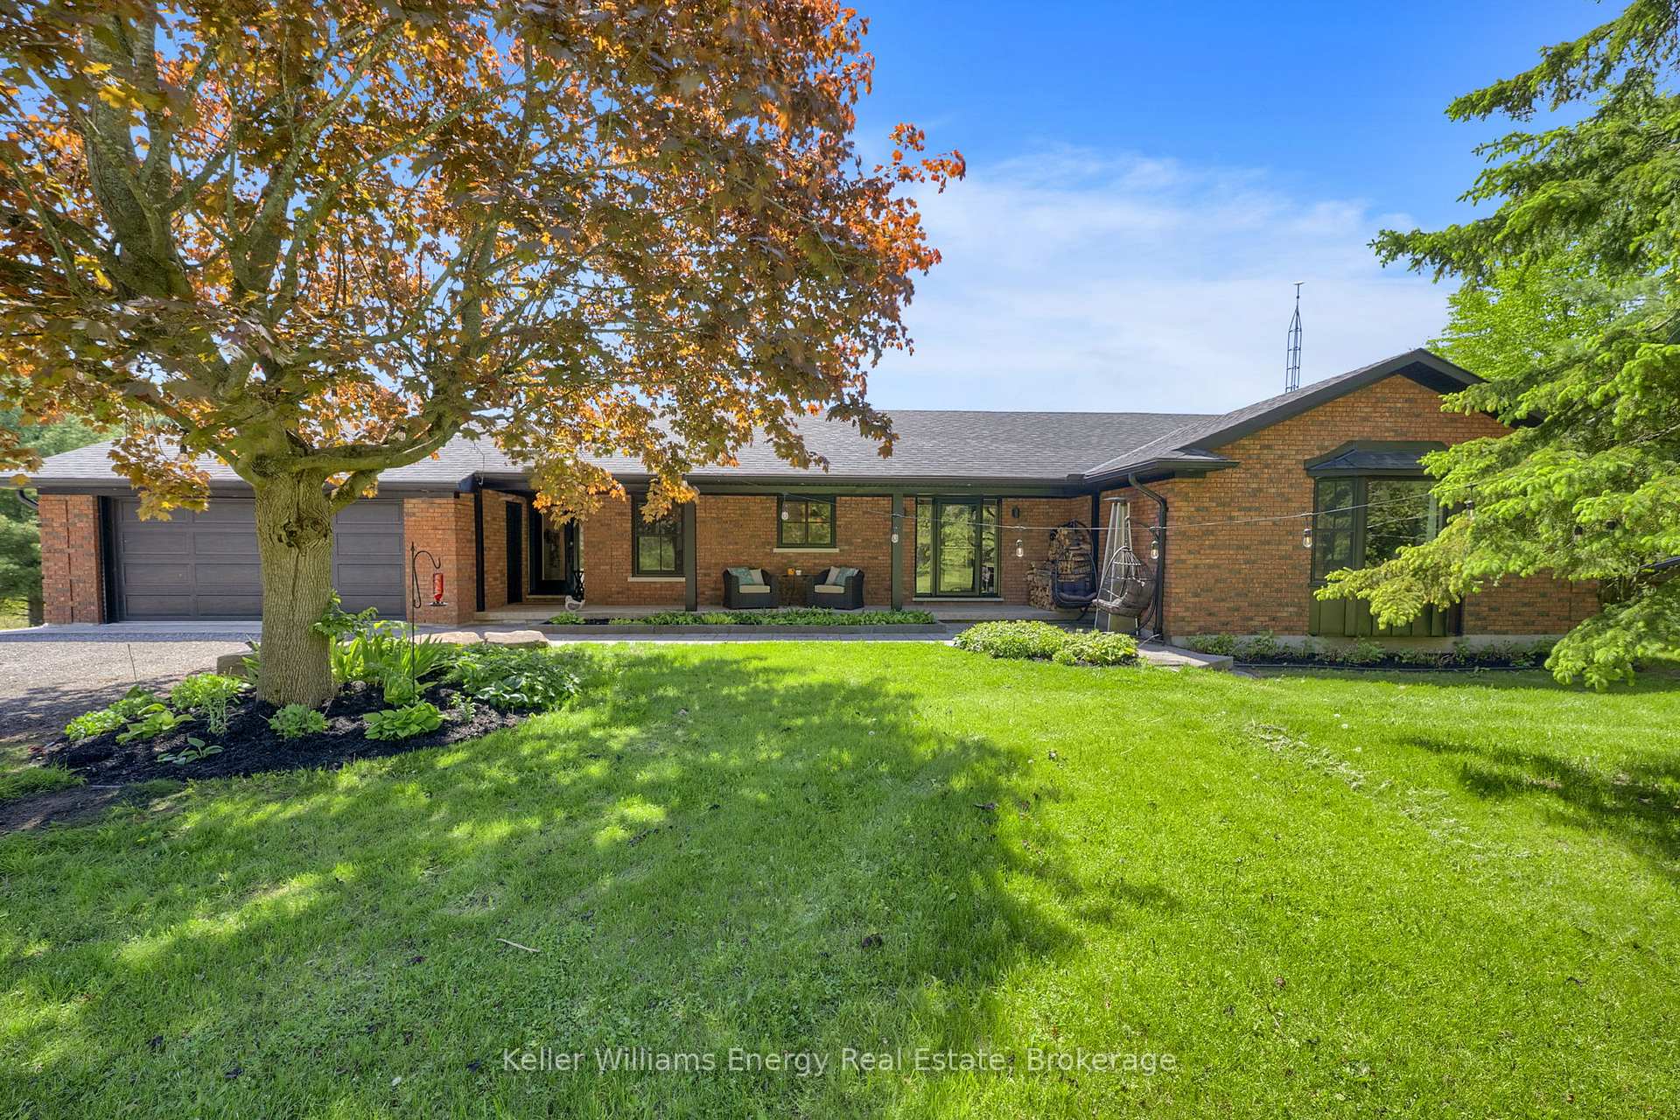
Welcome to your ultimate 25-acre private oasis! This sun-drenched, 2+2 bedroom bungalow perfectly blends rural tranquility, outdoor adventure, and modern luxury. Step inside to the massive, light-filled living and dining area, accented by dramatic vaulted ceilings and a cozy wood fireplace. The main floor also features a spacious eat-in kitchen and a walk-out to an expansive upper deck-perfect for morning coffee overlooking your private paradise. Of the 3 bathrooms, both upstairs baths feature the ultimate comfort of heated floors.The bright, fully finished walk-out basement boasts another massive recreation room with a second wood fireplace, opening up to a covered lower deck and patio seating area. After a day outdoors, unwind in your private basement sauna! With a large lower-level laundry room and an invisible dog fence already installed, this home is as functional as it is beautiful. Outside, the property is an absolute wonderland: For the Hobbyist & Work from Home: A massive separate workshop equipped with a garage door and an electric space heater, plus an attached 2-car garage and parking for 10+ vehicles. For the Adventurer & Kids: A private pond, custom treehouse, a thrilling kids' zipline, and a swing set. For the Entertainer: A dedicated fire pit area, a cozy chiminea spot and front and back gardens. For the Homesteader: A chicken coop. Location & Financial Bonus: Enjoy lower property taxes thanks to the Conservation Land Tax Incentive Program. You are perfectly situated just 10 minutes from Rice Lake, a local food market, a ski resort, and a conservation area. Commuting is a breeze with quick, easy access to Hwy 115, the 401, and the 407. Whether you're relaxing on the welcoming front porch or exploring your own 25 acres, this property offers a lifestyle most only dream of.
Bedrooms
4
Bathrooms
3
Square Feet
1500-2000 sqft
Property Type
Detached
Register for free to view complete property details and access exclusive sold data
Free account • No credit card required
| Name | Size (m) | Size (ft) | Features |
|---|---|---|---|
| Kitchen(Main) | 5.6 x 3.52 | 18.4 x 11.5 | - |
| Kitchen(Main) | 5.6 x 3.52 | 18.4 x 11.5 | - |
| Kitchen(Main) | 5.6 x 3.52 | 18.4 x 11.5 | - |
| Kitchen(Main) | 5.6 x 3.52 | 18.4 x 11.5 | - |
| Kitchen(Main) | 5.6 x 3.52 | 18.4 x 11.5 | - |
| Kitchen(Main) | 5.6 x 3.52 | 18.4 x 11.5 | - |
| Kitchen(Main) | 5.6 x 3.52 | 18.4 x 11.5 | - |
| Kitchen(Main) | 5.6 x 3.52 | 18.4 x 11.5 | - |
| Kitchen(Main) | 5.6 x 3.52 | 18.4 x 11.5 | - |
| Kitchen(Main) | 5.6 x 3.52 | 18.4 x 11.5 | - |
| Living Room(Main) | 5.33 x 4 | 17.5 x 13.1 | - |
| Living Room(Main) | 5.33 x 4 | 17.5 x 13.1 | - |
| Living Room(Main) | 5.33 x 4 | 17.5 x 13.1 | - |
| Living Room(Main) | 5.33 x 4 | 17.5 x 13.1 | - |
| Living Room(Main) | 5.33 x 4 | 17.5 x 13.1 | - |
| Living Room(Main) | 5.33 x 4 | 17.5 x 13.1 | - |
| Living Room(Main) | 5.33 x 4 | 17.5 x 13.1 | - |
| Living Room(Main) | 5.33 x 4 | 17.5 x 13.1 | - |
| Living Room(Main) | 5.33 x 4 | 17.5 x 13.1 | - |
| Living Room(Main) | 5.33 x 4 | 17.5 x 13.1 | - |
| Dining Room(Main) | 5.93 x 4.04 | 19.5 x 13.3 | - |
| Dining Room(Main) | 5.93 x 4.04 | 19.5 x 13.3 | - |
| Dining Room(Main) | 5.93 x 4.04 | 19.5 x 13.3 | - |
| Dining Room(Main) | 5.93 x 4.04 | 19.5 x 13.3 | - |
| Dining Room(Main) | 5.93 x 4.04 | 19.5 x 13.3 | - |
| Dining Room(Main) | 5.93 x 4.04 | 19.5 x 13.3 | - |
| Dining Room(Main) | 5.93 x 4.04 | 19.5 x 13.3 | - |
| Dining Room(Main) | 5.93 x 4.04 | 19.5 x 13.3 | - |
| Dining Room(Main) | 5.93 x 4.04 | 19.5 x 13.3 | - |
| Dining Room(Main) | 5.93 x 4.04 | 19.5 x 13.3 | - |
| Primary Bedroom(Main) | 4.72 x 3.94 | 15.5 x 12.9 | - |
| Primary Bedroom(Main) | 4.72 x 3.94 | 15.5 x 12.9 | - |
| Primary Bedroom(Main) | 4.72 x 3.94 | 15.5 x 12.9 | - |
| Primary Bedroom(Main) | 4.72 x 3.94 | 15.5 x 12.9 | - |
| Primary Bedroom(Main) | 4.72 x 3.94 | 15.5 x 12.9 | - |
| Primary Bedroom(Main) | 4.72 x 3.94 | 15.5 x 12.9 | - |
| Primary Bedroom(Main) | 4.72 x 3.94 | 15.5 x 12.9 | - |
| Primary Bedroom(Main) | 4.72 x 3.94 | 15.5 x 12.9 | - |
| Primary Bedroom(Main) | 4.72 x 3.94 | 15.5 x 12.9 | - |
| Primary Bedroom(Main) | 4.72 x 3.94 | 15.5 x 12.9 | - |
| Bedroom 2(Main) | 4.78 x 4.02 | 15.7 x 13.2 | - |
| Bedroom 2(Main) | 4.78 x 4.02 | 15.7 x 13.2 | - |
| Bedroom 2(Main) | 4.78 x 4.02 | 15.7 x 13.2 | - |
| Bedroom 2(Main) | 4.78 x 4.02 | 15.7 x 13.2 | - |
| Bedroom 2(Main) | 4.78 x 4.02 | 15.7 x 13.2 | - |
| Bedroom 2(Main) | 4.78 x 4.02 | 15.7 x 13.2 | - |
| Bedroom 2(Main) | 4.78 x 4.02 | 15.7 x 13.2 | - |
| Bedroom 2(Main) | 4.78 x 4.02 | 15.7 x 13.2 | - |
| Bedroom 2(Main) | 4.78 x 4.02 | 15.7 x 13.2 | - |
| Bedroom 2(Main) | 4.78 x 4.02 | 15.7 x 13.2 | - |
| Bedroom(Lower) | 4.6 x 3.97 | 15.1 x 13.0 | - |
| Bedroom(Lower) | 4.6 x 3.97 | 15.1 x 13.0 | - |
| Bedroom(Lower) | 4.6 x 3.97 | 15.1 x 13.0 | - |
| Bedroom(Lower) | 4.6 x 3.97 | 15.1 x 13.0 | - |
| Bedroom(Lower) | 4.6 x 3.97 | 15.1 x 13.0 | - |
| Bedroom(Lower) | 4.6 x 3.97 | 15.1 x 13.0 | - |
| Bedroom(Lower) | 4.6 x 3.97 | 15.1 x 13.0 | - |
| Bedroom(Lower) | 4.6 x 3.97 | 15.1 x 13.0 | - |
| Bedroom(Lower) | 4.6 x 3.97 | 15.1 x 13.0 | - |
| Bedroom(Lower) | 4.6 x 3.97 | 15.1 x 13.0 | - |
| Bedroom(Lower) | 3.77 x 3.55 | 12.4 x 11.6 | - |
| Bedroom(Lower) | 3.77 x 3.55 | 12.4 x 11.6 | - |
| Bedroom(Lower) | 3.77 x 3.55 | 12.4 x 11.6 | - |
| Bedroom(Lower) | 3.77 x 3.55 | 12.4 x 11.6 | - |
| Bedroom(Lower) | 3.77 x 3.55 | 12.4 x 11.6 | - |
| Bedroom(Lower) | 3.77 x 3.55 | 12.4 x 11.6 | - |
| Bedroom(Lower) | 3.77 x 3.55 | 12.4 x 11.6 | - |
| Bedroom(Lower) | 3.77 x 3.55 | 12.4 x 11.6 | - |
| Bedroom(Lower) | 3.77 x 3.55 | 12.4 x 11.6 | - |
| Bedroom(Lower) | 3.77 x 3.55 | 12.4 x 11.6 | - |
| Recreation(Lower) | 10.19 x 3.88 | 33.4 x 12.7 | - |
| Recreation(Lower) | 10.19 x 3.88 | 33.4 x 12.7 | - |
| Recreation(Lower) | 10.19 x 3.88 | 33.4 x 12.7 | - |
| Recreation(Lower) | 10.19 x 3.88 | 33.4 x 12.7 | - |
| Recreation(Lower) | 10.19 x 3.88 | 33.4 x 12.7 | - |
| Recreation(Lower) | 10.19 x 3.88 | 33.4 x 12.7 | - |
| Recreation(Lower) | 10.19 x 3.88 | 33.4 x 12.7 | - |
| Recreation(Lower) | 10.19 x 3.88 | 33.4 x 12.7 | - |
| Recreation(Lower) | 10.19 x 3.88 | 33.4 x 12.7 | - |
| Recreation(Lower) | 10.19 x 3.88 | 33.4 x 12.7 | - |
| Laundry(Lower) | 3.57 x 1.32 | 11.7 x 4.3 | - |
| Laundry(Lower) | 3.57 x 1.32 | 11.7 x 4.3 | - |
| Laundry(Lower) | 3.57 x 1.32 | 11.7 x 4.3 | - |
| Laundry(Lower) | 3.57 x 1.32 | 11.7 x 4.3 | - |
| Laundry(Lower) | 3.57 x 1.32 | 11.7 x 4.3 | - |
| Laundry(Lower) | 3.57 x 1.32 | 11.7 x 4.3 | - |
| Laundry(Lower) | 3.57 x 1.32 | 11.7 x 4.3 | - |
| Laundry(Lower) | 3.57 x 1.32 | 11.7 x 4.3 | - |
| Laundry(Lower) | 3.57 x 1.32 | 11.7 x 4.3 | - |
| Laundry(Lower) | 3.57 x 1.32 | 11.7 x 4.3 | - |
| Other(Lower) | 2.25 x 2.07 | 7.4 x 6.8 | - |
| Other(Lower) | 2.25 x 2.07 | 7.4 x 6.8 | - |
| Other(Lower) | 2.25 x 2.07 | 7.4 x 6.8 | - |
| Other(Lower) | 2.25 x 2.07 | 7.4 x 6.8 | - |
| Other(Lower) | 2.25 x 2.07 | 7.4 x 6.8 | - |
| Other(Lower) | 2.25 x 2.07 | 7.4 x 6.8 | - |
| Other(Lower) | 2.25 x 2.07 | 7.4 x 6.8 | - |
| Other(Lower) | 2.25 x 2.07 | 7.4 x 6.8 | - |
| Other(Lower) | 2.25 x 2.07 | 7.4 x 6.8 | - |
| Other(Lower) | 2.25 x 2.07 | 7.4 x 6.8 | - |
Register for free to view complete room dimensions and access exclusive sold data
Free account • No credit card required
Original List Price
$1,549,000
Listed on May 27, 2026
Sold Price
$1,387,500
Sold on Sep 23, 2026
-$161,500
-10.4%
Register for free to view complete price history and access exclusive sold data
Free account • No credit card required
Your Agent
Broker of Record
PREMIER MATRIX REALTY LTD. BROKERAGE
See the comparable sold, tax-matched, and currently-competing listings for 7814 Richardson's Road.
Register for free to view complete price estimate and access exclusive sold data
Free account • No credit card required
Contact OVAIS QASSIM
7814 Richardson's Road, Port Hope, ON L0A 1B0 is a 4-bedroom, 3-bathroom bungalow detached with approximately 1500-2000 square feet of living space. This property is currently sold (sold for $1,387,500). The home features a attached garage and a walk-out, finished, full basement, built approximately 31-50 years ago.
This home is located in Rural Port Hope, part of Port Hope in the Northumberland area. Explore more homes for sale and recently sold properties in this neighbourhood.
Whether you are looking to buy, sell, or lease in Rural Port Hope, our team of experienced real estate professionals can help you navigate the market and find the perfect home. Contact us today for a free consultation.
7814 Richardson's Road, Port Hope, ON L0A 1B0 sold,4 bedroom detached Rural Port Hope,Port Hope homes for sale,Northumberland real estate,Bungalow homes, detached sold


