$732,000
226 Bel Air Avenue, Hamilton, ON L8E 5K2

Register for free to view the complete photo gallery and property details
Showing 2 of 20 photos
Hamilton, ON L9E 6A6
5 Bed · 4 Bath · Detached
MLS #X12419424
Sold on December 7, 2025
December 7, 2025
Originally listed at $1,249,900 11 days on market
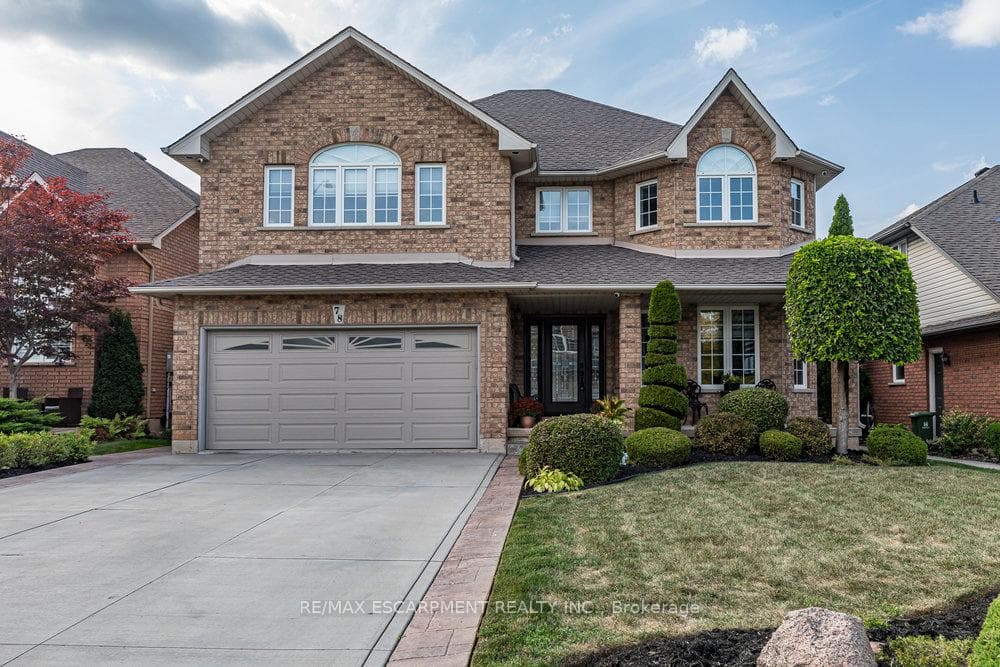
Welcome to this stunning 5+1 Bed 3.5 Bath fully detached Executive Family Home located in the heart of Winona home of the famous Peach Festival! This turn-key home has been recently renovated throughout and features a fully finished basement with the potential for multi-generational living or growing families. Main floor includes a bright and spacious open concept floor plan with formal living and dining space. The large eat-in kitchen has an abundance of cabinetry, beautiful Quartz backsplash and countertops including island with breakfast seating, stainless steel appliances and a walkout to your stunning backyard. Keep an eye on children or socialize with guests from the adjacent main floor family room featuring a beautiful fireplace and nearly floor to ceiling windows overlooking the backyard. A powder room and laundry with inside entry from your double car garage complete this level. Upstairs you will find 5 large bedrooms, including a king-sized primary suite with walk-in closet and a beautiful spa-like ensuite with stand-alone soaker tub and separate walk-in shower. Another full bathroom, plenty of closet space and linen storage complete the second floor. The basement offers a 6th Bedroom, an additional kitchen and living space as well as another full bathroom, large rec room and an adorable playroom. For your convenience additional storage and cold room are also included. Step outside to your private backyard oasis showcasing a heated saltwater pool, relaxing hot tub and a gazebo designed for entertaining or unwinding. Plenty of lawn space allows for additional play for children and family pets. Ideally located near parks, schools and the vibrant shops and dining at Fifty Road, this home blends modern comfort, family living, and lifestyle convenience all in one.
Bedrooms
5
Bathrooms
4
Square Feet
2500-3000 sqft
Property Type
Detached
Register for free to view complete property details and access exclusive sold data
Free account • No credit card required
| Name | Size (m) | Size (ft) | Features |
|---|---|---|---|
| Living Room(Main) | 3.47 x 4.55 | 11.4 x 14.9 | - |
| Dining Room(Main) | 3.49 x 3.19 | 11.5 x 10.5 | - |
| Kitchen(Main) | 6.34 x 4.69 | 20.8 x 15.4 | - |
| Family Room(Main) | 5.19 x 4.42 | 17.0 x 14.5 | - |
| Laundry(Main) | 3.24 x 2.31 | 10.6 x 7.6 | - |
| Primary Bedroom(Second) | 6.46 x 4.27 | 21.2 x 14.0 | - |
| Bedroom 2(Second) | 3.78 x 3.95 | 12.4 x 13.0 | - |
| Bedroom 3(Second) | 5.01 x 4.26 | 16.4 x 14.0 | - |
| Bedroom 4(Second) | 3.66 x 3.87 | 12.0 x 12.7 | - |
| Bedroom 5(Second) | 4.72 x 4.39 | 15.5 x 14.4 | - |
| Bedroom(Basement) | 4.06 x 4.05 | 13.3 x 13.3 | - |
| Kitchen(Basement) | 3.07 x 3.27 | 10.1 x 10.7 | - |
| Den(Basement) | 5.35 x 6.34 | 17.6 x 20.8 | - |
| Play(Basement) | 1.09 x 2.12 | 3.6 x 7.0 | - |
| Recreation(Basement) | 5.78 x 5.92 | 19.0 x 19.4 | - |
| Cold Room/Cantina(Basement) | 5.77 x 2.24 | 18.9 x 7.3 | - |
| Utility Room(Basement) | 2.46 x 3 | 8.1 x 9.8 | - |
Register for free to view complete room dimensions and access exclusive sold data
Free account • No credit card required
Original List Price
$1,249,900
Listed on Sep 21, 2025
Sold Price
$1,305,777
Sold on Dec 7, 2025
+$55,877
4.5%
Register for free to view complete price history and access exclusive sold data
Free account • No credit card required
Your Agent
Broker of Record
PREMIER MATRIX REALTY LTD. BROKERAGE
See the comparable sold, tax-matched, and currently-competing listings for 78 Silverlace Circle.
Register for free to view complete price estimate and access exclusive sold data
Free account • No credit card required
Contact OVAIS QASSIM
78 Silverlace Circle, Hamilton, ON L9E 6A6 is a 5-bedroom, 4-bathroom 2-storey detached with approximately 2500-3000 square feet of living space, situated on a 49 113 foot lot. This property is currently sold (sold for $1,305,777). The home features a attached garage and a finished, full basement, built approximately 16-30 years ago.
This home is located in Winona, part of Hamilton in the Hamilton area. Explore more homes for sale and recently sold properties in this neighbourhood.
Whether you are looking to buy, sell, or lease in Winona, our team of experienced real estate professionals can help you navigate the market and find the perfect home. Contact us today for a free consultation.
78 Silverlace Circle, Hamilton, ON L9E 6A6 sold,5 bedroom detached Winona,Hamilton homes for sale,Hamilton real estate,2-Storey homes, detached sold


