
$820,000
27339 28 Highway S, Faraday, ON K0L 1C0
Faraday, ON K0L 1P0
3 Bed · 2 Bath · Detached
MLS #X12183041
Listed Price
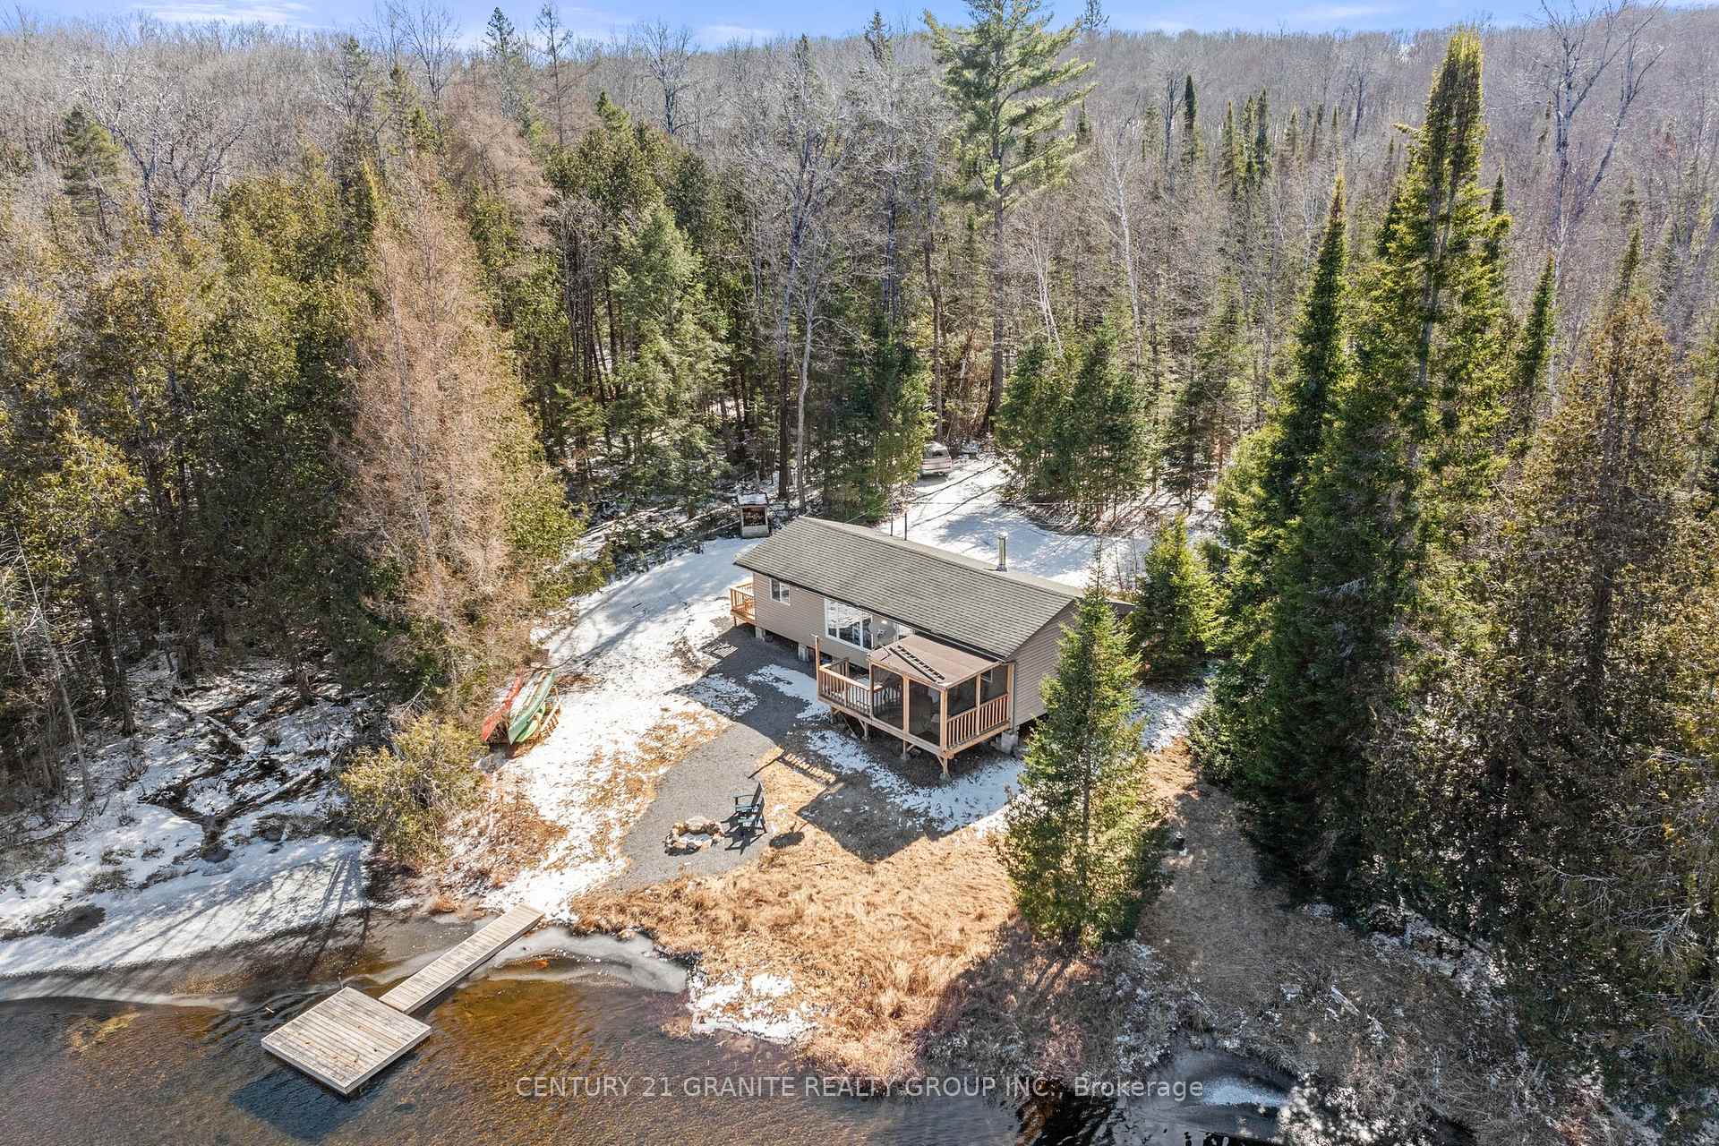
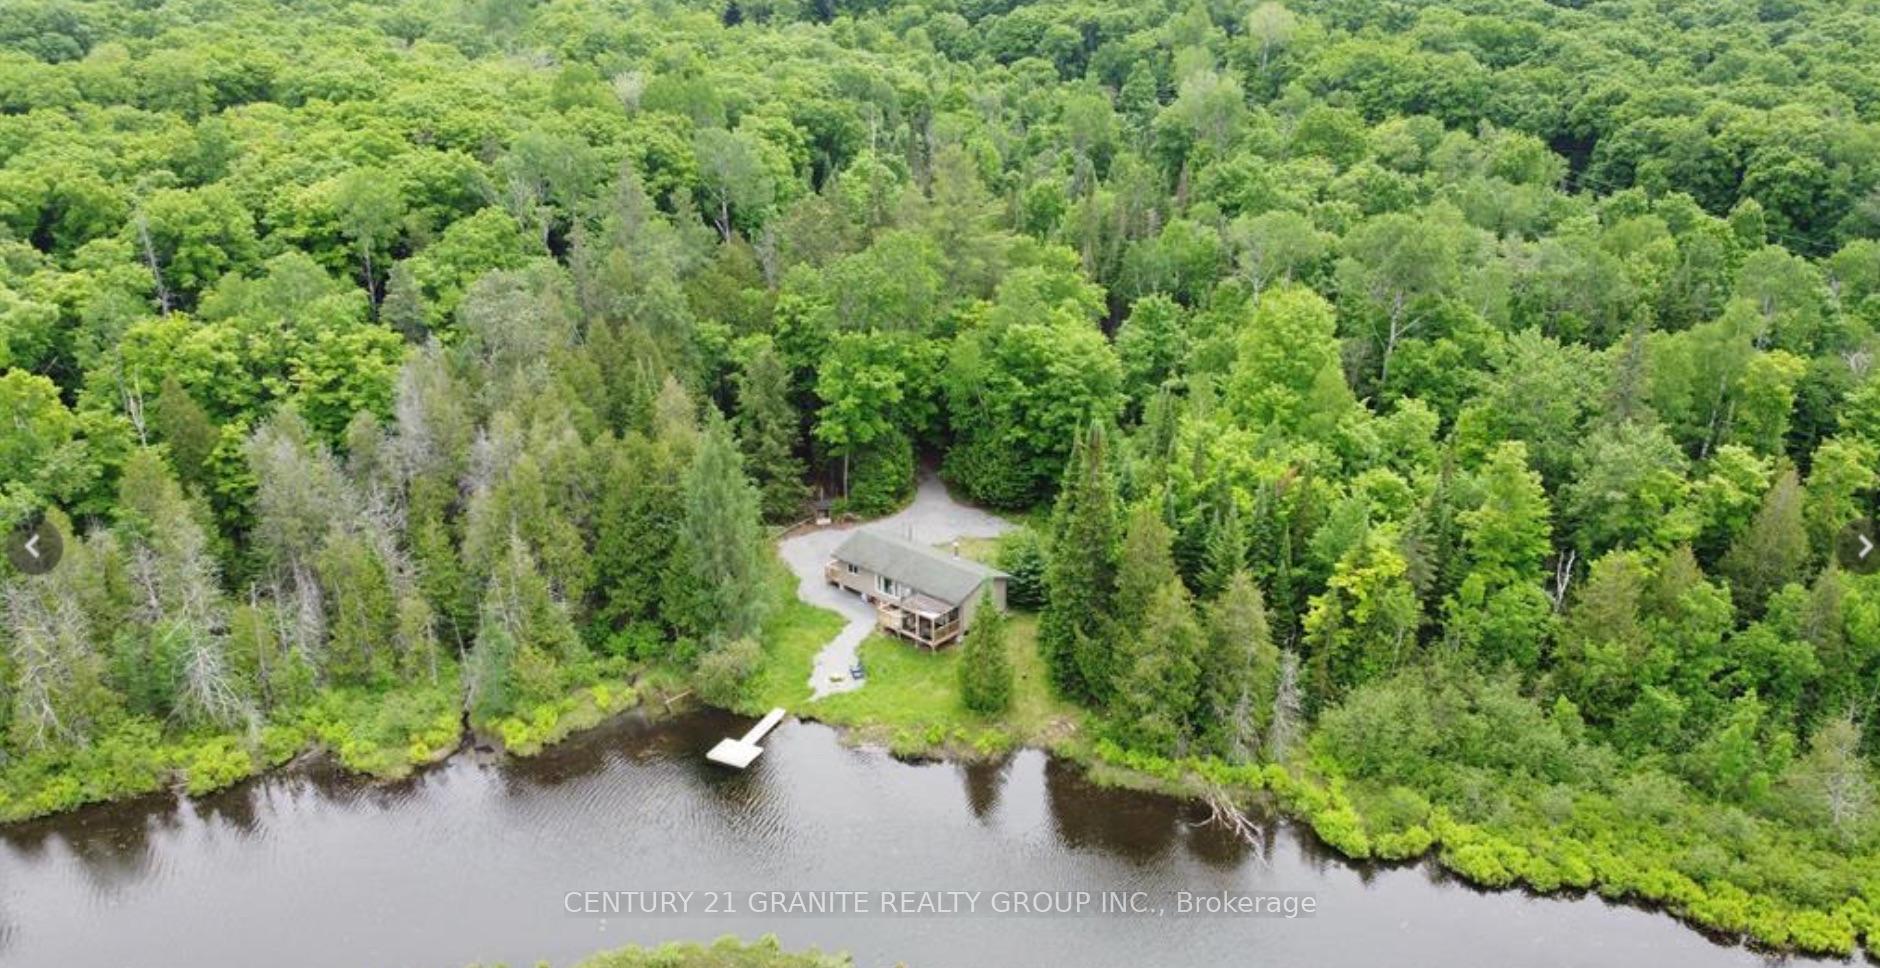
Ready to enjoy! Fully renovated cottage on a private 0.4 acre property tucked away from city life. 250ft of frontage on the tranquil Lavallee creek with direct lake access from the creek into Lavallee Lake which offers amazing trout fishing, swimming and boating. On the creek you have your own private dock and no neighbour's across from you. While at the cottage there are no neighbors in site from all sides! The cottage features updated wiring, plumbing, dual flush toilets, drywall, paint, wood-burning stove, soaker tub shower combo, fixtures, t&g pine ceilings and the cozy living room is centered around the wood-stove for those colder evenings with electric baseboard back up. 3 bedrooms and 1.5 bathrooms complete the open concept one level living space. Access to the level yard and waterfront is from the deck with attached screened in porch. The home itself is four season however access is by way of a seasonal road that could be maintained privately in the winter months, drilled well, 100 amp service and septic system. Sold fully furnished and turn key.
Bedrooms
3
Bathrooms
2
Square Feet
700-1100 sqft
Property Type
Detached
| Name | Size (m) | Size (ft) | Features |
|---|---|---|---|
| Living Room(Main) | 5.26 x 3.63 | 17.3 x 11.9 | - |
| Living Room(Main) | 5.26 x 3.63 | 17.3 x 11.9 | - |
| Living Room(Main) | 5.26 x 3.63 | 17.3 x 11.9 | - |
| Living Room(Main) | 5.26 x 3.63 | 17.3 x 11.9 | - |
| Living Room(Main) | 5.26 x 3.63 | 17.3 x 11.9 | - |
| Living Room(Main) | 5.26 x 3.63 | 17.3 x 11.9 | - |
| Kitchen(Main) | 4.17 x 2.57 | 13.7 x 8.4 | - |
| Kitchen(Main) | 4.17 x 2.57 | 13.7 x 8.4 | - |
| Kitchen(Main) | 4.17 x 2.57 | 13.7 x 8.4 | - |
| Kitchen(Main) | 4.17 x 2.57 | 13.7 x 8.4 | - |
| Kitchen(Main) | 4.17 x 2.57 | 13.7 x 8.4 | - |
| Kitchen(Main) | 4.17 x 2.57 | 13.7 x 8.4 | - |
| Dining Room(Main) | 3.05 x 2.57 | 10.0 x 8.4 | - |
| Dining Room(Main) | 3.05 x 2.57 | 10.0 x 8.4 | - |
| Dining Room(Main) | 3.05 x 2.57 | 10.0 x 8.4 | - |
| Dining Room(Main) | 3.05 x 2.57 | 10.0 x 8.4 | - |
| Dining Room(Main) | 3.05 x 2.57 | 10.0 x 8.4 | - |
| Dining Room(Main) | 3.05 x 2.57 | 10.0 x 8.4 | - |
| Bedroom(Main) | 2.87 x 2.26 | 9.4 x 7.4 | - |
| Bedroom(Main) | 2.87 x 2.26 | 9.4 x 7.4 | - |
| Bedroom(Main) | 2.87 x 2.26 | 9.4 x 7.4 | - |
| Bedroom(Main) | 2.87 x 2.26 | 9.4 x 7.4 | - |
| Bedroom(Main) | 2.87 x 2.26 | 9.4 x 7.4 | - |
| Bedroom(Main) | 2.87 x 2.26 | 9.4 x 7.4 | - |
| Bedroom(Main) | 2.57 x 2.39 | 8.4 x 7.8 | - |
| Bedroom(Main) | 2.57 x 2.39 | 8.4 x 7.8 | - |
| Bedroom(Main) | 2.57 x 2.39 | 8.4 x 7.8 | - |
| Bedroom(Main) | 2.57 x 2.39 | 8.4 x 7.8 | - |
| Bedroom(Main) | 2.57 x 2.39 | 8.4 x 7.8 | - |
| Bedroom(Main) | 2.57 x 2.39 | 8.4 x 7.8 | - |
| Bedroom(Main) | 2.26 x 2.26 | 7.4 x 7.4 | - |
| Bedroom(Main) | 2.26 x 2.26 | 7.4 x 7.4 | - |
| Bedroom(Main) | 2.26 x 2.26 | 7.4 x 7.4 | - |
| Bedroom(Main) | 2.26 x 2.26 | 7.4 x 7.4 | - |
| Bedroom(Main) | 2.26 x 2.26 | 7.4 x 7.4 | - |
| Bedroom(Main) | 2.26 x 2.26 | 7.4 x 7.4 | - |
| Bathroom(Main) | 1 x 1 | 3.3 x 3.3 | - |
| Bathroom(Main) | 1 x 1 | 3.3 x 3.3 | - |
| Bathroom(Main) | 1 x 1 | 3.3 x 3.3 | - |
| Bathroom(Main) | 1 x 1 | 3.3 x 3.3 | - |
| Bathroom(Main) | 1 x 1 | 3.3 x 3.3 | - |
| Bathroom(Main) | 1 x 1 | 3.3 x 3.3 | - |
| Bathroom(Main) | 1 x 1 | 3.3 x 3.3 | - |
| Bathroom(Main) | 1 x 1 | 3.3 x 3.3 | - |
| Bathroom(Main) | 1 x 1 | 3.3 x 3.3 | - |
| Bathroom(Main) | 1 x 1 | 3.3 x 3.3 | - |
| Bathroom(Main) | 1 x 1 | 3.3 x 3.3 | - |
| Bathroom(Main) | 1 x 1 | 3.3 x 3.3 | - |
Complete transaction history for this property
Sold: Jul 15, 2026
$365,000
-$30,000 (-7.6%)
Register for free to view complete transaction history and access exclusive sold data
Free account • No credit card required
Your Agent
Broker of Record
PREMIER MATRIX REALTY LTD. BROKERAGE
See the comparable sold, tax-matched, and currently-competing listings for 77B Lavallee Creek Drive.
Register for free to view complete price estimate and access exclusive sold data
Free account • No credit card required
Contact OVAIS QASSIM
77B Lavallee Creek Drive, Faraday, ON K0L 1P0 is a 3-bedroom, 2-bathroom bungalow detached with approximately 700-1100 square feet of living space, situated on a 250 122 foot lot. This property is currently for sale at $419,000. The home features a none garage, built approximately 31-50 years ago.
This home is located in Faraday, part of Faraday in the Hastings area. Explore more homes for sale and recently sold properties in this neighbourhood.
Whether you are looking to buy, sell, or lease in Faraday, our team of experienced real estate professionals can help you navigate the market and find the perfect home. Contact us today for a free consultation.
77B Lavallee Creek Drive, Faraday, ON K0L 1P0 for sale,3 bedroom detached Faraday,Faraday homes for sale,Hastings real estate,Bungalow homes, detached for sale


