
$3,800
107 Rea Drive, Centre Wellington, ON N1M 2W3
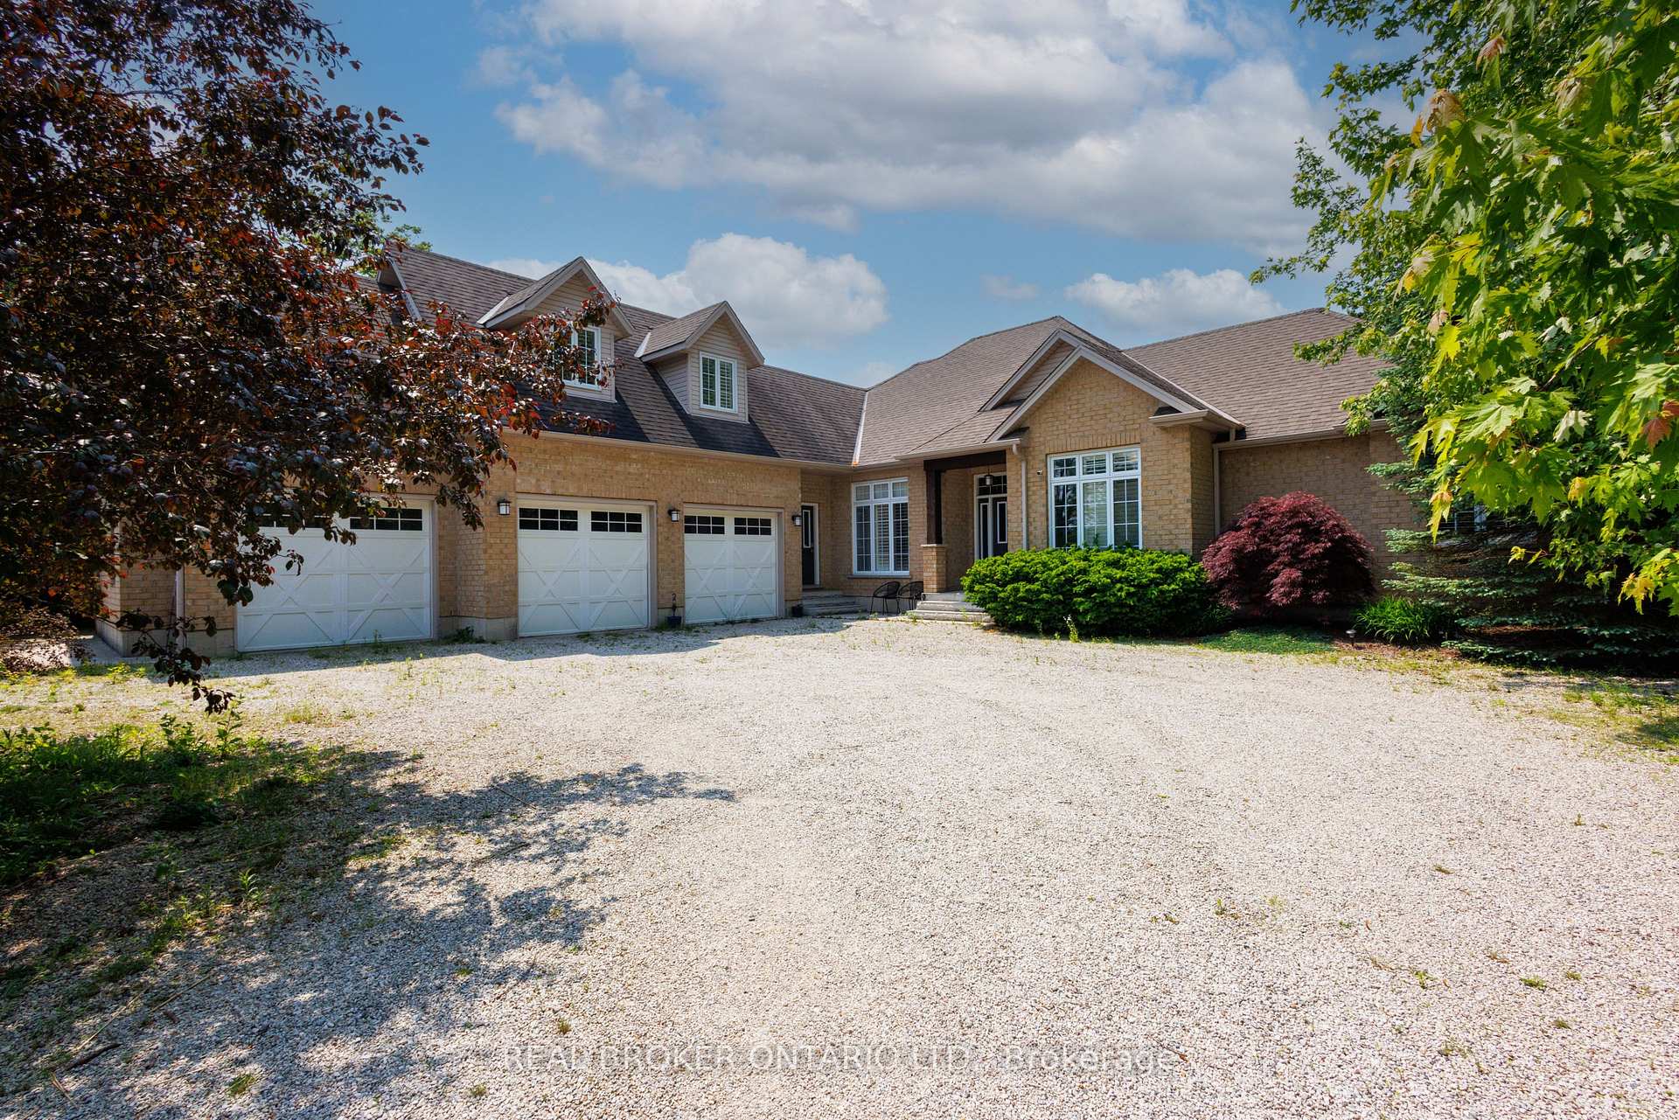
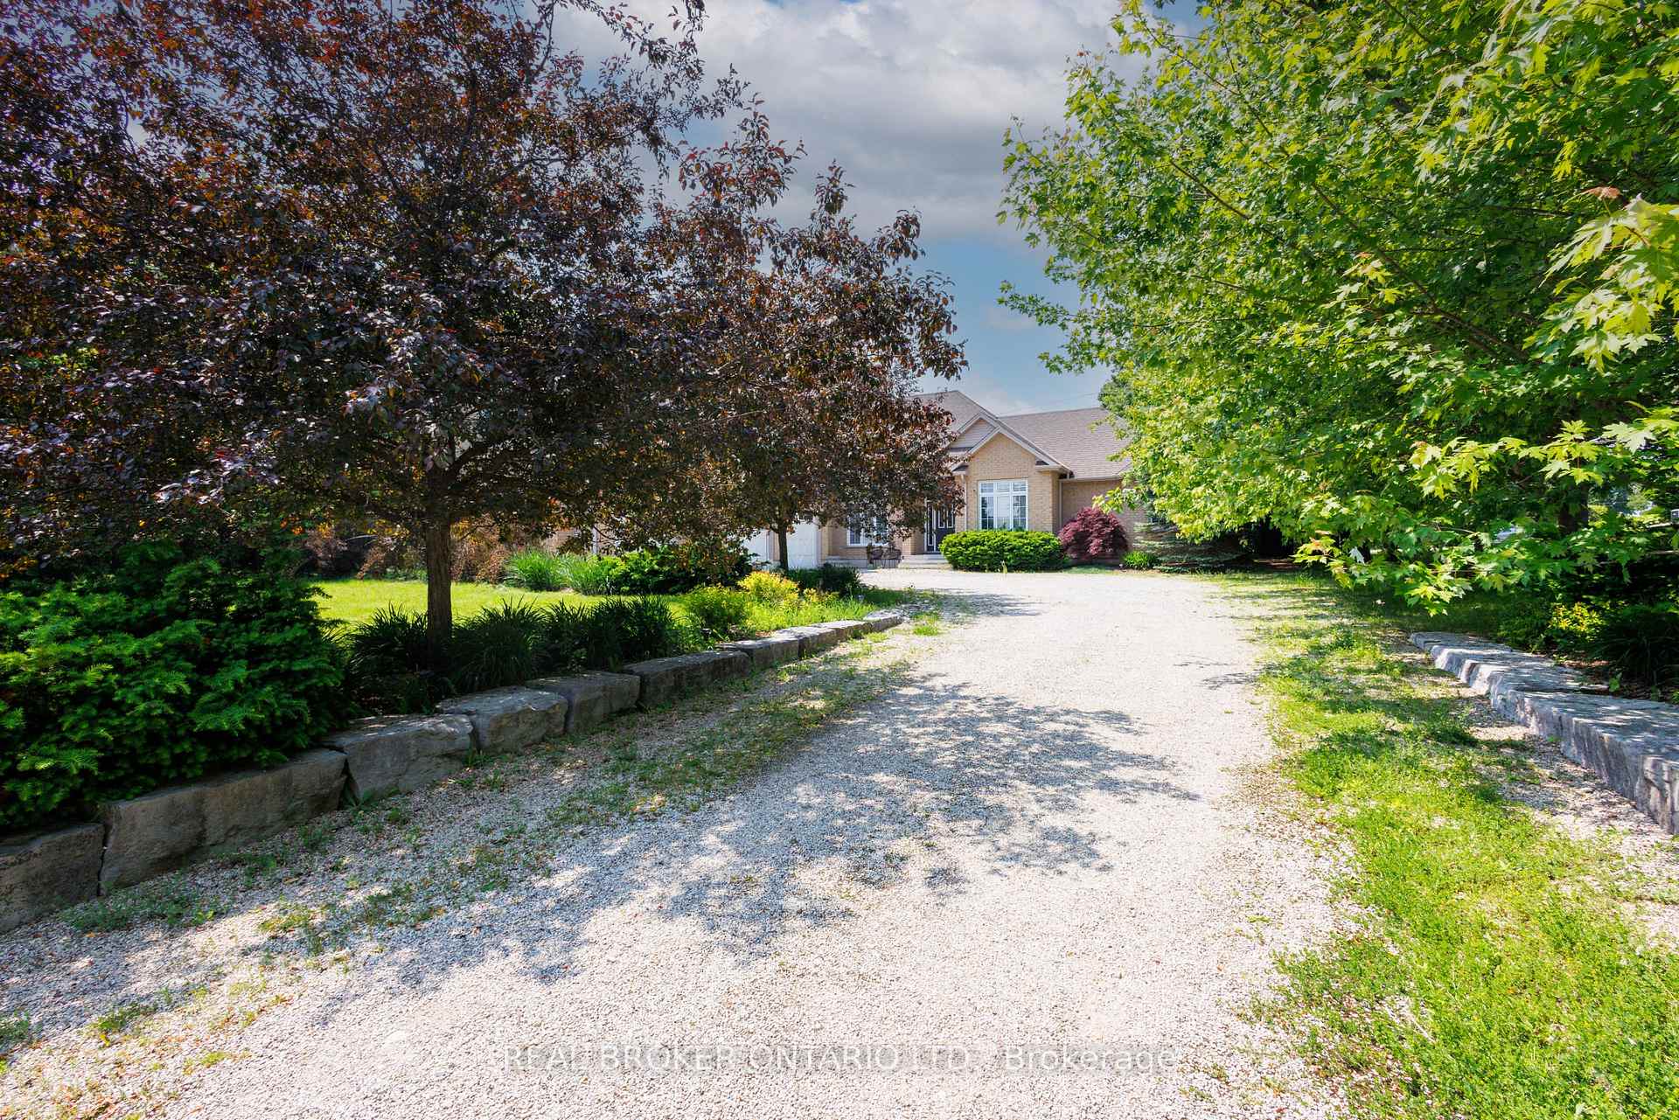
Register for free to view the complete photo gallery and property details
Showing 2 of 20 photos
Centre Wellington, ON N1M 3N5
5 Bed · 5 Bath · Detached
MLS #X12219411
Leased on August 24, 2025
August 24, 2025
Originally listed at $4,200/mo 39 days on market
Entertainers Dream in Prestigious Fergus Estate Subdivision Partially Furnished! Welcome to this custom-built bungalow, perfectly positioned on a quiet crescent in Fergus' sought-after east side estate community. With over 5,600 sq ft of finished living space, this home is designed to impress ideal for families, entertainers, and multi-generational living.Step inside and be greeted by rich hardwood flooring that flows seamlessly throughout the main level. The gourmet kitchen is a showstopper, featuring maple cabinetry, granite countertops, a large island, professional-grade stainless steel appliances, and a stylish blend of pendant and pot lighting. The spacious living room is anchored by a gas fireplace with a stunning stone surround, while the separate dining room sets the stage for memorable gatherings.The primary bedroom retreat includes a spa-like ensuite with soaker tub and separate shower, walk-in closet, and garden doors leading to the back deck. Two additional bedrooms on the main level share a well-appointed 4-piece bath. A dedicated home office at the front of the house offers a perfect space for productivity or family organization. Function meets design with a large mudroom/laundry area off the 3-car garage, which includes a private entrance to the finished loftan inspiring space ideal for a home office, creative studio, or guest suite. Downstairs, the fully finished walk-up basement offers incredible versatility. With hardwood flooring throughout, this level features two additional bedrooms, a 3-piece bath, a workout area, games room, abundant storage, and a rough-in for a potential in-law suite. Outside, the beautifully landscaped backyard offers a serene setting with a large deck, wood-burning fireplace, and a covered outdoor dining/lounge area perfect for relaxing evenings or weekend entertaining. Whether you're a growing family, a work-from-home professional, or a passionate host, this home has it all.
Bedrooms
5
Bathrooms
5
Square Feet
3000-3500 sqft
Property Type
Detached
Register for free to view complete property details and access exclusive sold data
Free account • No credit card required
Original List Price
$4,200
Listed on Jun 12, 2025
Sold Price
$4,200
Sold on Aug 24, 2025
Register for free to view complete price history and access exclusive sold data
Free account • No credit card required
Your Agent
Broker of Record
PREMIER MATRIX REALTY LTD. BROKERAGE
Register for free to view complete price estimate and access exclusive sold data
Free account • No credit card required
Contact OVAIS QASSIM
775 Dianne Crescent, Centre Wellington, ON N1M 3N5 is a 5-bedroom, 5-bathroom bungalow detached with approximately 3000-3500 square feet of living space, situated on a 98 224 foot lot. This property is currently leased (leased for $4,200). The home features a attached garage and a walk-up, finished basement.
This home is located in Fergus, part of Centre Wellington in the Wellington area. Explore more homes for sale and recently sold properties in this neighbourhood.
Whether you are looking to buy, sell, or lease in Fergus, our team of experienced real estate professionals can help you navigate the market and find the perfect home. Contact us today for a free consultation.
775 Dianne Crescent, Centre Wellington, ON N1M 3N5 leased,5 bedroom detached Fergus,Centre Wellington homes for sale,Wellington real estate,Bungalow homes, detached leased


