771 Leggetts Road — Farm
For SaleArmour, ON P0A 1C0
4 Bed · 3 Bath · Farm
MLS #X12119035
Listed Price
About This Property
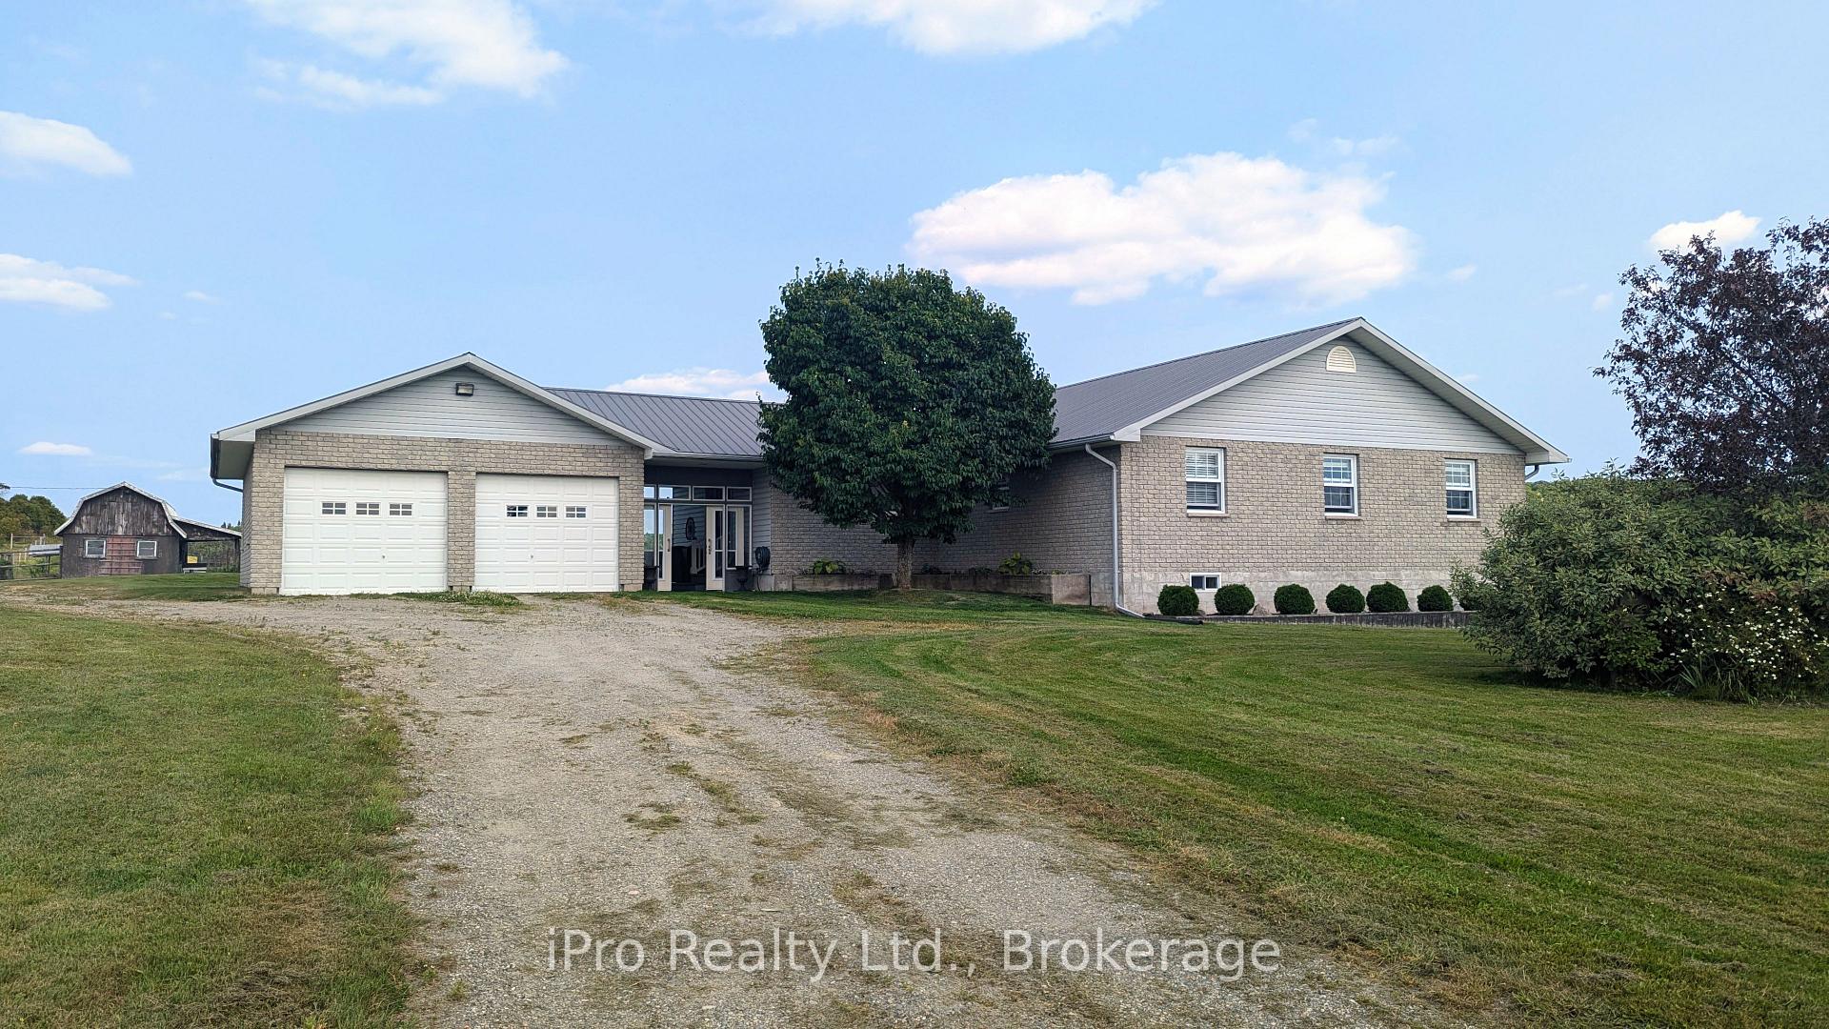
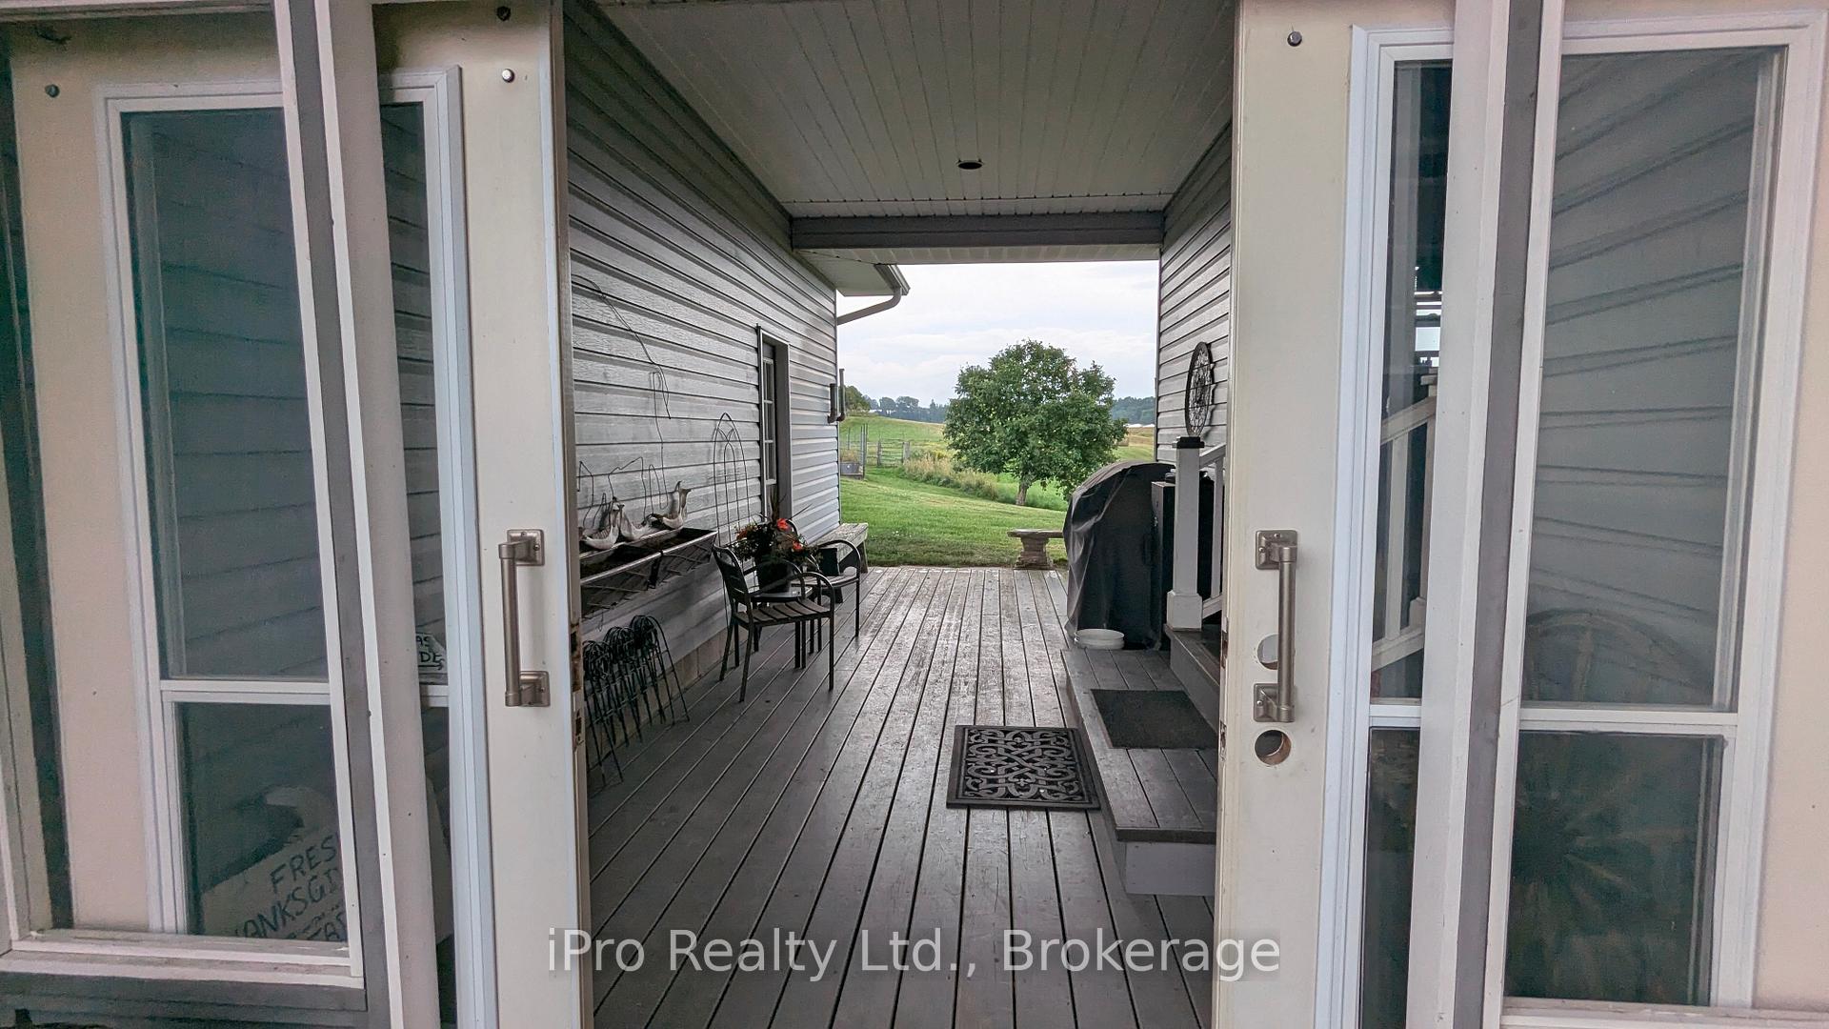
Dream of living on a quiet, country property? Are you looking to leave behind the hustle and bustle and walk out your door to your exclusively owned 100-acre property? Long for space and privacy, yet yearn for the amenities of urban living nearby. This custom bungalow is ideally situated 10 minutes from Burks Falls Shopping and less than 25 minutes from Huntsville Super Centre. Sunrise to sunset, 4 seasons to enjoy. Whether you want to have this property as a personal retreat or to earn all or part of your income here, this is more than a home, it is an investment in a unique mixed acreage.
Property Details
Bedrooms
4
Bathrooms
3
Square Feet
1500-2000 sqft
Property Type
Farm
Rooms
| Name | Size (m) | Size (ft) | Features |
|---|---|---|---|
| Living Room(Main) | 9.5 x 4.9 | 31.2 x 16.1 | - |
| Living Room(Main) | 9.5 x 4.9 | 31.2 x 16.1 | - |
| Living Room(Main) | 9.5 x 4.9 | 31.2 x 16.1 | - |
| Living Room(Main) | 9.5 x 4.9 | 31.2 x 16.1 | - |
| Living Room(Main) | 9.5 x 4.9 | 31.2 x 16.1 | - |
| Living Room(Main) | 9.5 x 4.9 | 31.2 x 16.1 | - |
| Living Room(Main) | 9.5 x 4.9 | 31.2 x 16.1 | - |
| Living Room(Main) | 9.5 x 4.9 | 31.2 x 16.1 | - |
| Living Room(Main) | 9.5 x 4.9 | 31.2 x 16.1 | - |
| Living Room(Main) | 9.5 x 4.9 | 31.2 x 16.1 | - |
| Living Room(Main) | 9.5 x 4.9 | 31.2 x 16.1 | - |
| Living Room(Main) | 9.5 x 4.9 | 31.2 x 16.1 | - |
| Bathroom(Main) | 3.6 x 2.2 | 11.8 x 7.2 | - |
| Bathroom(Main) | 3.6 x 2.2 | 11.8 x 7.2 | - |
| Bathroom(Main) | 3.6 x 2.2 | 11.8 x 7.2 | - |
| Bathroom(Main) | 3.6 x 2.2 | 11.8 x 7.2 | - |
| Bathroom(Main) | 3.6 x 2.2 | 11.8 x 7.2 | - |
| Bathroom(Main) | 3.6 x 2.2 | 11.8 x 7.2 | - |
| Bathroom(Main) | 3.6 x 2.2 | 11.8 x 7.2 | - |
| Bathroom(Main) | 3.6 x 2.2 | 11.8 x 7.2 | - |
| Bathroom(Main) | 3.6 x 2.2 | 11.8 x 7.2 | - |
| Bathroom(Main) | 3.6 x 2.2 | 11.8 x 7.2 | - |
| Bathroom(Main) | 3.6 x 2.2 | 11.8 x 7.2 | - |
| Bathroom(Main) | 3.6 x 2.2 | 11.8 x 7.2 | - |
| Bedroom(Main) | 6.1 x 4.6 | 20.0 x 15.1 | - |
| Bedroom(Main) | 6.1 x 4.6 | 20.0 x 15.1 | - |
| Bedroom(Main) | 6.1 x 4.6 | 20.0 x 15.1 | - |
| Bedroom(Main) | 6.1 x 4.6 | 20.0 x 15.1 | - |
| Bedroom(Main) | 6.1 x 4.6 | 20.0 x 15.1 | - |
| Bedroom(Main) | 6.1 x 4.6 | 20.0 x 15.1 | - |
| Bedroom(Main) | 6.1 x 4.6 | 20.0 x 15.1 | - |
| Bedroom(Main) | 6.1 x 4.6 | 20.0 x 15.1 | - |
| Bedroom(Main) | 6.1 x 4.6 | 20.0 x 15.1 | - |
| Bedroom(Main) | 6.1 x 4.6 | 20.0 x 15.1 | - |
| Bedroom(Main) | 6.1 x 4.6 | 20.0 x 15.1 | - |
| Bedroom(Main) | 6.1 x 4.6 | 20.0 x 15.1 | - |
| Bedroom 2(Main) | 3.5 x 3 | 11.5 x 9.8 | - |
| Bedroom 2(Main) | 3.5 x 3 | 11.5 x 9.8 | - |
| Bedroom 2(Main) | 3.5 x 3 | 11.5 x 9.8 | - |
| Bedroom 2(Main) | 3.5 x 3 | 11.5 x 9.8 | - |
| Bedroom 2(Main) | 3.5 x 3 | 11.5 x 9.8 | - |
| Bedroom 2(Main) | 3.5 x 3 | 11.5 x 9.8 | - |
| Bedroom 2(Main) | 3.5 x 3 | 11.5 x 9.8 | - |
| Bedroom 2(Main) | 3.5 x 3 | 11.5 x 9.8 | - |
| Bedroom 2(Main) | 3.5 x 3 | 11.5 x 9.8 | - |
| Bedroom 2(Main) | 3.5 x 3 | 11.5 x 9.8 | - |
| Bedroom 2(Main) | 3.5 x 3 | 11.5 x 9.8 | - |
| Bedroom 2(Main) | 3.5 x 3 | 11.5 x 9.8 | - |
| Bathroom(Main) | 3.5 x 3 | 11.5 x 9.8 | - |
| Bathroom(Main) | 3.5 x 3 | 11.5 x 9.8 | - |
| Bathroom(Main) | 3.5 x 3 | 11.5 x 9.8 | - |
| Bathroom(Main) | 3.5 x 3 | 11.5 x 9.8 | - |
| Bathroom(Main) | 3.5 x 3 | 11.5 x 9.8 | - |
| Bathroom(Main) | 3.5 x 3 | 11.5 x 9.8 | - |
| Bathroom(Main) | 3.5 x 3 | 11.5 x 9.8 | - |
| Bathroom(Main) | 3.5 x 3 | 11.5 x 9.8 | - |
| Bathroom(Main) | 3.5 x 3 | 11.5 x 9.8 | - |
| Bathroom(Main) | 3.5 x 3 | 11.5 x 9.8 | - |
| Bathroom(Main) | 3.5 x 3 | 11.5 x 9.8 | - |
| Bathroom(Main) | 3.5 x 3 | 11.5 x 9.8 | - |
| Kitchen(Main) | 4.3 x 4.3 | 14.1 x 14.1 | - |
| Kitchen(Main) | 4.3 x 4.3 | 14.1 x 14.1 | - |
| Kitchen(Main) | 4.3 x 4.3 | 14.1 x 14.1 | - |
| Kitchen(Main) | 4.3 x 4.3 | 14.1 x 14.1 | - |
| Kitchen(Main) | 4.3 x 4.3 | 14.1 x 14.1 | - |
| Kitchen(Main) | 4.3 x 4.3 | 14.1 x 14.1 | - |
| Kitchen(Main) | 4.3 x 4.3 | 14.1 x 14.1 | - |
| Kitchen(Main) | 4.3 x 4.3 | 14.1 x 14.1 | - |
| Kitchen(Main) | 4.3 x 4.3 | 14.1 x 14.1 | - |
| Kitchen(Main) | 4.3 x 4.3 | 14.1 x 14.1 | - |
| Kitchen(Main) | 4.3 x 4.3 | 14.1 x 14.1 | - |
| Kitchen(Main) | 4.3 x 4.3 | 14.1 x 14.1 | - |
| Family Room(Lower) | 5.6 x 4.7 | 18.4 x 15.4 | - |
| Family Room(Lower) | 5.6 x 4.7 | 18.4 x 15.4 | - |
| Family Room(Lower) | 5.6 x 4.7 | 18.4 x 15.4 | - |
| Family Room(Lower) | 5.6 x 4.7 | 18.4 x 15.4 | - |
| Family Room(Lower) | 5.6 x 4.7 | 18.4 x 15.4 | - |
| Family Room(Lower) | 5.6 x 4.7 | 18.4 x 15.4 | - |
| Family Room(Lower) | 5.6 x 4.7 | 18.4 x 15.4 | - |
| Family Room(Lower) | 5.6 x 4.7 | 18.4 x 15.4 | - |
| Family Room(Lower) | 5.6 x 4.7 | 18.4 x 15.4 | - |
| Family Room(Lower) | 5.6 x 4.7 | 18.4 x 15.4 | - |
| Family Room(Lower) | 5.6 x 4.7 | 18.4 x 15.4 | - |
| Family Room(Lower) | 5.6 x 4.7 | 18.4 x 15.4 | - |
| Bedroom 3(Lower) | 4.3 x 3.7 | 14.1 x 12.1 | - |
| Bedroom 3(Lower) | 4.3 x 3.7 | 14.1 x 12.1 | - |
| Bedroom 3(Lower) | 4.3 x 3.7 | 14.1 x 12.1 | - |
| Bedroom 3(Lower) | 4.3 x 3.7 | 14.1 x 12.1 | - |
| Bedroom 3(Lower) | 4.3 x 3.7 | 14.1 x 12.1 | - |
| Bedroom 3(Lower) | 4.3 x 3.7 | 14.1 x 12.1 | - |
| Bedroom 3(Lower) | 4.3 x 3.7 | 14.1 x 12.1 | - |
| Bedroom 3(Lower) | 4.3 x 3.7 | 14.1 x 12.1 | - |
| Bedroom 3(Lower) | 4.3 x 3.7 | 14.1 x 12.1 | - |
| Bedroom 3(Lower) | 4.3 x 3.7 | 14.1 x 12.1 | - |
| Bedroom 3(Lower) | 4.3 x 3.7 | 14.1 x 12.1 | - |
| Bedroom 3(Lower) | 4.3 x 3.7 | 14.1 x 12.1 | - |
| Bedroom 4(Lower) | 4.3 x 5 | 14.1 x 16.4 | - |
| Bedroom 4(Lower) | 4.3 x 5 | 14.1 x 16.4 | - |
| Bedroom 4(Lower) | 4.3 x 5 | 14.1 x 16.4 | - |
| Bedroom 4(Lower) | 4.3 x 5 | 14.1 x 16.4 | - |
| Bedroom 4(Lower) | 4.3 x 5 | 14.1 x 16.4 | - |
| Bedroom 4(Lower) | 4.3 x 5 | 14.1 x 16.4 | - |
| Bedroom 4(Lower) | 4.3 x 5 | 14.1 x 16.4 | - |
| Bedroom 4(Lower) | 4.3 x 5 | 14.1 x 16.4 | - |
| Bedroom 4(Lower) | 4.3 x 5 | 14.1 x 16.4 | - |
| Bedroom 4(Lower) | 4.3 x 5 | 14.1 x 16.4 | - |
| Bedroom 4(Lower) | 4.3 x 5 | 14.1 x 16.4 | - |
| Bedroom 4(Lower) | 4.3 x 5 | 14.1 x 16.4 | - |
| Workshop(Lower) | 7.2 x 4.6 | 23.6 x 15.1 | - |
| Workshop(Lower) | 7.2 x 4.6 | 23.6 x 15.1 | - |
| Workshop(Lower) | 7.2 x 4.6 | 23.6 x 15.1 | - |
| Workshop(Lower) | 7.2 x 4.6 | 23.6 x 15.1 | - |
| Workshop(Lower) | 7.2 x 4.6 | 23.6 x 15.1 | - |
| Workshop(Lower) | 7.2 x 4.6 | 23.6 x 15.1 | - |
| Workshop(Lower) | 7.2 x 4.6 | 23.6 x 15.1 | - |
| Workshop(Lower) | 7.2 x 4.6 | 23.6 x 15.1 | - |
| Workshop(Lower) | 7.2 x 4.6 | 23.6 x 15.1 | - |
| Workshop(Lower) | 7.2 x 4.6 | 23.6 x 15.1 | - |
| Workshop(Lower) | 7.2 x 4.6 | 23.6 x 15.1 | - |
| Workshop(Lower) | 7.2 x 4.6 | 23.6 x 15.1 | - |
| Cold Room/Cantina(Lower) | 2.4 x 0.9 | 7.9 x 3.0 | - |
| Cold Room/Cantina(Lower) | 2.4 x 0.9 | 7.9 x 3.0 | - |
| Cold Room/Cantina(Lower) | 2.4 x 0.9 | 7.9 x 3.0 | - |
| Cold Room/Cantina(Lower) | 2.4 x 0.9 | 7.9 x 3.0 | - |
| Cold Room/Cantina(Lower) | 2.4 x 0.9 | 7.9 x 3.0 | - |
| Cold Room/Cantina(Lower) | 2.4 x 0.9 | 7.9 x 3.0 | - |
| Cold Room/Cantina(Lower) | 2.4 x 0.9 | 7.9 x 3.0 | - |
| Cold Room/Cantina(Lower) | 2.4 x 0.9 | 7.9 x 3.0 | - |
| Cold Room/Cantina(Lower) | 2.4 x 0.9 | 7.9 x 3.0 | - |
| Cold Room/Cantina(Lower) | 2.4 x 0.9 | 7.9 x 3.0 | - |
| Cold Room/Cantina(Lower) | 2.4 x 0.9 | 7.9 x 3.0 | - |
| Cold Room/Cantina(Lower) | 2.4 x 0.9 | 7.9 x 3.0 | - |
| Mud Room(Main) | 2.44 x 2.2 | 8.0 x 7.2 | - |
| Mud Room(Main) | 2.44 x 2.2 | 8.0 x 7.2 | - |
| Mud Room(Main) | 2.44 x 2.2 | 8.0 x 7.2 | - |
| Mud Room(Main) | 2.44 x 2.2 | 8.0 x 7.2 | - |
| Mud Room(Main) | 2.44 x 2.2 | 8.0 x 7.2 | - |
| Mud Room(Main) | 2.44 x 2.2 | 8.0 x 7.2 | - |
| Mud Room(Main) | 2.44 x 2.2 | 8.0 x 7.2 | - |
| Mud Room(Main) | 2.44 x 2.2 | 8.0 x 7.2 | - |
| Mud Room(Main) | 2.44 x 2.2 | 8.0 x 7.2 | - |
| Mud Room(Main) | 2.44 x 2.2 | 8.0 x 7.2 | - |
| Mud Room(Main) | 2.44 x 2.2 | 8.0 x 7.2 | - |
| Mud Room(Main) | 2.44 x 2.2 | 8.0 x 7.2 | - |
| Bathroom(Lower) | 2.84 x 2.1 | 9.3 x 6.9 | - |
| Bathroom(Lower) | 2.84 x 2.1 | 9.3 x 6.9 | - |
| Bathroom(Lower) | 2.84 x 2.1 | 9.3 x 6.9 | - |
| Bathroom(Lower) | 2.84 x 2.1 | 9.3 x 6.9 | - |
| Bathroom(Lower) | 2.84 x 2.1 | 9.3 x 6.9 | - |
| Bathroom(Lower) | 2.84 x 2.1 | 9.3 x 6.9 | - |
| Bathroom(Lower) | 2.84 x 2.1 | 9.3 x 6.9 | - |
| Bathroom(Lower) | 2.84 x 2.1 | 9.3 x 6.9 | - |
| Bathroom(Lower) | 2.84 x 2.1 | 9.3 x 6.9 | - |
| Bathroom(Lower) | 2.84 x 2.1 | 9.3 x 6.9 | - |
| Bathroom(Lower) | 2.84 x 2.1 | 9.3 x 6.9 | - |
| Bathroom(Lower) | 2.84 x 2.1 | 9.3 x 6.9 | - |
| Pantry(Main) | 4.27 x 2.2 | 14.0 x 7.2 | - |
| Pantry(Main) | 4.27 x 2.2 | 14.0 x 7.2 | - |
| Pantry(Main) | 4.27 x 2.2 | 14.0 x 7.2 | - |
| Pantry(Main) | 4.27 x 2.2 | 14.0 x 7.2 | - |
| Pantry(Main) | 4.27 x 2.2 | 14.0 x 7.2 | - |
| Pantry(Main) | 4.27 x 2.2 | 14.0 x 7.2 | - |
| Pantry(Main) | 4.27 x 2.2 | 14.0 x 7.2 | - |
| Pantry(Main) | 4.27 x 2.2 | 14.0 x 7.2 | - |
| Pantry(Main) | 4.27 x 2.2 | 14.0 x 7.2 | - |
| Pantry(Main) | 4.27 x 2.2 | 14.0 x 7.2 | - |
| Pantry(Main) | 4.27 x 2.2 | 14.0 x 7.2 | - |
| Pantry(Main) | 4.27 x 2.2 | 14.0 x 7.2 | - |
Your Agent
OVAIS QASSIM
Broker of Record
PREMIER MATRIX REALTY LTD. BROKERAGE
Get your sale estimate
See the comparable sold, tax-matched, and currently-competing listings for 771 Leggetts Road.
Price Estimate Available
Register for free to view complete price estimate and access exclusive sold data
Free account • No credit card required
Home Features
Interested in This Home?
Contact OVAIS QASSIM
About 771 Leggetts Road, Armour, ON P0A 1C0
771 Leggetts Road, Armour, ON P0A 1C0 is a 4-bedroom, 3-bathroom bungalow farm with approximately 1500-2000 square feet of living space, situated on a 3200 1316 foot lot. This property is currently for sale at $1,089,000. The home features a detached garage and a walk-out basement, built approximately 16-30 years ago.
Armour Neighbourhood
This home is located in Armour, part of Armour in the Parry Sound area. Explore more homes for sale and recently sold properties in this neighbourhood.
Whether you are looking to buy, sell, or lease in Armour, our team of experienced real estate professionals can help you navigate the market and find the perfect home. Contact us today for a free consultation.
771 Leggetts Road, Armour, ON P0A 1C0
771 Leggetts Road, Armour, ON P0A 1C0 for sale,4 bedroom farm Armour,Armour homes for sale,Parry Sound real estate,Bungalow homes, farm for sale