
$1,055,000
8 Thunderbird Crescent, Kanata, ON K2M 2V7
Register for free to view the complete photo gallery and property details
Showing 2 of 20 photos
Kanata, ON K2M 2E7
6 Bed · 4 Bath · Detached
MLS #X12193065
Sold on August 17, 2025
August 17, 2025
Originally listed at $1,195,000 22 days on market
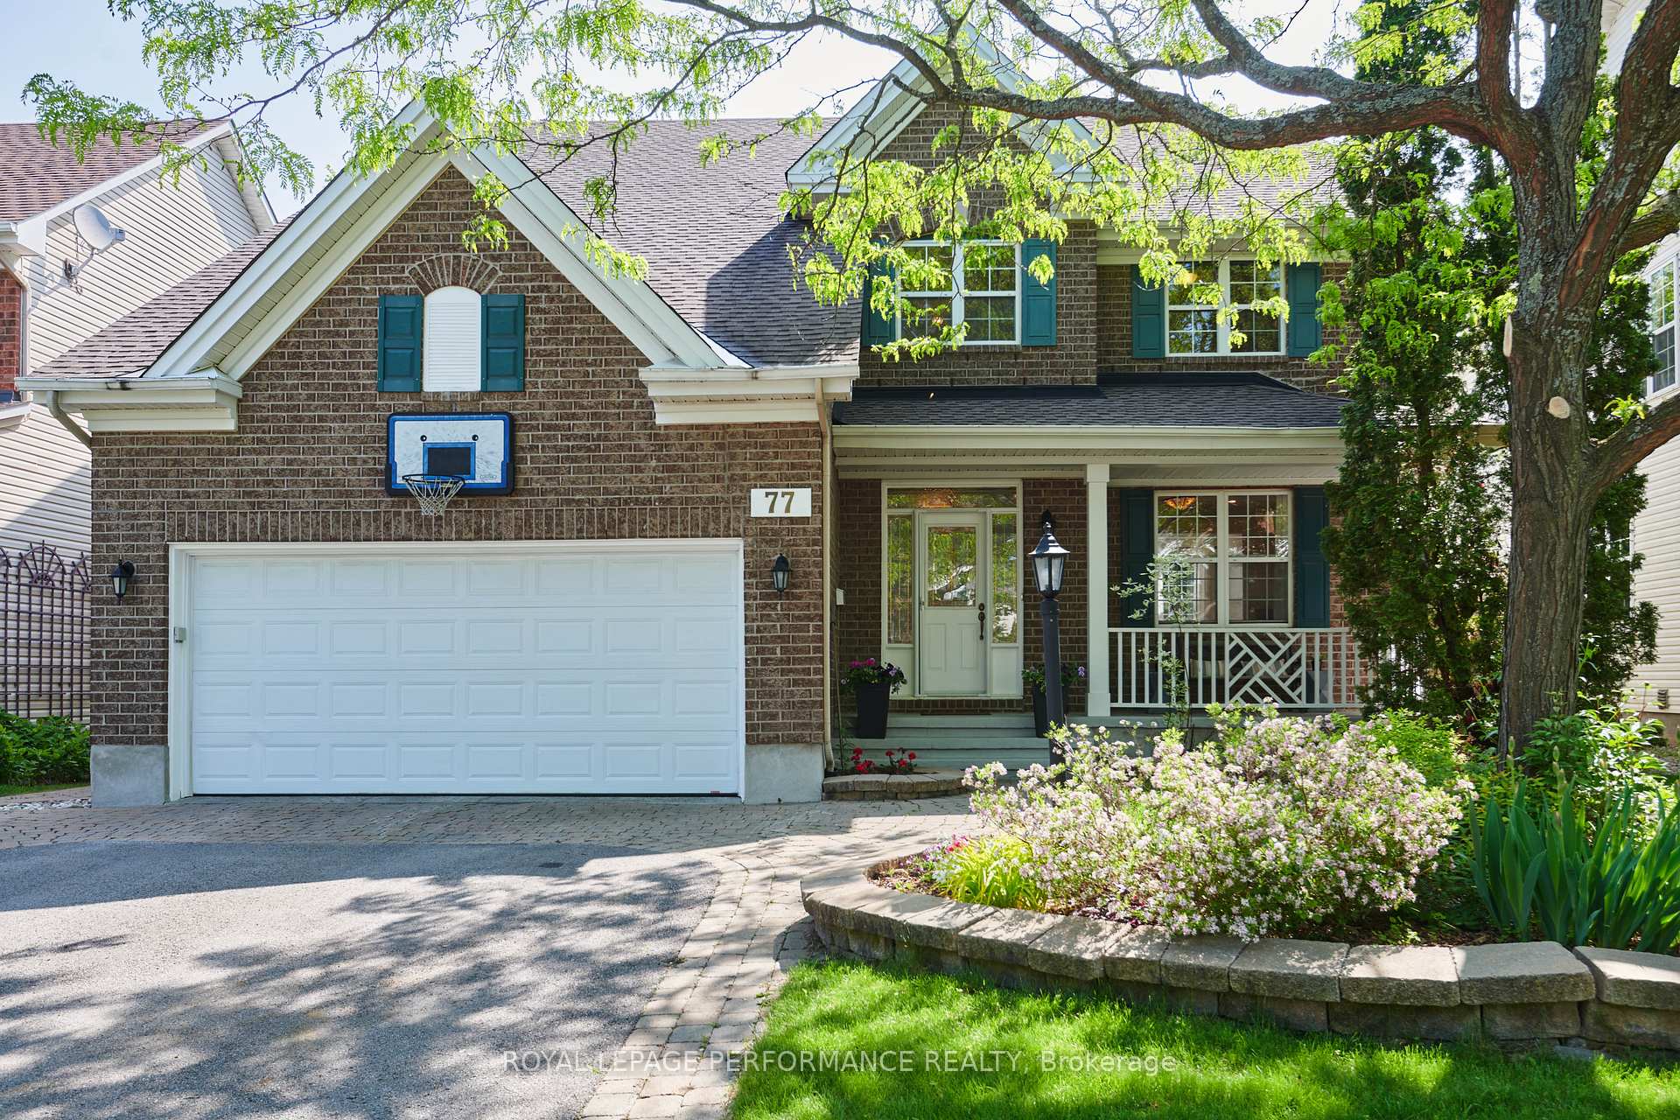
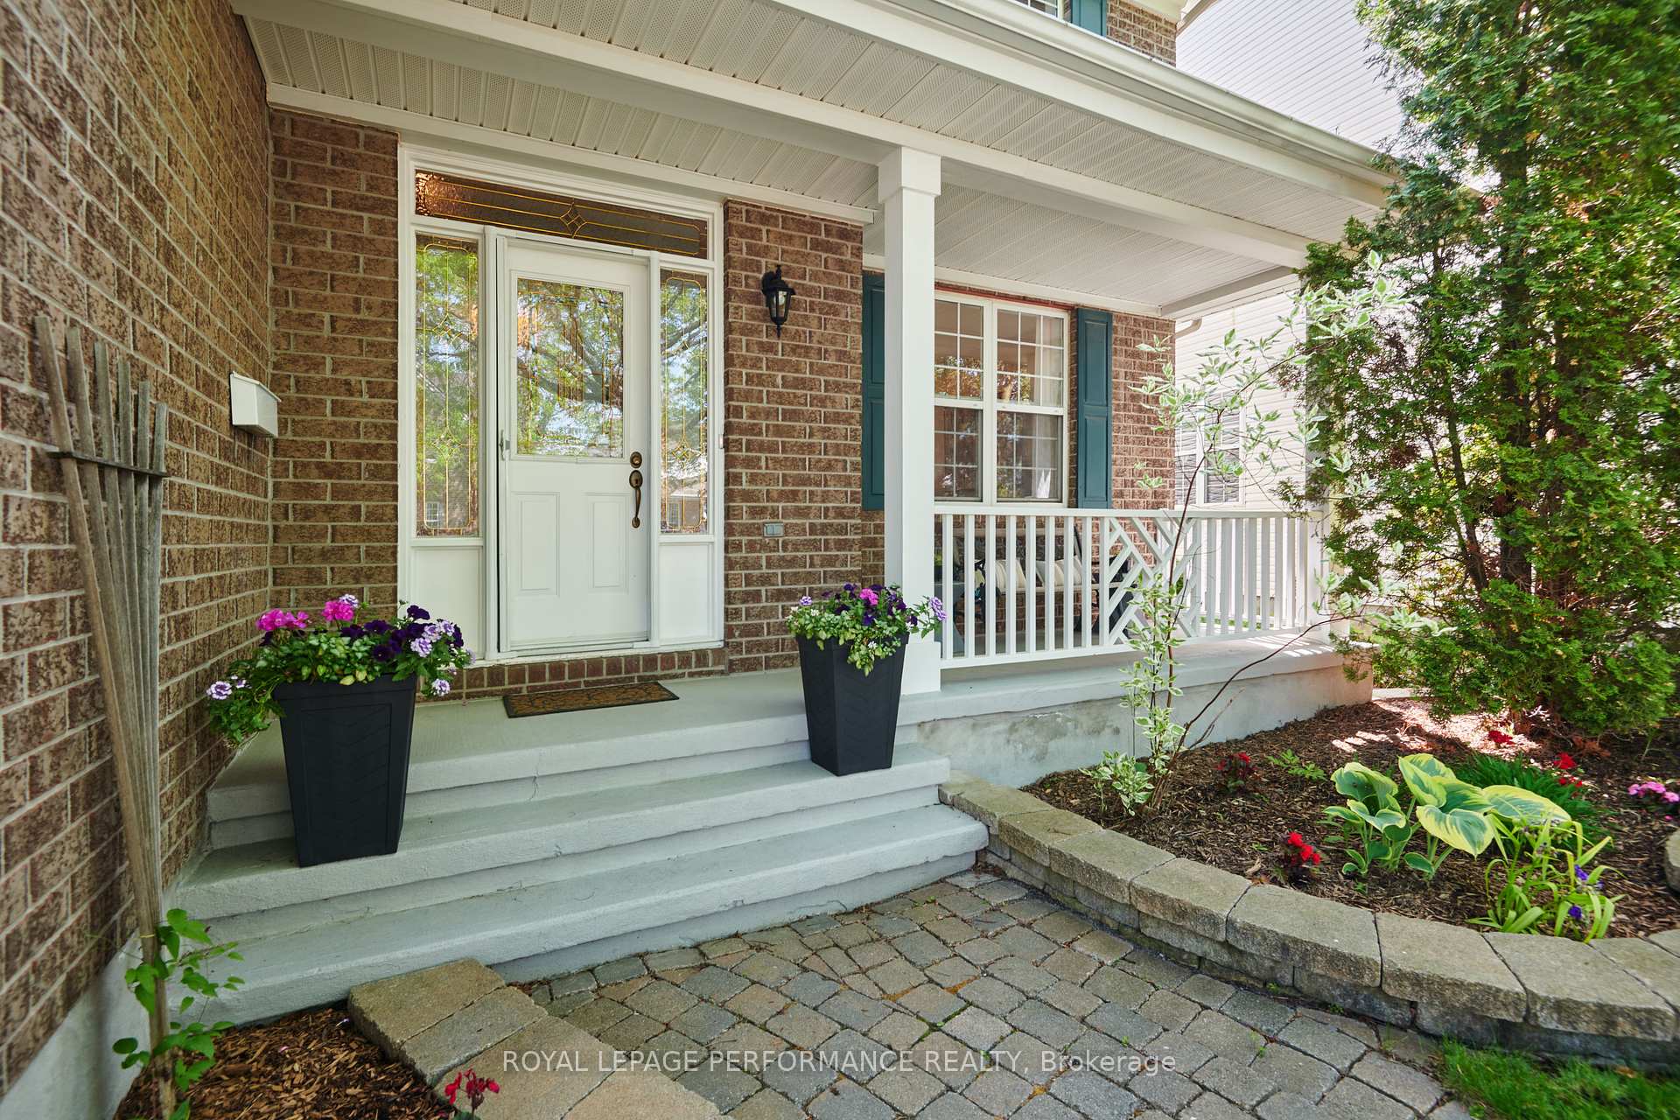
Enjoy the best of both worlds when an urban environment melds with the tranquility of nature. That is the case with this 4 plus 2 bedroom, 4 bathroom home located on desirable Mattawa Crescent in Bridlewood. Enjoy the convenience of a short drive to grocery stores and restaurants or sit in the backyard and relax to the sound of the wind through the trees. This spacious family home boasts an open 2 storey foyer, eat-in kitchen, formal dining room, main floor family room with fireplace and den, a walk-in linen closet and an abundance of oversized windows that highlight the NCC greenspace at the back of the the property. This home has gone through extensive upgrades over the past 10 years including the kitchen and laundry room were renovated with modern cabinets, quartz counters, hardware, faucets, tiles and lighting. The spa-like en-suite with two large windows was re-imagined with a glass walled shower, soaker tub and a quartz top vanity with double sinks. Other upgrades include vinyl plank flooring and recessed lighting in basement and the family bathroom reno'd on second floor. Recently renovates include the basement bathroom (2024) with modern, high-end finishes and mail floor hardwood floors in family room, office and hall refinished in 2025 . Most of house repainted in 2024/2025. Hardwood on main floor and three bedrooms on the second level. Gather in the very private landscaped, fully fenced backyard with an above ground pool and a large deck with built-in benches. An idyllic spot that provides not only full sun in the afternoon but cool dappled shade. Perfect for entertaining friends or a family get together. Just a short walk to Mattawa Park, NCC walking paths and excellent schools. Furnace and A/C 2012, HWT 2023. 24 hour irrevocable on all offers.
Bedrooms
6
Bathrooms
4
Square Feet
2500-3000 sqft
Property Type
Detached
Register for free to view complete property details and access exclusive sold data
Free account • No credit card required
| Name | Size (m) | Size (ft) | Features |
|---|---|---|---|
| Foyer(Main) | 4.2 x 2.56 | 13.8 x 8.4 | - |
| Living Room(Main) | 3.57 x 4.11 | 11.7 x 13.5 | - |
| Dining Room(Main) | 3.6 x 3.29 | 11.8 x 10.8 | - |
| Kitchen(Main) | 5.33 x 3.84 | 17.5 x 12.6 | - |
| Family Room(Main) | 5.02 x 4.08 | 16.5 x 13.4 | - |
| Den(Main) | 2.78 x 2.78 | 9.1 x 9.1 | - |
| Laundry(Main) | 2.62 x 2.62 | 8.6 x 8.6 | - |
| Powder Room(Main) | 1.21 x 1.21 | 4.0 x 4.0 | - |
| Primary Bedroom(Second) | 5.12 x 4.69 | 16.8 x 15.4 | - |
| Bathroom(Second) | 3.38 x 3.56 | 11.1 x 11.7 | - |
| Bedroom 2(Second) | 3.69 x 3.44 | 12.1 x 11.3 | - |
| Bedroom 3(Second) | 3.23 x 3.6 | 10.6 x 11.8 | - |
| Bedroom 4(Second) | 3.57 x 3.39 | 11.7 x 11.1 | - |
| Bathroom(Second) | 3.65 x 1.52 | 12.0 x 5.0 | - |
| Recreation(Basement) | 5.88 x 3.99 | 19.3 x 13.1 | - |
| Bedroom(Basement) | 3.35 x 2.77 | 11.0 x 9.1 | - |
| Bedroom(Basement) | 6.73 x 4.81 | 22.1 x 15.8 | - |
| Bathroom(Basement) | 2.68 x 2.1 | 8.8 x 6.9 | - |
| Utility Room(Basement) | 6.58 x 4.02 | 21.6 x 13.2 | - |
Register for free to view complete room dimensions and access exclusive sold data
Free account • No credit card required
Complete transaction history for this property
Register for free to view complete transaction history and access exclusive sold data
Free account • No credit card required
Original List Price
$1,195,000
Listed on Jun 2, 2025
Sold Price
$1,182,500
Sold on Aug 17, 2025
-$12,500
-1.0%
Register for free to view complete price history and access exclusive sold data
Free account • No credit card required
Your Agent
Broker of Record
PREMIER MATRIX REALTY LTD. BROKERAGE
See the comparable sold, tax-matched, and currently-competing listings for 77 Mattawa Crescent.
Register for free to view complete price estimate and access exclusive sold data
Free account • No credit card required
Contact OVAIS QASSIM
77 Mattawa Crescent, Kanata, ON K2M 2E7 is a 6-bedroom, 4-bathroom 2-storey detached with approximately 2500-3000 square feet of living space, situated on a 50 104 foot lot. This property is currently sold (sold for $1,182,500). The home features a attached garage and a finished basement.
This home is located in 9004 - Kanata - Bridlewood, part of Kanata in the Ottawa area. Explore more homes for sale and recently sold properties in this neighbourhood.
Whether you are looking to buy, sell, or lease in 9004 - Kanata - Bridlewood, our team of experienced real estate professionals can help you navigate the market and find the perfect home. Contact us today for a free consultation.
77 Mattawa Crescent, Kanata, ON K2M 2E7 sold,6 bedroom detached 9004 - Kanata - Bridlewood,Kanata homes for sale,Ottawa real estate,2-Storey homes, detached sold


