20 Photos Available
Register for free to view the complete photo gallery and property details
Showing 2 of 20 photos
Unit UPPER UNIT
Leased77 Gilmore Road UPPER UNIT, Fort Erie, ON L2A 2L9
MLS #X12225532
Leased on August 31, 2025
August 31, 2025
Originally listed at $2,600/mo 60 days on market
About This Property
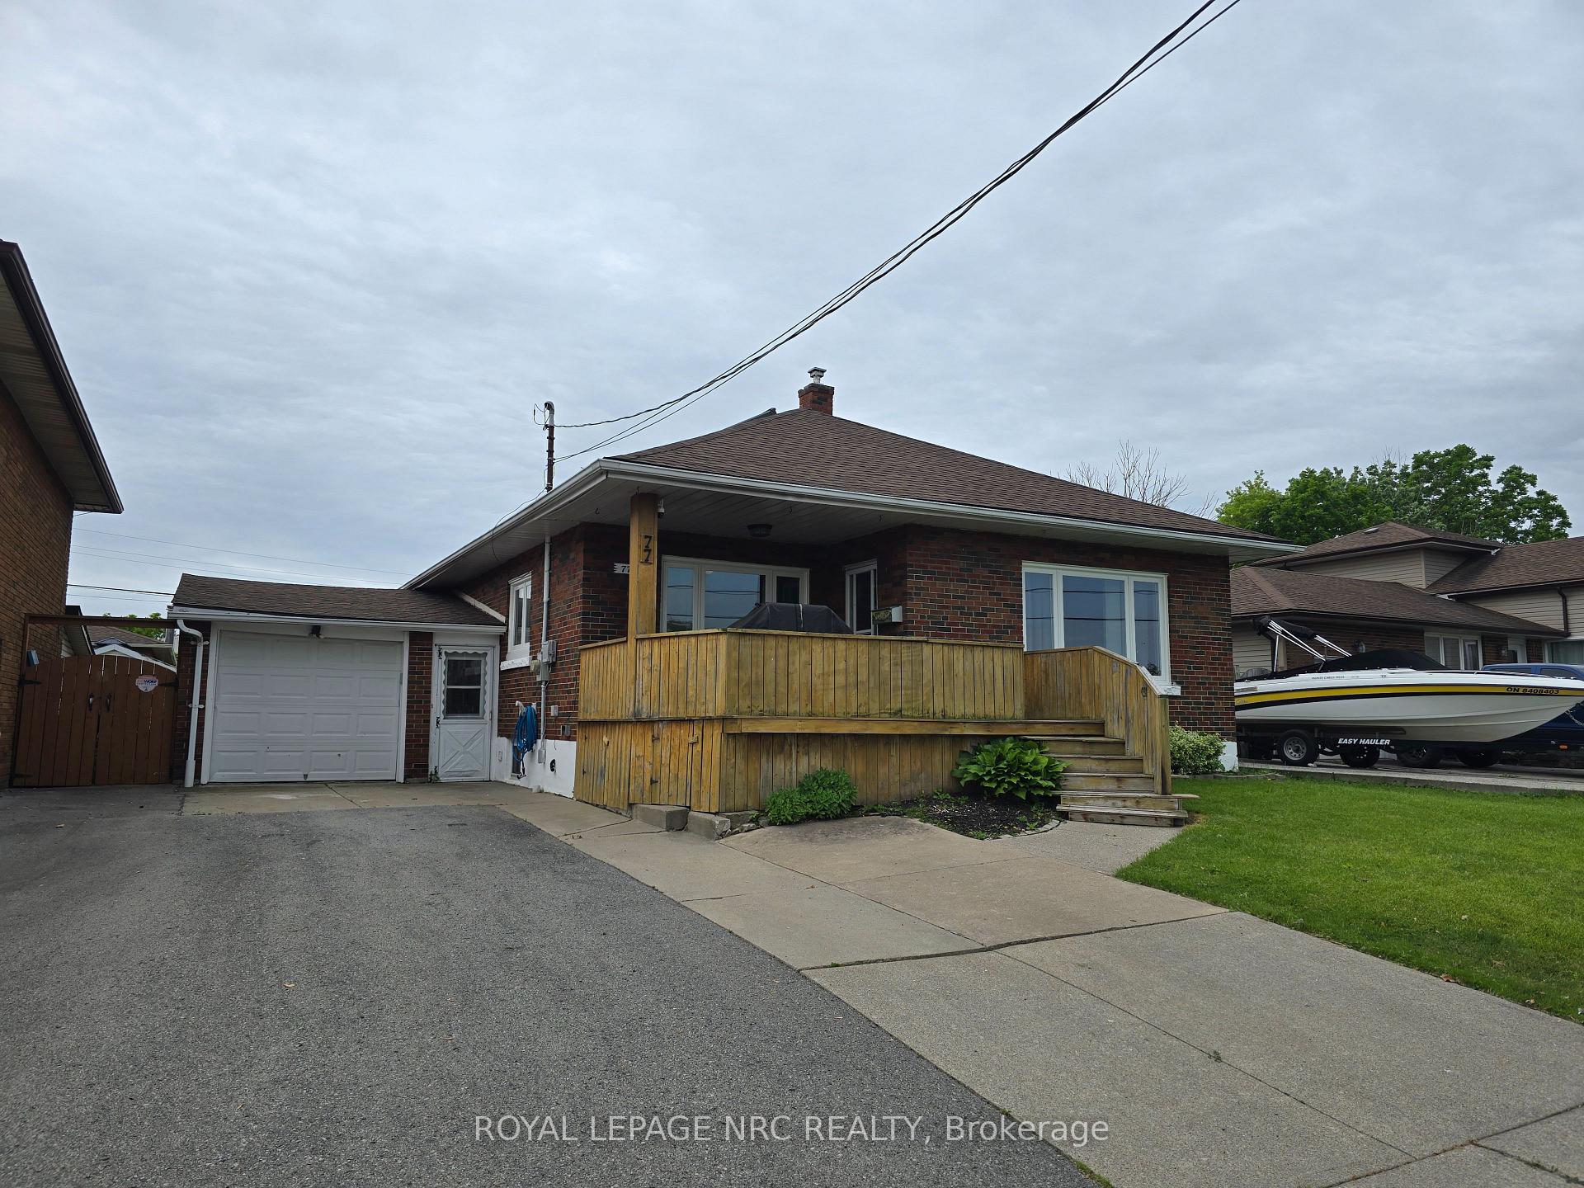
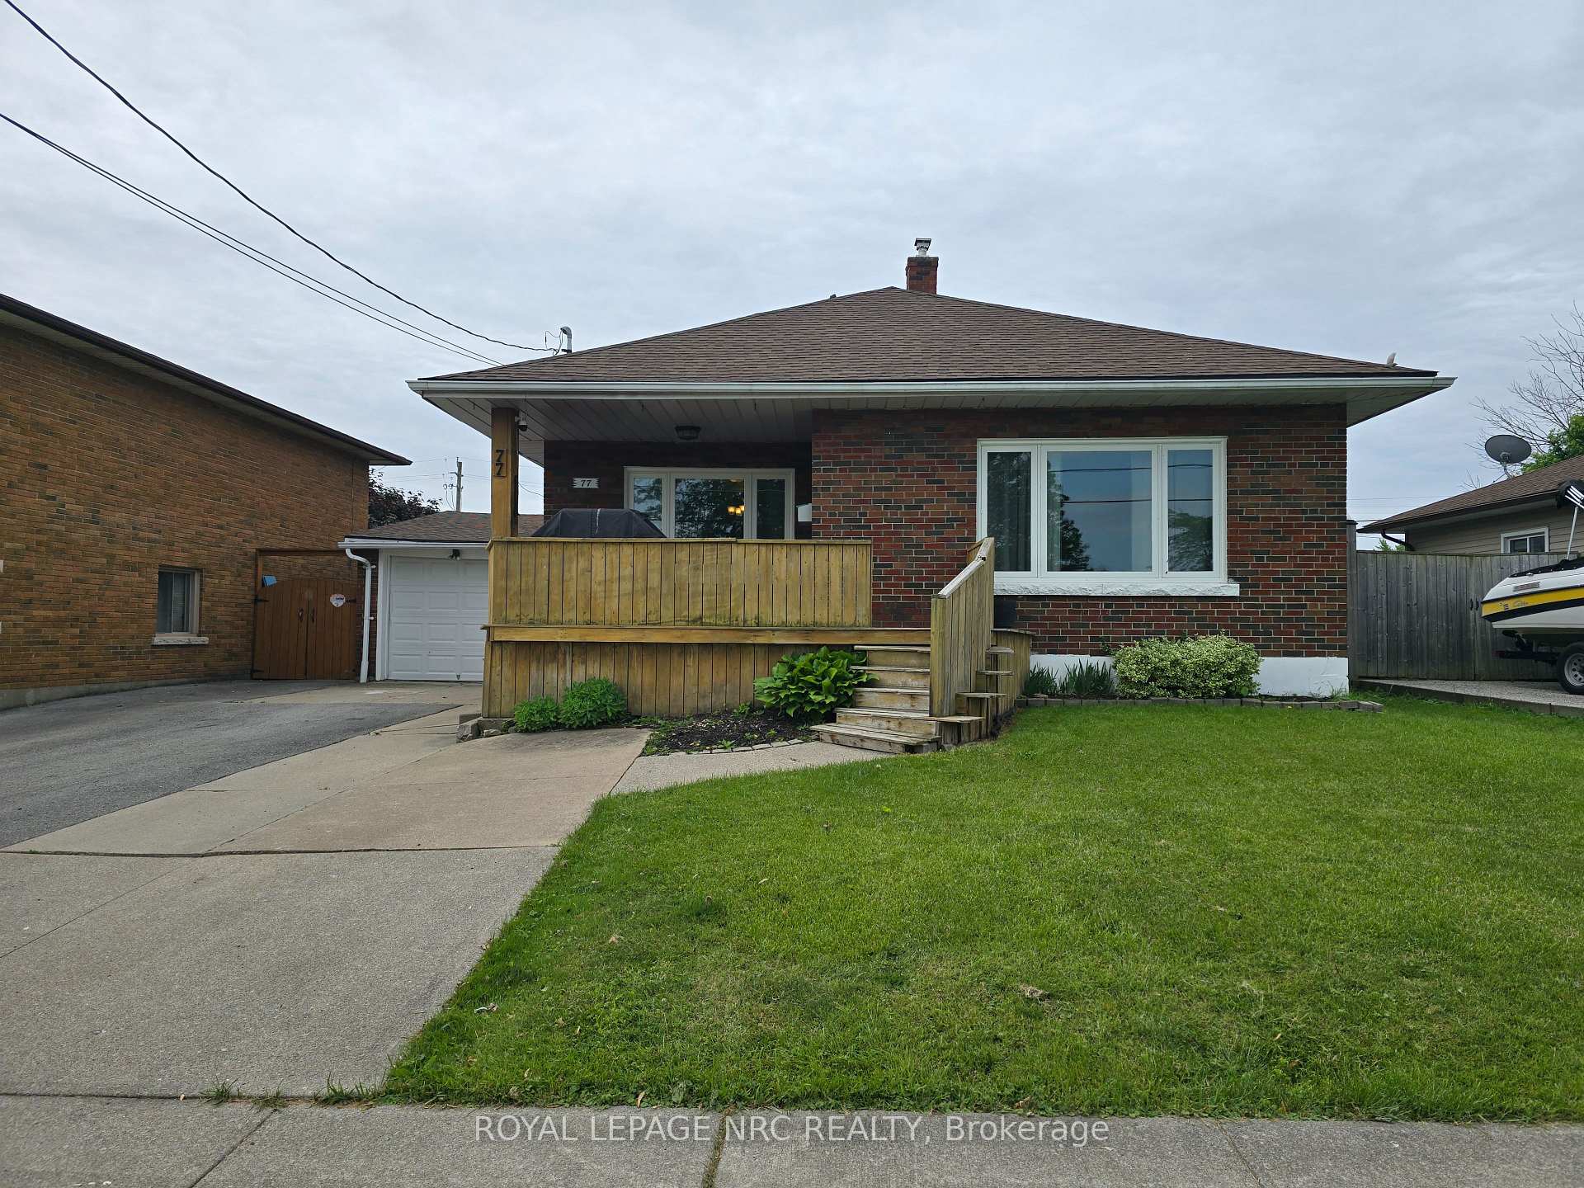
Amazing Rental Opportunity in the Heart of Fort Erie! Upper Unit only. All-inclusive. Available August 15th, this spacious upper unit features large rooms and an updated kitchen and bath. Ideally located just steps from the Niagara River and directly across from a newly designed park with a splash pad this is the perfect spot for families to enjoy everything Fort Erie has to offer. The upper level features 3 generous bedrooms plus a bonus room that can easily serve as a 4th bedroom or home office, a full bathroom, and a massive eat-in kitchen perfect for gathering and entertaining. Must have tenants insurance prior to taking possession. You're also a short stroll from great local restaurants and shops. Looking for A+++ tenants who will love and care for this exceptional home.
Property Details
Bedrooms
4
Bathrooms
1
Square Feet
1100-1500 sqft
Property Type
Residential Freehold
Property Details Available
Register for free to view complete property details and access exclusive sold data
Free account • No credit card required
Rooms
| Name | Size (m) | Size (ft) | Features |
|---|---|---|---|
| Living Room(Main) | 4.03 x 4.48 | 13.2 x 14.7 | - |
| Kitchen(Main) | 4.52 x 5.52 | 14.8 x 18.1 | - |
| Bedroom(Main) | 3.39 x 3.64 | 11.1 x 11.9 | - |
| Bedroom 2(Main) | 2.85 x 3.44 | 9.4 x 11.3 | - |
| Bedroom 3(Main) | 4.06 x 3.39 | 13.3 x 11.1 | - |
| Bathroom(Main) | 1.84 x 2.41 | 6.0 x 7.9 | - |
| Bedroom 4(Second) | 5.59 x 3.62 | 18.3 x 11.9 | - |
| Other(Second) | 4.69 x 2.32 | 15.4 x 7.6 | - |
| Family Room(Basement) | 6.85 x 3.94 | 22.5 x 12.9 | - |
| Kitchen(Basement) | 2.95 x 3.33 | 9.7 x 10.9 | - |
| Bedroom(Basement) | 2.89 x 3.12 | 9.5 x 10.2 | - |
| Bedroom(Basement) | 2.71 x 3.95 | 8.9 x 13.0 | - |
| Laundry(Basement) | 6.5 x 4.4 | 21.3 x 14.4 | - |
| Bathroom(Basement) | 1.74 x 3.33 | 5.7 x 10.9 | - |
Room Dimensions Available
Register for free to view complete room dimensions and access exclusive sold data
Free account • No credit card required
Price History
Original List Price
$2,600
Listed on Jun 16, 2025
Sold Price
$2,800
Sold on Aug 31, 2025
+$200
7.7%
Price History Available
Register for free to view complete price history and access exclusive sold data
Free account • No credit card required
Your Agent
OVAIS QASSIM
Broker of Record
PREMIER MATRIX REALTY LTD. BROKERAGE
Get your lease estimate
See the comparable rented and currently-competing listings for this unit.
Price Estimate Available
Register for free to view complete price estimate and access exclusive sold data
Free account • No credit card required
Building Information
Looking to Lease a Similar Unit?
Contact OVAIS QASSIM
About Unit UPPER UNIT
Unit UPPER UNIT is a residential freehold with 4 bedrooms, 1 bathroom spanning approximately 1100-1500 square feet. This unit is currently leased (leased for $3K).
332 - Central Neighbourhood
This unit is located in 332 - Central, part of Fort Erie in the Niagara area. Explore more condos available in this community.
Whether you're looking to buy, sell, or rent at 77 Gilmore Road UPPER UNIT, Fort Erie, ON L2A 2L9, our team of experienced real estate professionals can help you navigate the market and find the perfect unit to match your needs. Contact us today for a free consultation.
Keywords: Unit UPPER UNIT Fort Erie
Unit UPPER UNIT,77 Gilmore Road UPPER UNIT, Fort Erie, ON L2A 2L9 for rent, 4 bedroom residential freehold Fort Erie, Fort Erie residential freehold leased