
$1,300,000
250 Sixth Street, Toronto W06, ON M8V 3A7

Register for free to view the complete photo gallery and property details
Showing 2 of 20 photos
Toronto W06, ON M8W 3K4
7 Bed · 6 Bath · Fourplex
MLS #W13083836
Sold on August 17, 2026
August 17, 2026
Originally listed at $1,999,880 33 days on market
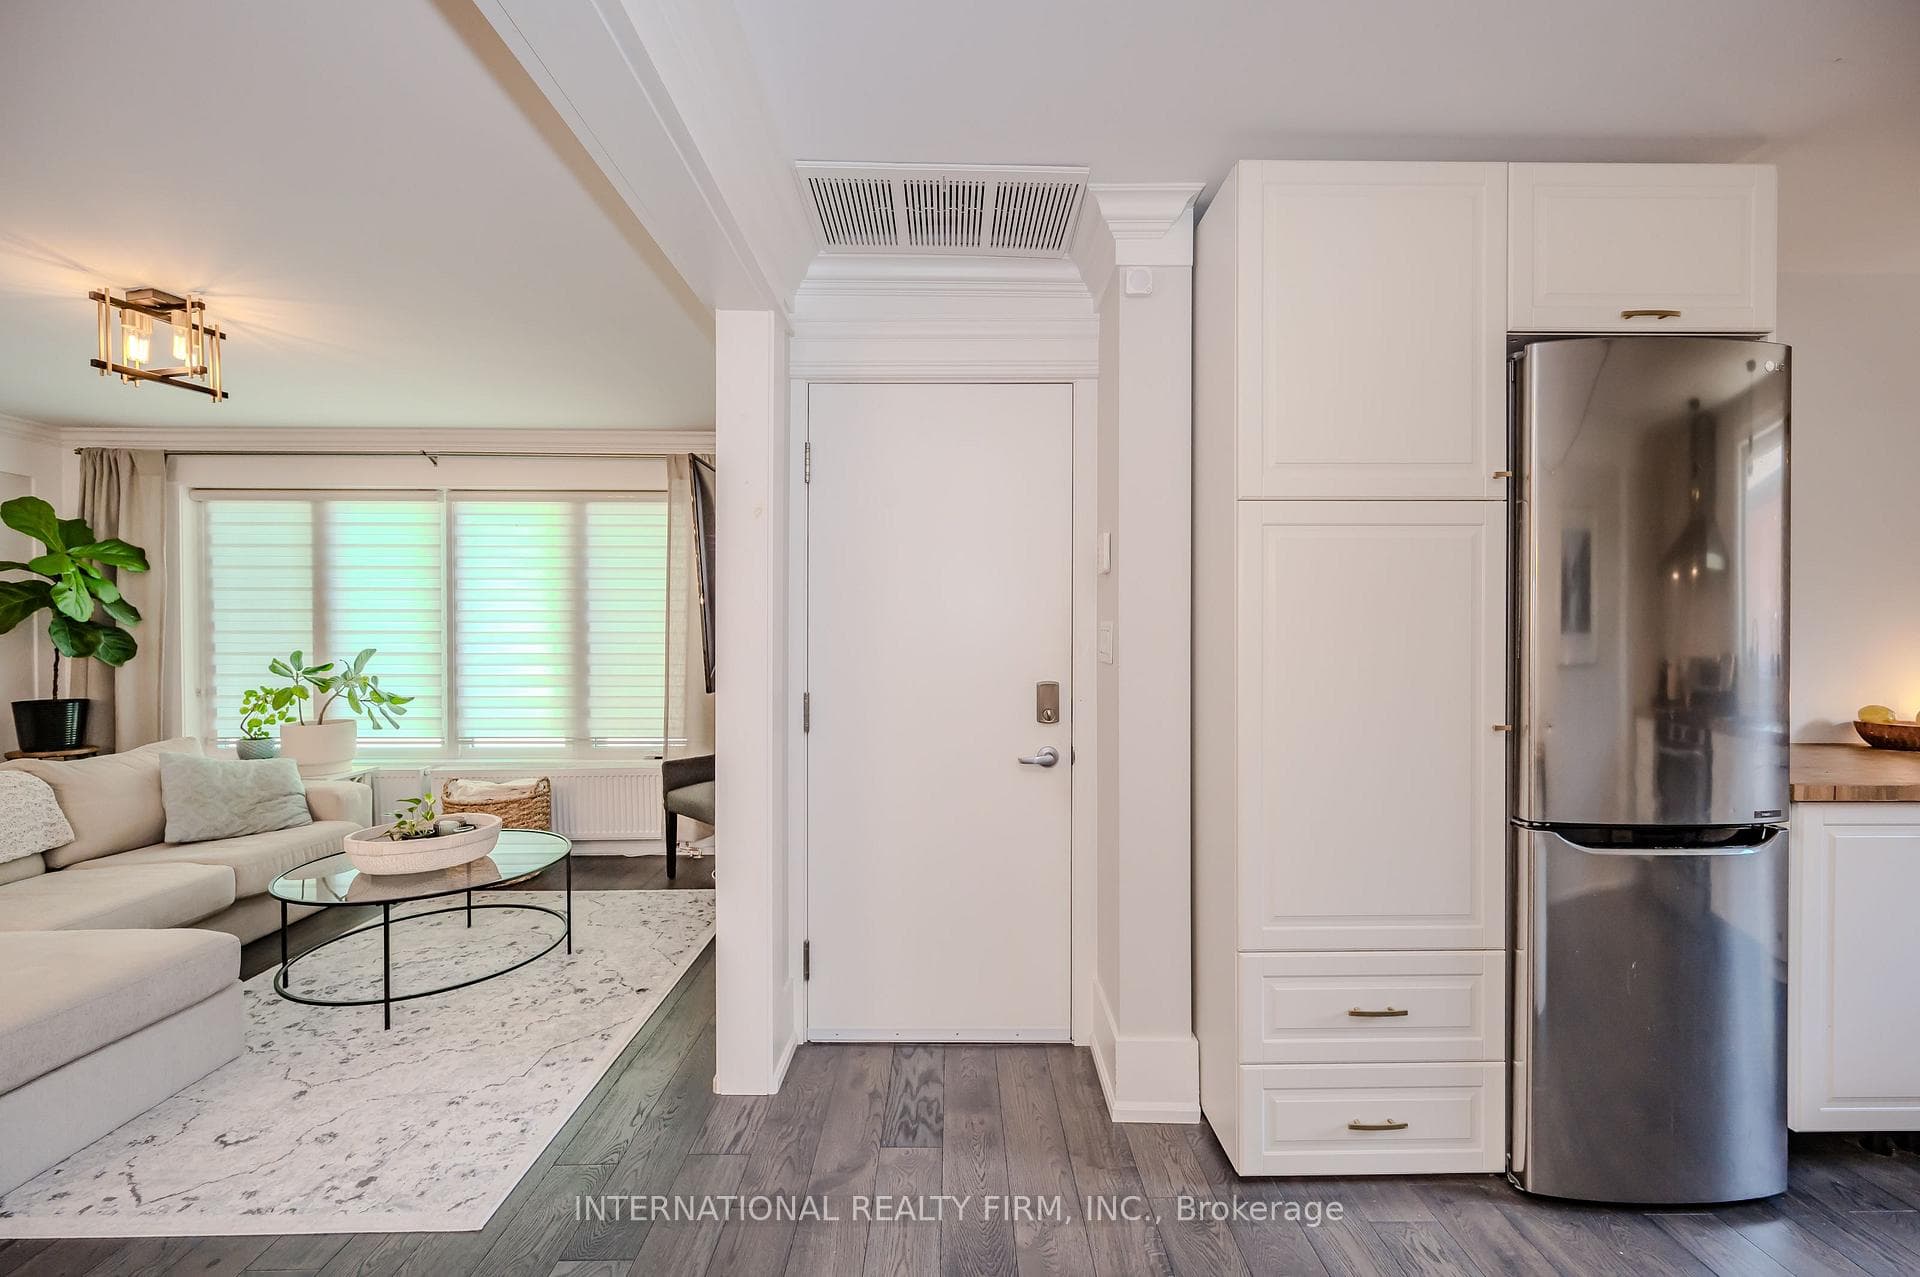
One-of-a-kind, rare, fully renovated fourplex investment property. The epitome of executive living with massive income potential. Live in one of the spacious larger units while the other 3 units pay off your mortgage. Or, rent the entire property as a 4-unit apartment building, all stunningly renovated to the highest degree with no expense spared. $450K+ top-to-bottom renovation featuring a true modern & elegant design with breathtaking finishes throughout. All washrooms have heated floors. Resilient channel system for incredible soundproofing. Designer finishes throughout with stainless appliances, oak hardwood floors, high-end fixtures & stunning bathrooms. Ultra-efficient hot water heating radiators, new exterior foundation insulation, heat pump A/C, and high-efficiency windows & doors. The main level consists of a gorgeous 3-bed, 2-bath unit. The 2nd floor is an absolutely stunning 2-bed, 2-bath unit with a penthouse vibe and soaring high ceilings (can easily be converted back to a 3-bed unit). The lower level consists of 2 units: an amazing 1-bed, 1-bath space and a gorgeous 1-bed + den (can function as a two-bed). Parking for up to 6 vehicles. Two storage sheds. Tucked away on an incredible street with many multi-million dollar homes in South Etobicoke, sitting on a massive 50-foot lot. Rare find - 4 units - within walking distance of Long Branch GO Station and Lake Ontario. Turn-key investment with low operating costs and strong upside potential.
Bedrooms
7
Bathrooms
6
Square Feet
2500-3000 sqft
Property Type
Fourplex
Register for free to view complete property details and access exclusive sold data
Free account • No credit card required
| Name | Size (m) | Size (ft) | Features |
|---|---|---|---|
| Bedroom(Lower) | 3.33 x 3.66 | 10.9 x 12.0 | - |
| Bedroom(Lower) | 3.33 x 3.66 | 10.9 x 12.0 | - |
| Bedroom(Lower) | 3.33 x 3.66 | 10.9 x 12.0 | - |
| Bedroom(Lower) | 4.09 x 3.18 | 13.4 x 10.4 | - |
| Bedroom(Lower) | 4.09 x 3.18 | 13.4 x 10.4 | - |
| Bedroom(Lower) | 4.09 x 3.18 | 13.4 x 10.4 | - |
| Den(Lower) | 3.15 x 3.05 | 10.3 x 10.0 | - |
| Den(Lower) | 3.15 x 3.05 | 10.3 x 10.0 | - |
| Den(Lower) | 3.15 x 3.05 | 10.3 x 10.0 | - |
| Bedroom(Second) | 4.42 x 2.9 | 14.5 x 9.5 | - |
| Bedroom(Second) | 4.42 x 2.9 | 14.5 x 9.5 | - |
| Bedroom(Second) | 4.42 x 2.9 | 14.5 x 9.5 | - |
| Bedroom(Second) | 4.37 x 2.74 | 14.3 x 9.0 | - |
| Bedroom(Second) | 4.37 x 2.74 | 14.3 x 9.0 | - |
| Bedroom(Second) | 4.37 x 2.74 | 14.3 x 9.0 | - |
| Bedroom(Second) | 3.45 x 4.42 | 11.3 x 14.5 | - |
| Bedroom(Second) | 3.45 x 4.42 | 11.3 x 14.5 | - |
| Bedroom(Second) | 3.45 x 4.42 | 11.3 x 14.5 | - |
| Bedroom(Third) | 4.34 x 5.72 | 14.2 x 18.8 | - |
| Bedroom(Third) | 4.34 x 5.72 | 14.2 x 18.8 | - |
| Bedroom(Third) | 4.34 x 5.72 | 14.2 x 18.8 | - |
| Bedroom(Third) | 4.55 x 4.62 | 14.9 x 15.2 | - |
| Bedroom(Third) | 4.55 x 4.62 | 14.9 x 15.2 | - |
| Bedroom(Third) | 4.55 x 4.62 | 14.9 x 15.2 | - |
Register for free to view complete room dimensions and access exclusive sold data
Free account • No credit card required
Complete transaction history for this property
Register free to see the complete unit history
Register for free to view complete transaction history and access exclusive sold data
Free account • No credit card required
Original List Price
$1,999,880
Listed on May 2, 2026
Sold Price
$1,950,000
Sold on Aug 17, 2026
-$49,880
-2.5%
Register for free to view complete price history and access exclusive sold data
Free account • No credit card required
Your Agent
Broker of Record
PREMIER MATRIX REALTY LTD. BROKERAGE
See the comparable sold, tax-matched, and currently-competing listings for 76 Thirty Fifth Street.
Register for free to view complete price estimate and access exclusive sold data
Free account • No credit card required
Contact OVAIS QASSIM
76 Thirty Fifth Street, Toronto W06, ON M8W 3K4 is a 7-bedroom, 6-bathroom 2-storey fourplex with approximately 2500-3000 square feet of living space, situated on a 50 100 foot lot. This property is currently sold (sold for $1,950,000). The home features a none garage and a apartment basement.
This home is located in Long Branch, part of Toronto W06 in the Toronto area. Explore more homes for sale and recently sold properties in this neighbourhood.
Whether you are looking to buy, sell, or lease in Long Branch, our team of experienced real estate professionals can help you navigate the market and find the perfect home. Contact us today for a free consultation.
76 Thirty Fifth Street, Toronto W06, ON M8W 3K4 sold,7 bedroom fourplex Long Branch,Toronto W06 homes for sale,Toronto real estate,2-Storey homes, fourplex sold
