
$749,000
164 Wentworth Street S, Hamilton, ON L8N 2Z2
Hamilton, ON L8N 2Y9
1 Bed · 3 Bath · Triplex
MLS #X13502458
Listed Price
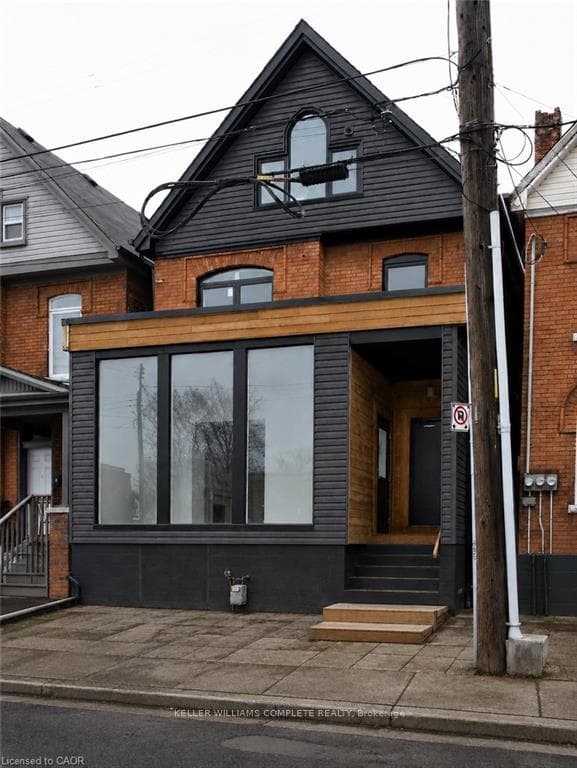
Exceptional mixed-use investment opportunity in the heart of Hamilton. This beautifully updated property features separately metered commercial and residential spaces, offering immediate income from an established commercial tenant along with the opportunity to secure market rents on the vacant residential units. The leased commercial space provides stable cash flow, while the residential component includes a bright one-bedroom apartment and a well-designed studio suite, both featuring in-suite laundry and excellent leasing potential. Separate hydro meters help reduce operating expenses and simplify management, making this an attractive and efficient investment. An unfinished basement offers additional value-add potential and could be finished to create usable space, subject to buyer verification and any required approvals. Thoughtfully updated throughout, the property combines strong income-generating fundamentals with future upside. The commercial space enjoys excellent street exposure and visibility, while the residential units provide comfortable, modern living accommodations in a highly accessible location. Situated just steps from public transit and along the proposed future LRT corridor, this property is well positioned to benefit from ongoing neighbourhood growth and infrastructure investment. Conveniently located near downtown Hamilton, shopping, restaurants, schools, parks, and major transportation routes, it appeals to a wide range of both commercial and residential tenants. Whether you're expanding your investment portfolio or seeking a property with immediate income and leasing potential, 76 Wentworth Street South presents a rare opportunity to acquire a turnkey mixed-use asset in one of Hamilton's evolving and revitalizing neighbourhoods.
Bedrooms
1
Bathrooms
3
Square Feet
1500-2000 sqft
Property Type
Triplex
| Name | Size (m) | Size (ft) | Features |
|---|---|---|---|
| Other(Main) | 3.1 x 2.4 | 10.2 x 7.9 | - |
| Other(Main) | 3.1 x 2.4 | 10.2 x 7.9 | - |
| Other(Main) | 3.1 x 2.4 | 10.2 x 7.9 | - |
| Other(Main) | 3.1 x 2.4 | 10.2 x 7.9 | - |
| Other(Main) | 3.1 x 2.4 | 10.2 x 7.9 | - |
| Other(Main) | 3.1 x 2.4 | 10.2 x 7.9 | - |
| Other(Main) | 3.1 x 2.4 | 10.2 x 7.9 | - |
| Other(Main) | 3.1 x 2.4 | 10.2 x 7.9 | - |
| Other(Main) | 3.1 x 2.4 | 10.2 x 7.9 | - |
| Other(Main) | 3.1 x 2.4 | 10.2 x 7.9 | - |
| Other(Main) | 3.1 x 2.4 | 10.2 x 7.9 | - |
| Other(Main) | 3.1 x 2.4 | 10.2 x 7.9 | - |
| Living Room(Main) | 4.6 x 3.6 | 15.1 x 11.8 | - |
| Living Room(Main) | 4.6 x 3.6 | 15.1 x 11.8 | - |
| Living Room(Main) | 4.6 x 3.6 | 15.1 x 11.8 | - |
| Living Room(Main) | 4.6 x 3.6 | 15.1 x 11.8 | - |
| Living Room(Main) | 4.6 x 3.6 | 15.1 x 11.8 | - |
| Living Room(Main) | 4.6 x 3.6 | 15.1 x 11.8 | - |
| Living Room(Main) | 4.6 x 3.6 | 15.1 x 11.8 | - |
| Living Room(Main) | 4.6 x 3.6 | 15.1 x 11.8 | - |
| Living Room(Main) | 4.6 x 3.6 | 15.1 x 11.8 | - |
| Living Room(Main) | 4.6 x 3.6 | 15.1 x 11.8 | - |
| Living Room(Main) | 4.6 x 3.6 | 15.1 x 11.8 | - |
| Living Room(Main) | 4.6 x 3.6 | 15.1 x 11.8 | - |
| Other(Main) | 4.6 x 2.77 | 15.1 x 9.1 | - |
| Other(Main) | 4.6 x 2.77 | 15.1 x 9.1 | - |
| Other(Main) | 4.6 x 2.77 | 15.1 x 9.1 | - |
| Other(Main) | 4.6 x 2.77 | 15.1 x 9.1 | - |
| Other(Main) | 4.6 x 2.77 | 15.1 x 9.1 | - |
| Other(Main) | 4.6 x 2.77 | 15.1 x 9.1 | - |
| Other(Main) | 4.6 x 2.77 | 15.1 x 9.1 | - |
| Other(Main) | 4.6 x 2.77 | 15.1 x 9.1 | - |
| Other(Main) | 4.6 x 2.77 | 15.1 x 9.1 | - |
| Other(Main) | 4.6 x 2.77 | 15.1 x 9.1 | - |
| Other(Main) | 4.6 x 2.77 | 15.1 x 9.1 | - |
| Other(Main) | 4.6 x 2.77 | 15.1 x 9.1 | - |
| Kitchen(Main) | 3.38 x 2.8 | 11.1 x 9.2 | - |
| Kitchen(Main) | 3.38 x 2.8 | 11.1 x 9.2 | - |
| Kitchen(Main) | 3.38 x 2.8 | 11.1 x 9.2 | - |
| Kitchen(Main) | 3.38 x 2.8 | 11.1 x 9.2 | - |
| Kitchen(Main) | 3.38 x 2.8 | 11.1 x 9.2 | - |
| Kitchen(Main) | 3.38 x 2.8 | 11.1 x 9.2 | - |
| Kitchen(Main) | 3.38 x 2.8 | 11.1 x 9.2 | - |
| Kitchen(Main) | 3.38 x 2.8 | 11.1 x 9.2 | - |
| Kitchen(Main) | 3.38 x 2.8 | 11.1 x 9.2 | - |
| Kitchen(Main) | 3.38 x 2.8 | 11.1 x 9.2 | - |
| Kitchen(Main) | 3.38 x 2.8 | 11.1 x 9.2 | - |
| Kitchen(Main) | 3.38 x 2.8 | 11.1 x 9.2 | - |
| (Main) | 3.38 x 2.8 | 11.1 x 9.2 | - |
| (Main) | 3.38 x 2.8 | 11.1 x 9.2 | - |
| (Main) | 3.38 x 2.8 | 11.1 x 9.2 | - |
| (Main) | 3.38 x 2.8 | 11.1 x 9.2 | - |
| (Main) | 3.38 x 2.8 | 11.1 x 9.2 | - |
| (Main) | 3.38 x 2.8 | 11.1 x 9.2 | - |
| (Main) | 3.38 x 2.8 | 11.1 x 9.2 | - |
| (Main) | 3.38 x 2.8 | 11.1 x 9.2 | - |
| (Main) | 3.38 x 2.8 | 11.1 x 9.2 | - |
| (Main) | 3.38 x 2.8 | 11.1 x 9.2 | - |
| (Main) | 3.38 x 2.8 | 11.1 x 9.2 | - |
| (Main) | 3.38 x 2.8 | 11.1 x 9.2 | - |
| Bathroom(Main) | - | - | - |
| Bathroom(Main) | - | - | - |
| Bathroom(Main) | - | - | - |
| Bathroom(Main) | - | - | - |
| Bathroom(Main) | - | - | - |
| Bathroom(Main) | - | - | - |
| Bathroom(Main) | - | - | - |
| Bathroom(Main) | - | - | - |
| Bathroom(Main) | - | - | - |
| Bathroom(Main) | - | - | - |
| Bathroom(Main) | - | - | - |
| Bathroom(Main) | - | - | - |
| Kitchen(Second) | 3.07 x 2.59 | 10.1 x 8.5 | - |
| Kitchen(Second) | 3.07 x 2.59 | 10.1 x 8.5 | - |
| Kitchen(Second) | 3.07 x 2.59 | 10.1 x 8.5 | - |
| Kitchen(Second) | 3.07 x 2.59 | 10.1 x 8.5 | - |
| Kitchen(Second) | 3.07 x 2.59 | 10.1 x 8.5 | - |
| Kitchen(Second) | 3.07 x 2.59 | 10.1 x 8.5 | - |
| Kitchen(Second) | 3.07 x 2.59 | 10.1 x 8.5 | - |
| Kitchen(Second) | 3.07 x 2.59 | 10.1 x 8.5 | - |
| Kitchen(Second) | 3.07 x 2.59 | 10.1 x 8.5 | - |
| Kitchen(Second) | 3.07 x 2.59 | 10.1 x 8.5 | - |
| Kitchen(Second) | 3.07 x 2.59 | 10.1 x 8.5 | - |
| Kitchen(Second) | 3.07 x 2.59 | 10.1 x 8.5 | - |
| Living Room(Second) | 4.01 x 3.02 | 13.2 x 9.9 | - |
| Living Room(Second) | 4.01 x 3.02 | 13.2 x 9.9 | - |
| Living Room(Second) | 4.01 x 3.02 | 13.2 x 9.9 | - |
| Living Room(Second) | 4.01 x 3.02 | 13.2 x 9.9 | - |
| Living Room(Second) | 4.01 x 3.02 | 13.2 x 9.9 | - |
| Living Room(Second) | 4.01 x 3.02 | 13.2 x 9.9 | - |
| Living Room(Second) | 4.01 x 3.02 | 13.2 x 9.9 | - |
| Living Room(Second) | 4.01 x 3.02 | 13.2 x 9.9 | - |
| Living Room(Second) | 4.01 x 3.02 | 13.2 x 9.9 | - |
| Living Room(Second) | 4.01 x 3.02 | 13.2 x 9.9 | - |
| Living Room(Second) | 4.01 x 3.02 | 13.2 x 9.9 | - |
| Living Room(Second) | 4.01 x 3.02 | 13.2 x 9.9 | - |
| Bedroom(Second) | 3.71 x 3.17 | 12.2 x 10.4 | - |
| Bedroom(Second) | 3.71 x 3.17 | 12.2 x 10.4 | - |
| Bedroom(Second) | 3.71 x 3.17 | 12.2 x 10.4 | - |
| Bedroom(Second) | 3.71 x 3.17 | 12.2 x 10.4 | - |
| Bedroom(Second) | 3.71 x 3.17 | 12.2 x 10.4 | - |
| Bedroom(Second) | 3.71 x 3.17 | 12.2 x 10.4 | - |
| Bedroom(Second) | 3.71 x 3.17 | 12.2 x 10.4 | - |
| Bedroom(Second) | 3.71 x 3.17 | 12.2 x 10.4 | - |
| Bedroom(Second) | 3.71 x 3.17 | 12.2 x 10.4 | - |
| Bedroom(Second) | 3.71 x 3.17 | 12.2 x 10.4 | - |
| Bedroom(Second) | 3.71 x 3.17 | 12.2 x 10.4 | - |
| Bedroom(Second) | 3.71 x 3.17 | 12.2 x 10.4 | - |
| Bathroom(Second) | - | - | - |
| Bathroom(Second) | - | - | - |
| Bathroom(Second) | - | - | - |
| Bathroom(Second) | - | - | - |
| Bathroom(Second) | - | - | - |
| Bathroom(Second) | - | - | - |
| Bathroom(Second) | - | - | - |
| Bathroom(Second) | - | - | - |
| Bathroom(Second) | - | - | - |
| Bathroom(Second) | - | - | - |
| Bathroom(Second) | - | - | - |
| Bathroom(Second) | - | - | - |
| Laundry(Second) | - | - | - |
| Laundry(Second) | - | - | - |
| Laundry(Second) | - | - | - |
| Laundry(Second) | - | - | - |
| Laundry(Second) | - | - | - |
| Laundry(Second) | - | - | - |
| Laundry(Second) | - | - | - |
| Laundry(Second) | - | - | - |
| Laundry(Second) | - | - | - |
| Laundry(Second) | - | - | - |
| Laundry(Second) | - | - | - |
| Laundry(Second) | - | - | - |
| Kitchen(Third) | 2.9 x 3.53 | 9.5 x 11.6 | - |
| Kitchen(Third) | 2.9 x 3.53 | 9.5 x 11.6 | - |
| Kitchen(Third) | 2.9 x 3.53 | 9.5 x 11.6 | - |
| Kitchen(Third) | 2.9 x 3.53 | 9.5 x 11.6 | - |
| Kitchen(Third) | 2.9 x 3.53 | 9.5 x 11.6 | - |
| Kitchen(Third) | 2.9 x 3.53 | 9.5 x 11.6 | - |
| Kitchen(Third) | 2.9 x 3.53 | 9.5 x 11.6 | - |
| Kitchen(Third) | 2.9 x 3.53 | 9.5 x 11.6 | - |
| Kitchen(Third) | 2.9 x 3.53 | 9.5 x 11.6 | - |
| Kitchen(Third) | 2.9 x 3.53 | 9.5 x 11.6 | - |
| Kitchen(Third) | 2.9 x 3.53 | 9.5 x 11.6 | - |
| Kitchen(Third) | 2.9 x 3.53 | 9.5 x 11.6 | - |
| Living Room(Third) | 3.51 x 3.53 | 11.5 x 11.6 | - |
| Living Room(Third) | 3.51 x 3.53 | 11.5 x 11.6 | - |
| Living Room(Third) | 3.51 x 3.53 | 11.5 x 11.6 | - |
| Living Room(Third) | 3.51 x 3.53 | 11.5 x 11.6 | - |
| Living Room(Third) | 3.51 x 3.53 | 11.5 x 11.6 | - |
| Living Room(Third) | 3.51 x 3.53 | 11.5 x 11.6 | - |
| Living Room(Third) | 3.51 x 3.53 | 11.5 x 11.6 | - |
| Living Room(Third) | 3.51 x 3.53 | 11.5 x 11.6 | - |
| Living Room(Third) | 3.51 x 3.53 | 11.5 x 11.6 | - |
| Living Room(Third) | 3.51 x 3.53 | 11.5 x 11.6 | - |
| Living Room(Third) | 3.51 x 3.53 | 11.5 x 11.6 | - |
| Living Room(Third) | 3.51 x 3.53 | 11.5 x 11.6 | - |
| Bathroom(Third) | - | - | - |
| Bathroom(Third) | - | - | - |
| Bathroom(Third) | - | - | - |
| Bathroom(Third) | - | - | - |
| Bathroom(Third) | - | - | - |
| Bathroom(Third) | - | - | - |
| Bathroom(Third) | - | - | - |
| Bathroom(Third) | - | - | - |
| Bathroom(Third) | - | - | - |
| Bathroom(Third) | - | - | - |
| Bathroom(Third) | - | - | - |
| Bathroom(Third) | - | - | - |
Your Agent
Broker of Record
PREMIER MATRIX REALTY LTD. BROKERAGE
See the comparable sold, tax-matched, and currently-competing listings for 76 S Wentworth Street S.
Register for free to view complete price estimate and access exclusive sold data
Free account • No credit card required
Contact OVAIS QASSIM
76 S Wentworth Street S, Hamilton, ON L8N 2Y9 is a 1-bedroom, 3-bathroom 3-storey triplex with approximately 1500-2000 square feet of living space, situated on a 25 68 foot lot. This property is currently for sale at $899,900. The home features a none garage and a full basement, built approximately 100+ years ago.
This home is located in Stinson, part of Hamilton in the Hamilton area. Explore more homes for sale and recently sold properties in this neighbourhood.
Whether you are looking to buy, sell, or lease in Stinson, our team of experienced real estate professionals can help you navigate the market and find the perfect home. Contact us today for a free consultation.
76 S Wentworth Street S, Hamilton, ON L8N 2Y9 for sale,1 bedroom triplex Stinson,Hamilton homes for sale,Hamilton real estate,3-Storey homes, triplex for sale


