
$1,360,000
525 Rogers Road, Toronto W03, ON M6M 1B4
Toronto, ON M6N 3Y2
7 Bed · 6 Bath · Multiplex
MLS #W13539412
Listed Price
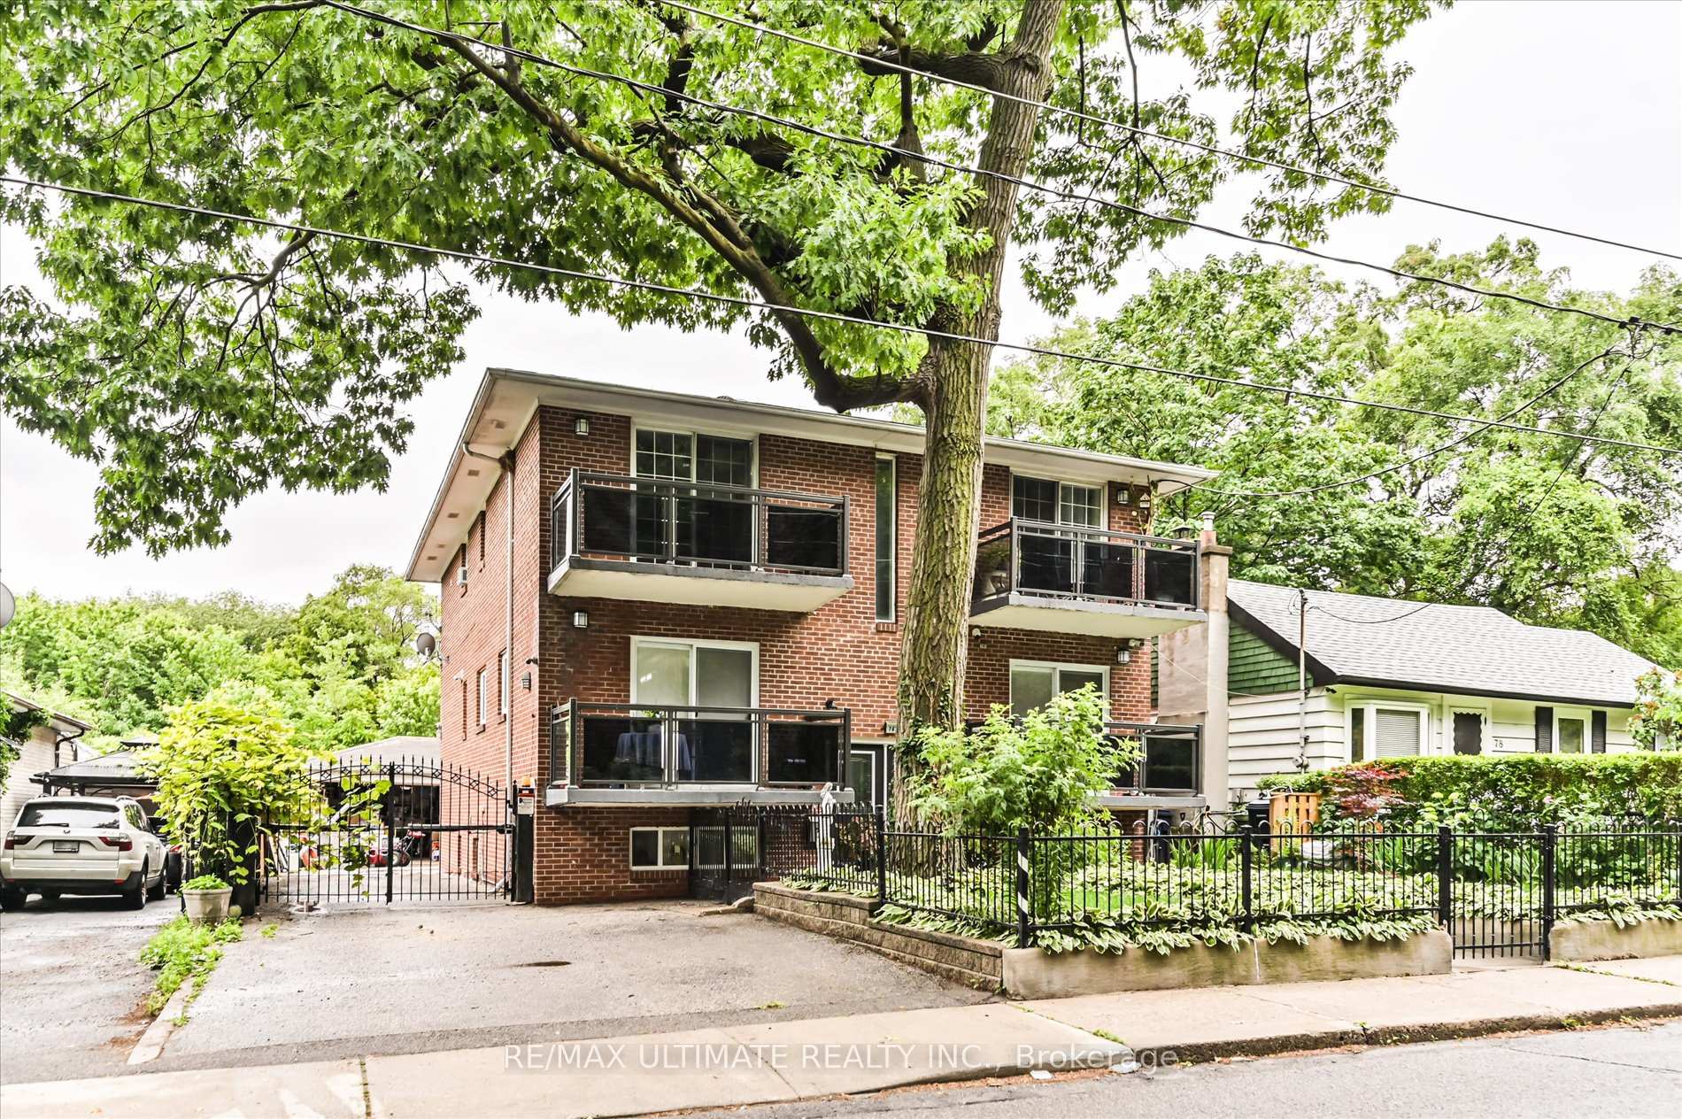
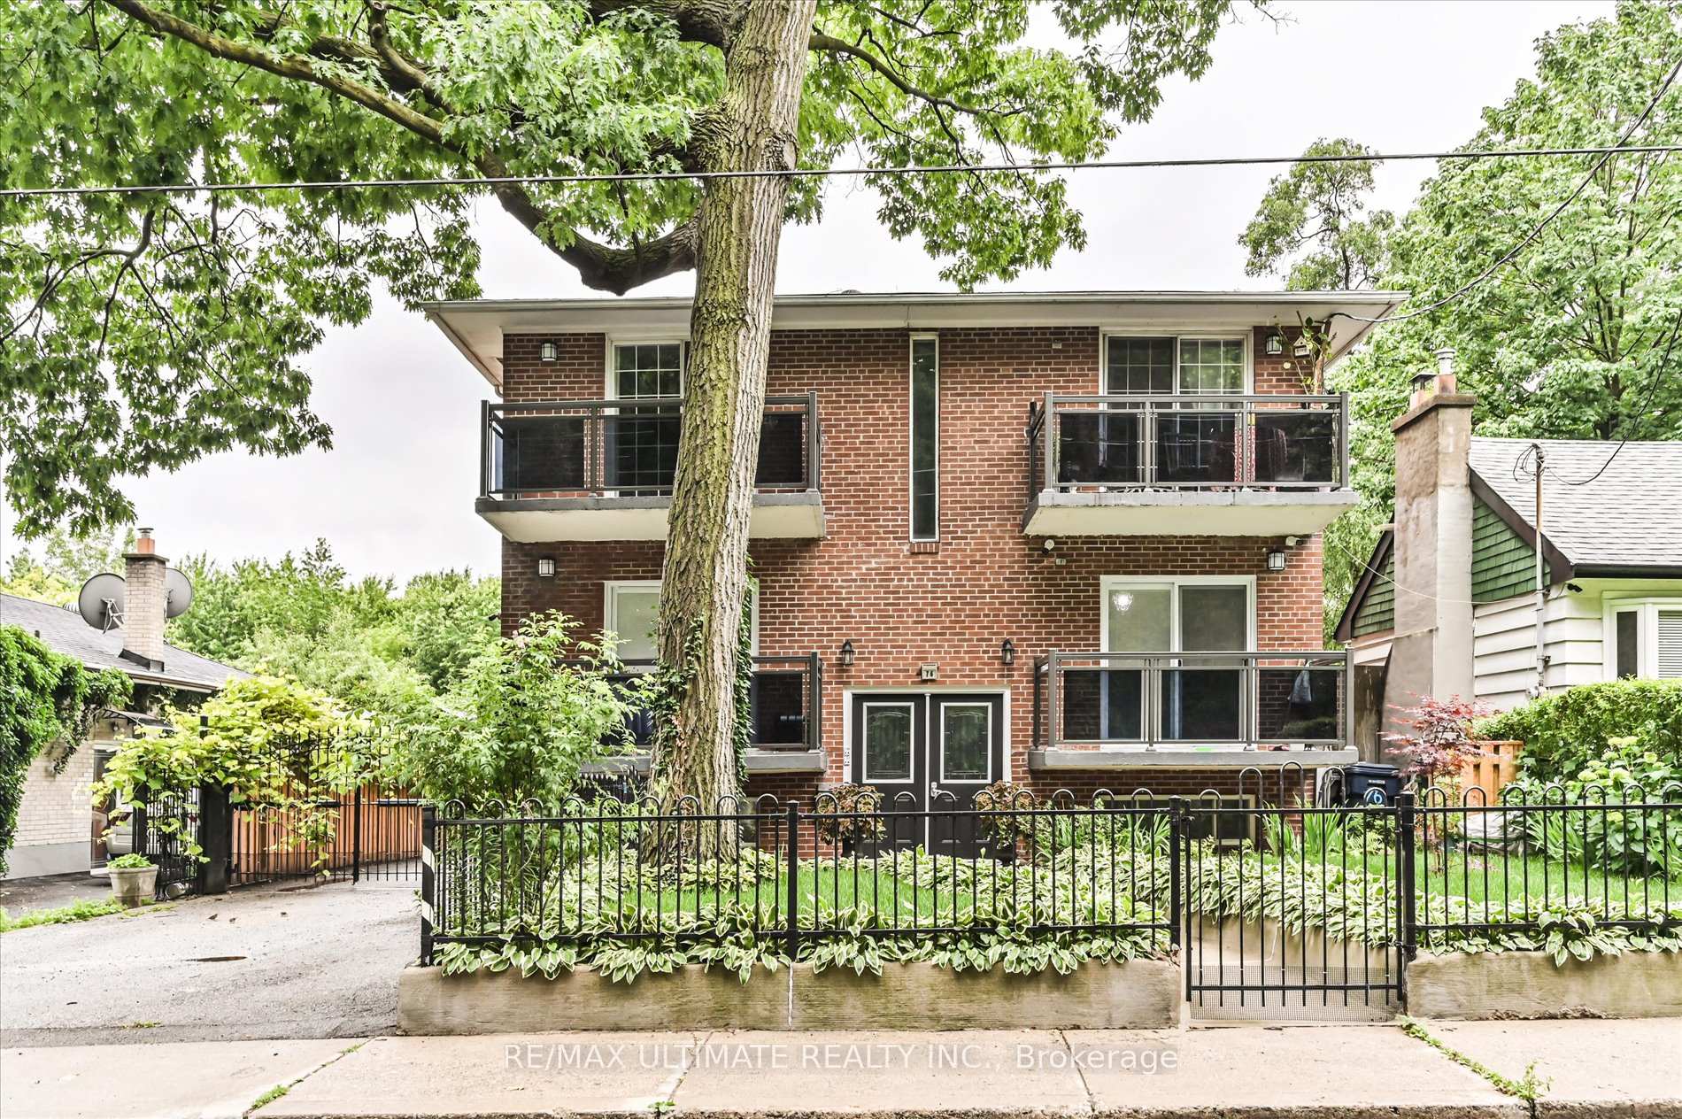
Exceptional Multiplex Investment Opportunity -Featuring 5 Renovated Units in a Solid Detached Brick Building - With Concrete Floors and Both Front and Rear Interior Staircases. Ideal for Investors as Well as Owner-Occupants Seeking Rental Income. - All Units Have Been Upgraded - All Separately Metered for Hydro - All Occupied by Great Tenants. Additional Features Include a Coin-Operated Laundry Room, Private Driveway, and Detached Garage with Potential for a Garden Suite (buyer to verify). Well Maintained, Shows Beautifully, and Currently Configured as a 5-unit Income Property.
Bedrooms
7
Bathrooms
6
Square Feet
2500-3000 sqft
Property Type
Multiplex
| Name | Size (m) | Size (ft) | Features |
|---|---|---|---|
| Kitchen(Main) | 7.8 x 3.55 | 25.6 x 11.6 | - |
| Kitchen(Main) | 7.8 x 3.55 | 25.6 x 11.6 | - |
| Kitchen(Main) | 7.8 x 3.55 | 25.6 x 11.6 | - |
| Kitchen(Main) | 7.8 x 3.55 | 25.6 x 11.6 | - |
| Kitchen(Main) | 7.8 x 3.55 | 25.6 x 11.6 | - |
| Kitchen(Main) | 7.8 x 3.55 | 25.6 x 11.6 | - |
| Kitchen(Main) | 7.8 x 3.55 | 25.6 x 11.6 | - |
| Kitchen(Main) | 7.8 x 3.55 | 25.6 x 11.6 | - |
| Kitchen(Main) | 7.8 x 3.55 | 25.6 x 11.6 | - |
| Primary Bedroom(Main) | 3.5 x 3.5 | 11.5 x 11.5 | - |
| Primary Bedroom(Main) | 3.5 x 3.5 | 11.5 x 11.5 | - |
| Primary Bedroom(Main) | 3.5 x 3.5 | 11.5 x 11.5 | - |
| Primary Bedroom(Main) | 3.5 x 3.5 | 11.5 x 11.5 | - |
| Primary Bedroom(Main) | 3.5 x 3.5 | 11.5 x 11.5 | - |
| Primary Bedroom(Main) | 3.5 x 3.5 | 11.5 x 11.5 | - |
| Primary Bedroom(Main) | 3.5 x 3.5 | 11.5 x 11.5 | - |
| Primary Bedroom(Main) | 3.5 x 3.5 | 11.5 x 11.5 | - |
| Primary Bedroom(Main) | 3.5 x 3.5 | 11.5 x 11.5 | - |
| Bedroom(Main) | 4.5 x 3.1 | 14.8 x 10.2 | - |
| Bedroom(Main) | 4.5 x 3.1 | 14.8 x 10.2 | - |
| Bedroom(Main) | 4.5 x 3.1 | 14.8 x 10.2 | - |
| Bedroom(Main) | 4.5 x 3.1 | 14.8 x 10.2 | - |
| Bedroom(Main) | 4.5 x 3.1 | 14.8 x 10.2 | - |
| Bedroom(Main) | 4.5 x 3.1 | 14.8 x 10.2 | - |
| Bedroom(Main) | 4.5 x 3.1 | 14.8 x 10.2 | - |
| Bedroom(Main) | 4.5 x 3.1 | 14.8 x 10.2 | - |
| Bedroom(Main) | 4.5 x 3.1 | 14.8 x 10.2 | - |
| Bedroom(Main) | 4.6 x 2.6 | 15.1 x 8.5 | - |
| Bedroom(Main) | 4.6 x 2.6 | 15.1 x 8.5 | - |
| Bedroom(Main) | 4.6 x 2.6 | 15.1 x 8.5 | - |
| Bedroom(Main) | 4.6 x 2.6 | 15.1 x 8.5 | - |
| Bedroom(Main) | 4.6 x 2.6 | 15.1 x 8.5 | - |
| Bedroom(Main) | 4.6 x 2.6 | 15.1 x 8.5 | - |
| Bedroom(Main) | 4.6 x 2.6 | 15.1 x 8.5 | - |
| Bedroom(Main) | 4.6 x 2.6 | 15.1 x 8.5 | - |
| Bedroom(Main) | 4.6 x 2.6 | 15.1 x 8.5 | - |
| Kitchen(Second) | 7.15 x 2.6 | 23.5 x 8.5 | - |
| Kitchen(Second) | 7.15 x 2.6 | 23.5 x 8.5 | - |
| Kitchen(Second) | 7.15 x 2.6 | 23.5 x 8.5 | - |
| Kitchen(Second) | 7.15 x 2.6 | 23.5 x 8.5 | - |
| Kitchen(Second) | 7.15 x 2.6 | 23.5 x 8.5 | - |
| Kitchen(Second) | 7.15 x 2.6 | 23.5 x 8.5 | - |
| Kitchen(Second) | 7.15 x 2.6 | 23.5 x 8.5 | - |
| Kitchen(Second) | 7.15 x 2.6 | 23.5 x 8.5 | - |
| Kitchen(Second) | 7.15 x 2.6 | 23.5 x 8.5 | - |
| Bedroom(Second) | 3.14 x 3.6 | 10.3 x 11.8 | - |
| Bedroom(Second) | 3.14 x 3.6 | 10.3 x 11.8 | - |
| Bedroom(Second) | 3.14 x 3.6 | 10.3 x 11.8 | - |
| Bedroom(Second) | 3.14 x 3.6 | 10.3 x 11.8 | - |
| Bedroom(Second) | 3.14 x 3.6 | 10.3 x 11.8 | - |
| Bedroom(Second) | 3.14 x 3.6 | 10.3 x 11.8 | - |
| Bedroom(Second) | 3.14 x 3.6 | 10.3 x 11.8 | - |
| Bedroom(Second) | 3.14 x 3.6 | 10.3 x 11.8 | - |
| Bedroom(Second) | 3.14 x 3.6 | 10.3 x 11.8 | - |
| Kitchen(Second) | 6.9 x 3.1 | 22.6 x 10.2 | - |
| Kitchen(Second) | 6.9 x 3.1 | 22.6 x 10.2 | - |
| Kitchen(Second) | 6.9 x 3.1 | 22.6 x 10.2 | - |
| Kitchen(Second) | 6.9 x 3.1 | 22.6 x 10.2 | - |
| Kitchen(Second) | 6.9 x 3.1 | 22.6 x 10.2 | - |
| Kitchen(Second) | 6.9 x 3.1 | 22.6 x 10.2 | - |
| Kitchen(Second) | 6.9 x 3.1 | 22.6 x 10.2 | - |
| Kitchen(Second) | 6.9 x 3.1 | 22.6 x 10.2 | - |
| Kitchen(Second) | 6.9 x 3.1 | 22.6 x 10.2 | - |
| Bedroom(Second) | 3.5 x 4 | 11.5 x 13.1 | - |
| Bedroom(Second) | 3.5 x 4 | 11.5 x 13.1 | - |
| Bedroom(Second) | 3.5 x 4 | 11.5 x 13.1 | - |
| Bedroom(Second) | 3.5 x 4 | 11.5 x 13.1 | - |
| Bedroom(Second) | 3.5 x 4 | 11.5 x 13.1 | - |
| Bedroom(Second) | 3.5 x 4 | 11.5 x 13.1 | - |
| Bedroom(Second) | 3.5 x 4 | 11.5 x 13.1 | - |
| Bedroom(Second) | 3.5 x 4 | 11.5 x 13.1 | - |
| Bedroom(Second) | 3.5 x 4 | 11.5 x 13.1 | - |
| Kitchen(Basement) | 6.1 x 3.9 | 20.0 x 12.8 | - |
| Kitchen(Basement) | 6.1 x 3.9 | 20.0 x 12.8 | - |
| Kitchen(Basement) | 6.1 x 3.9 | 20.0 x 12.8 | - |
| Kitchen(Basement) | 6.1 x 3.9 | 20.0 x 12.8 | - |
| Kitchen(Basement) | 6.1 x 3.9 | 20.0 x 12.8 | - |
| Kitchen(Basement) | 6.1 x 3.9 | 20.0 x 12.8 | - |
| Kitchen(Basement) | 6.1 x 3.9 | 20.0 x 12.8 | - |
| Kitchen(Basement) | 6.1 x 3.9 | 20.0 x 12.8 | - |
| Kitchen(Basement) | 6.1 x 3.9 | 20.0 x 12.8 | - |
| Bedroom(Basement) | 4.8 x 2.5 | 15.7 x 8.2 | - |
| Bedroom(Basement) | 4.8 x 2.5 | 15.7 x 8.2 | - |
| Bedroom(Basement) | 4.8 x 2.5 | 15.7 x 8.2 | - |
| Bedroom(Basement) | 4.8 x 2.5 | 15.7 x 8.2 | - |
| Bedroom(Basement) | 4.8 x 2.5 | 15.7 x 8.2 | - |
| Bedroom(Basement) | 4.8 x 2.5 | 15.7 x 8.2 | - |
| Bedroom(Basement) | 4.8 x 2.5 | 15.7 x 8.2 | - |
| Bedroom(Basement) | 4.8 x 2.5 | 15.7 x 8.2 | - |
| Bedroom(Basement) | 4.8 x 2.5 | 15.7 x 8.2 | - |
| Kitchen(Basement) | 3.4 x 3.5 | 11.2 x 11.5 | - |
| Kitchen(Basement) | 3.4 x 3.5 | 11.2 x 11.5 | - |
| Kitchen(Basement) | 3.4 x 3.5 | 11.2 x 11.5 | - |
| Kitchen(Basement) | 3.4 x 3.5 | 11.2 x 11.5 | - |
| Kitchen(Basement) | 3.4 x 3.5 | 11.2 x 11.5 | - |
| Kitchen(Basement) | 3.4 x 3.5 | 11.2 x 11.5 | - |
| Kitchen(Basement) | 3.4 x 3.5 | 11.2 x 11.5 | - |
| Kitchen(Basement) | 3.4 x 3.5 | 11.2 x 11.5 | - |
| Kitchen(Basement) | 3.4 x 3.5 | 11.2 x 11.5 | - |
| Bedroom(Basement) | 3.5 x 3.5 | 11.5 x 11.5 | - |
| Bedroom(Basement) | 3.5 x 3.5 | 11.5 x 11.5 | - |
| Bedroom(Basement) | 3.5 x 3.5 | 11.5 x 11.5 | - |
| Bedroom(Basement) | 3.5 x 3.5 | 11.5 x 11.5 | - |
| Bedroom(Basement) | 3.5 x 3.5 | 11.5 x 11.5 | - |
| Bedroom(Basement) | 3.5 x 3.5 | 11.5 x 11.5 | - |
| Bedroom(Basement) | 3.5 x 3.5 | 11.5 x 11.5 | - |
| Bedroom(Basement) | 3.5 x 3.5 | 11.5 x 11.5 | - |
| Bedroom(Basement) | 3.5 x 3.5 | 11.5 x 11.5 | - |
Your Agent
Broker of Record
PREMIER MATRIX REALTY LTD. BROKERAGE
See the comparable sold, tax-matched, and currently-competing listings for 76 Hilldale Road.
Register for free to view complete price estimate and access exclusive sold data
Free account • No credit card required
Contact OVAIS QASSIM
76 Hilldale Road, Toronto, ON M6N 3Y2 is a 7-bedroom, 6-bathroom 2-storey multiplex with approximately 2500-3000 square feet of living space, situated on a 48 97 foot lot. This property is currently for sale at $1,500,000. The home features a detached garage and a apartment basement.
This home is located in Rockcliffe-Smythe, part of Toronto W03 in the Toronto area. Explore more homes for sale and recently sold properties in this neighbourhood.
Whether you are looking to buy, sell, or lease in Rockcliffe-Smythe, our team of experienced real estate professionals can help you navigate the market and find the perfect home. Contact us today for a free consultation.
76 Hilldale Road, Toronto, ON M6N 3Y2 for sale,7 bedroom multiplex Rockcliffe-Smythe,Toronto W03 homes for sale,Toronto real estate,2-Storey homes, multiplex for sale

