
$4,999,000
8 Crete Court, Toronto C12, ON M3C 2N6

Toronto, ON M2L 1C7
6 Bed · 10 Bath · Detached
MLS #C13232836
Listed Price
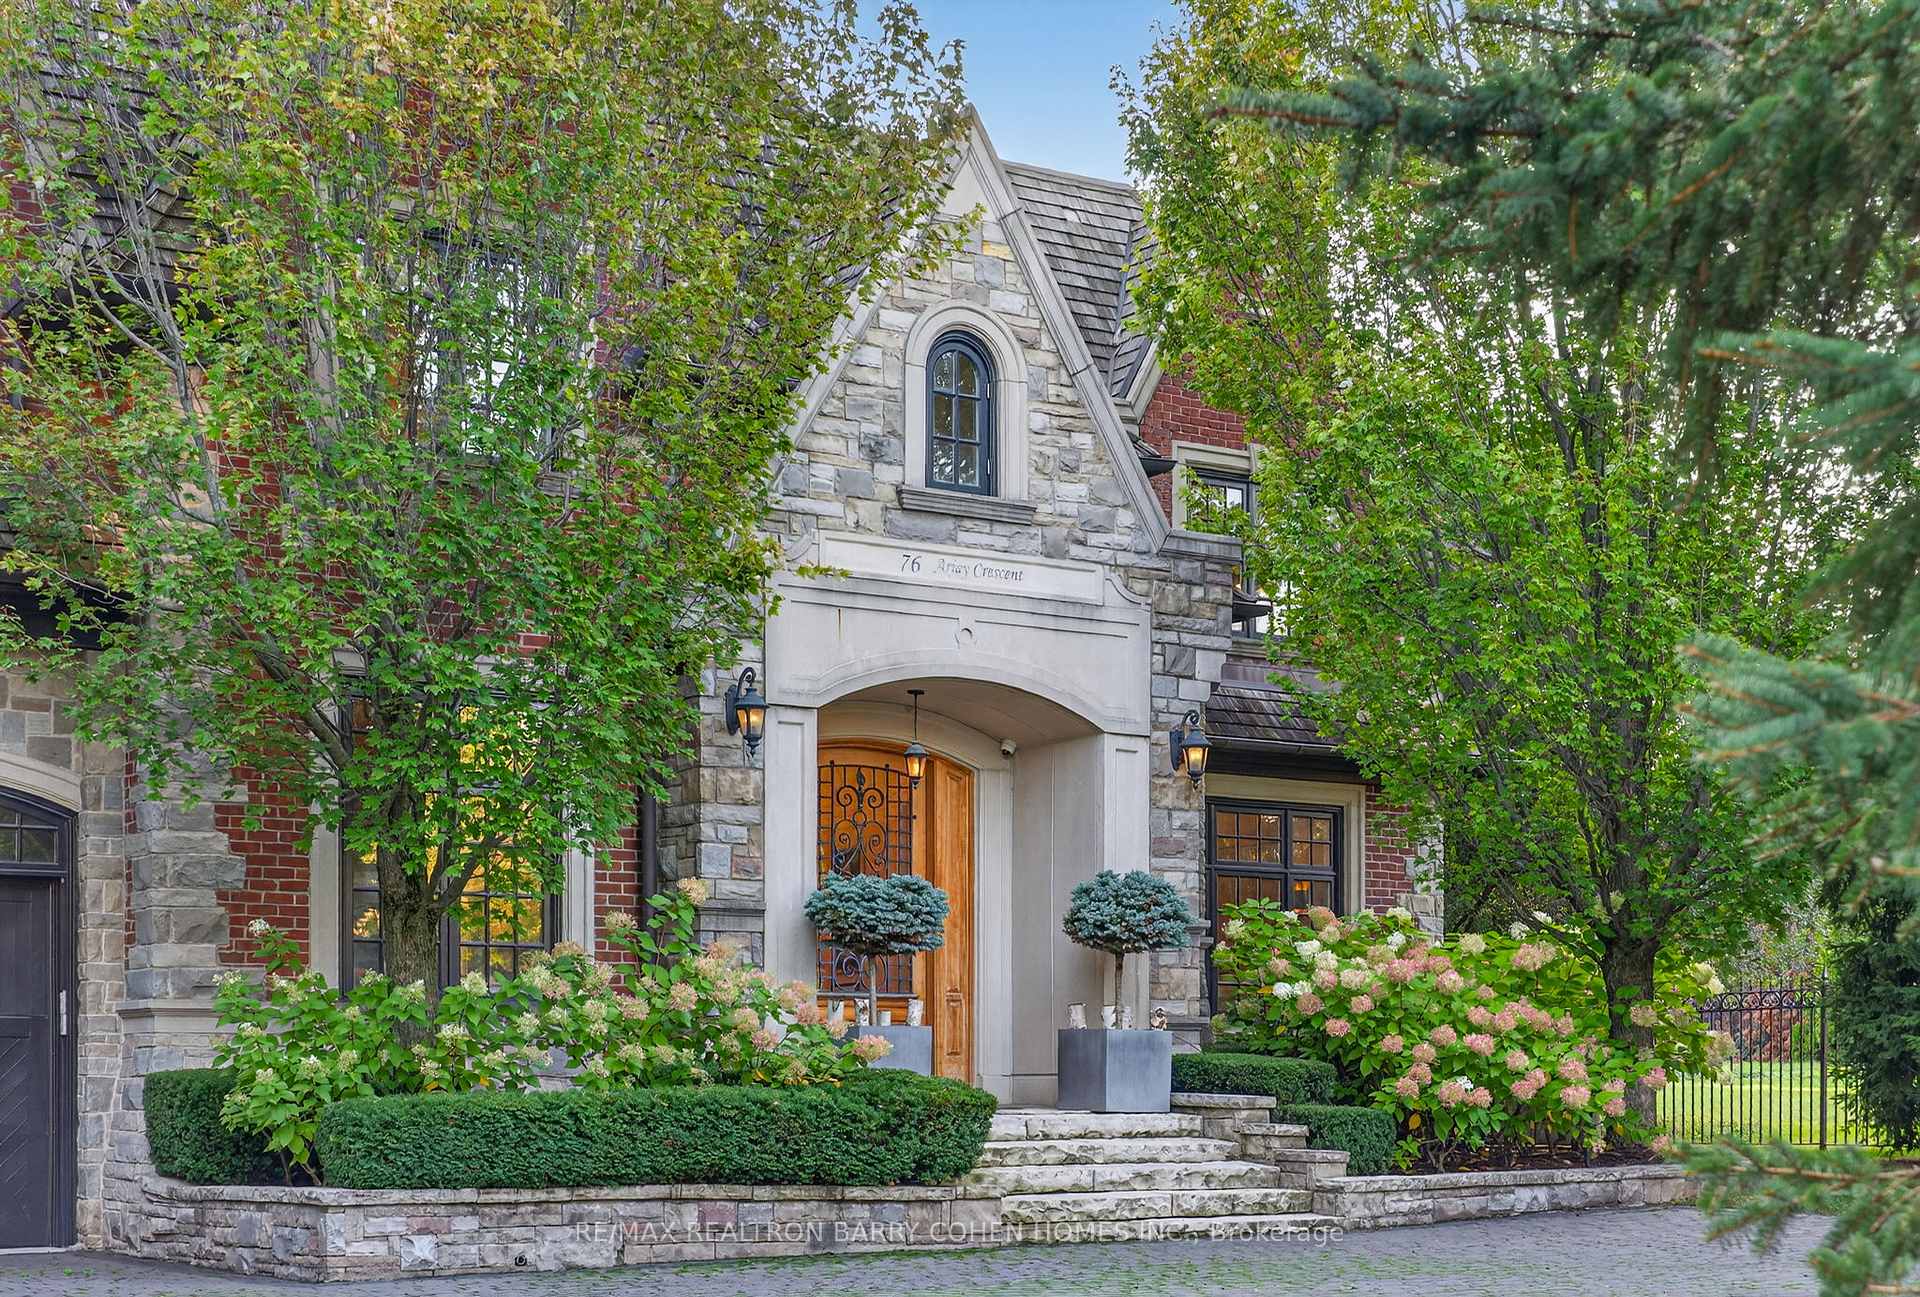
Set On A Quiet, Secluded Crescent, This Exceptional Chateau-Inspired Estate Offers A Rare Combination Of Privacy, Scale, And Breathtaking Ravine Views Overlooking Rosedale Golf Club And Its Lush, Tree-Lined Surroundings. The Home's Striking Facade Showcases A Timeless Blend Of Natural Stone And Beldon Brick, Complemented By A Cedar Shake Roof And Elegant Copper Eavestroughs. A Grand Natural Walnut Slab Front Door Welcomes You Inside, Alongside The Convenience Of A Triple-Car Garage. Spanning Over 9,000 Sq Ft Of Refined Living Space, Including A 3,000 Sq Ft Fully Finished Lower Level.. Crema Marfil Marble Slab Flooring Flows Through The Impressive Foyer And Hallways, While Abundant Natural Light Enhances The Home's Warm And Inviting Atmosphere. Thoughtfully Designed For Both Entertaining And Everyday Living, The Main Level Features A Walnut-Panelled Library, A Formal Living Room, And An Oversized Family Room. The Gourmet Kitchen Is Beautifully Appointed With A Waterfall Island And A Separate Dinette, Perfect For Casual Gatherings.An Elevator And A Sweeping Limestone Staircase Connect All Levels With Ease. The Primary Suite Is A Private Retreat, Introduced Through An Ante Room And Complete With A Sitting Area, Dual Ensuites, And Two Generous Walk-In Dressing Rooms. The Lower Level Elevates The Home's Lifestyle Appeal With A Large Recreation Space, Fully Equipped Kitchen, And A Three-Tiered Home Theatre. Wellness Amenities Include An Exercise Room With An Adjoining Sauna And Hot Tub, While A Nanny's Suite With Kitchenette Offers Added Flexibility. A Walkout Leads To The Professionally Landscaped Grounds, Where Stone Terraces, A Pool, And Outdoor Entertaining Areas Create A Tranquil, Resort-Like Escape Framed By Stunning Natural Vistas.
Bedrooms
6
Bathrooms
10
Square Feet
5000 + sqft
Property Type
Detached
| Name | Size (m) | Size (ft) | Features |
|---|---|---|---|
| Living Room(Main) | 6.1 x 5.18 | 20.0 x 17.0 | - |
| Living Room(Main) | 6.1 x 5.18 | 20.0 x 17.0 | - |
| Living Room(Main) | 6.1 x 5.18 | 20.0 x 17.0 | - |
| Living Room(Main) | 6.1 x 5.18 | 20.0 x 17.0 | - |
| Living Room(Main) | 6.1 x 5.18 | 20.0 x 17.0 | - |
| Living Room(Main) | 6.1 x 5.18 | 20.0 x 17.0 | - |
| Dining Room(Main) | 6.57 x 4.32 | 21.6 x 14.2 | - |
| Dining Room(Main) | 6.57 x 4.32 | 21.6 x 14.2 | - |
| Dining Room(Main) | 6.57 x 4.32 | 21.6 x 14.2 | - |
| Dining Room(Main) | 6.57 x 4.32 | 21.6 x 14.2 | - |
| Dining Room(Main) | 6.57 x 4.32 | 21.6 x 14.2 | - |
| Dining Room(Main) | 6.57 x 4.32 | 21.6 x 14.2 | - |
| Library(Main) | 5.03 x 3.07 | 16.5 x 10.1 | - |
| Library(Main) | 5.03 x 3.07 | 16.5 x 10.1 | - |
| Library(Main) | 5.03 x 3.07 | 16.5 x 10.1 | - |
| Library(Main) | 5.03 x 3.07 | 16.5 x 10.1 | - |
| Library(Main) | 5.03 x 3.07 | 16.5 x 10.1 | - |
| Library(Main) | 5.03 x 3.07 | 16.5 x 10.1 | - |
| Family Room(Main) | 8.4 x 6.38 | 27.6 x 20.9 | - |
| Family Room(Main) | 8.4 x 6.38 | 27.6 x 20.9 | - |
| Family Room(Main) | 8.4 x 6.38 | 27.6 x 20.9 | - |
| Family Room(Main) | 8.4 x 6.38 | 27.6 x 20.9 | - |
| Family Room(Main) | 8.4 x 6.38 | 27.6 x 20.9 | - |
| Family Room(Main) | 8.4 x 6.38 | 27.6 x 20.9 | - |
| Breakfast(Main) | 5.72 x 3.96 | 18.8 x 13.0 | - |
| Breakfast(Main) | 5.72 x 3.96 | 18.8 x 13.0 | - |
| Breakfast(Main) | 5.72 x 3.96 | 18.8 x 13.0 | - |
| Breakfast(Main) | 5.72 x 3.96 | 18.8 x 13.0 | - |
| Breakfast(Main) | 5.72 x 3.96 | 18.8 x 13.0 | - |
| Breakfast(Main) | 5.72 x 3.96 | 18.8 x 13.0 | - |
| Kitchen(Main) | 6.55 x 4.3 | 21.5 x 14.1 | - |
| Kitchen(Main) | 6.55 x 4.3 | 21.5 x 14.1 | - |
| Kitchen(Main) | 6.55 x 4.3 | 21.5 x 14.1 | - |
| Kitchen(Main) | 6.55 x 4.3 | 21.5 x 14.1 | - |
| Kitchen(Main) | 6.55 x 4.3 | 21.5 x 14.1 | - |
| Kitchen(Main) | 6.55 x 4.3 | 21.5 x 14.1 | - |
| Primary Bedroom(Second) | 7.7 x 6.42 | 25.3 x 21.1 | - |
| Primary Bedroom(Second) | 7.7 x 6.42 | 25.3 x 21.1 | - |
| Primary Bedroom(Second) | 7.7 x 6.42 | 25.3 x 21.1 | - |
| Primary Bedroom(Second) | 7.7 x 6.42 | 25.3 x 21.1 | - |
| Primary Bedroom(Second) | 7.7 x 6.42 | 25.3 x 21.1 | - |
| Primary Bedroom(Second) | 7.7 x 6.42 | 25.3 x 21.1 | - |
| Bedroom 2(Second) | 5.18 x 4.45 | 17.0 x 14.6 | - |
| Bedroom 2(Second) | 5.18 x 4.45 | 17.0 x 14.6 | - |
| Bedroom 2(Second) | 5.18 x 4.45 | 17.0 x 14.6 | - |
| Bedroom 2(Second) | 5.18 x 4.45 | 17.0 x 14.6 | - |
| Bedroom 2(Second) | 5.18 x 4.45 | 17.0 x 14.6 | - |
| Bedroom 2(Second) | 5.18 x 4.45 | 17.0 x 14.6 | - |
| Bedroom 3(Second) | 4.82 x 4.82 | 15.8 x 15.8 | - |
| Bedroom 3(Second) | 4.82 x 4.82 | 15.8 x 15.8 | - |
| Bedroom 3(Second) | 4.82 x 4.82 | 15.8 x 15.8 | - |
| Bedroom 3(Second) | 4.82 x 4.82 | 15.8 x 15.8 | - |
| Bedroom 3(Second) | 4.82 x 4.82 | 15.8 x 15.8 | - |
| Bedroom 3(Second) | 4.82 x 4.82 | 15.8 x 15.8 | - |
| Bedroom 4(Second) | 4.31 x 4.31 | 14.1 x 14.1 | - |
| Bedroom 4(Second) | 4.31 x 4.31 | 14.1 x 14.1 | - |
| Bedroom 4(Second) | 4.31 x 4.31 | 14.1 x 14.1 | - |
| Bedroom 4(Second) | 4.31 x 4.31 | 14.1 x 14.1 | - |
| Bedroom 4(Second) | 4.31 x 4.31 | 14.1 x 14.1 | - |
| Bedroom 4(Second) | 4.31 x 4.31 | 14.1 x 14.1 | - |
| Bedroom 5(Second) | 4.62 x 4 | 15.2 x 13.1 | - |
| Bedroom 5(Second) | 4.62 x 4 | 15.2 x 13.1 | - |
| Bedroom 5(Second) | 4.62 x 4 | 15.2 x 13.1 | - |
| Bedroom 5(Second) | 4.62 x 4 | 15.2 x 13.1 | - |
| Bedroom 5(Second) | 4.62 x 4 | 15.2 x 13.1 | - |
| Bedroom 5(Second) | 4.62 x 4 | 15.2 x 13.1 | - |
| Recreation(Lower) | 13.26 x 6.47 | 43.5 x 21.2 | - |
| Recreation(Lower) | 13.26 x 6.47 | 43.5 x 21.2 | - |
| Recreation(Lower) | 13.26 x 6.47 | 43.5 x 21.2 | - |
| Recreation(Lower) | 13.26 x 6.47 | 43.5 x 21.2 | - |
| Recreation(Lower) | 13.26 x 6.47 | 43.5 x 21.2 | - |
| Recreation(Lower) | 13.26 x 6.47 | 43.5 x 21.2 | - |
Complete transaction history for this property
Sold: Sep 20, 2026
$8,650,000
-$348,000 (-3.9%)
Register for free to view complete transaction history and access exclusive sold data
Free account • No credit card required
Your Agent
Broker of Record
PREMIER MATRIX REALTY LTD. BROKERAGE
See the comparable sold, tax-matched, and currently-competing listings for 76 Arjay Crescent.
Register for free to view complete price estimate and access exclusive sold data
Free account • No credit card required
Contact OVAIS QASSIM
76 Arjay Crescent, Toronto, ON M2L 1C7 is a 6-bedroom, 10-bathroom 2-storey detached with approximately 5000 + square feet of living space, situated on a 116 208 foot lot. This property is currently for sale at $9,500,000. The home features a built-in garage and a finished with walk-out basement.
This home is located in Bridle Path-Sunnybrook-York Mills, part of Toronto C12 in the Toronto area. Explore more homes for sale and recently sold properties in this neighbourhood.
Whether you are looking to buy, sell, or lease in Bridle Path-Sunnybrook-York Mills, our team of experienced real estate professionals can help you navigate the market and find the perfect home. Contact us today for a free consultation.
76 Arjay Crescent, Toronto, ON M2L 1C7 for sale,6 bedroom detached Bridle Path-Sunnybrook-York Mills,Toronto C12 homes for sale,Toronto real estate,2-Storey homes, detached for sale


