
$670,000
1078 Ronlea Avenue S, Oshawa, ON L1H 2X7

Register for free to view the complete photo gallery and property details
Showing 2 of 20 photos
Oshawa, ON L1H 7X8
4 Bed · 2 Bath · Duplex
MLS #E12149171
Sold on June 24, 2025
June 24, 2025
Originally listed at $769,000 15 days on market
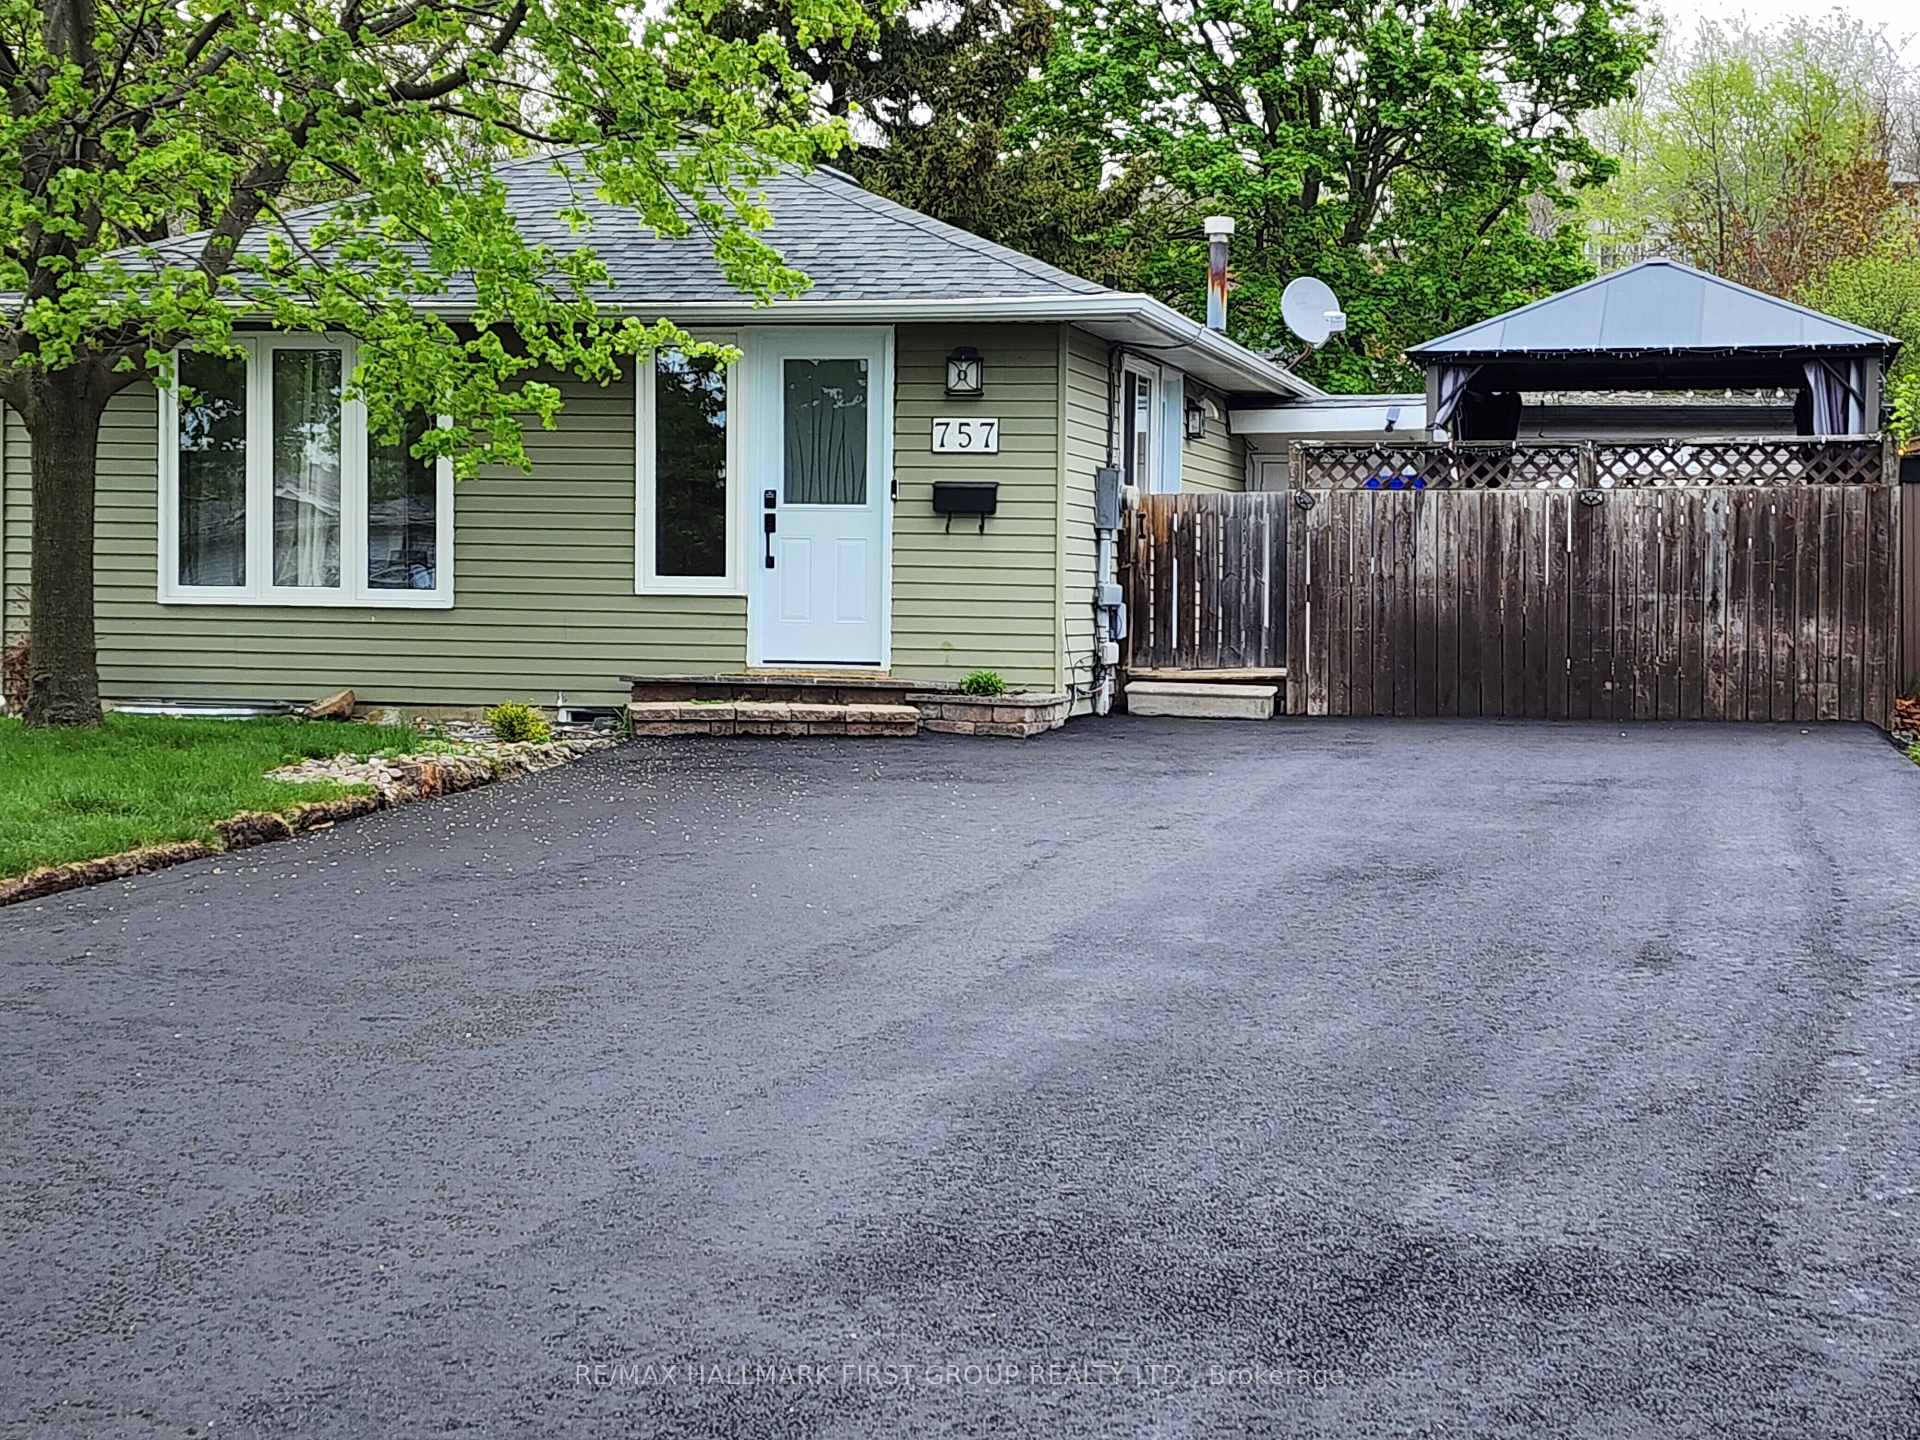
Located on a quiet court in Oshawa's desirable Donevan community, this LEGAL 2-unit bungalow (***registered with the City of Oshawa***) has been thoughtfully updated with all brand new windows and doors on the main level and an extra wide brand new paved driveway which offers an abundance of parking for upper and lower tenants and their guests. The upper level is neutrally decorated and updated throughout with a newer white kitchen, generously sized principle rooms and glorious natural light in every room. The primary suite is enormous (2 bedrooms have been converted to one large suite with two sets of double closets). The upper level has two convenient entrances, one at the front and one at the side of the house. The lower level basement apartment with it's own separate entrance, has a smart floor plan with 2 good-sized bedrooms nestled privately down the hall from the main living and kitchen area. There are two separate storage sheds, one for each tenant and two designated outdoor spaces, one a very sizeable rear yard with a mature tree and the other space is a functional side yard with a glorious gazebo, perfect for rest and relaxation on a hot sunny day. A convenient gas bbq hook up at the side deck is an extra bonus for the outdoor chef.
Bedrooms
4
Bathrooms
2
Square Feet
700-1100 sqft
Property Type
Duplex
Register for free to view complete property details and access exclusive sold data
Free account • No credit card required
| Name | Size (m) | Size (ft) | Features |
|---|---|---|---|
| Kitchen(Main) | 5.13 x 3 | 16.8 x 9.8 | - |
| Breakfast(Main) | 5.13 x 3 | 16.8 x 9.8 | - |
| Living Room(Main) | 5.27 x 3.62 | 17.3 x 11.9 | - |
| Primary Bedroom(Main) | 5.63 x 3.59 | 18.5 x 11.8 | - |
| Bedroom 2(Main) | 2.86 x 2.64 | 9.4 x 8.7 | - |
| Bedroom 3(Lower) | 3.16 x 2.92 | 10.4 x 9.6 | - |
| Bedroom 4(Lower) | 4.06 x 3.06 | 13.3 x 10.0 | - |
| Kitchen(Lower) | 3.44 x 2.92 | 11.3 x 9.6 | - |
| Living Room(Lower) | 2.92 x 4.47 | 9.6 x 14.7 | - |
Register for free to view complete room dimensions and access exclusive sold data
Free account • No credit card required
Complete transaction history for this property
Register free to see the complete unit history
Register for free to view complete transaction history and access exclusive sold data
Free account • No credit card required
Original List Price
$769,000
Listed on May 13, 2025
Sold Price
$757,500
Sold on Jun 24, 2025
-$11,500
-1.5%
Register for free to view complete price history and access exclusive sold data
Free account • No credit card required
Your Agent
Broker of Record
PREMIER MATRIX REALTY LTD. BROKERAGE
See the comparable sold, tax-matched, and currently-competing listings for 757 Edna Court.
Register for free to view complete price estimate and access exclusive sold data
Free account • No credit card required
Contact OVAIS QASSIM
757 Edna Court, Oshawa, ON L1H 7X8 is a 4-bedroom, 2-bathroom bungalow duplex with approximately 700-1100 square feet of living space, situated on a 50 99 foot lot. This property is currently sold (sold for $757,500). The home features a none garage and a apartment, walk-up basement, built approximately 31-50 years ago.
This home is located in Donevan, part of Oshawa in the Durham area. Explore more homes for sale and recently sold properties in this neighbourhood.
Whether you are looking to buy, sell, or lease in Donevan, our team of experienced real estate professionals can help you navigate the market and find the perfect home. Contact us today for a free consultation.
757 Edna Court, Oshawa, ON L1H 7X8 sold,4 bedroom duplex Donevan,Oshawa homes for sale,Durham real estate,Bungalow homes, duplex sold


