$474,000
621 Tate Avenue, Hamilton, ON L8H 6L4
Register for free to view the complete photo gallery and property details
Showing 2 of 20 photos
Hamilton, ON L8H 6J5
2 Bed · 2 Bath · Detached
MLS #X13447302
Sold on August 12, 2026
August 12, 2026
Originally listed at $529,900 8 days on market
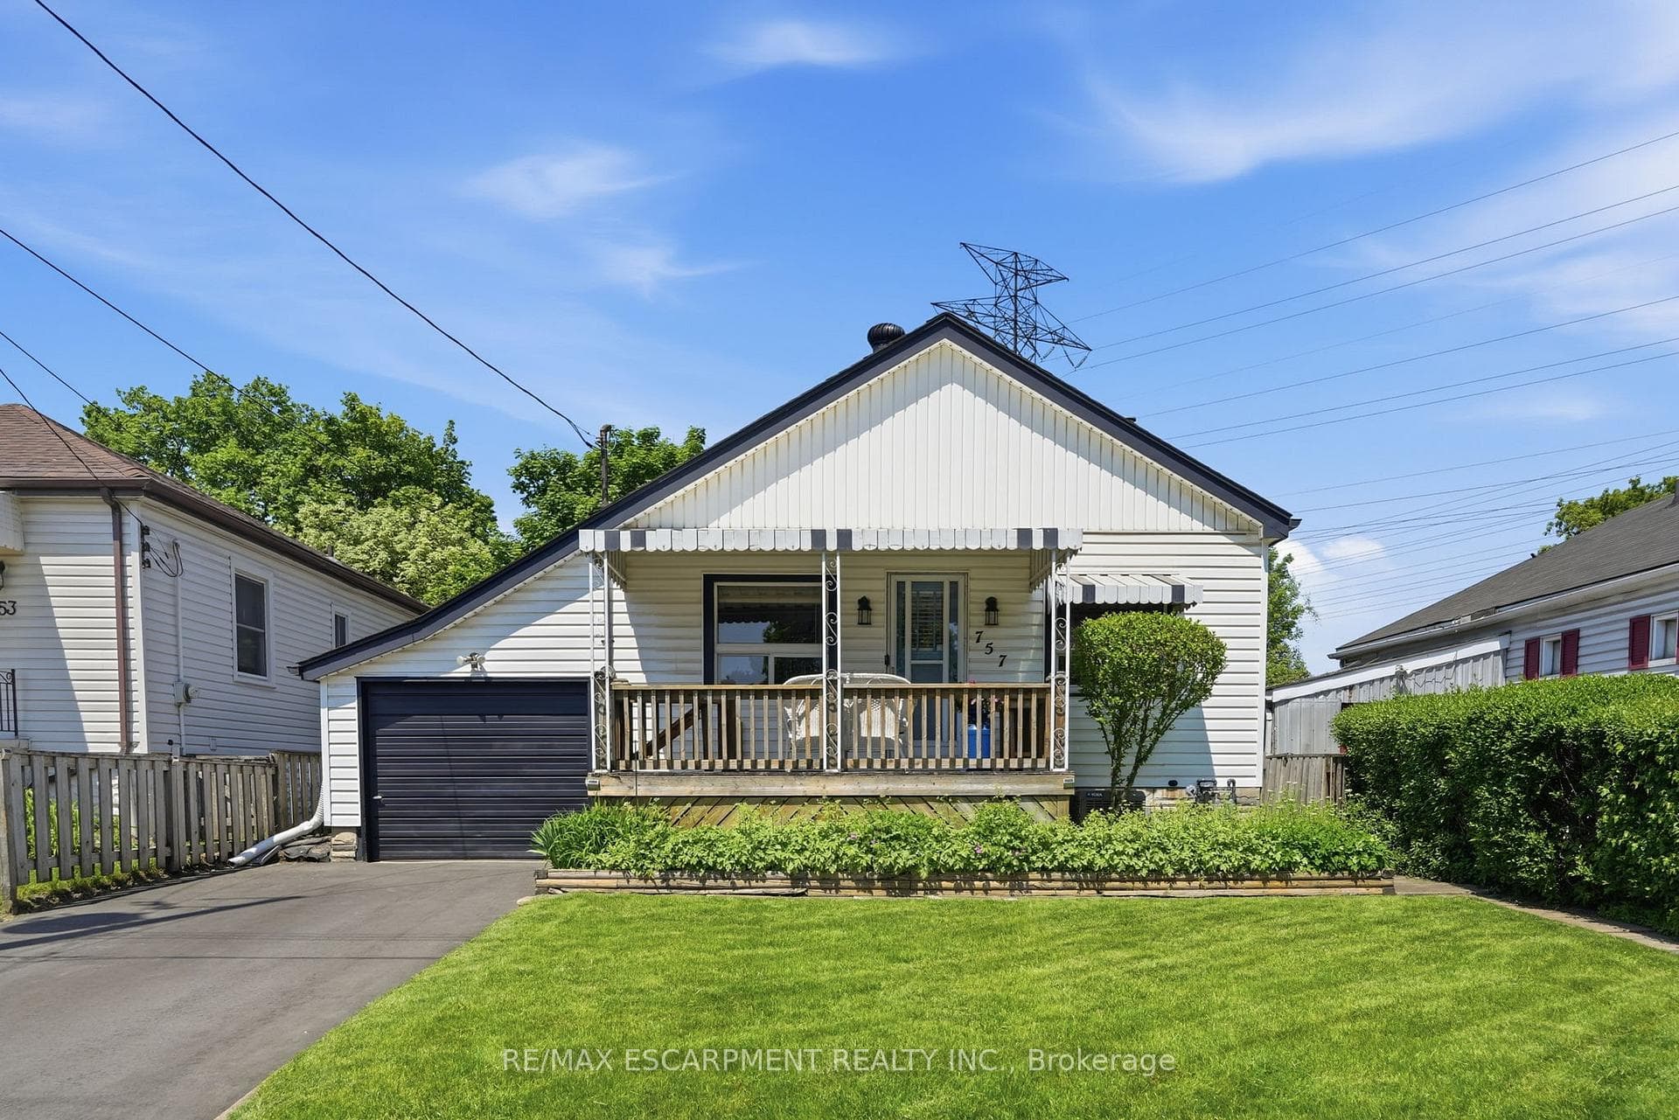
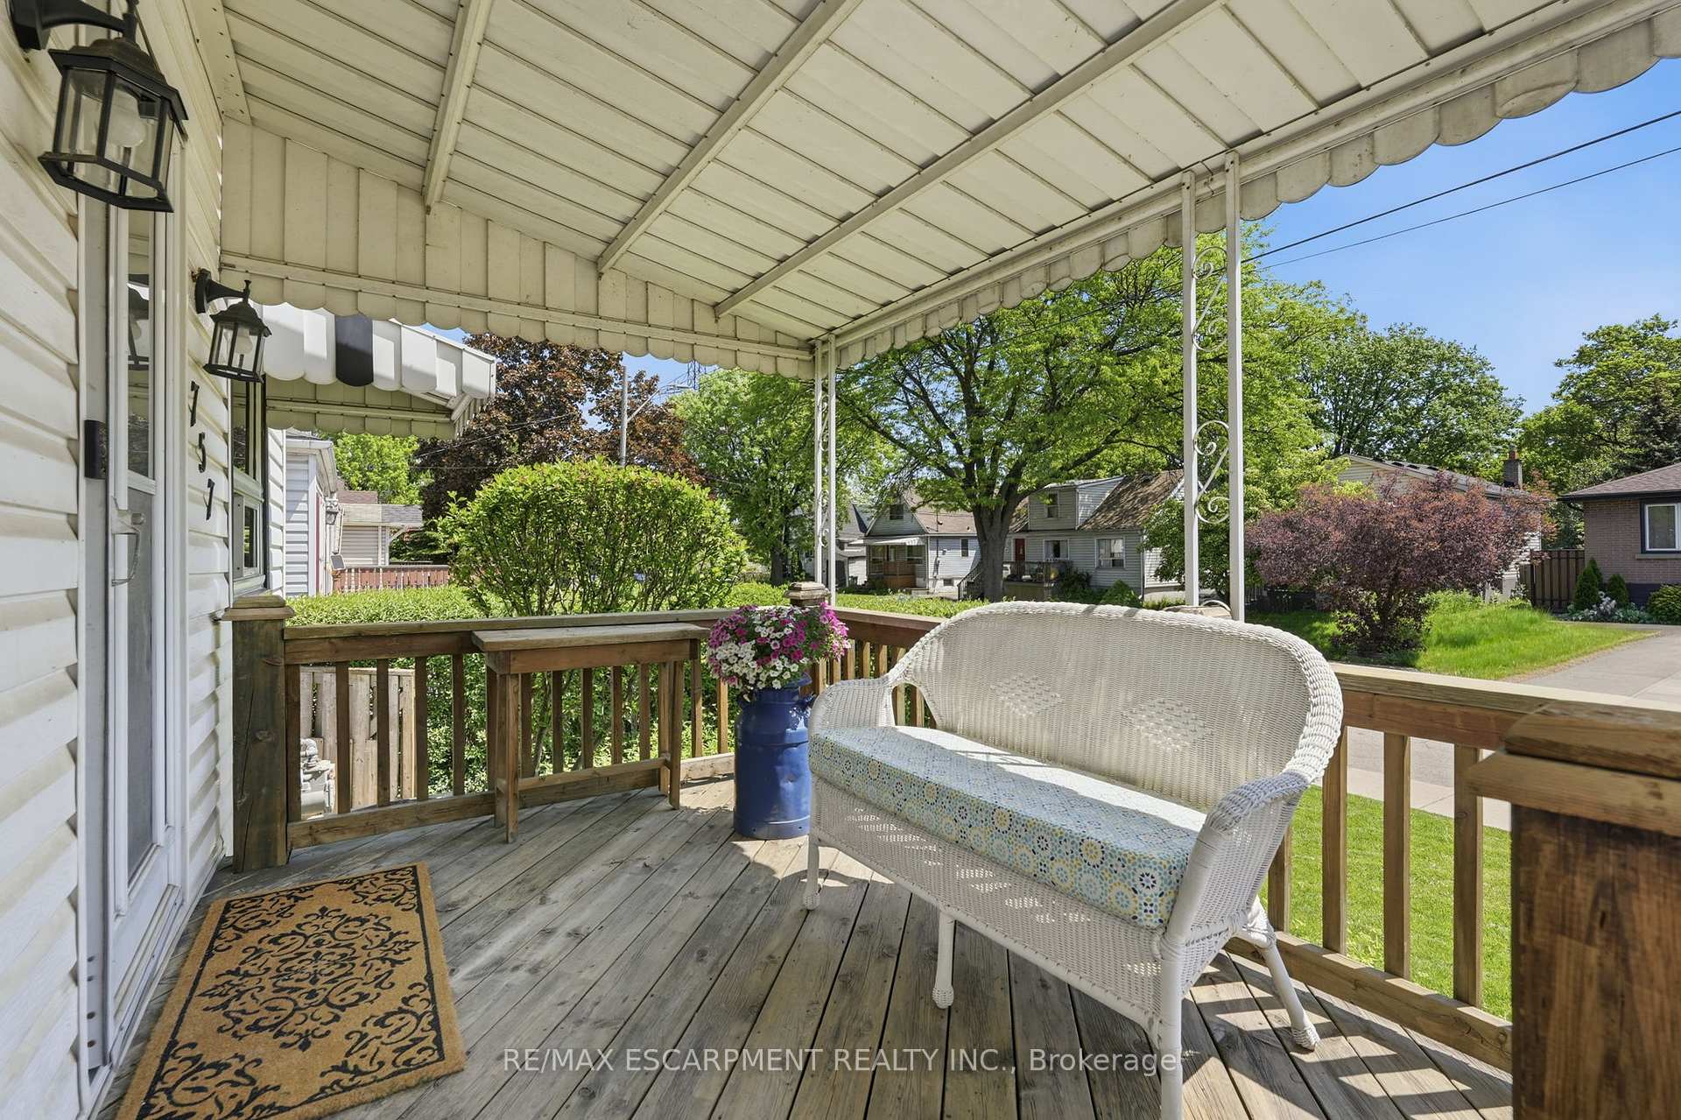
Welcome to 757 Burgess Avenue. Sitting in a quiet neighborhood, this move-in ready two bedroom bungalow is perfect for anyone from young professionals to growing families to downsizers looking for a few less stairs. This location has so much to offer, nearby parks, waterfront, amenities and very easy highway access to provide added convenience for commuters. Pulling up to the home you appreciate its lovely curb appeal with 2 car driveway and attached garage. Inside includes a nicely laid out main floor, punctuated by the beautifully updated kitchen. The basement also has a lot to offer with a separate side entrance, laundry, large open rec room allowing for many different layout options, a second full bathroom (3 piece) and lots of extra storage space. Lastly, the yard is a major highlight of this home, with its large deck, plenty of greenspace and room for those who love gardening. This home is perfect for entertaining or for anyone wanting to sit back and relax quietly by themselves.
Bedrooms
2
Bathrooms
2
Square Feet
700-1100 sqft
Property Type
Detached
Register for free to view complete property details and access exclusive sold data
Free account • No credit card required
| Name | Size (m) | Size (ft) | Features |
|---|---|---|---|
| Kitchen(Main) | 4.57 x 3.23 | 15.0 x 10.6 | - |
| Kitchen(Main) | 4.57 x 3.23 | 15.0 x 10.6 | - |
| Kitchen(Main) | 4.57 x 3.23 | 15.0 x 10.6 | - |
| Kitchen(Main) | 4.57 x 3.23 | 15.0 x 10.6 | - |
| Kitchen(Main) | 4.57 x 3.23 | 15.0 x 10.6 | - |
| Kitchen(Main) | 4.57 x 3.23 | 15.0 x 10.6 | - |
| Kitchen(Main) | 4.57 x 3.23 | 15.0 x 10.6 | - |
| Kitchen(Main) | 4.57 x 3.23 | 15.0 x 10.6 | - |
| Kitchen(Main) | 4.57 x 3.23 | 15.0 x 10.6 | - |
| Kitchen(Main) | 4.57 x 3.23 | 15.0 x 10.6 | - |
| Kitchen(Main) | 4.57 x 3.23 | 15.0 x 10.6 | - |
| Kitchen(Main) | 4.57 x 3.23 | 15.0 x 10.6 | - |
| Kitchen(Main) | 4.57 x 3.23 | 15.0 x 10.6 | - |
| Kitchen(Main) | 4.57 x 3.23 | 15.0 x 10.6 | - |
| Living Room(Main) | 3.35 x 4.62 | 11.0 x 15.2 | - |
| Living Room(Main) | 3.35 x 4.62 | 11.0 x 15.2 | - |
| Living Room(Main) | 3.35 x 4.62 | 11.0 x 15.2 | - |
| Living Room(Main) | 3.35 x 4.62 | 11.0 x 15.2 | - |
| Living Room(Main) | 3.35 x 4.62 | 11.0 x 15.2 | - |
| Living Room(Main) | 3.35 x 4.62 | 11.0 x 15.2 | - |
| Living Room(Main) | 3.35 x 4.62 | 11.0 x 15.2 | - |
| Living Room(Main) | 3.35 x 4.62 | 11.0 x 15.2 | - |
| Living Room(Main) | 3.35 x 4.62 | 11.0 x 15.2 | - |
| Living Room(Main) | 3.35 x 4.62 | 11.0 x 15.2 | - |
| Living Room(Main) | 3.35 x 4.62 | 11.0 x 15.2 | - |
| Living Room(Main) | 3.35 x 4.62 | 11.0 x 15.2 | - |
| Living Room(Main) | 3.35 x 4.62 | 11.0 x 15.2 | - |
| Living Room(Main) | 3.35 x 4.62 | 11.0 x 15.2 | - |
| Bedroom(Main) | 3.3 x 2.69 | 10.8 x 8.8 | - |
| Bedroom(Main) | 3.3 x 2.69 | 10.8 x 8.8 | - |
| Bedroom(Main) | 3.3 x 2.69 | 10.8 x 8.8 | - |
| Bedroom(Main) | 3.3 x 2.69 | 10.8 x 8.8 | - |
| Bedroom(Main) | 3.3 x 2.69 | 10.8 x 8.8 | - |
| Bedroom(Main) | 3.3 x 2.69 | 10.8 x 8.8 | - |
| Bedroom(Main) | 3.3 x 2.69 | 10.8 x 8.8 | - |
| Bedroom(Main) | 3.3 x 2.69 | 10.8 x 8.8 | - |
| Bedroom(Main) | 3.3 x 2.69 | 10.8 x 8.8 | - |
| Bedroom(Main) | 3.3 x 2.69 | 10.8 x 8.8 | - |
| Bedroom(Main) | 3.3 x 2.69 | 10.8 x 8.8 | - |
| Bedroom(Main) | 3.3 x 2.69 | 10.8 x 8.8 | - |
| Bedroom(Main) | 3.3 x 2.69 | 10.8 x 8.8 | - |
| Bedroom(Main) | 3.3 x 2.69 | 10.8 x 8.8 | - |
| Bedroom(Main) | 3.33 x 2.72 | 10.9 x 8.9 | - |
| Bedroom(Main) | 3.33 x 2.72 | 10.9 x 8.9 | - |
| Bedroom(Main) | 3.33 x 2.72 | 10.9 x 8.9 | - |
| Bedroom(Main) | 3.33 x 2.72 | 10.9 x 8.9 | - |
| Bedroom(Main) | 3.33 x 2.72 | 10.9 x 8.9 | - |
| Bedroom(Main) | 3.33 x 2.72 | 10.9 x 8.9 | - |
| Bedroom(Main) | 3.33 x 2.72 | 10.9 x 8.9 | - |
| Bedroom(Main) | 3.33 x 2.72 | 10.9 x 8.9 | - |
| Bedroom(Main) | 3.33 x 2.72 | 10.9 x 8.9 | - |
| Bedroom(Main) | 3.33 x 2.72 | 10.9 x 8.9 | - |
| Bedroom(Main) | 3.33 x 2.72 | 10.9 x 8.9 | - |
| Bedroom(Main) | 3.33 x 2.72 | 10.9 x 8.9 | - |
| Bedroom(Main) | 3.33 x 2.72 | 10.9 x 8.9 | - |
| Bedroom(Main) | 3.33 x 2.72 | 10.9 x 8.9 | - |
| Bathroom(Main) | - | - | - |
| Bathroom(Main) | - | - | - |
| Bathroom(Main) | - | - | - |
| Bathroom(Main) | - | - | - |
| Bathroom(Main) | - | - | - |
| Bathroom(Main) | - | - | - |
| Bathroom(Main) | - | - | - |
| Bathroom(Main) | - | - | - |
| Bathroom(Main) | - | - | - |
| Bathroom(Main) | - | - | - |
| Bathroom(Main) | - | - | - |
| Bathroom(Main) | - | - | - |
| Bathroom(Main) | - | - | - |
| Bathroom(Main) | - | - | - |
| Recreation(Basement) | 6.63 x 7.01 | 21.8 x 23.0 | - |
| Recreation(Basement) | 6.63 x 7.01 | 21.8 x 23.0 | - |
| Recreation(Basement) | 6.63 x 7.01 | 21.8 x 23.0 | - |
| Recreation(Basement) | 6.63 x 7.01 | 21.8 x 23.0 | - |
| Recreation(Basement) | 6.63 x 7.01 | 21.8 x 23.0 | - |
| Recreation(Basement) | 6.63 x 7.01 | 21.8 x 23.0 | - |
| Recreation(Basement) | 6.63 x 7.01 | 21.8 x 23.0 | - |
| Recreation(Basement) | 6.63 x 7.01 | 21.8 x 23.0 | - |
| Recreation(Basement) | 6.63 x 7.01 | 21.8 x 23.0 | - |
| Recreation(Basement) | 6.63 x 7.01 | 21.8 x 23.0 | - |
| Recreation(Basement) | 6.63 x 7.01 | 21.8 x 23.0 | - |
| Recreation(Basement) | 6.63 x 7.01 | 21.8 x 23.0 | - |
| Recreation(Basement) | 6.63 x 7.01 | 21.8 x 23.0 | - |
| Recreation(Basement) | 6.63 x 7.01 | 21.8 x 23.0 | - |
| Bathroom(Basement) | - | - | - |
| Bathroom(Basement) | - | - | - |
| Bathroom(Basement) | - | - | - |
| Bathroom(Basement) | - | - | - |
| Bathroom(Basement) | - | - | - |
| Bathroom(Basement) | - | - | - |
| Bathroom(Basement) | - | - | - |
| Bathroom(Basement) | - | - | - |
| Bathroom(Basement) | - | - | - |
| Bathroom(Basement) | - | - | - |
| Bathroom(Basement) | - | - | - |
| Bathroom(Basement) | - | - | - |
| Bathroom(Basement) | - | - | - |
| Bathroom(Basement) | - | - | - |
| Laundry(Basement) | 6.63 x 4.5 | 21.8 x 14.8 | - |
| Laundry(Basement) | 6.63 x 4.5 | 21.8 x 14.8 | - |
| Laundry(Basement) | 6.63 x 4.5 | 21.8 x 14.8 | - |
| Laundry(Basement) | 6.63 x 4.5 | 21.8 x 14.8 | - |
| Laundry(Basement) | 6.63 x 4.5 | 21.8 x 14.8 | - |
| Laundry(Basement) | 6.63 x 4.5 | 21.8 x 14.8 | - |
| Laundry(Basement) | 6.63 x 4.5 | 21.8 x 14.8 | - |
| Laundry(Basement) | 6.63 x 4.5 | 21.8 x 14.8 | - |
| Laundry(Basement) | 6.63 x 4.5 | 21.8 x 14.8 | - |
| Laundry(Basement) | 6.63 x 4.5 | 21.8 x 14.8 | - |
| Laundry(Basement) | 6.63 x 4.5 | 21.8 x 14.8 | - |
| Laundry(Basement) | 6.63 x 4.5 | 21.8 x 14.8 | - |
| Laundry(Basement) | 6.63 x 4.5 | 21.8 x 14.8 | - |
| Laundry(Basement) | 6.63 x 4.5 | 21.8 x 14.8 | - |
Register for free to view complete room dimensions and access exclusive sold data
Free account • No credit card required
Original List Price
$529,900
Listed on Jun 14, 2026
Sold Price
$511,500
Sold on Aug 12, 2026
-$18,400
-3.5%
Register for free to view complete price history and access exclusive sold data
Free account • No credit card required
Your Agent
Broker of Record
PREMIER MATRIX REALTY LTD. BROKERAGE
See the comparable sold, tax-matched, and currently-competing listings for 757 Burgess Avenue.
Register for free to view complete price estimate and access exclusive sold data
Free account • No credit card required
Contact OVAIS QASSIM
757 Burgess Avenue, Hamilton, ON L8H 6J5 is a 2-bedroom, 2-bathroom bungalow detached with approximately 700-1100 square feet of living space, situated on a 40 112 foot lot. This property is currently sold (sold for $511,500). The home features a attached garage and a finished, separate entrance basement.
This home is located in Parkview, part of Hamilton in the Hamilton area. Explore more homes for sale and recently sold properties in this neighbourhood.
Whether you are looking to buy, sell, or lease in Parkview, our team of experienced real estate professionals can help you navigate the market and find the perfect home. Contact us today for a free consultation.
757 Burgess Avenue, Hamilton, ON L8H 6J5 sold,2 bedroom detached Parkview,Hamilton homes for sale,Hamilton real estate,Bungalow homes, detached sold


