
$557,000
788 Joliette Street, Casselman, ON K0A 1M0
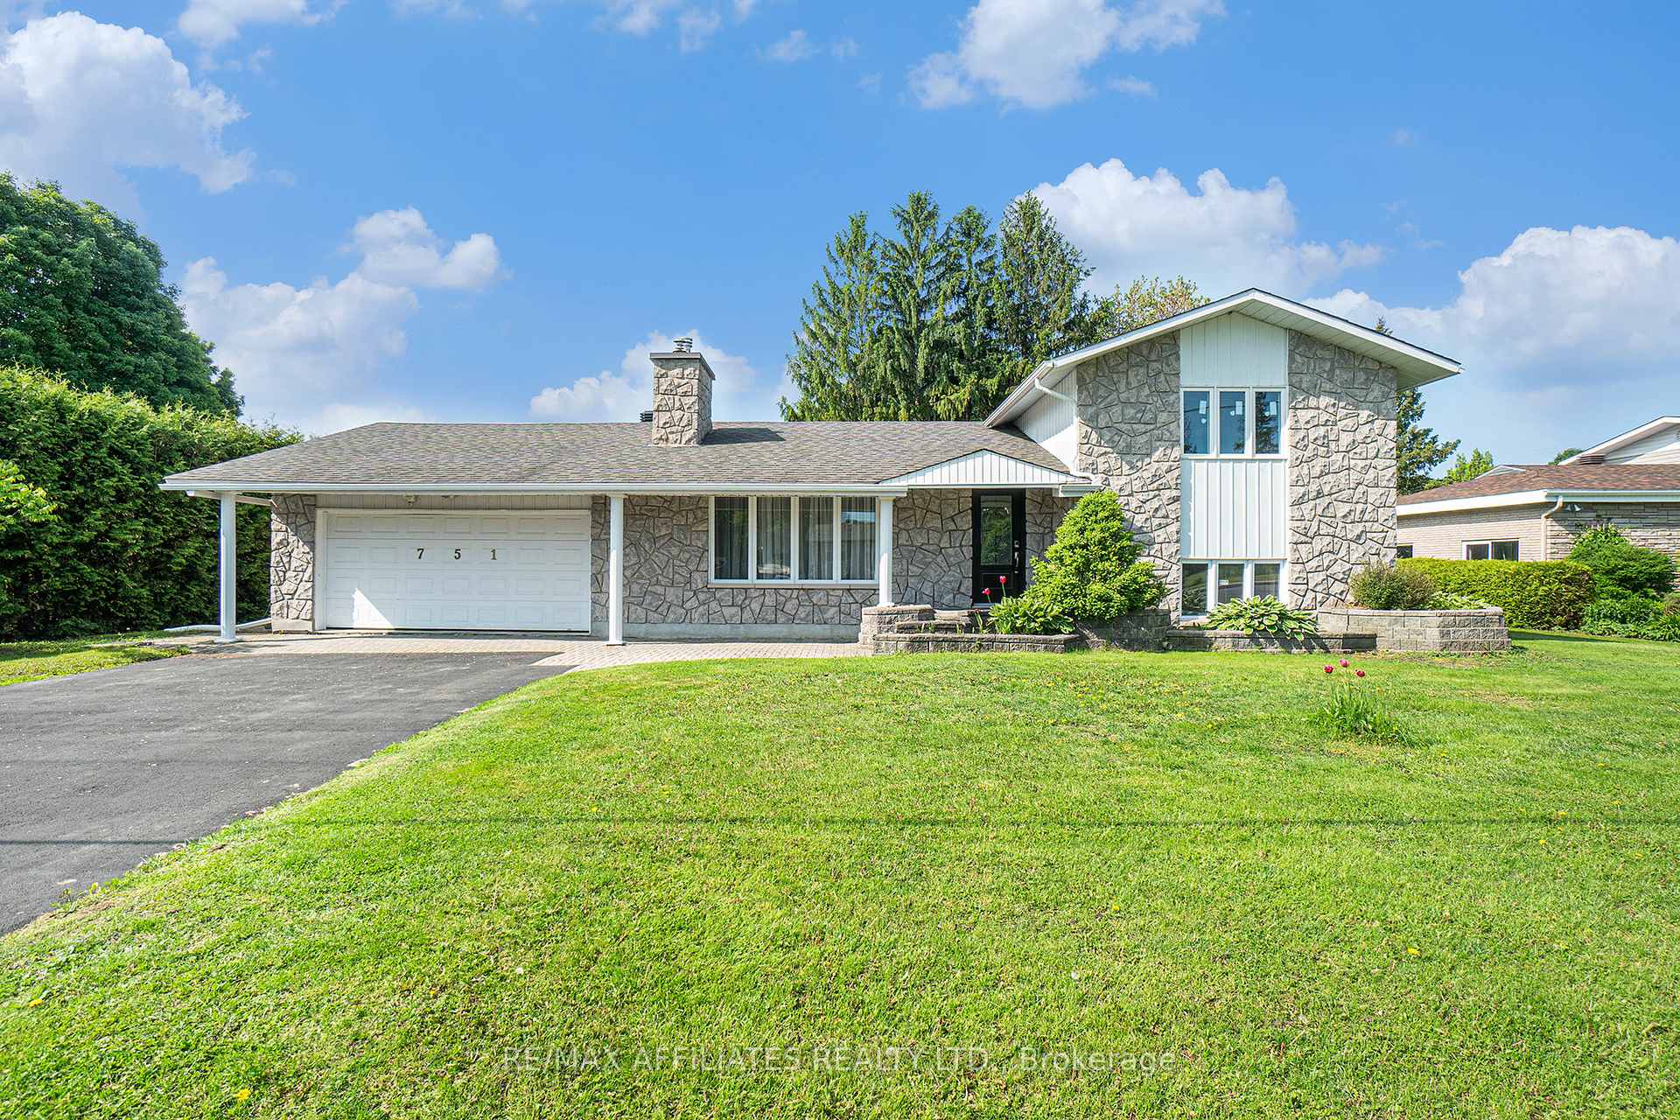
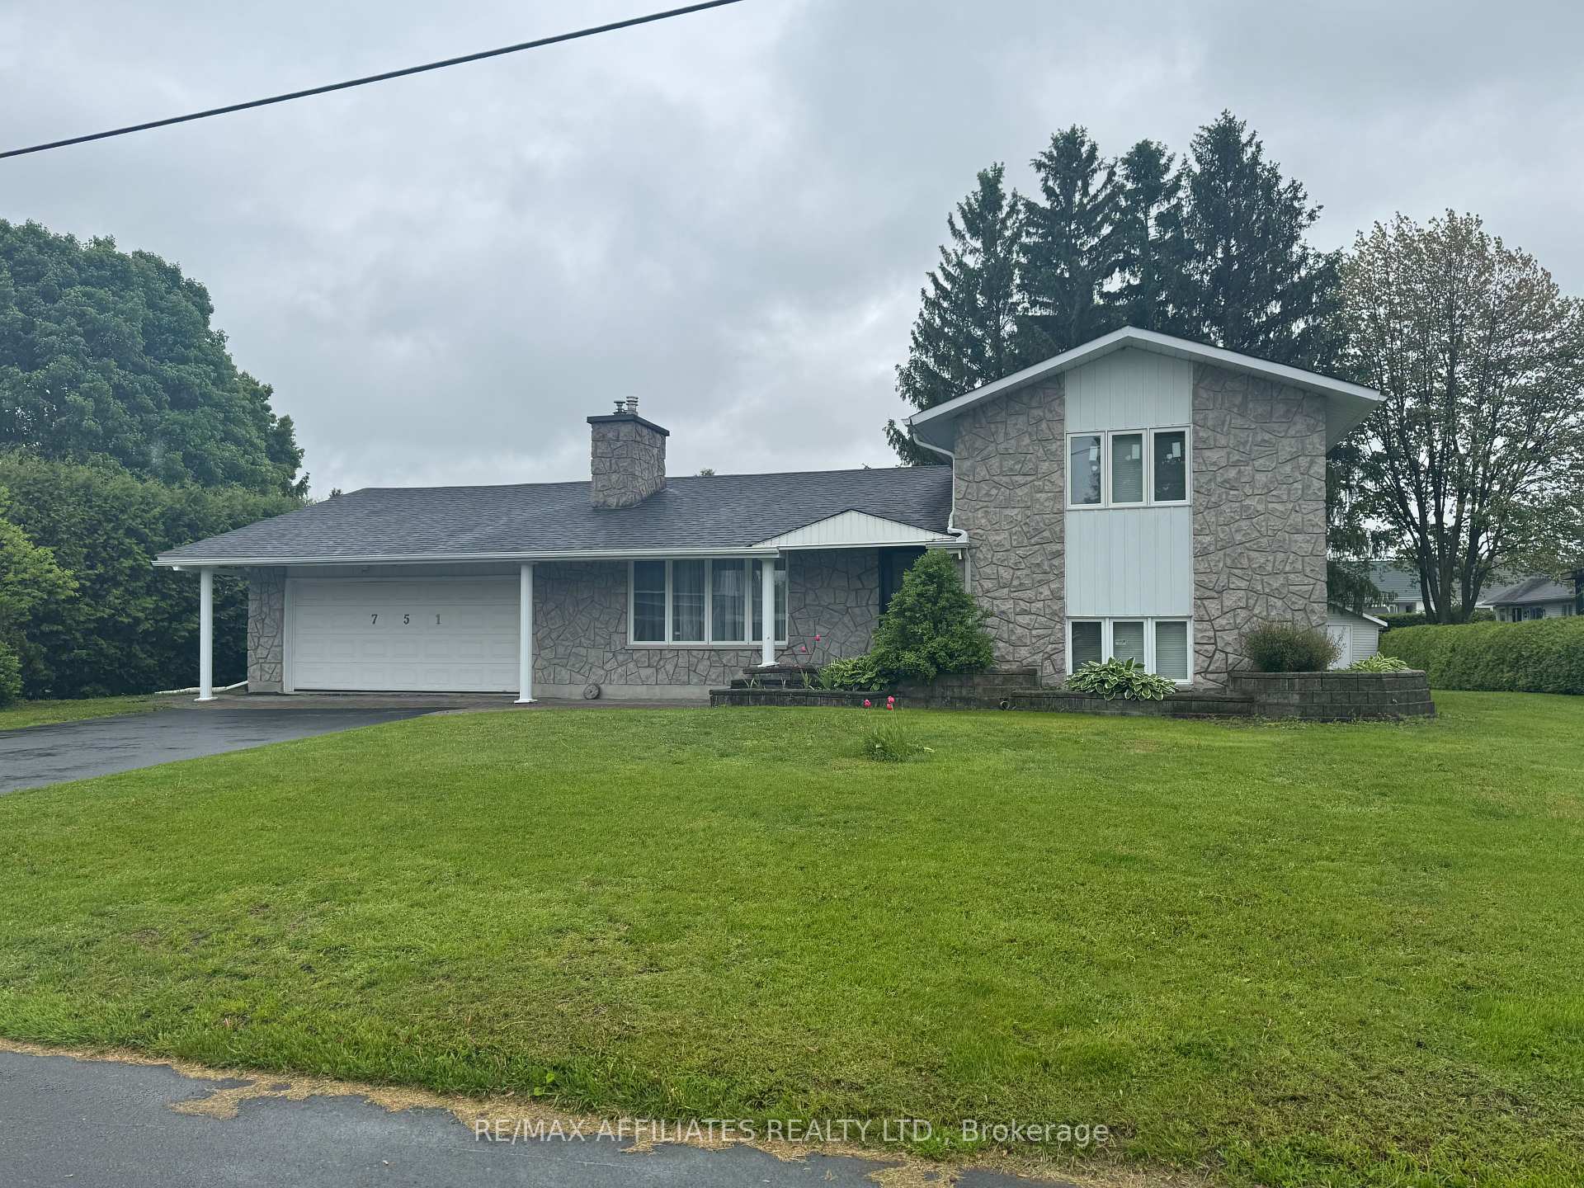
Register for free to view the complete photo gallery and property details
Showing 2 of 20 photos
Casselman, ON K0A 1M0
5 Bed · 2 Bath · Detached
MLS #X12196011
Sold on November 16, 2025
November 16, 2025
Originally listed at $594,900 119 days on market
Welcome to this spacious and beautifully maintained split level home offering a perfect blend of comfort and character. The inviting main floor features a cozy living room with a stunning stone fireplace, rich hardwood floors, and abundant natural light. The kitchen is a chef's delight, showcasing custom cabinetry, a central island with detailed corbels, stainless steel appliances, and a bright dining area. Enjoy 1 spacious bedroom on the upper main floor, with hardwood or laminate flooring, crown molding, modern light fixtures with 2 pieces Ensuite. The full bathroom is elegantly finished with marble-style tile and a granite countertop. A fully finished lower level expands the living space with a large family room featuring a second stone fireplace, additional bedrooms, a gym or office space, and a full laundry room. Step outside onto a generous deck that overlooks a private, treed backyard perfect for entertaining or relaxing. The home also includes 3 heat pump including A/C (2023) for year-round comfort and plenty of storage. This property offers flexibility and charm, ideal for families, multi-generational living, or those seeking extra space. Hot water Tank (2021), New windows in bathroom, master bedroom, Ensuite and front door (2025).
Bedrooms
5
Bathrooms
2
Square Feet
2000-2500 sqft
Property Type
Detached
Register for free to view complete property details and access exclusive sold data
Free account • No credit card required
| Name | Size (m) | Size (ft) | Features |
|---|---|---|---|
| Foyer(Main) | 1.58 x 3.55 | 5.2 x 11.6 | - |
| Foyer(Main) | 1.58 x 3.55 | 5.2 x 11.6 | - |
| Living Room(Main) | 5.31 x 3.55 | 17.4 x 11.6 | - |
| Living Room(Main) | 5.31 x 3.55 | 17.4 x 11.6 | - |
| Dining Room(Main) | 2.84 x 3.92 | 9.3 x 12.9 | - |
| Dining Room(Main) | 2.84 x 3.92 | 9.3 x 12.9 | - |
| Kitchen(Main) | 4.05 x 3.92 | 13.3 x 12.9 | - |
| Kitchen(Main) | 4.05 x 3.92 | 13.3 x 12.9 | - |
| Primary Bedroom(Upper) | 3.87 x 3.92 | 12.7 x 12.9 | - |
| Primary Bedroom(Upper) | 3.87 x 3.92 | 12.7 x 12.9 | - |
| Bathroom(Upper) | 2.6 x 2.11 | 8.5 x 6.9 | - |
| Bathroom(Upper) | 2.6 x 2.11 | 8.5 x 6.9 | - |
| Bathroom(Upper) | 3.66 x 2.86 | 12.0 x 9.4 | - |
| Bathroom(Upper) | 3.66 x 2.86 | 12.0 x 9.4 | - |
| Bedroom 2(Lower) | 3.87 x 3.93 | 12.7 x 12.9 | - |
| Bedroom 2(Lower) | 3.87 x 3.93 | 12.7 x 12.9 | - |
| Laundry(Lower) | 2.6 x 1.9 | 8.5 x 6.2 | - |
| Laundry(Lower) | 2.6 x 1.9 | 8.5 x 6.2 | - |
| Bedroom 3(Lower) | 3.6 x 3.08 | 11.8 x 10.1 | - |
| Bedroom 3(Lower) | 3.6 x 3.08 | 11.8 x 10.1 | - |
| Family Room(Basement) | 6.29 x 3.44 | 20.6 x 11.3 | - |
| Family Room(Basement) | 6.29 x 3.44 | 20.6 x 11.3 | - |
| Bedroom 4(Basement) | 3.16 x 3.93 | 10.4 x 12.9 | - |
| Bedroom 4(Basement) | 3.16 x 3.93 | 10.4 x 12.9 | - |
| Bedroom 5(Basement) | 3.62 x 3.92 | 11.9 x 12.9 | - |
| Bedroom 5(Basement) | 3.62 x 3.92 | 11.9 x 12.9 | - |
| Utility Room(Basement) | 1.51 x 2.45 | 5.0 x 8.0 | - |
| Utility Room(Basement) | 1.51 x 2.45 | 5.0 x 8.0 | - |
| Workshop(Ground) | 7.62 x 6.09 | 25.0 x 20.0 | - |
| Workshop(Ground) | 7.62 x 6.09 | 25.0 x 20.0 | - |
Register for free to view complete room dimensions and access exclusive sold data
Free account • No credit card required
Original List Price
$594,900
Listed on Jun 3, 2025
Sold Price
$570,000
Sold on Nov 16, 2025
-$24,900
-4.2%
Register for free to view complete price history and access exclusive sold data
Free account • No credit card required
Your Agent
Broker of Record
PREMIER MATRIX REALTY LTD. BROKERAGE
See the comparable sold, tax-matched, and currently-competing listings for 751 Laval Street.
Register for free to view complete price estimate and access exclusive sold data
Free account • No credit card required
Contact OVAIS QASSIM
751 Laval Street, Casselman, ON K0A 1M0 is a 5-bedroom, 2-bathroom sidesplit detached with approximately 2000-2500 square feet of living space, situated on a 101 147 foot lot. This property is currently sold (sold for $570,000). The home features a attached garage and a full, finished basement.
This home is located in 604 - Casselman, part of Casselman in the Prescott and Russell area. Explore more homes for sale and recently sold properties in this neighbourhood.
Whether you are looking to buy, sell, or lease in 604 - Casselman, our team of experienced real estate professionals can help you navigate the market and find the perfect home. Contact us today for a free consultation.
751 Laval Street, Casselman, ON K0A 1M0 sold,5 bedroom detached 604 - Casselman,Casselman homes for sale,Prescott and Russell real estate,Sidesplit homes, detached sold


